Skip to content

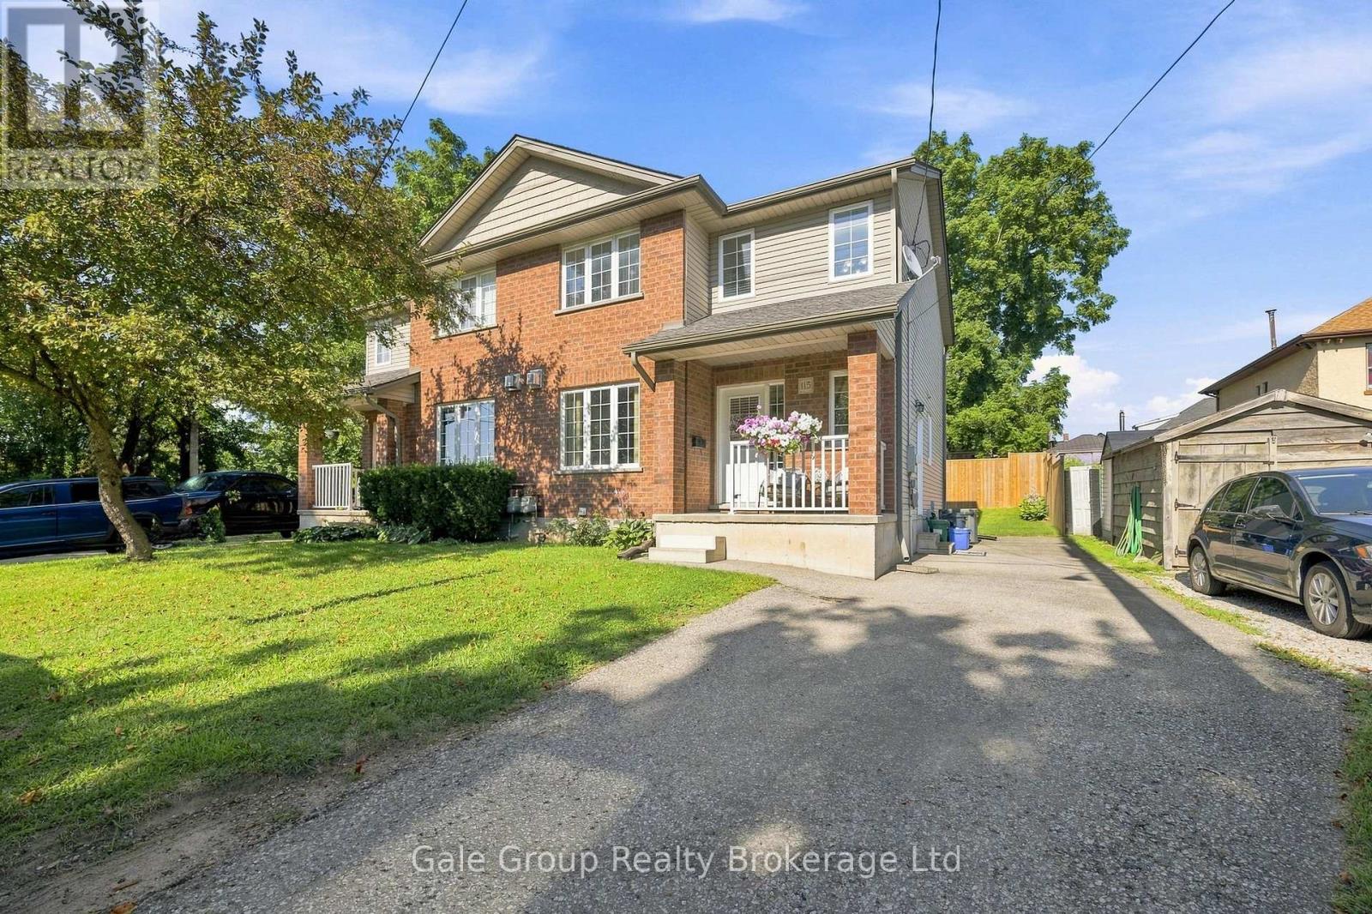
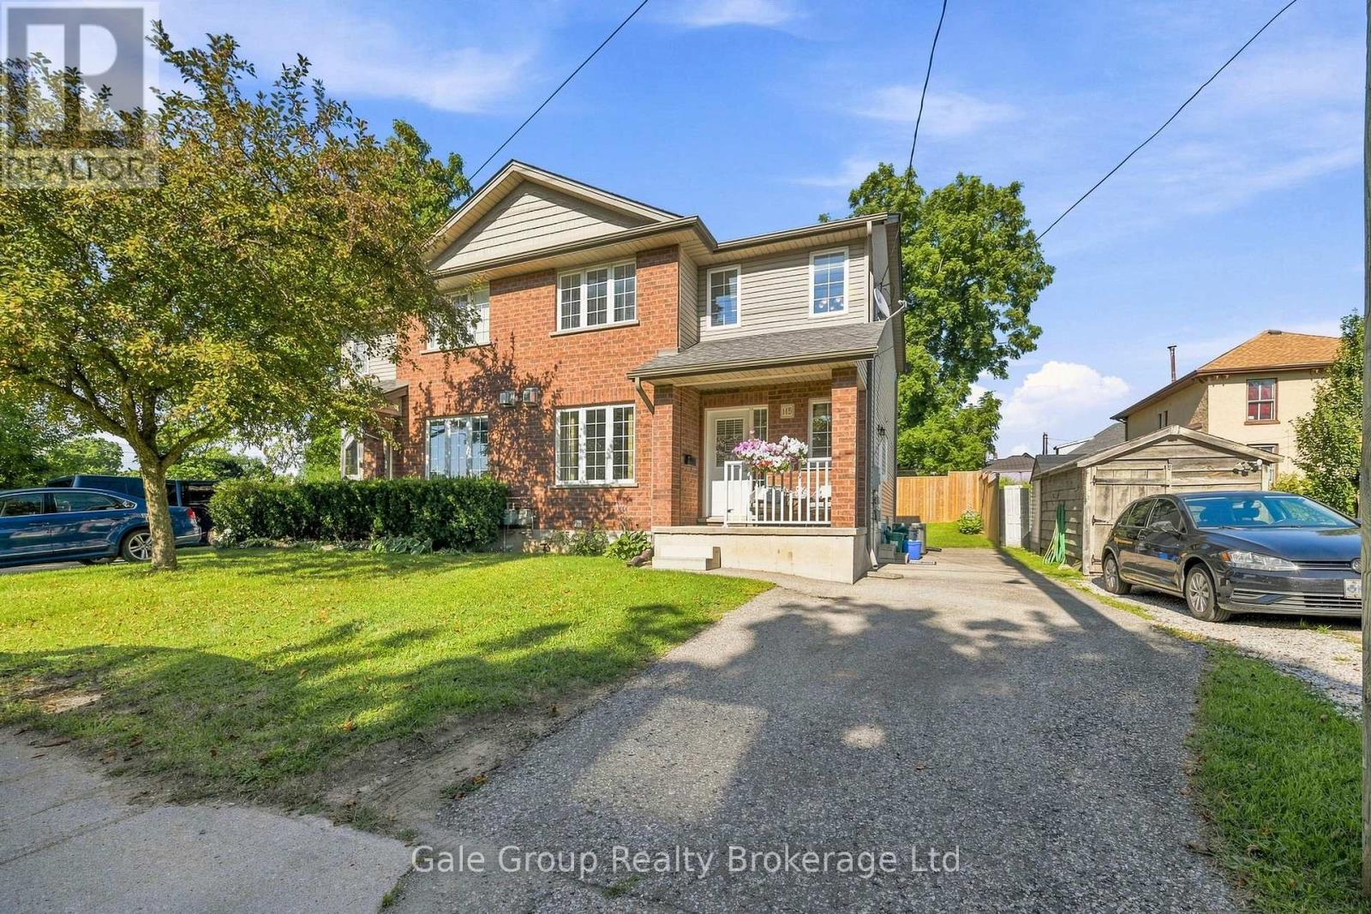
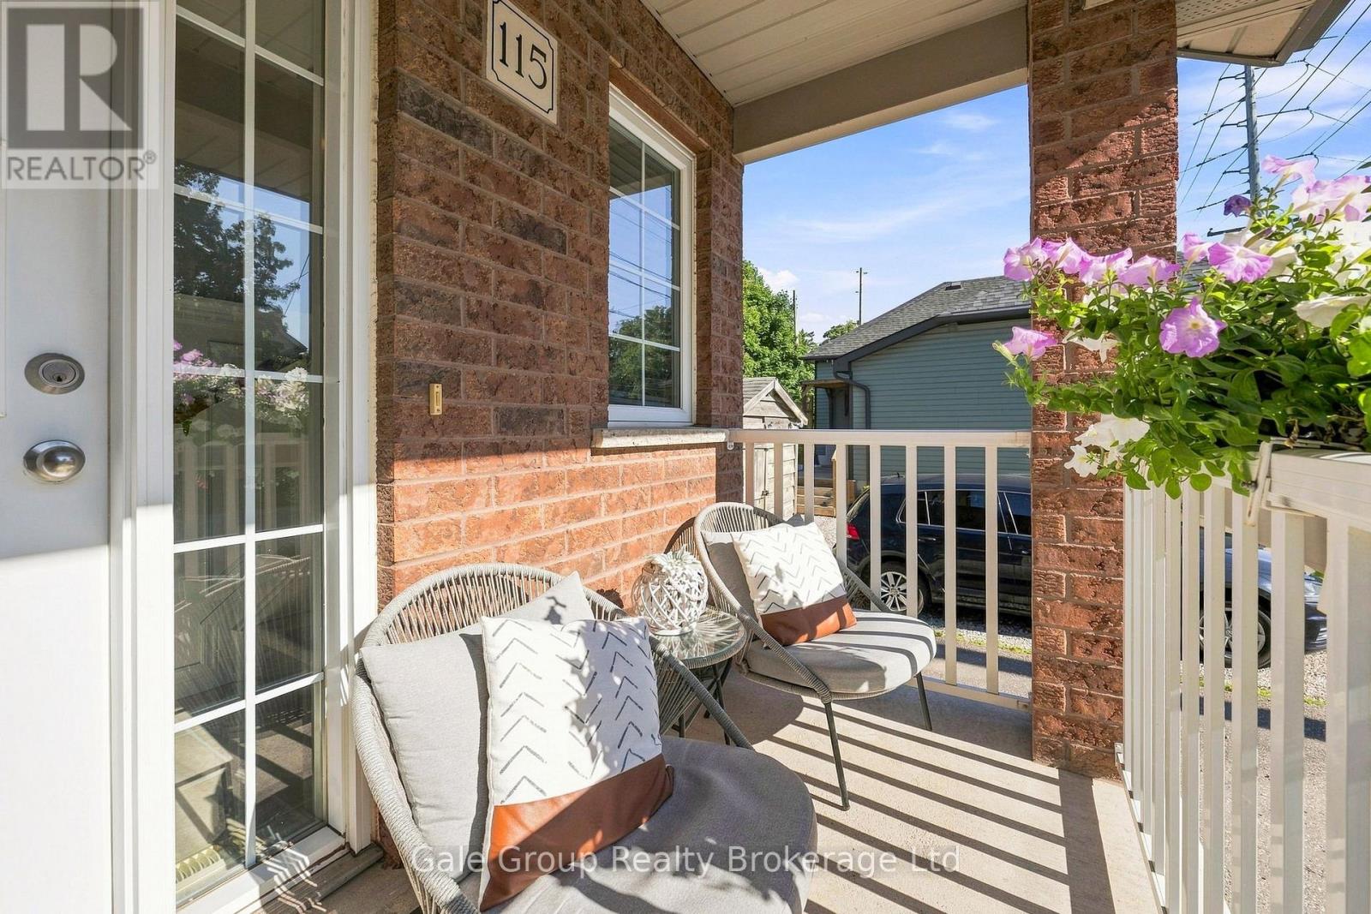
115 BURTCH STREET, Woodstock (Woodstock - South), Ontario

$489,000

3 bed · 2 bath

MLS® X13829282

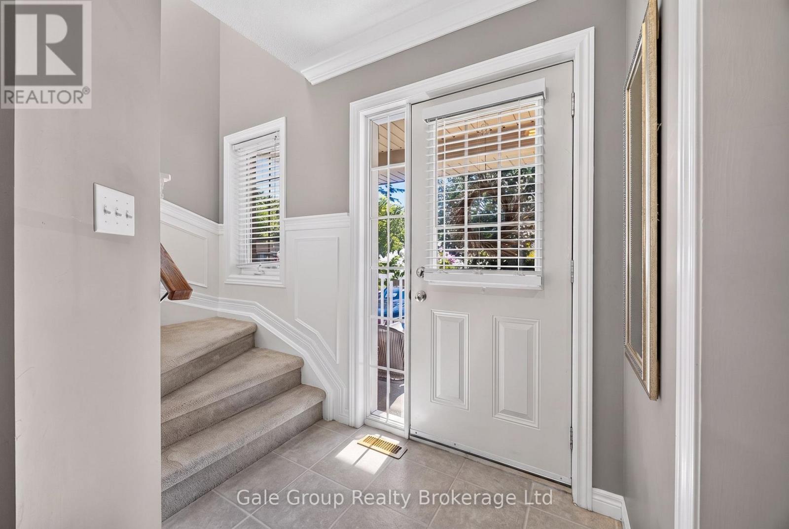
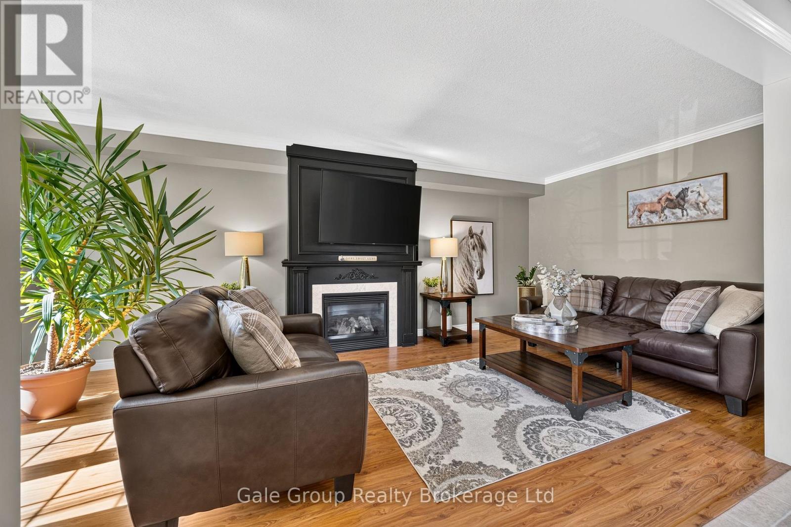
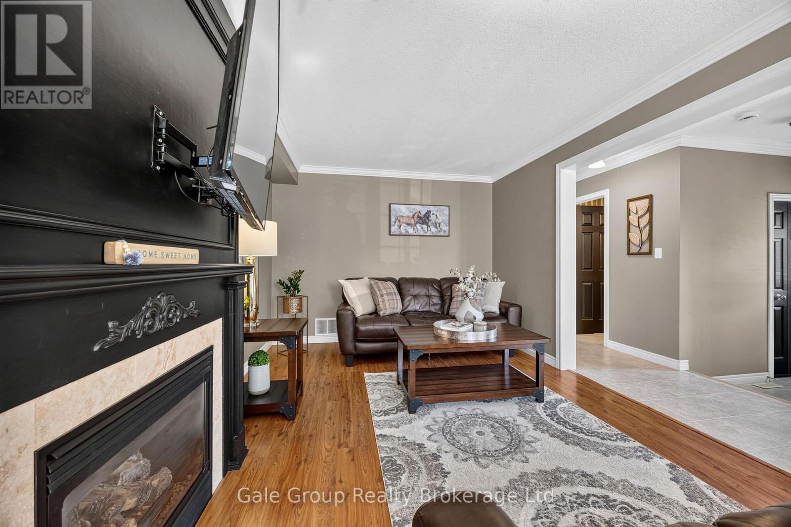
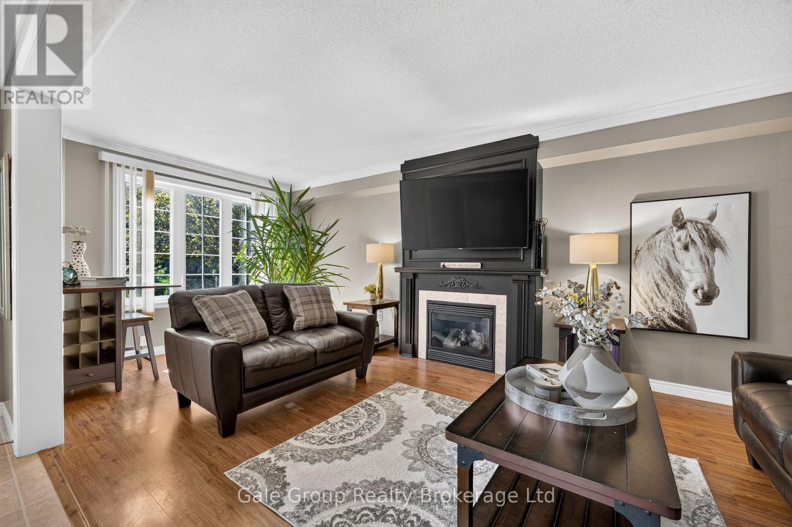
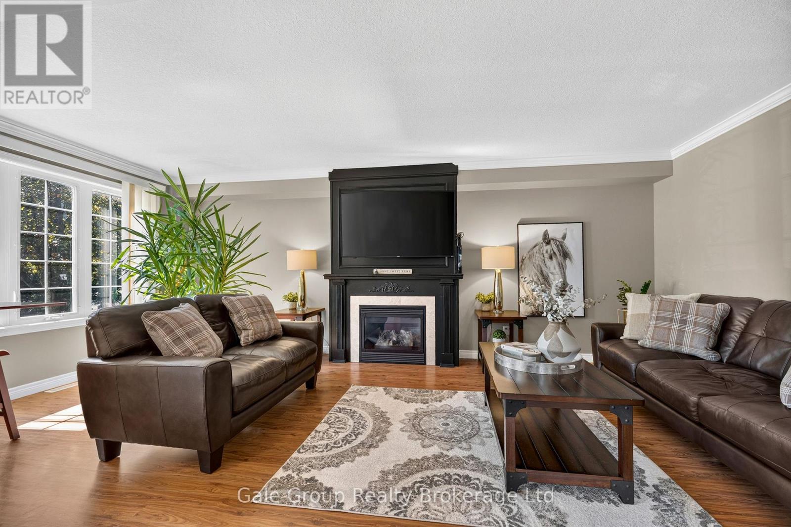
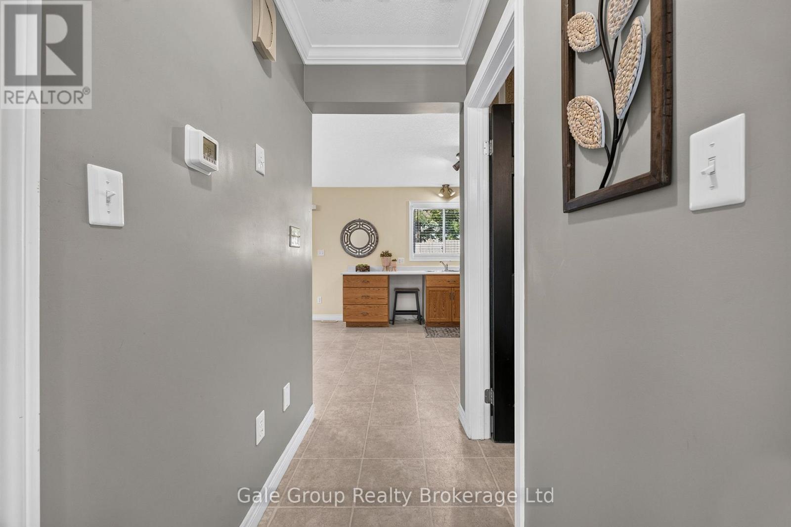
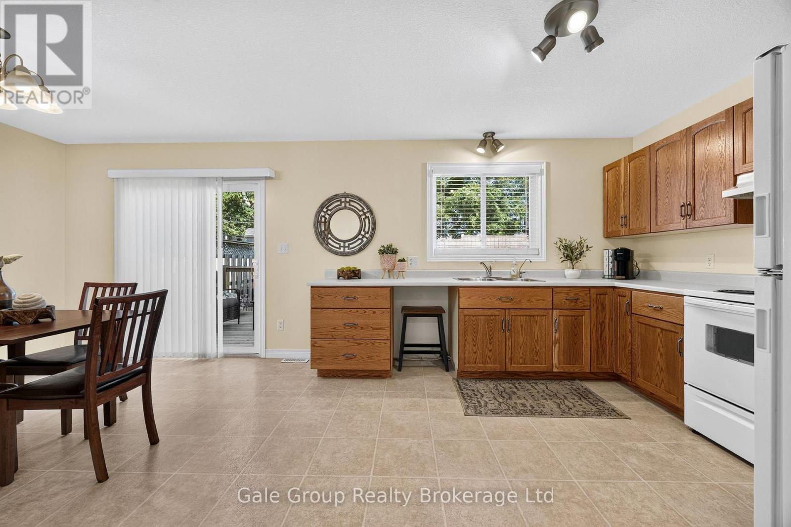
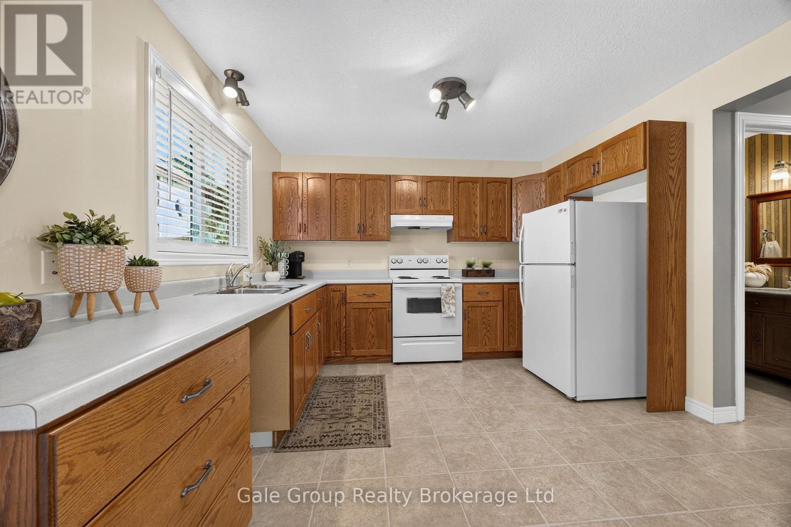
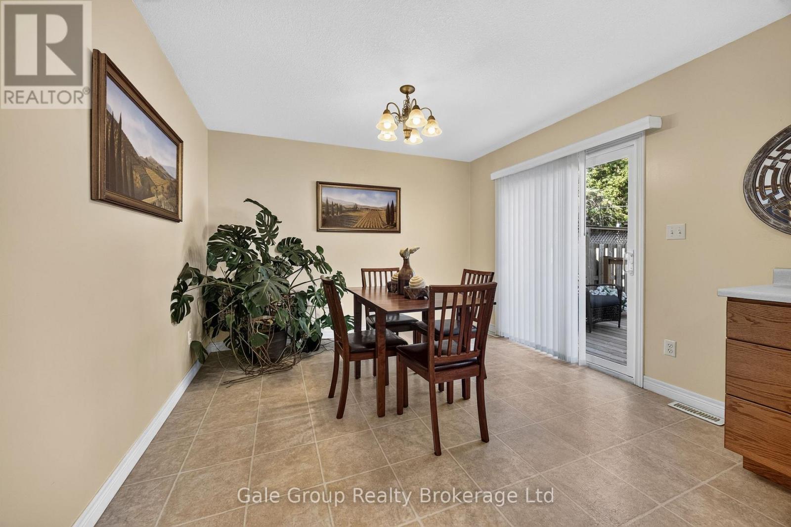
Tucked away on a dead-end street, this well-maintained semi-detached home, built in 2007, offers 3 bedrooms and 2 bathrooms in a bright, functional layout. Ideal for first-time buyers, young families, or those looking to downsize, this home features a basement with high ceilings, offering excellent potential for additional living space, a recreation room, home gym, or home office. Centrally located, you'll enjoy easy access to schools, parks, shopping, restaurants, and everyday amenities. The low-maintenance backyard provides a comfortable outdoor space to relax and unwind. Move-in ready and full of potential, this home is ready to welcome its next owners. (id:56426)

Kasia Krzewina

Listed by Gale Group Realty Brokerage Ltd

Powered by REALTOR.ca — view this listing on REALTOR.ca

The trademarks REALTOR®, REALTORS®, and the REALTOR® logo are controlled by The Canadian Real Estate Association (CREA) and identify real estate professionals who are members of CREA. The trademarks MLS®, Multiple Listing Service® and the associated logos are owned by CREA and identify the quality of services provided by real estate professionals who are members of CREA.

Want to see it?

Book a viewing

We cover Orangeville, Mono, Caledon, Shelburne, the rest of Dufferin County and into Wellington County. Call us directly.

Karen McGuffin
Residential Realtor

Karen McGuffin

(519) 216-1956
Keep looking

More in the area

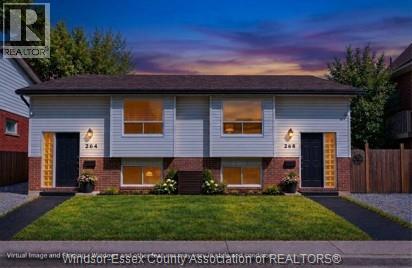
  • 264-268 RANKIN AVENUE, Windsor

    $456,800

    264-268 RANKIN AVENUE, Windsor, Ontario

    10 bed · 4 bath

    MLS® 26023622

    Listed by ROYAL LEPAGE BINDER REAL ESTATE

    View on REALTOR.ca
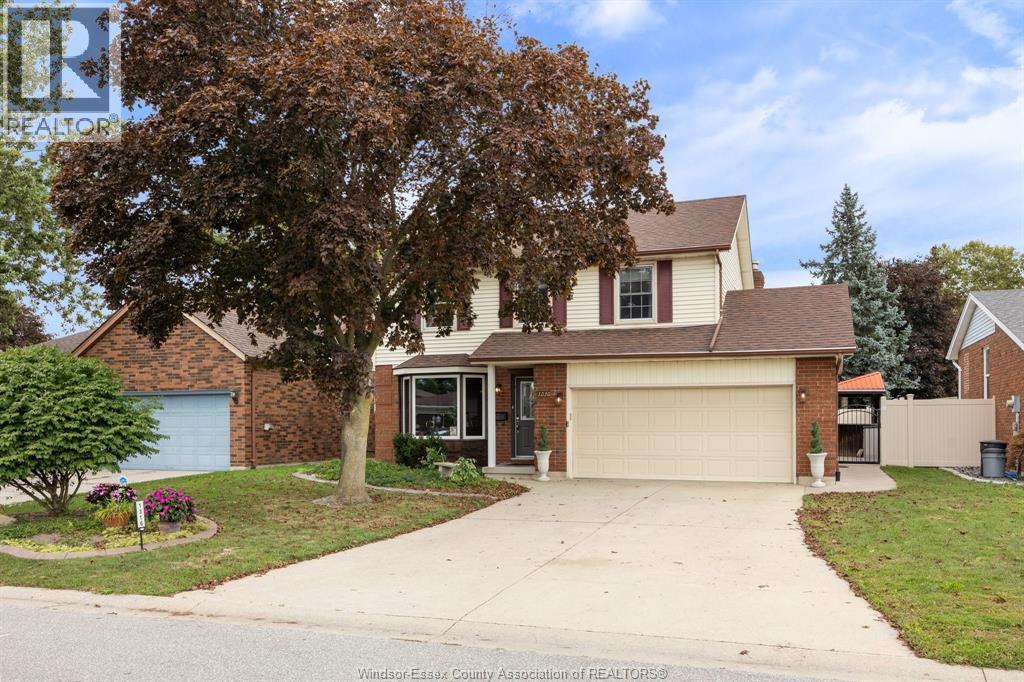
  • 1316 CARRIAGE LANE, LaSalle

    $699,900

    1316 CARRIAGE LANE, LaSalle, Ontario

    3 bed · 3 bath · 1,580 sq ft

    MLS® 26023649

    Listed by REMO VALENTE REAL ESTATE (1990) LIMITED

    View on REALTOR.ca
  • 4 JASMINE Drive, Paris

    $799,900

    4 JASMINE Drive, Paris, Ontario

    4 bed · 3 bath · 2,067 sq ft

    MLS® 40865090

    Listed by Peak Realty Ltd.

    View on REALTOR.ca

The trademarks REALTOR®, REALTORS®, and the REALTOR® logo are controlled by The Canadian Real Estate Association (CREA) and identify real estate professionals who are members of CREA. The trademarks MLS®, Multiple Listing Service® and the associated logos are owned by CREA and identify the quality of services provided by real estate professionals who are members of CREA.
Created on Moseik