Skip to content

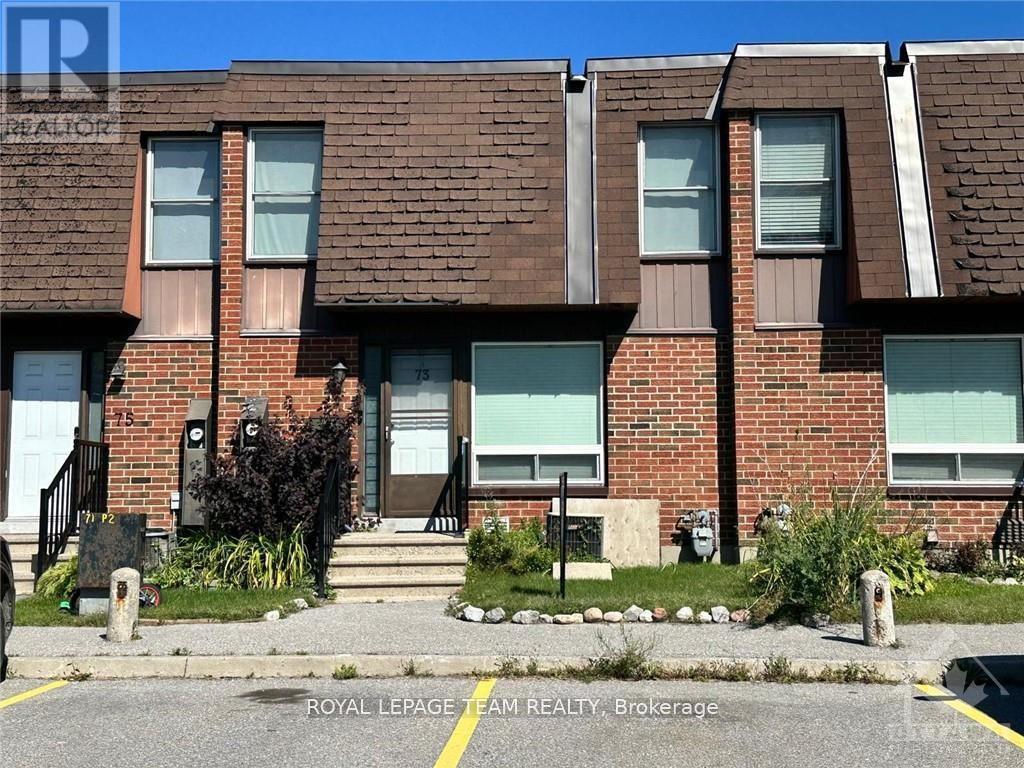
103 - 3520 DOWNPATRICK ROAD, Ottawa, Ontario

Contact for Price

3 bed · 2 bath

MLS® X13829286

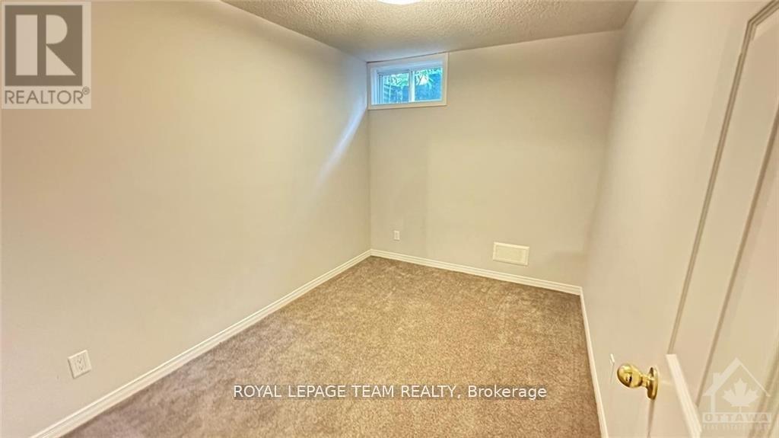
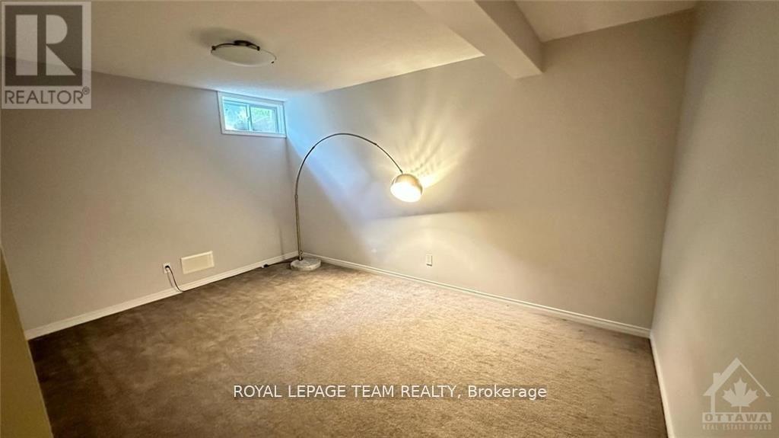
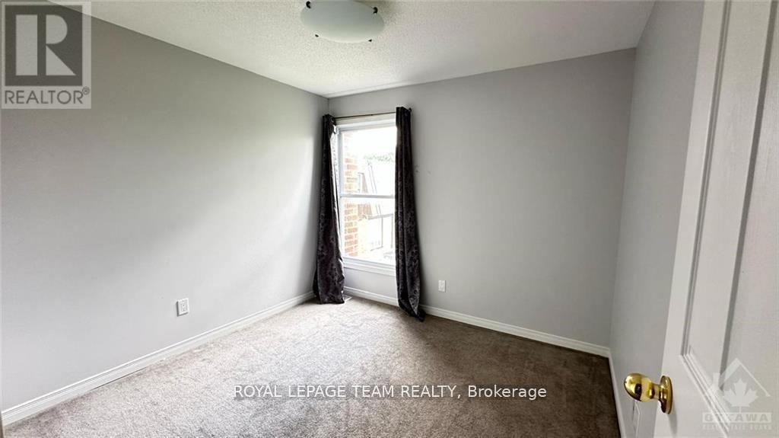
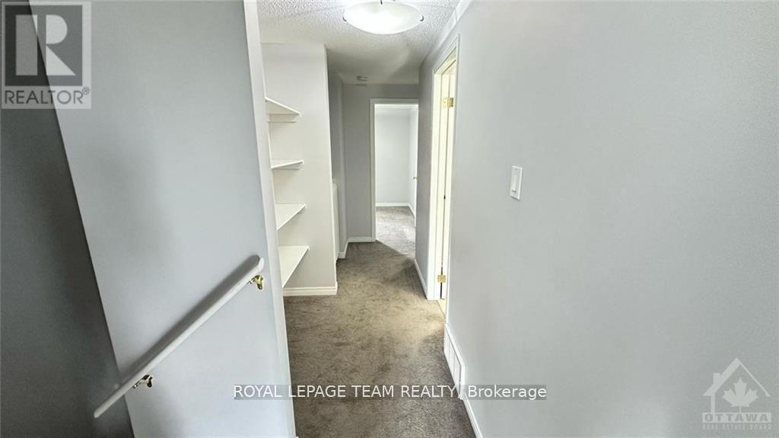
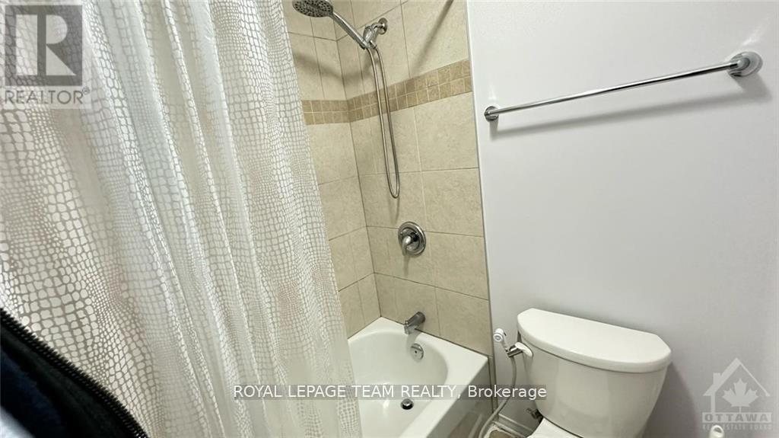
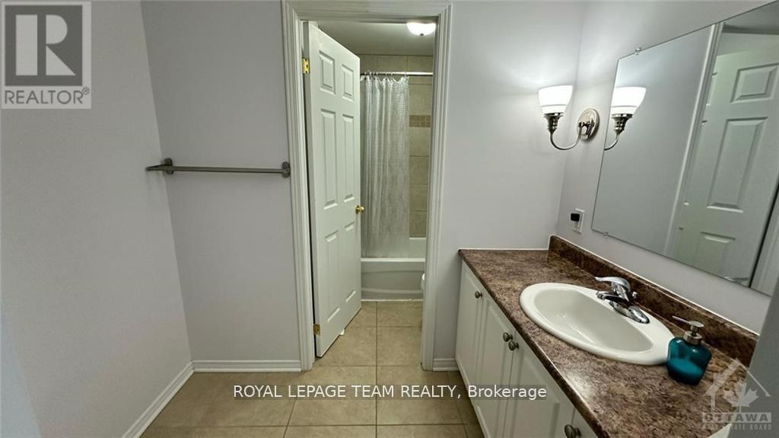
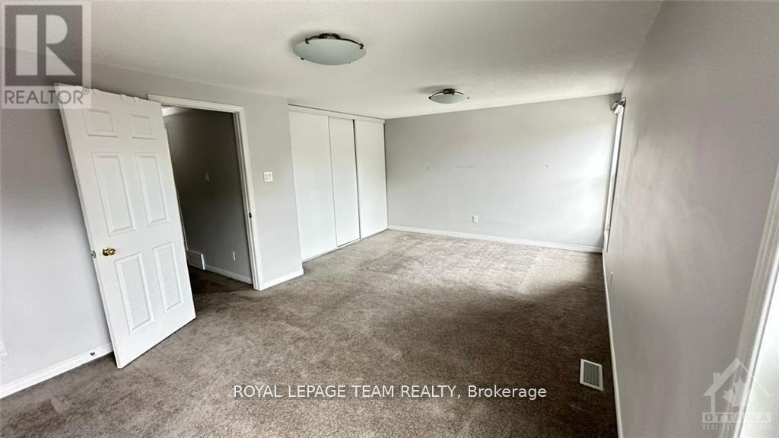
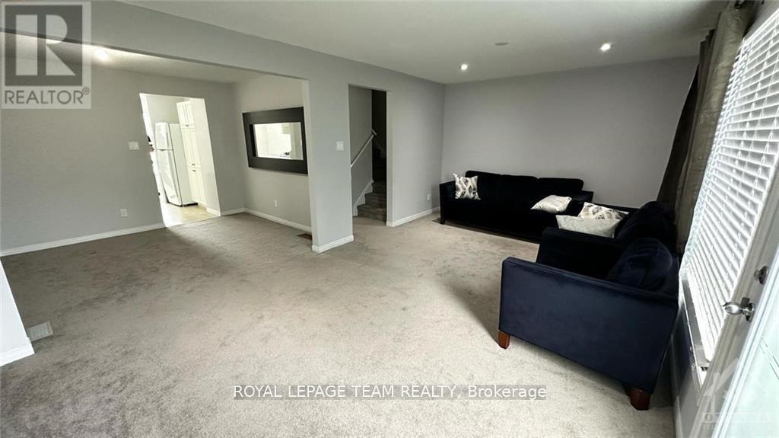
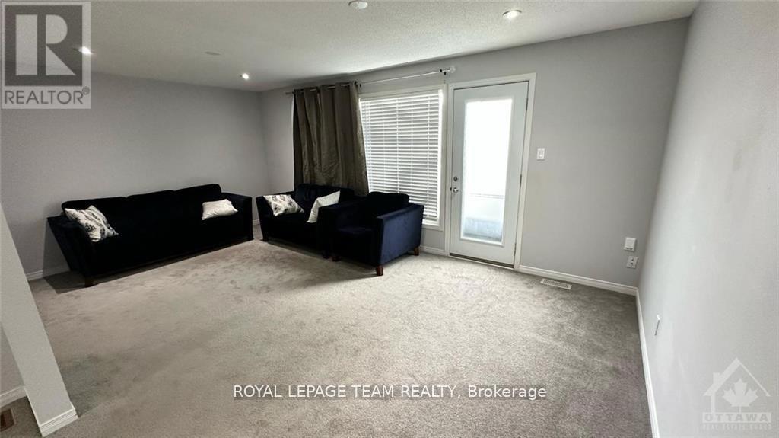
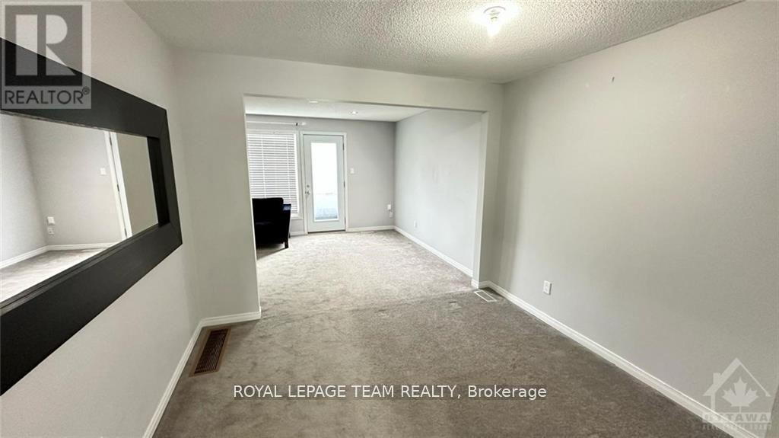
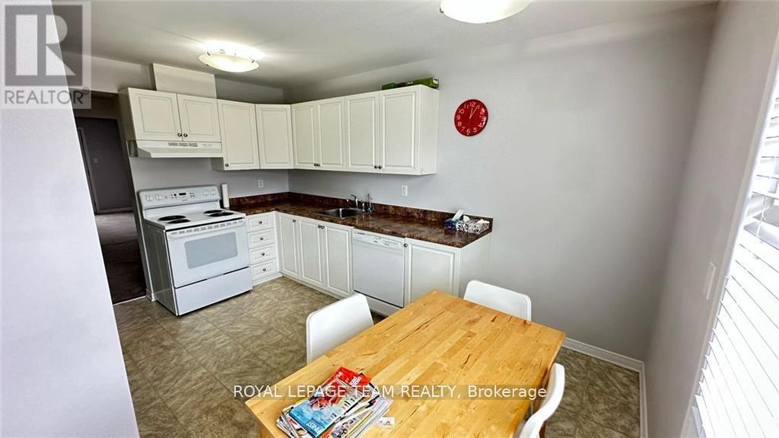
Centrally located townhome is ready for you and your family. Enter the roomy foyer featuring mirrored closet doors, perfect for a 'last look'. The bright kitchen provides plenty of counter space and storage as well as an eating area. Separate dining room and spacious living room with access to the fully fenced backyard. A 2 piece bath completes this level. On the 2nd floor you will find 3 good sized bedrooms and a full bath, all beautifully maintained and updated. The basement hosts a spacious family room and separate den. This lovely home is centrally located, providing easy access to anywhere in the city and close to shopping, transit and Ottawa Airport., Carpet Wall To Wall (id:56426)

Georges Tayar

Listed by ROYAL LEPAGE TEAM REALTY

Powered by REALTOR.ca — view this listing on REALTOR.ca

The trademarks REALTOR®, REALTORS®, and the REALTOR® logo are controlled by The Canadian Real Estate Association (CREA) and identify real estate professionals who are members of CREA. The trademarks MLS®, Multiple Listing Service® and the associated logos are owned by CREA and identify the quality of services provided by real estate professionals who are members of CREA.

Want to see it?

Book a viewing

We cover Orangeville, Mono, Caledon, Shelburne, the rest of Dufferin County and into Wellington County. Call us directly.

Karen McGuffin
Residential Realtor

Karen McGuffin

(519) 216-1956
Keep looking

More in the area

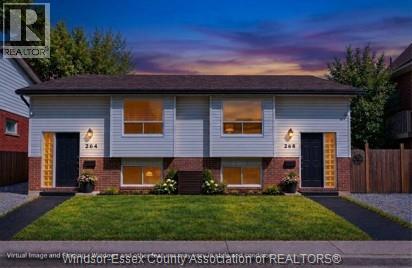
  • 264-268 RANKIN AVENUE, Windsor

    $456,800

    264-268 RANKIN AVENUE, Windsor, Ontario

    10 bed · 4 bath

    MLS® 26023622

    Listed by ROYAL LEPAGE BINDER REAL ESTATE

    View on REALTOR.ca
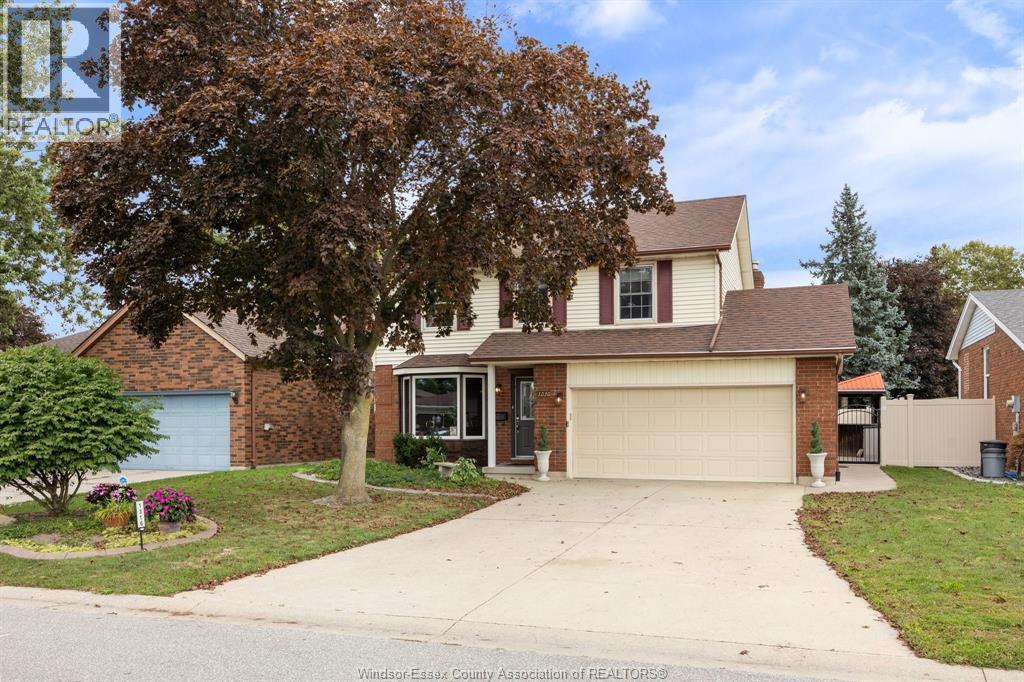
  • 1316 CARRIAGE LANE, LaSalle

    $699,900

    1316 CARRIAGE LANE, LaSalle, Ontario

    3 bed · 3 bath · 1,580 sq ft

    MLS® 26023649

    Listed by REMO VALENTE REAL ESTATE (1990) LIMITED

    View on REALTOR.ca
  • 4 JASMINE Drive, Paris

    $799,900

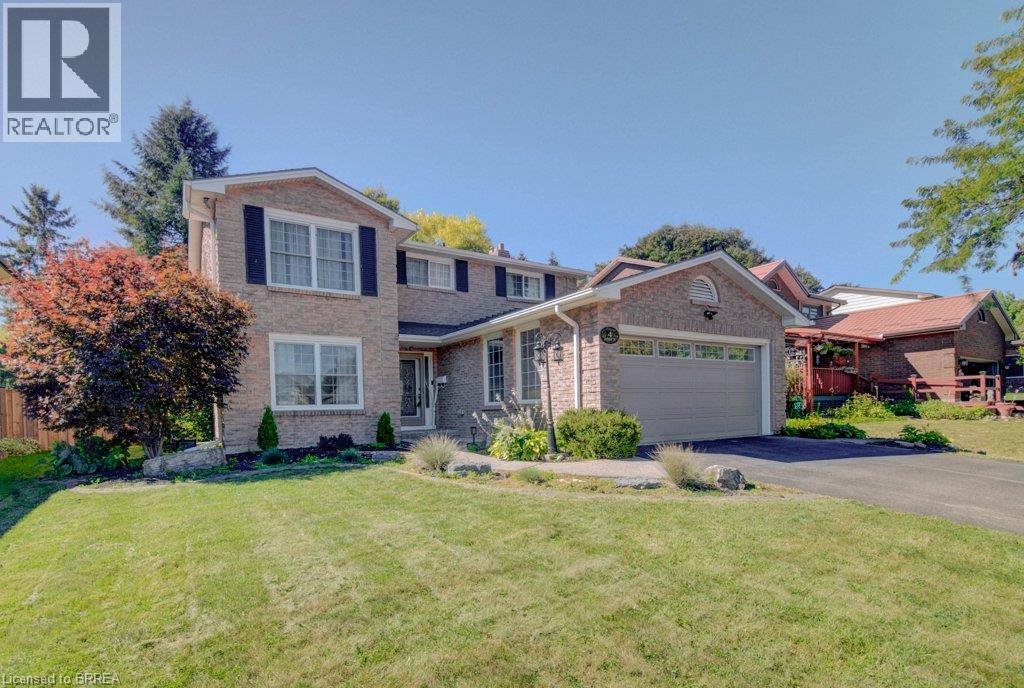
    4 JASMINE Drive, Paris, Ontario

    4 bed · 3 bath · 2,067 sq ft

    MLS® 40865090

    Listed by Peak Realty Ltd.

    View on REALTOR.ca

The trademarks REALTOR®, REALTORS®, and the REALTOR® logo are controlled by The Canadian Real Estate Association (CREA) and identify real estate professionals who are members of CREA. The trademarks MLS®, Multiple Listing Service® and the associated logos are owned by CREA and identify the quality of services provided by real estate professionals who are members of CREA.
Created on Moseik