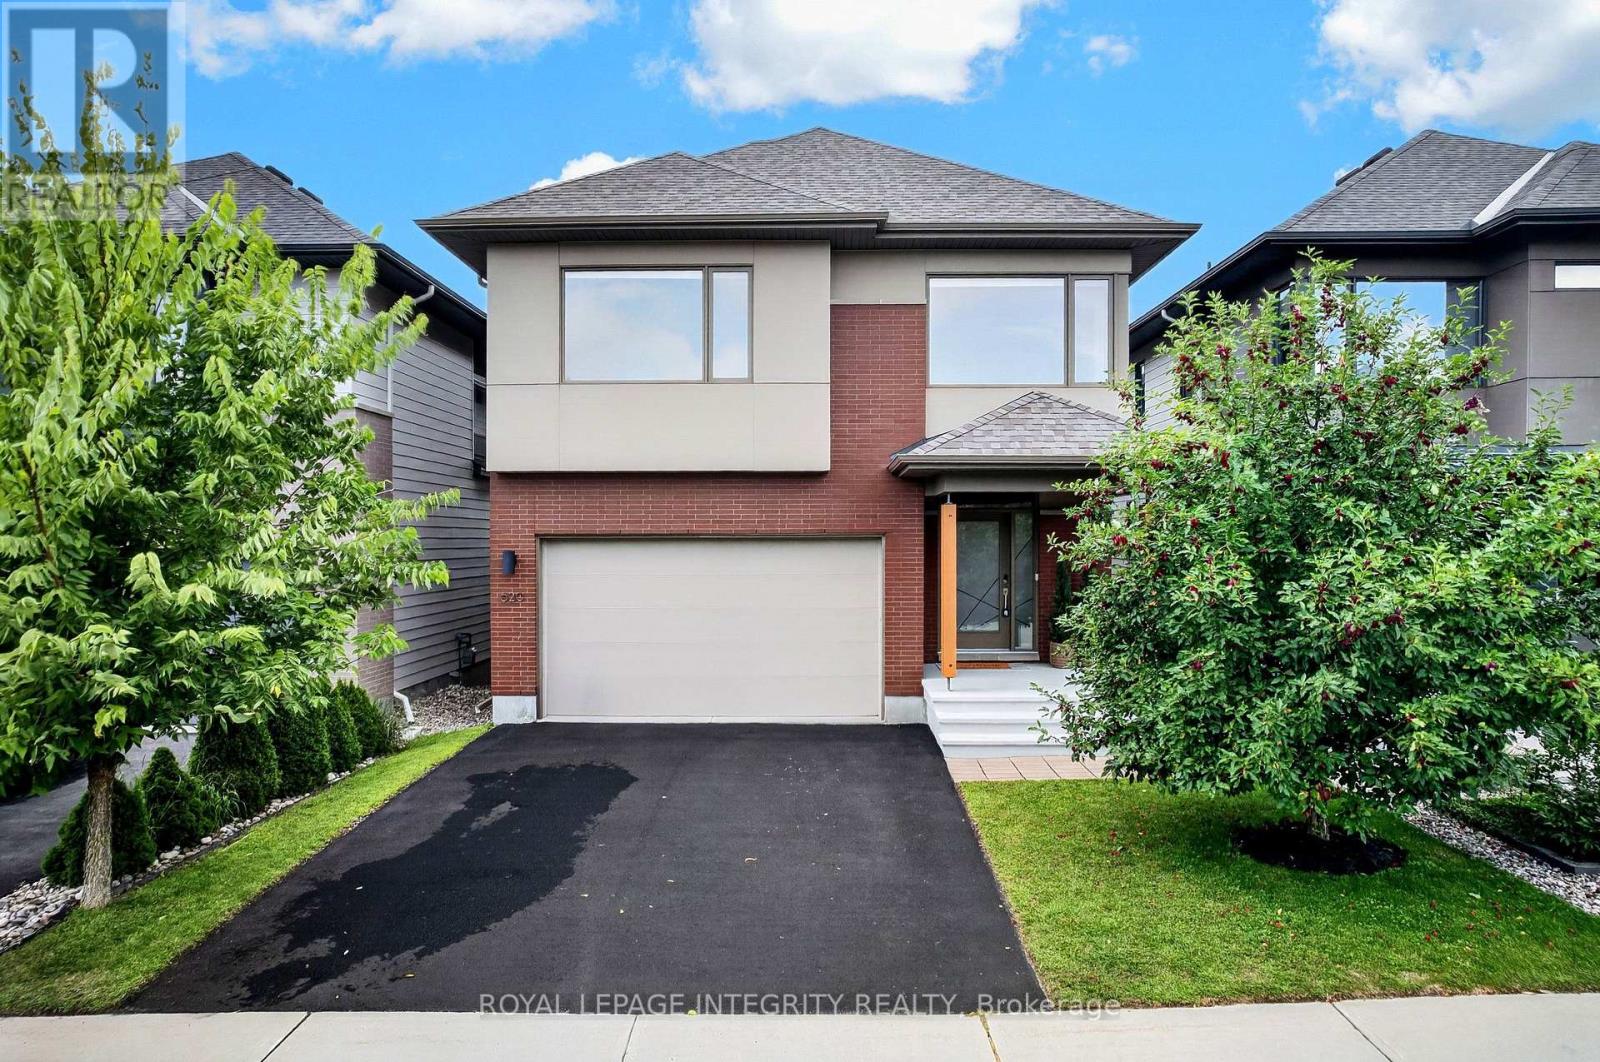
620 BRIDLEGLEN CRESCENT, Ottawa, Ontario
$1,095,000
5 bed · 4 bath
MLS® X13830712
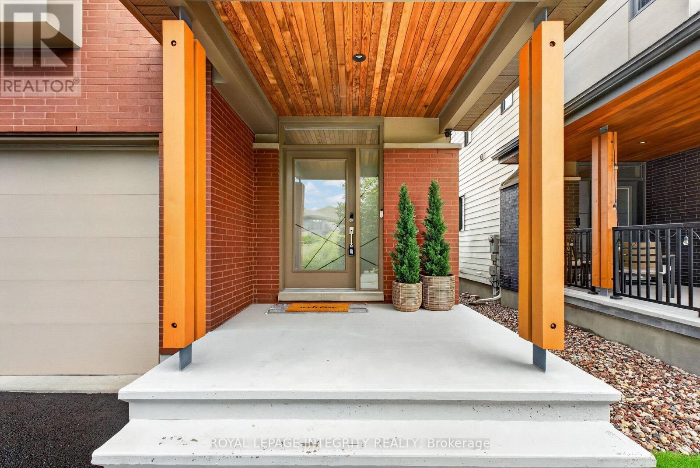
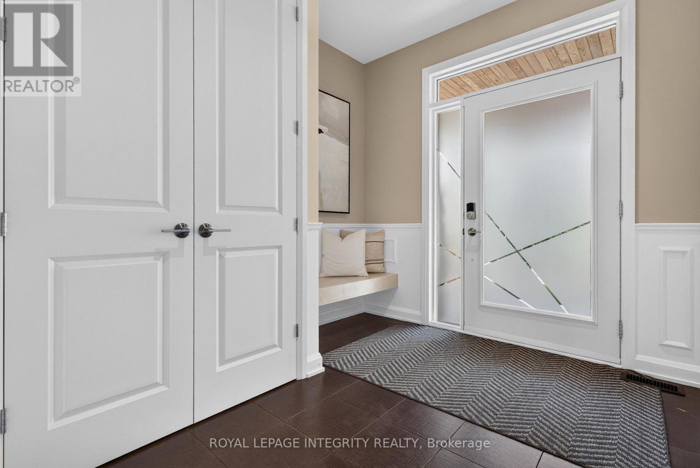
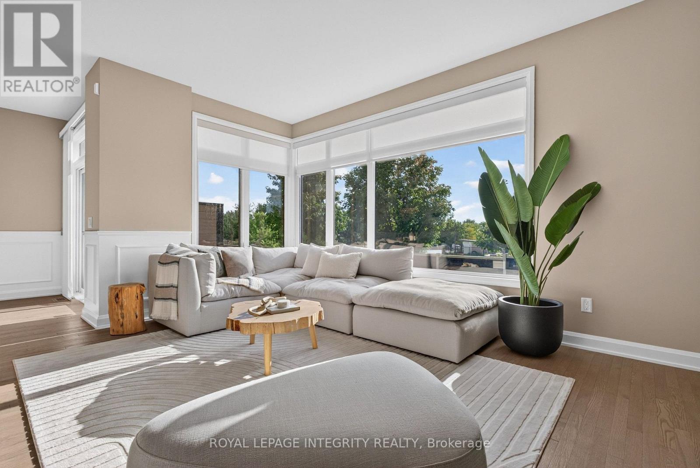
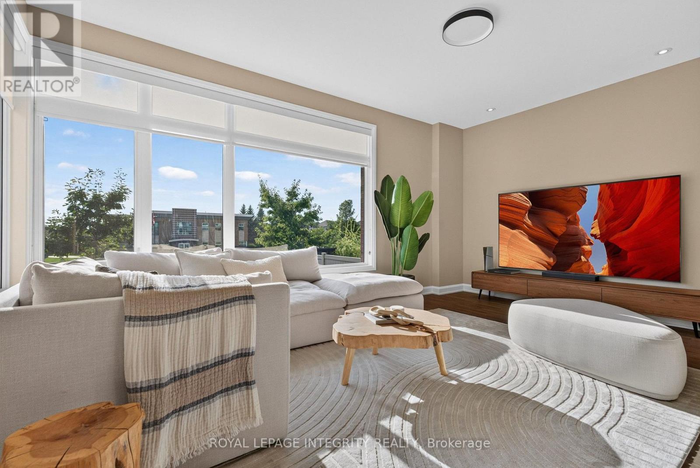
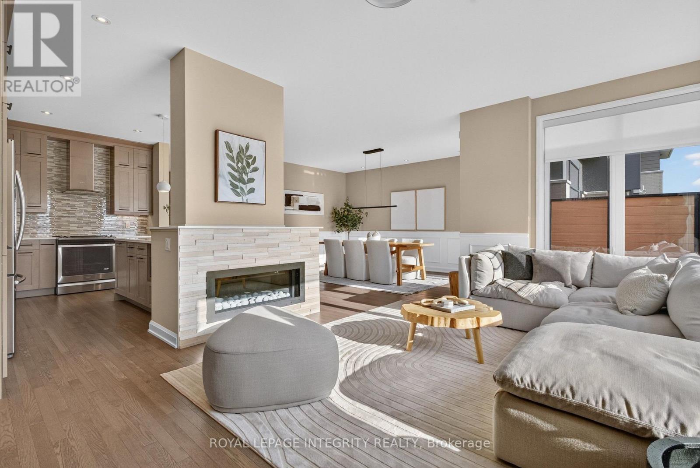
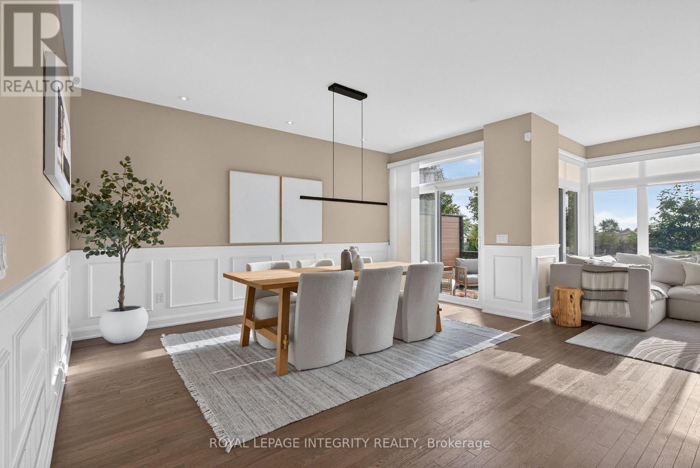
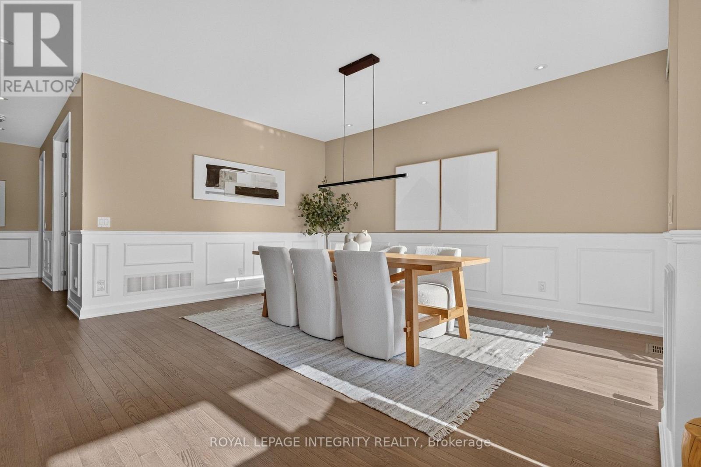
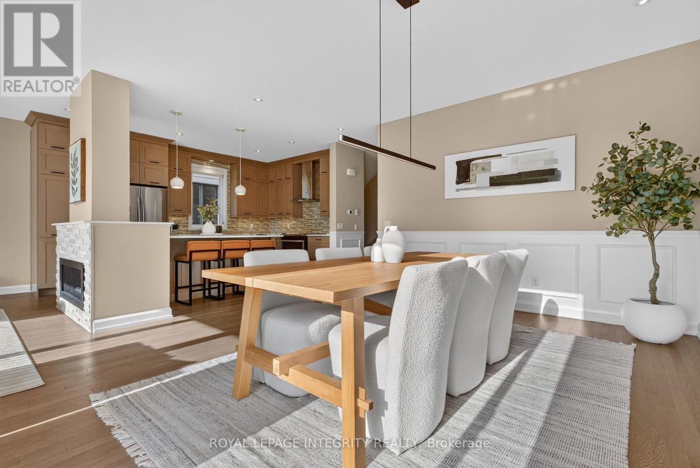
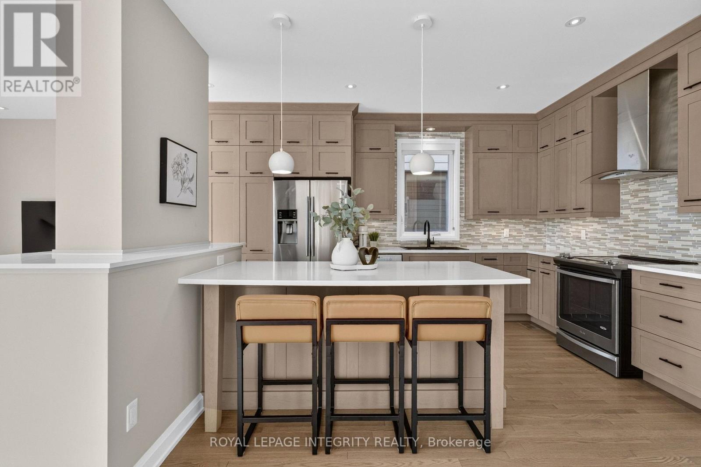
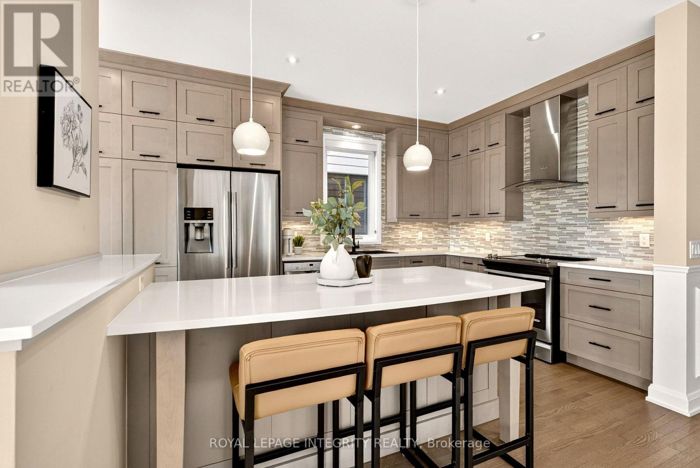
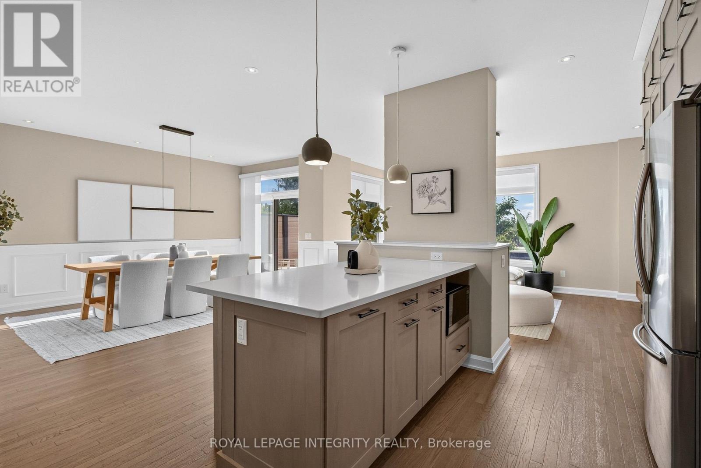
An exceptional HN built offering over 2780 sqft above grade with 4+1 bedrooms, 4 bathrooms, a finished lower level and NO FRONT OR REAR NEIGHBOURS set within a distinctive pocket of Bridlewood in Kanata South. The Aston floor plan reflects HN's reputation for superior construction and thoughtful architecture. Beautifully curated and meticulously maintained, this home feels elevated from the moment you enter. The main level features wainscotting throughout, a dedicated office, play room or den, elegant dining room and impressive kitchen overlooking the living room and fireplace. Upstairs are four generous bedrooms, a versatile study nook and convenient laundry. The primary retreat is a standout with the walk-in closet of your dreams and an ensuite featuring a private water closet, soaker tub, glass enclosed shower and double-sink vanity. The finished lower level adds a fifth bedroom, full bathroom, additional recreation space and storage. Even the garage has been given the same attention to detail finished with upgraded flooring, drywall, paint & EV wiring to create an exceptionally clean, well-finished space ideal for the car enthusiast, home workshop, or anyone who appreciates a garage as meticulously kept as the rest of the home. Private, polished and exceptionally well located near excellent schools, parks, shopping and quick highway access, 620 Bridleglen is for those who appreciate great design, exceptional quality and impeccable care. (id:56426)
Josh West
Listed by ROYAL LEPAGE INTEGRITY REALTY
The trademarks REALTOR®, REALTORS®, and the REALTOR® logo are controlled by The Canadian Real Estate Association (CREA) and identify real estate professionals who are members of CREA. The trademarks MLS®, Multiple Listing Service® and the associated logos are owned by CREA and identify the quality of services provided by real estate professionals who are members of CREA.