32 AVONDALE CRESCENT, Brantford, Ontario
$699,900
3 bed · 2 bath
MLS® X13831604
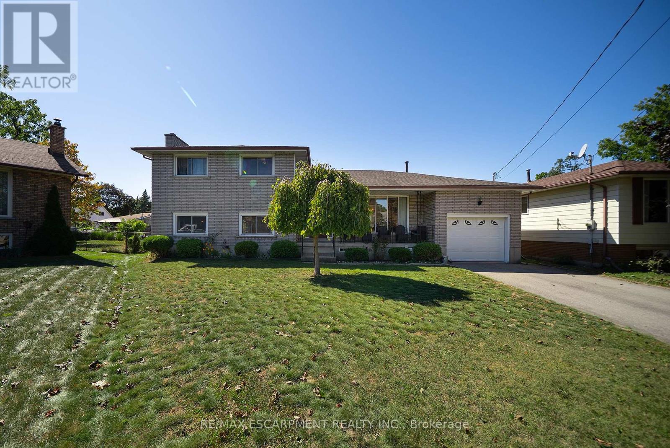
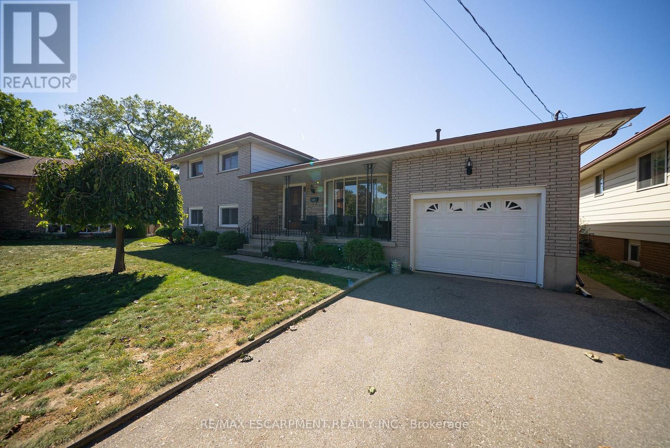
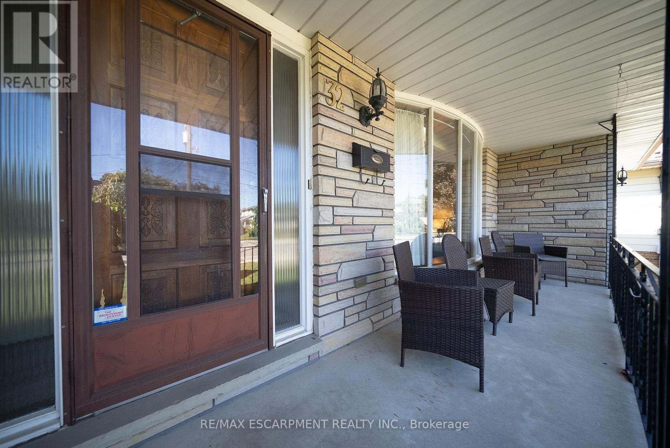
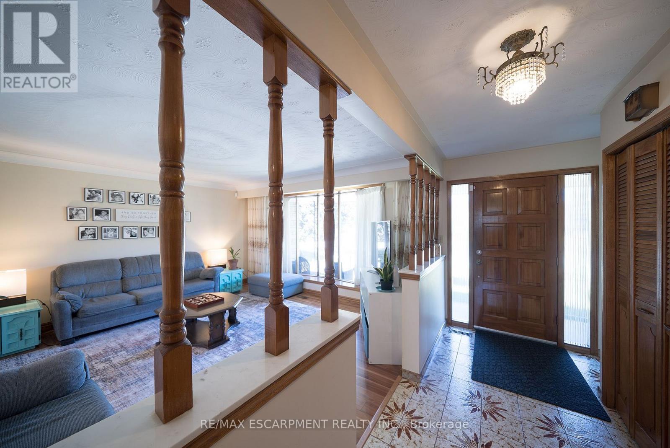
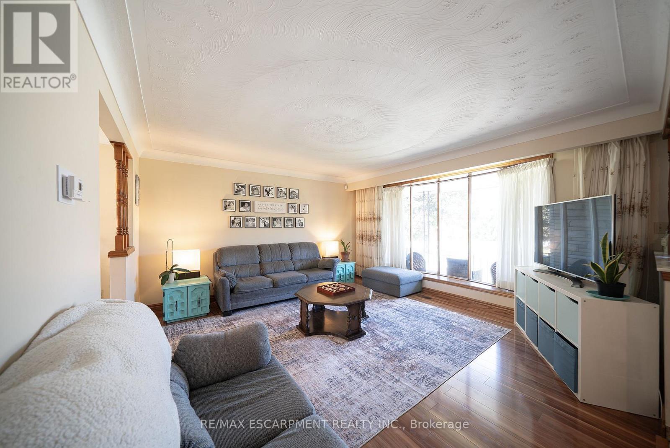
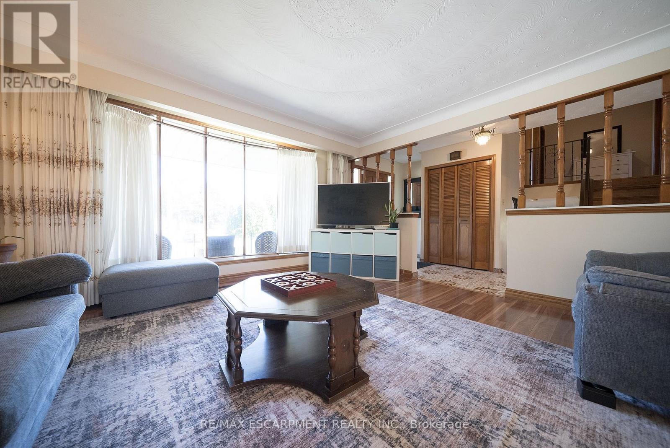
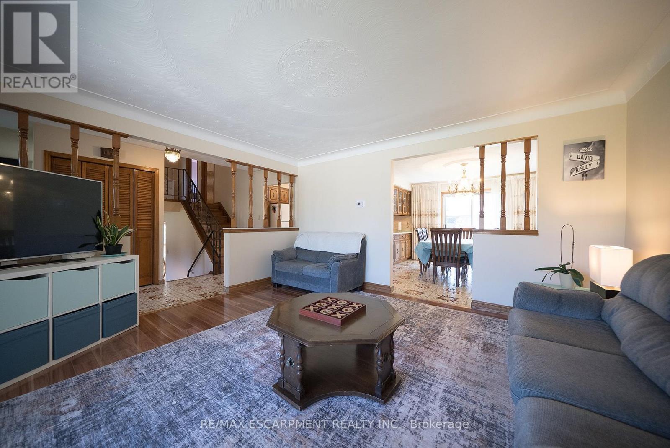
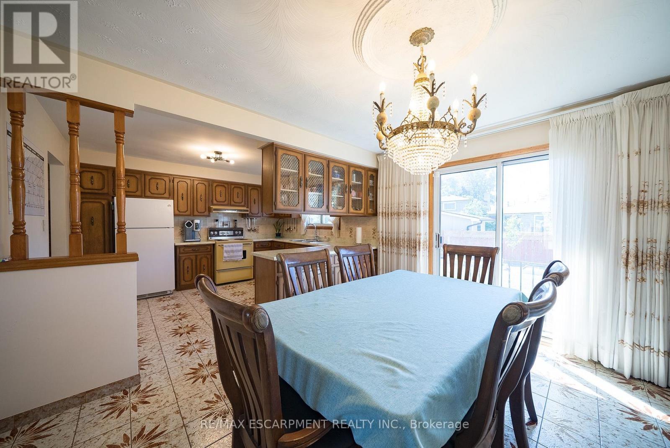
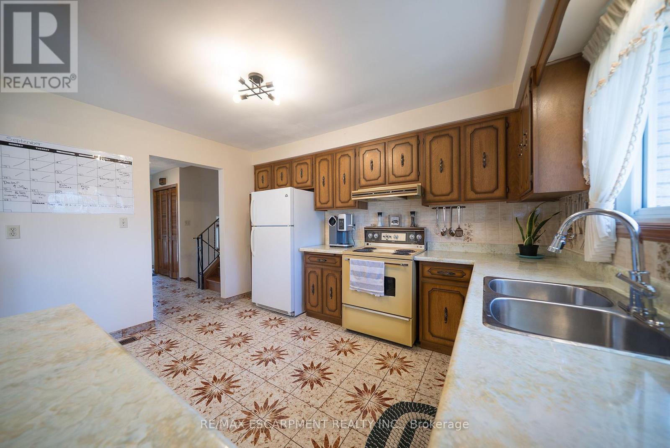
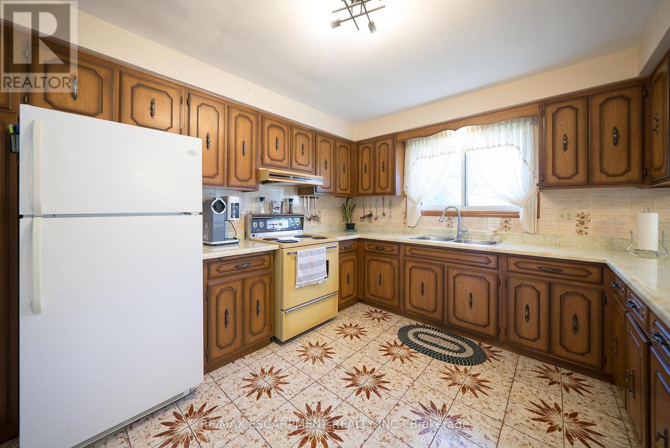
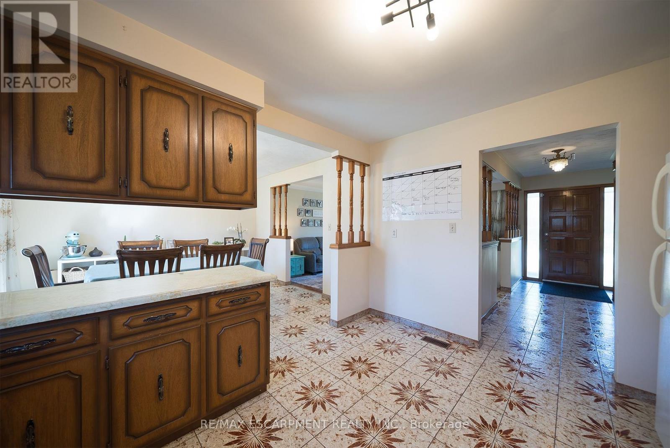
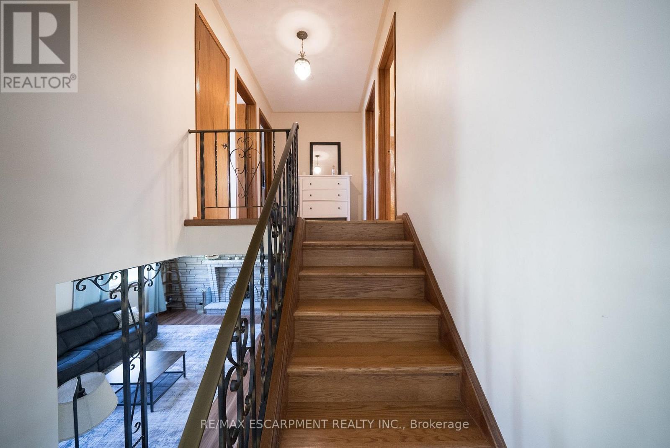
Welcome home to 32 Avondale Crescent in Brantford's Echo Place neighbourhood. This multi-level sidesplit sits on an impressive 111-ft-wide pie-shaped lot and offers 3+1 bedrooms, 2 bathrooms and 2,868 total sq ft. With 2 full kitchens and 2 separate entrances, the layout offers excellent potential for a second suite or a home for multiple generations. The solid brick exterior is complemented by a covered front porch. An attached garage and driveway parking for 4 vehicles provide ample parking, while an in-ground sprinkler system serves both front and rear yards. The welcoming foyer opens to the main living area, where large front windows fill the living room with natural light. The formal dining room has sliding doors overlooking the rear yard, and the kitchen offers plenty of cupboard & counter space with a double sink and ample room for everyday cooking & meal preparation. The upper level offers 3 bedrooms with hardwood flooring throughout and a 5pc bathroom with a double vanity and tub/shower combination. The lower level includes a family room, kitchen and 3pc bathroom. The kitchen is equipped with a new stainless steel gas stove & refrigerator. A separate entrance provides direct access to the rear yard. The basement has a newly constructed bedroom and a dedicated laundry room with a new washer & dryer. A 3pc bathroom rough-in provides the opportunity for future development, while interior walk-up access to the garage adds convenience. The fully fenced rear yard expands across the impressive pie-shaped lot, offering an abundance of green space for outdoor activities and gardening. Multiple hose bibs throughout the garden provide convenient access to water, while a chicken coop adds a unique touch to the outdoor space. Located in a quiet Echo Place setting with convenient highway access, this home is close to excellent schools, parks & everyday amenities. Updates include a new HVAC system, owned water softener, and furnace and AC updated in 2025. (id:56426)
ANDREW PETER EVANS
Listed by RE/MAX ESCARPMENT REALTY INC.
The trademarks REALTOR®, REALTORS®, and the REALTOR® logo are controlled by The Canadian Real Estate Association (CREA) and identify real estate professionals who are members of CREA. The trademarks MLS®, Multiple Listing Service® and the associated logos are owned by CREA and identify the quality of services provided by real estate professionals who are members of CREA.