Skip to content

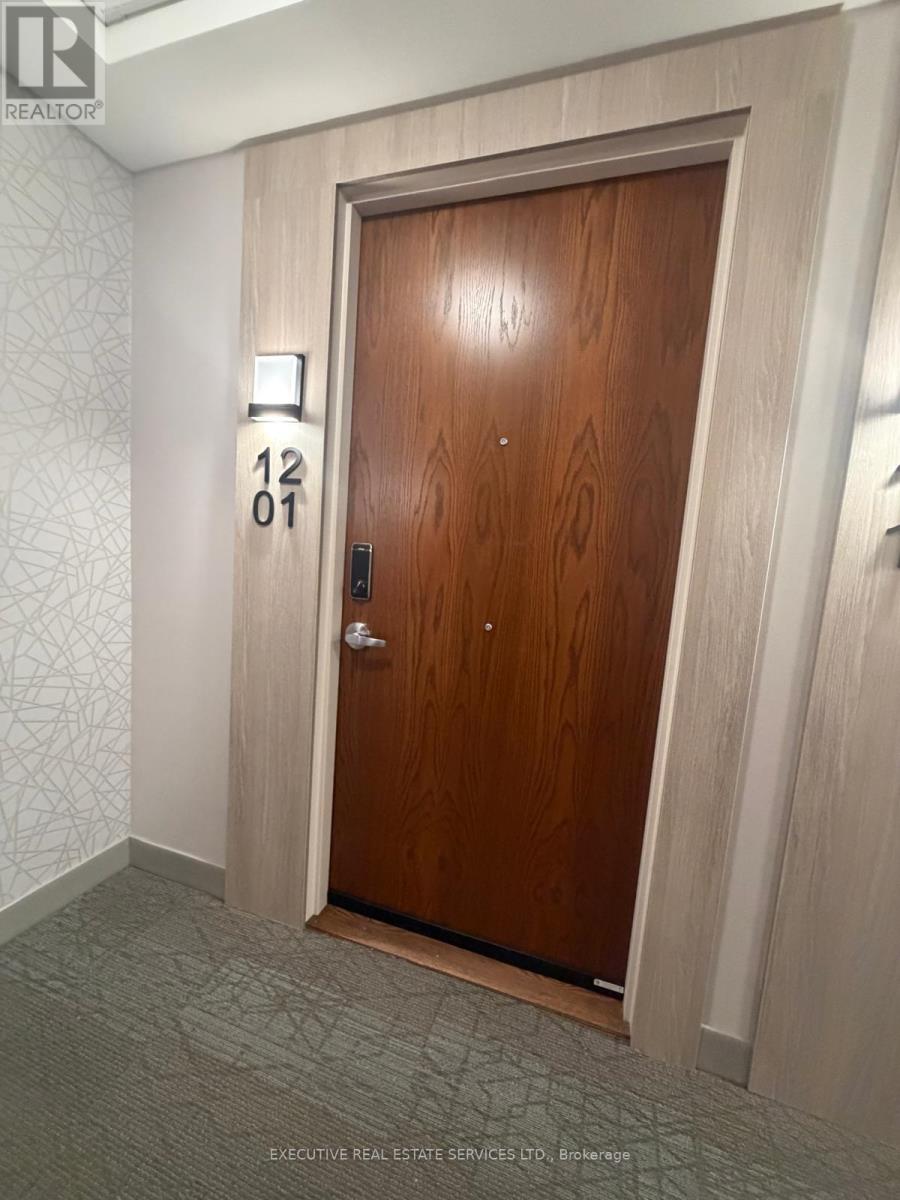
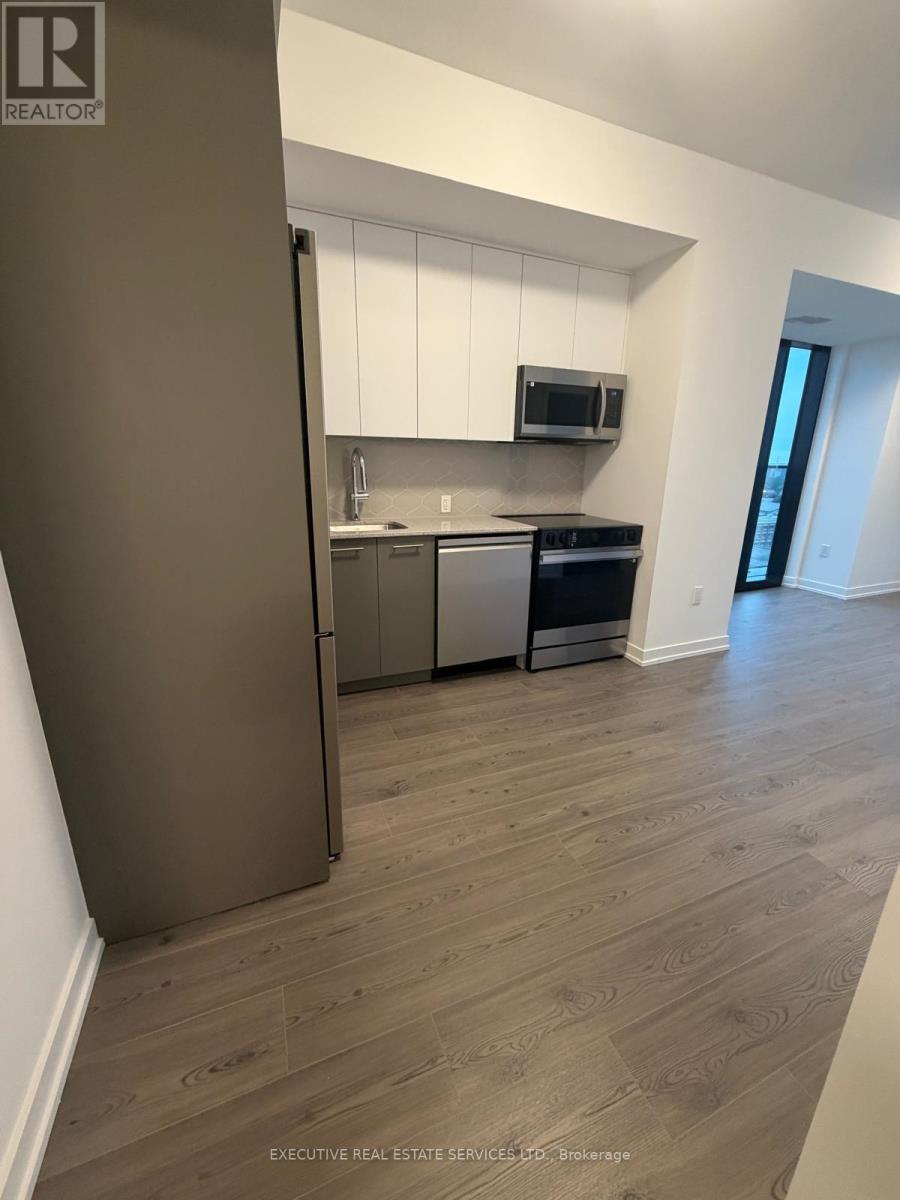
1201 - 30 FRANCIS STREET SE, Kitchener, Ontario

Contact for Price

2 bed · 2 bath

MLS® X13833354

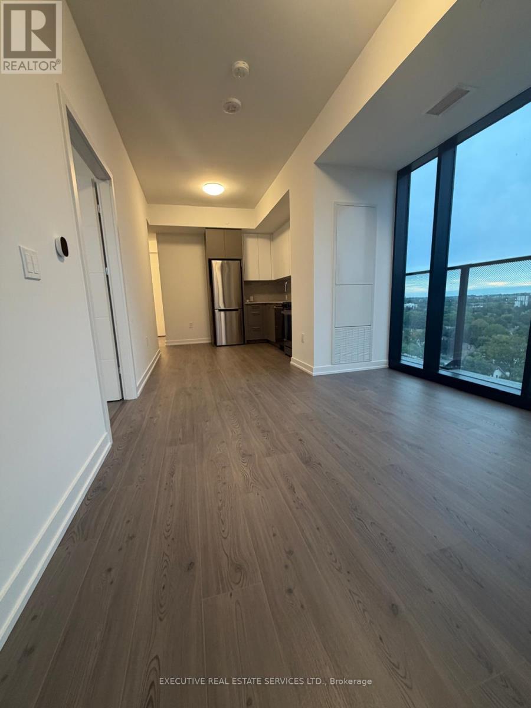
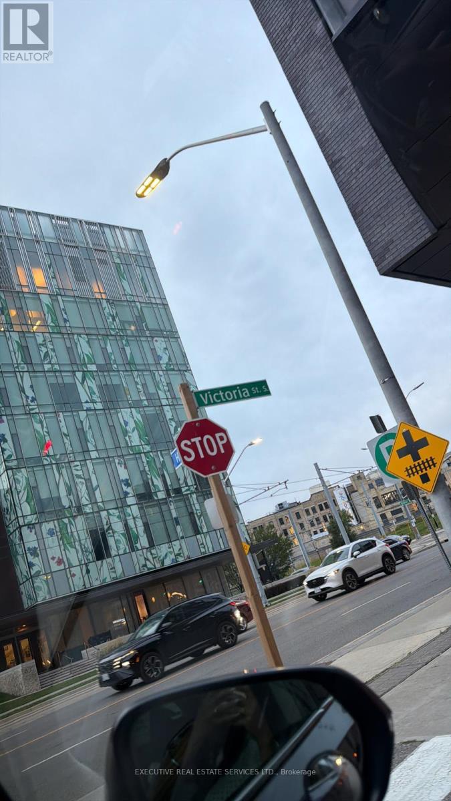
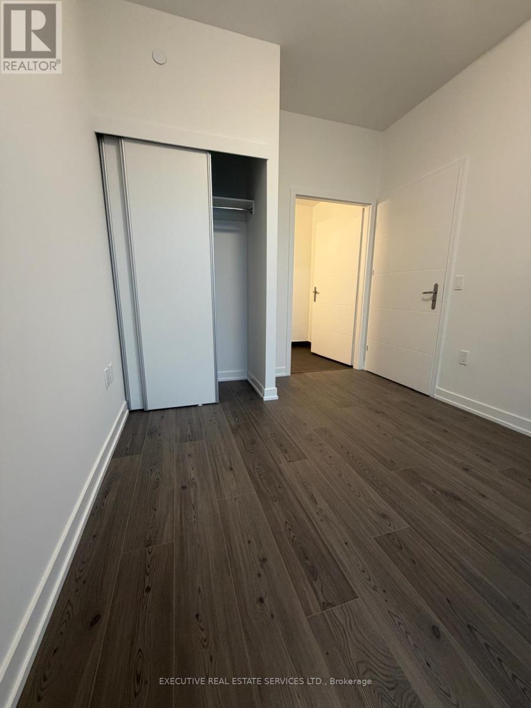
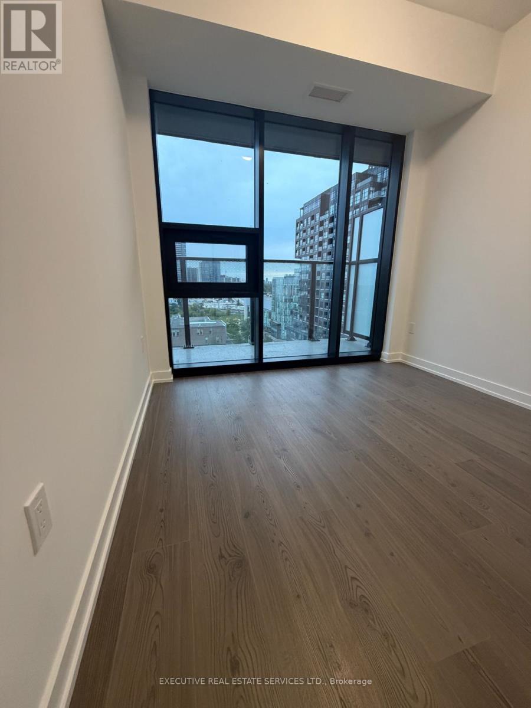
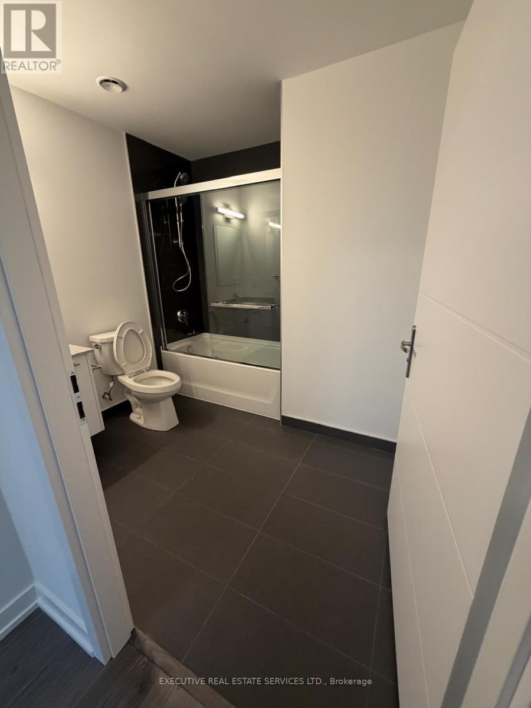
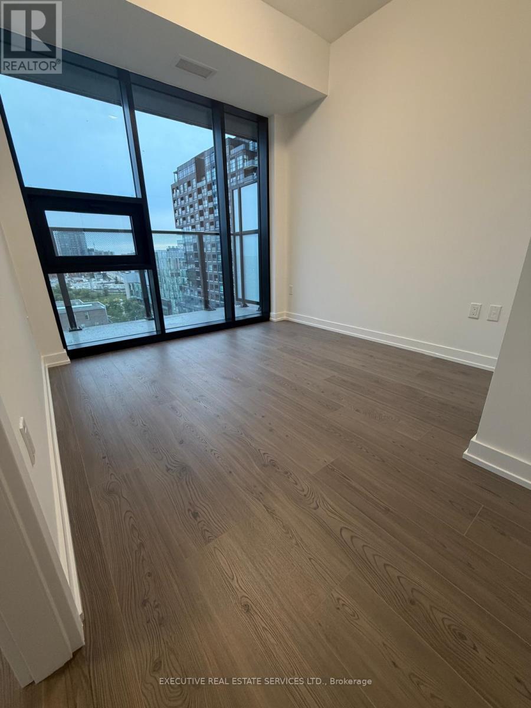
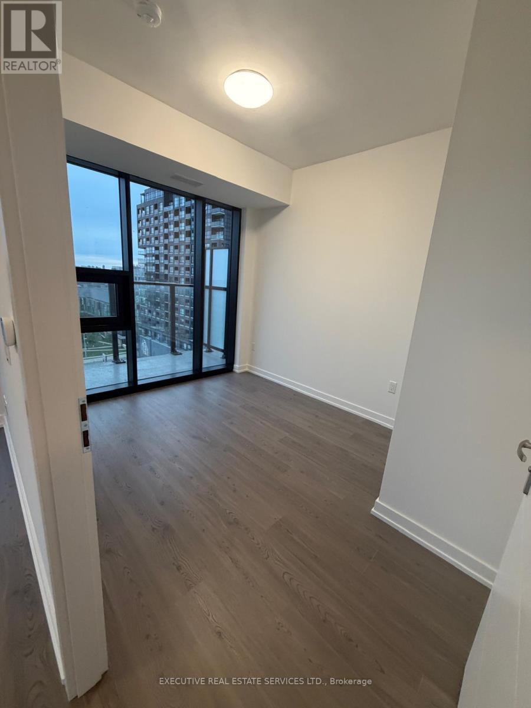
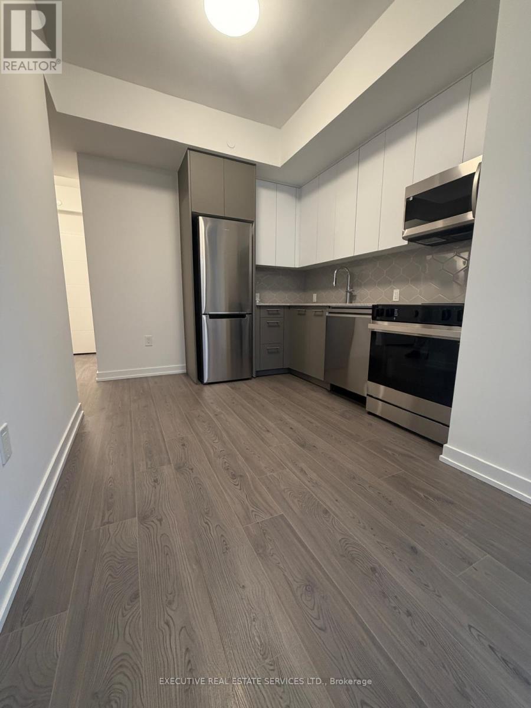
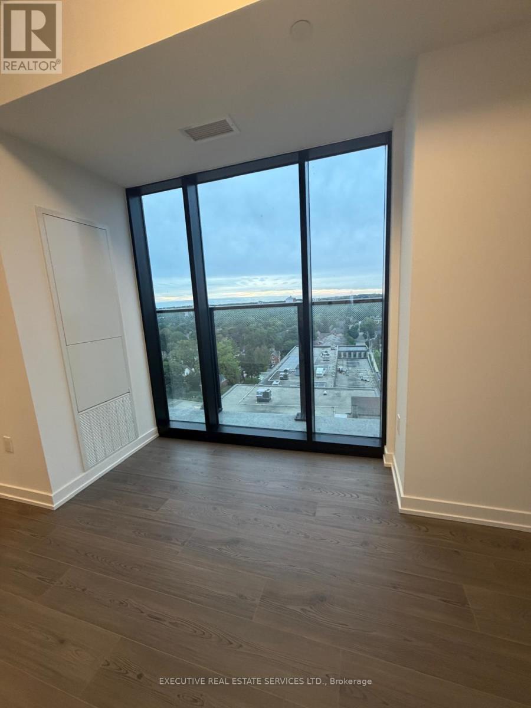
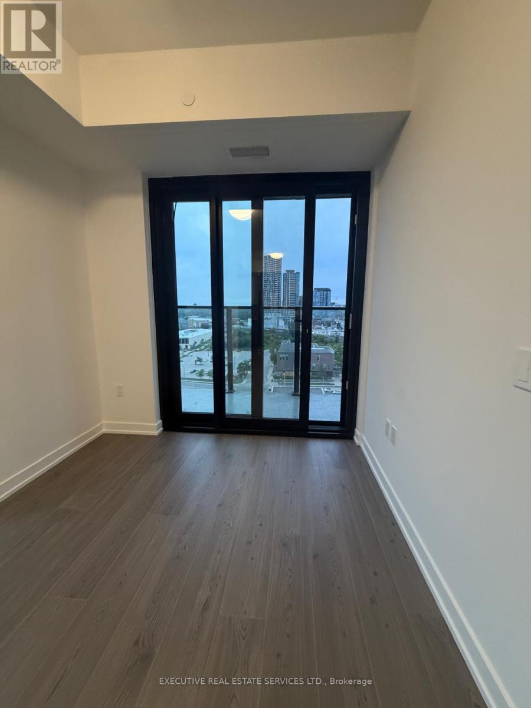
Discover modern living at TEK Tower, located at 30 Francis Street South in downtown Kitchener. This approximately 700 sq. ft. suite features two bedrooms and two bathrooms, along with a contemporary layout designed for everyday comfort. Residents can enjoy a range of amenities, including a fitness facility, yoga room, co-working space, party room, outdoor terrace, sauna, and concierge services. Conveniently situated near restaurants, shops, public transit, and local universities, this condo offers a well-connected downtown lifestyle. Available for lease. (id:56426)

MANDEEP GREWAL

Listed by EXECUTIVE REAL ESTATE SERVICES LTD.

Powered by REALTOR.ca — view this listing on REALTOR.ca

The trademarks REALTOR®, REALTORS®, and the REALTOR® logo are controlled by The Canadian Real Estate Association (CREA) and identify real estate professionals who are members of CREA. The trademarks MLS®, Multiple Listing Service® and the associated logos are owned by CREA and identify the quality of services provided by real estate professionals who are members of CREA.

Want to see it?

Book a viewing

We cover Orangeville, Mono, Caledon, Shelburne, the rest of Dufferin County and into Wellington County. Call us directly.

Karen McGuffin
Residential Realtor

Karen McGuffin

(519) 216-1956
Keep looking

More in the area

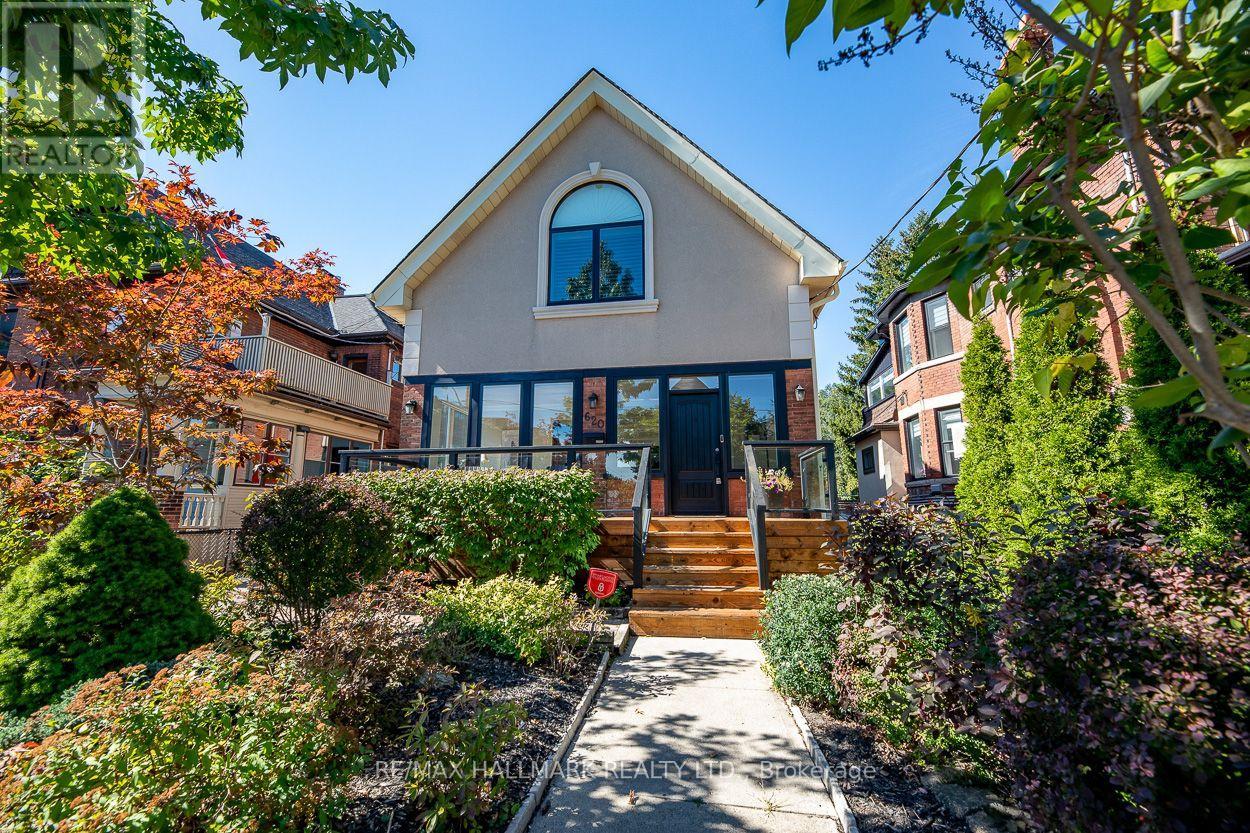
  • 620 INDIAN ROAD, Toronto (High Park North)

    $2,400,000

    620 INDIAN ROAD, Toronto (High Park North), Ontario

    5 bed · 4 bath

    MLS® W13833416

    Listed by RE/MAX HALLMARK REALTY LTD.

    View on REALTOR.ca
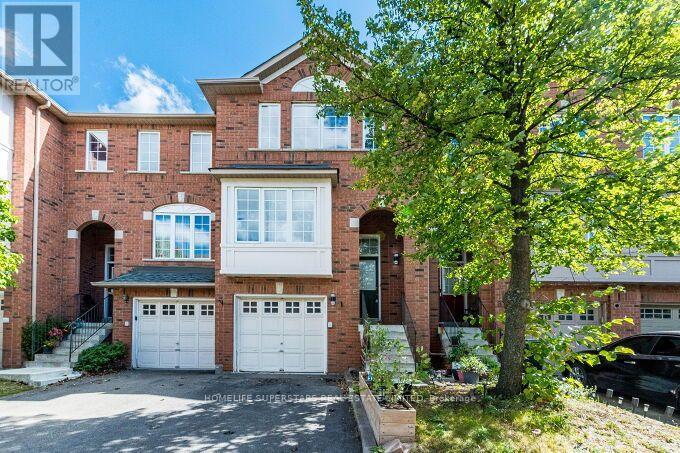
  • 06 - 170 HAVELOCK DRIVE, Brampton (Fletcher's Creek South)

    $699,900

    06 - 170 HAVELOCK DRIVE, Brampton (Fletcher's Creek South), Ontario

    3 bed · 4 bath

    MLS® W13833394

    Listed by HOMELIFE SUPERSTARS REAL ESTATE LIMITED

    View on REALTOR.ca
  • 295 GATEHOUSE Drive, Cambridge

    $829,800

    295 GATEHOUSE Drive, Cambridge, Ontario

    3 bed · 3 bath · 1,787 sq ft

    MLS® 40864398

    Listed by RE/MAX REAL ESTATE CENTRE INC.

    View on REALTOR.ca

The trademarks REALTOR®, REALTORS®, and the REALTOR® logo are controlled by The Canadian Real Estate Association (CREA) and identify real estate professionals who are members of CREA. The trademarks MLS®, Multiple Listing Service® and the associated logos are owned by CREA and identify the quality of services provided by real estate professionals who are members of CREA.
Created on Moseik