13 - 32 BLACK FOREST LANE, Ottawa, Ontario
$429,000
4 bed · 2 bath
MLS® X13837274
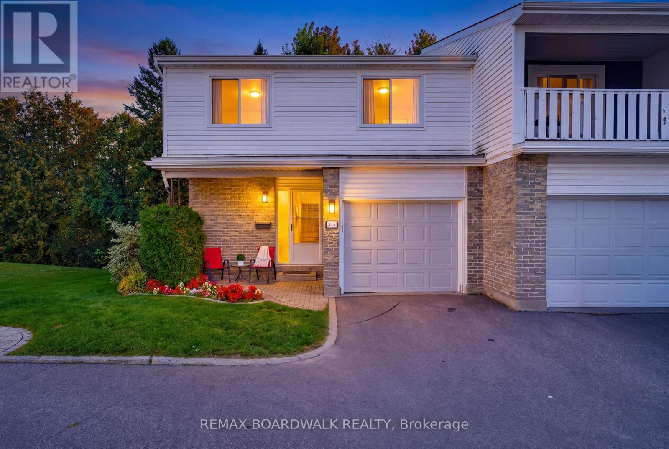
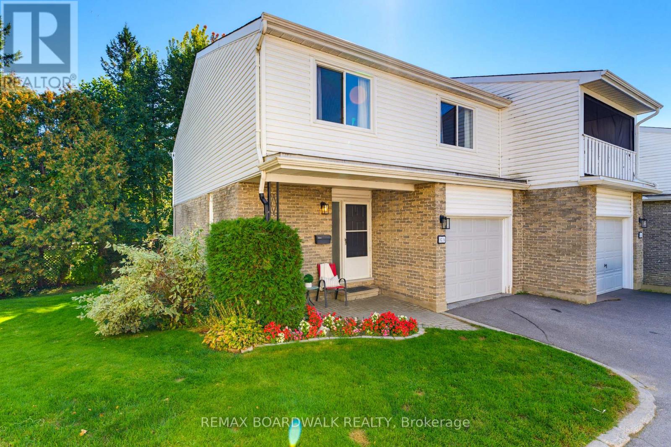
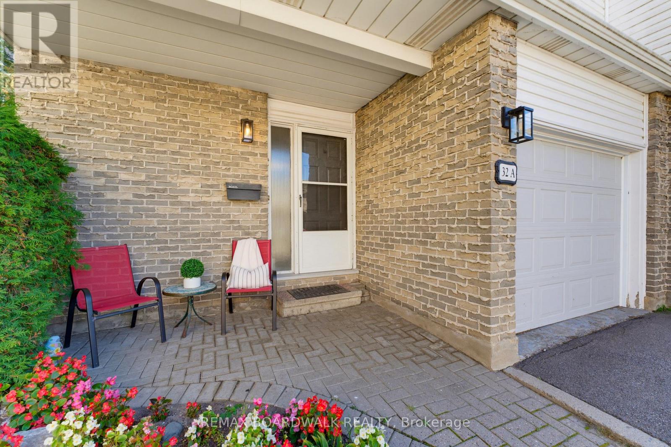
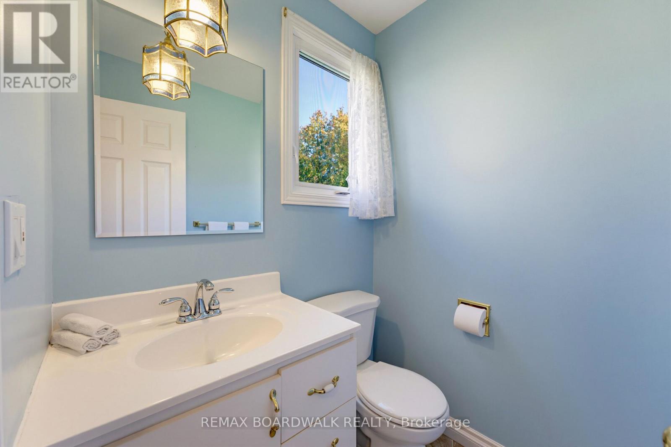
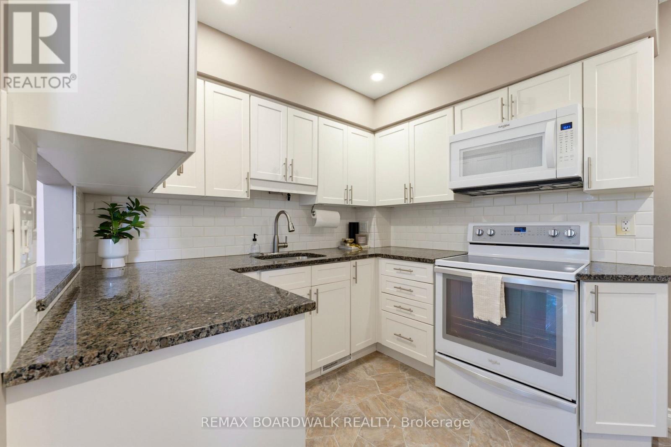
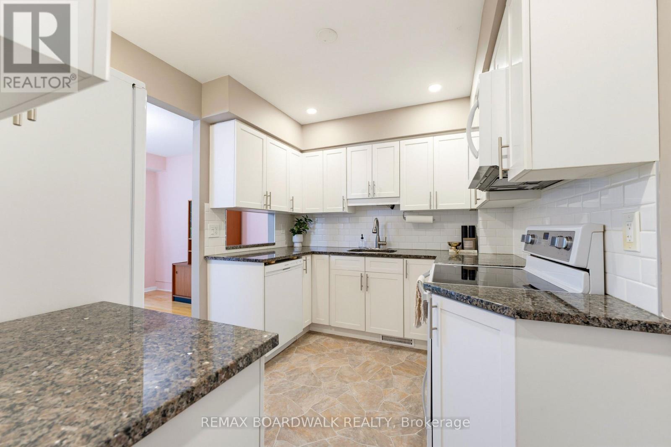
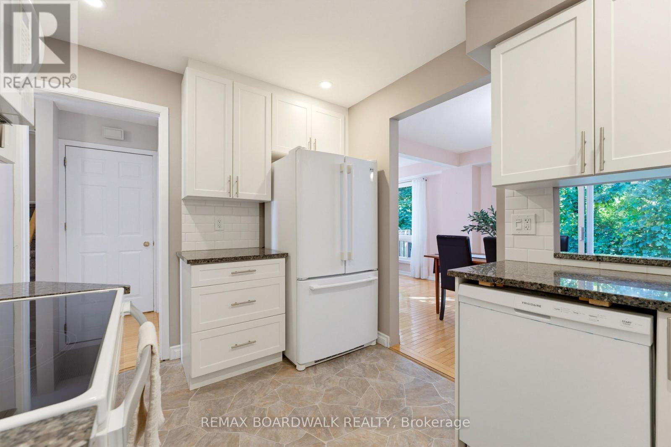
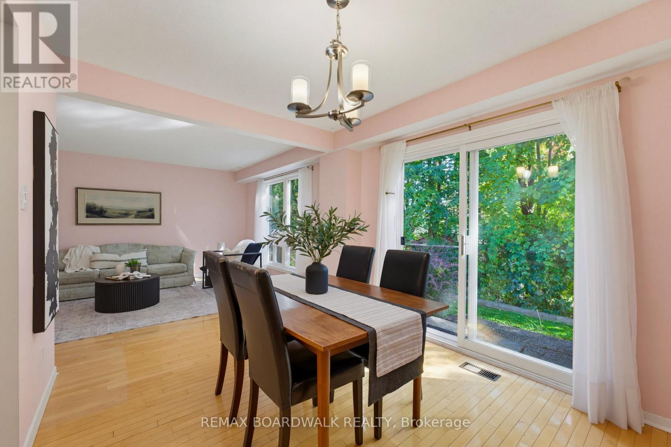
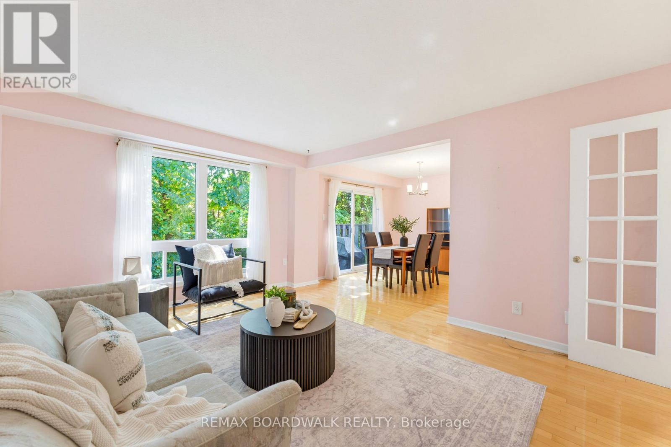
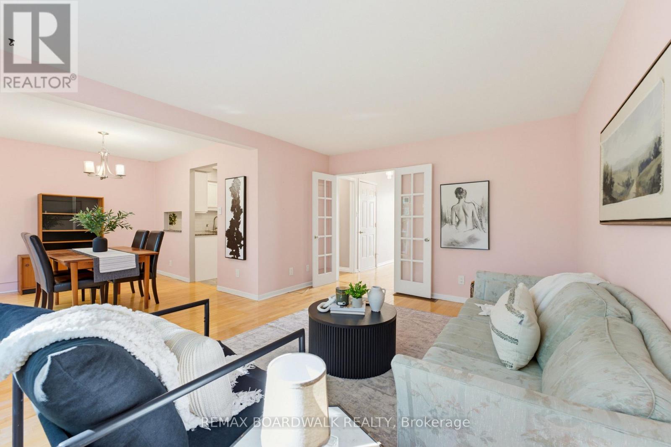
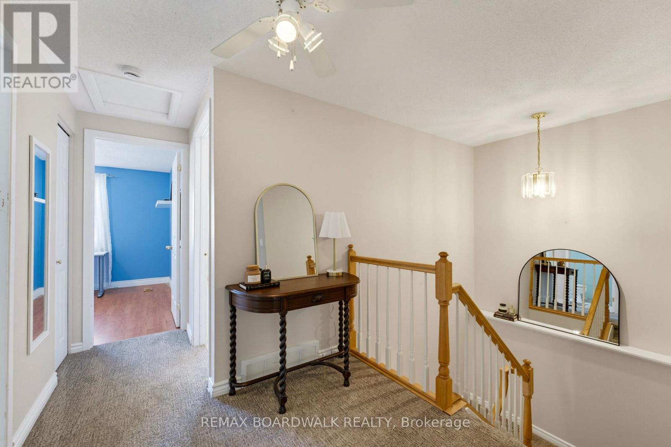
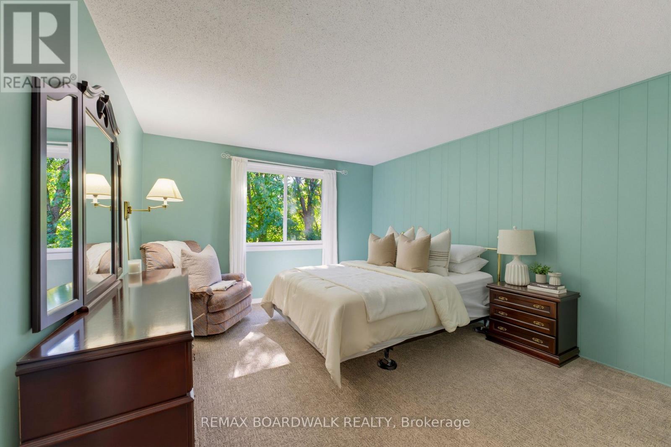
Tucked away at the end of a quiet CUL DE SAC, this spacious 4-bedroom END UNIT offers room to grow, a private setting, and incredible potential in a convenient Nepean location. Tucked away from the busier streets while still just minutes from Robertson Road, schools, parks, shopping, transit, and everyday amenities, this home offers the best of both worlds.Step inside and you're welcomed by a generous foyer with a convenient powder room before the home opens into the main living space. The open-concept living, dining, and kitchen area feels bright, functional, and far more spacious than the typical condo layout, with plenty of room for everyday family life and entertaining. From here, step outside to the back deck, with green space extending beside the unit thanks to its private corner position.Upstairs, you'll find four generously sized bedrooms - a rare find in this price range - along with a full bathroom. The primary bedroom also features a walk-in closet with direct access to the bathroom, creating a convenient ensuite layout. Whether you need space for a growing family, a home office, guest room, or all of the above, this layout gives you plenty of flexibility.The lower level adds even more usable living space with an open-concept recreation area, two separate storage rooms, and a dedicated laundry/mechanical room.The size, layout, and location provide an excellent foundation to make it your own. Ideal for first-time buyers, families, or anyone looking for a larger condo with space, privacy, and potential in a well-connected neighbourhood.And yes - if the bathroom can also be accessed from the hallway, "semi-ensuite" is usually the cleaner MLS wording. "Jack and Jill" is more often used when a bathroom connects two bedrooms directly. (id:56426)
Lauren Kirkham
Listed by REMAX BOARDWALK REALTY
The trademarks REALTOR®, REALTORS®, and the REALTOR® logo are controlled by The Canadian Real Estate Association (CREA) and identify real estate professionals who are members of CREA. The trademarks MLS®, Multiple Listing Service® and the associated logos are owned by CREA and identify the quality of services provided by real estate professionals who are members of CREA.