2750 AURUM ROAD, London South (South B), Ontario
$1,249,000
5 bed · 5 bath
MLS® X13837684
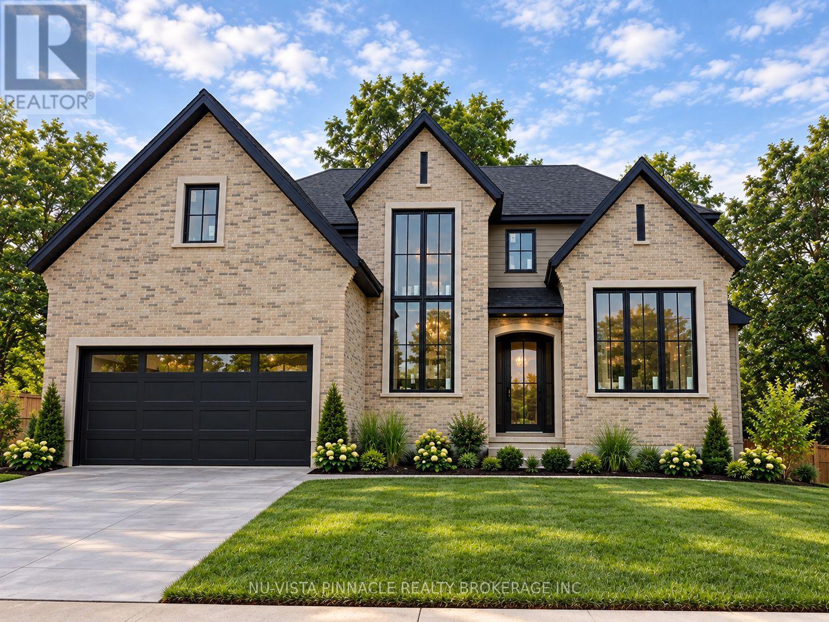
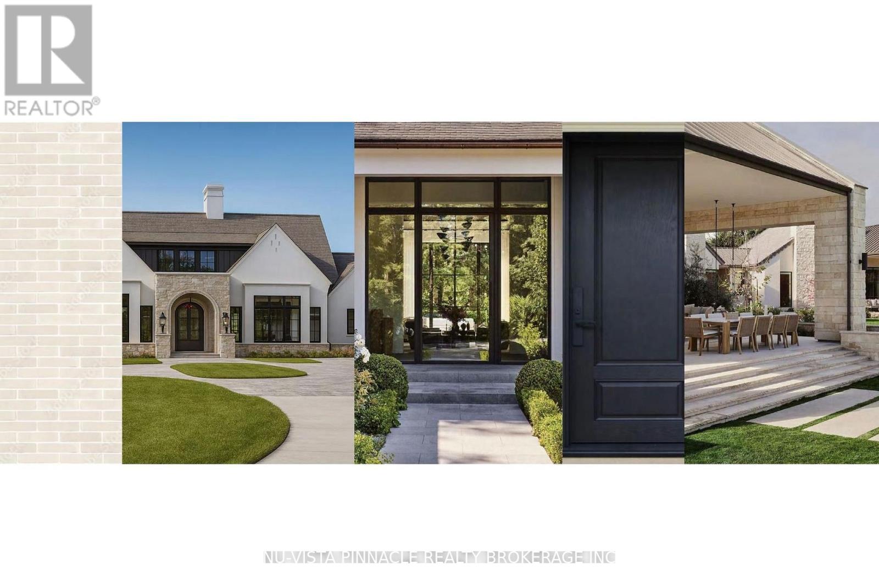
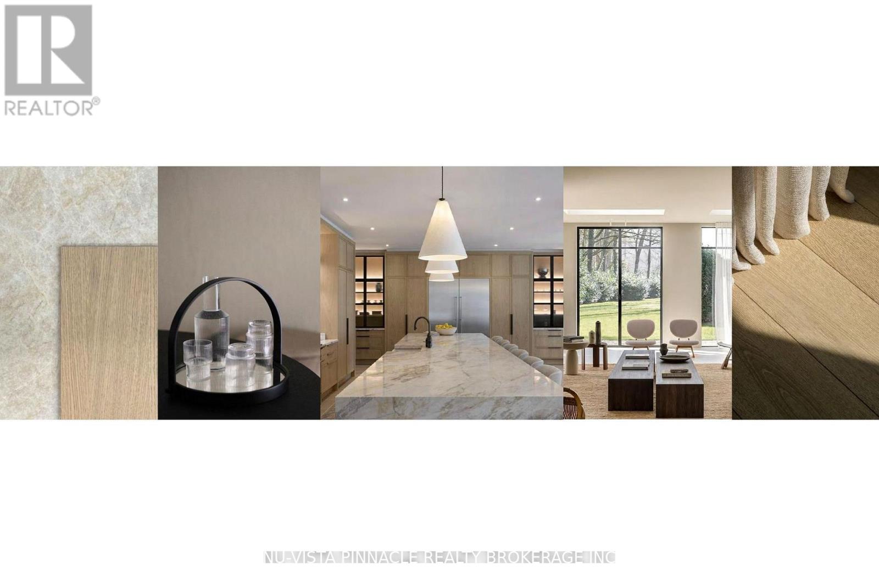
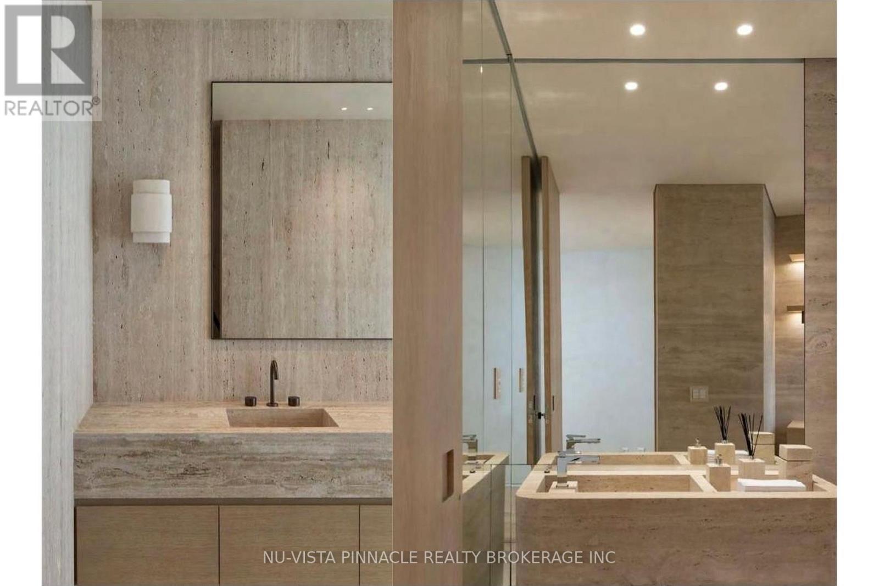
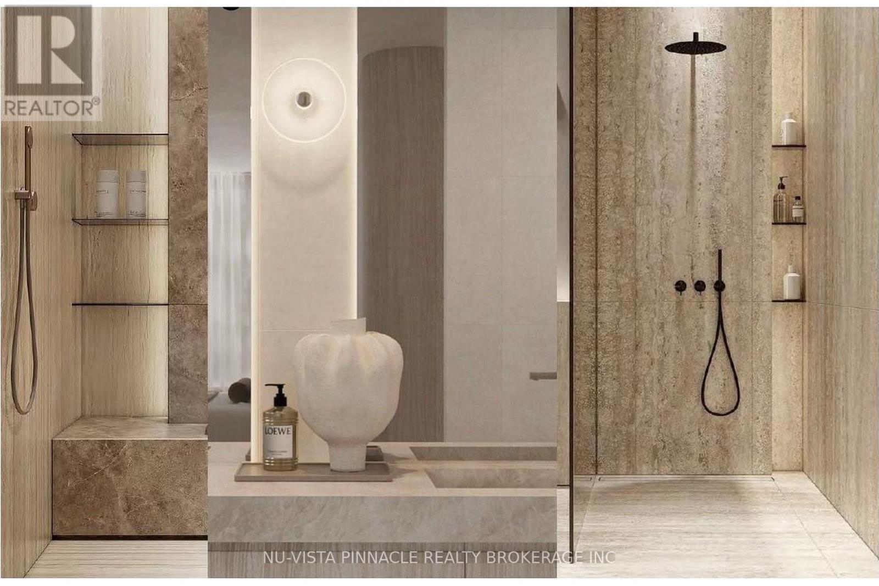
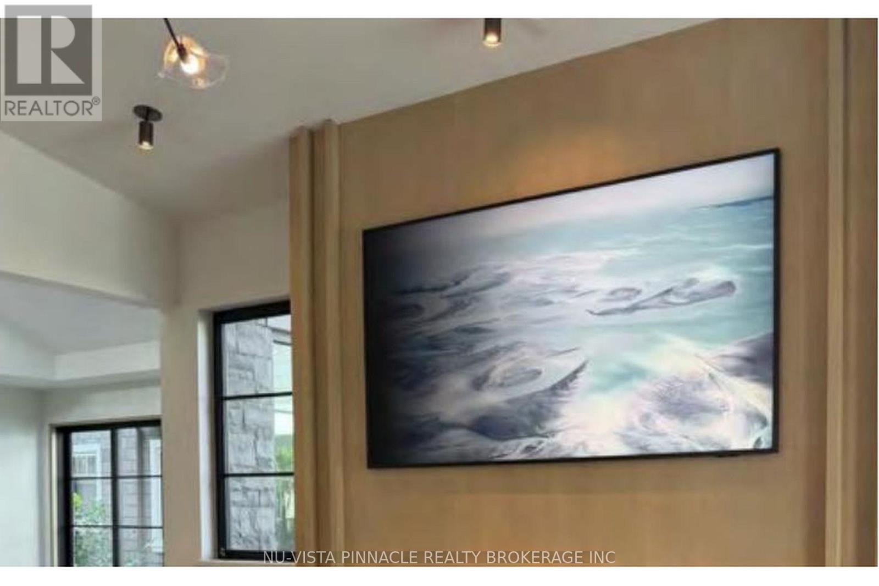
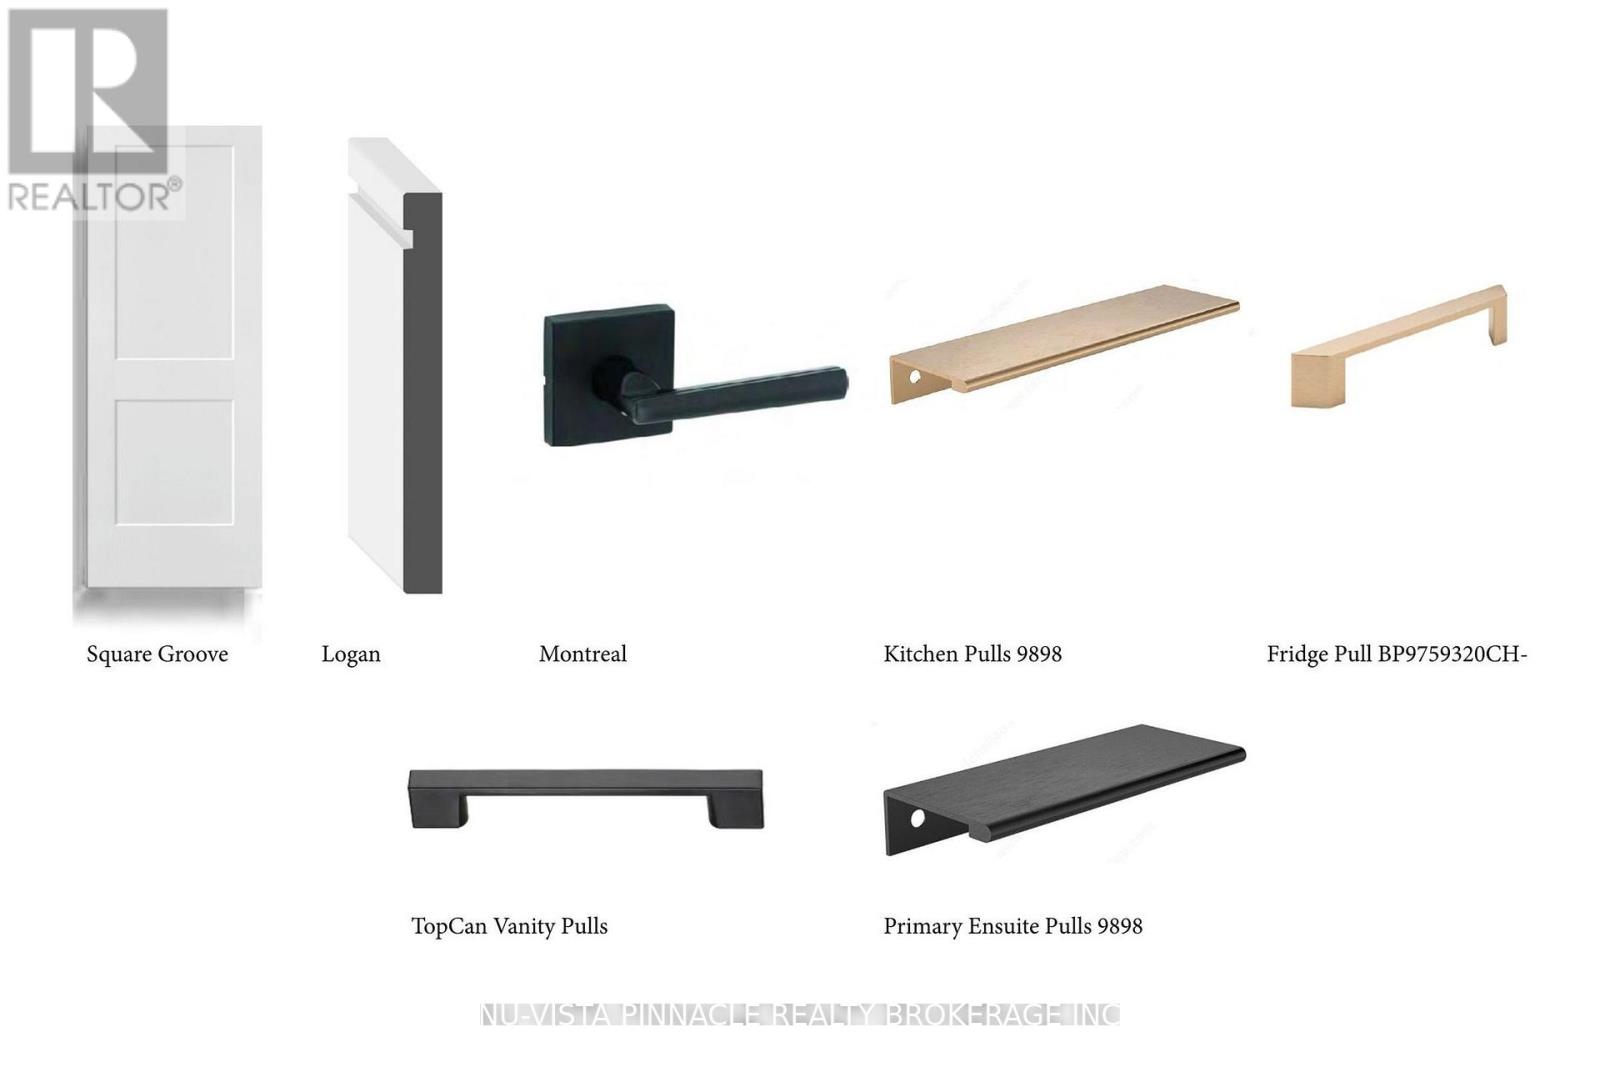
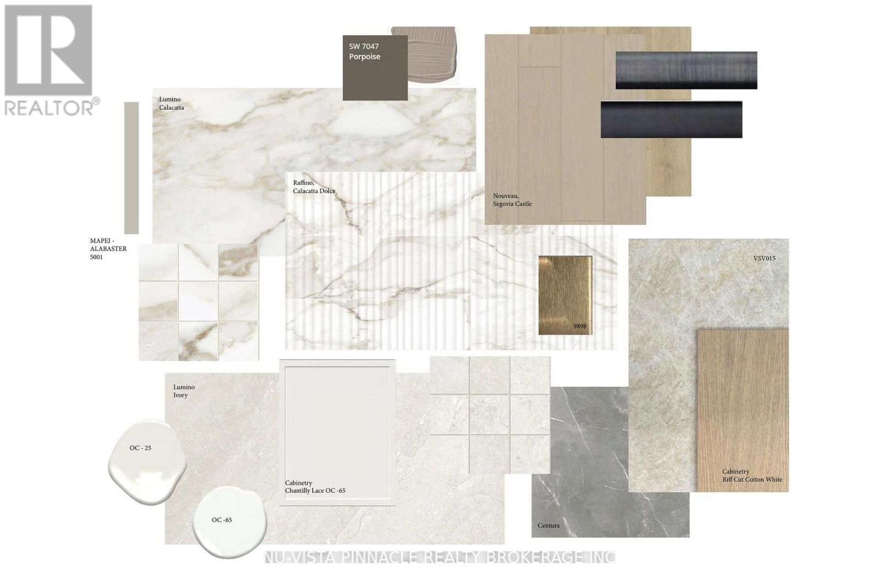
Welcome to 2750 Aurum Road, a stunning BRIDLEWOOD model home in London's sought-after Hidden Hills community. Thoughtfully curated by a professional designer, this home showcases elevated finishes, carefully selected details, and a cohesive design throughout. Offering approximately 2,557 sq. ft. above grade plus a fully finished lower level, this total 5-bedroom, 4.5-bathroom home blends sophisticated style with exceptional everyday functionality. The main floor features a beautifully appointed kitchen with wood cabinetry, quartz countertops, matte black accents, a walk-in pantry, and included appliances. The spacious great room is anchored by a fireplace with a custom feature wall, while a private home office, functional mudroom with built-ins, and designer trim details add character throughout. Upstairs, the primary suite offers a private retreat with a feature wall, walk-in closet with organizers, and spa-inspired ensuite. The fully finished lower level extends the living space with a wet bar, home gym, additional bedroom, and full bathroom-ideal for guests, entertaining, or family living. Outside, enjoy a covered deck overlooking a low-maintenance turf yard. The double-car garage is finished with an epoxy floor and includes an EV charger rough-in. Professionally designed, beautifully finished, and built with Bridlewood craftsmanship, this model home is ready to impress. Ideally located in Hidden Hills, the home is surrounded by some of West London's best outdoor amenities, including scenic walking trails, Warbler Woods and nearby Kains Woods. Enjoy convenient access to West 5, Byron Village, shopping, restaurants, groceries and everyday amenities, with Highway 402 just minutes away for an easy commute throughout London and beyond. (id:56426)
AHMED WAQAS
Listed by NU-VISTA PINNACLE REALTY BROKERAGE INC
The trademarks REALTOR®, REALTORS®, and the REALTOR® logo are controlled by The Canadian Real Estate Association (CREA) and identify real estate professionals who are members of CREA. The trademarks MLS®, Multiple Listing Service® and the associated logos are owned by CREA and identify the quality of services provided by real estate professionals who are members of CREA.