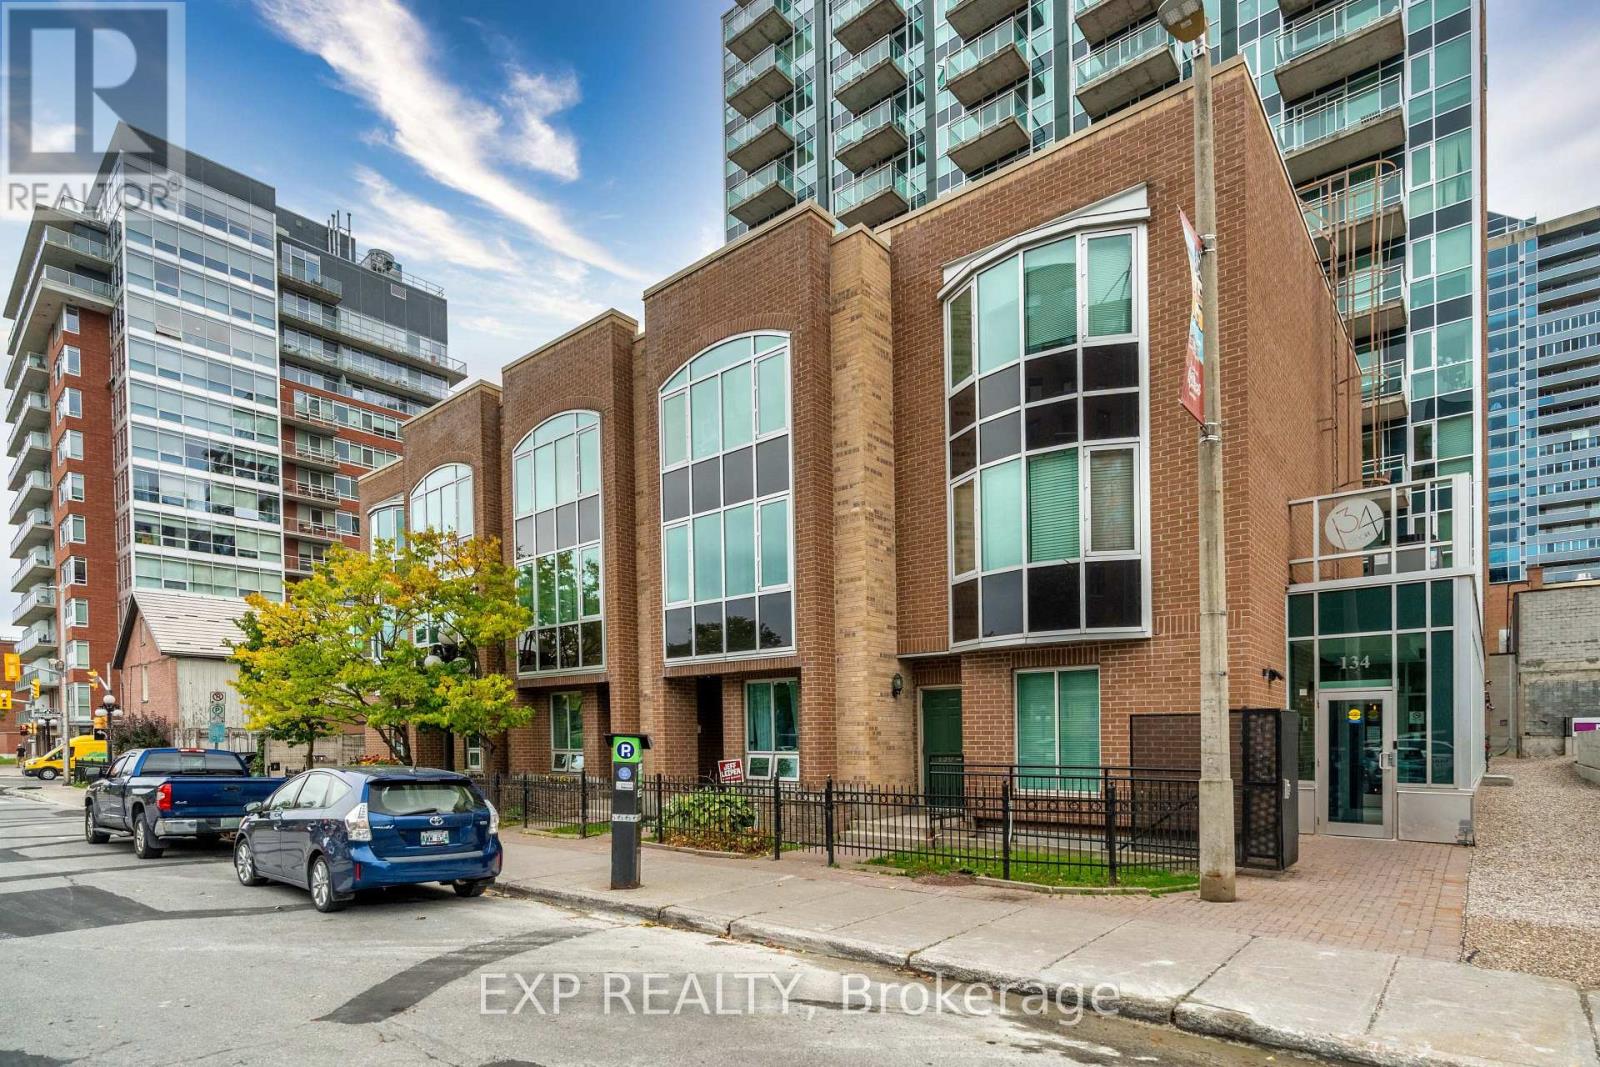
502 - 134 YORK STREET, Ottawa, Ontario
Contact for Price
2 bed · 2 bath
MLS® X13839502
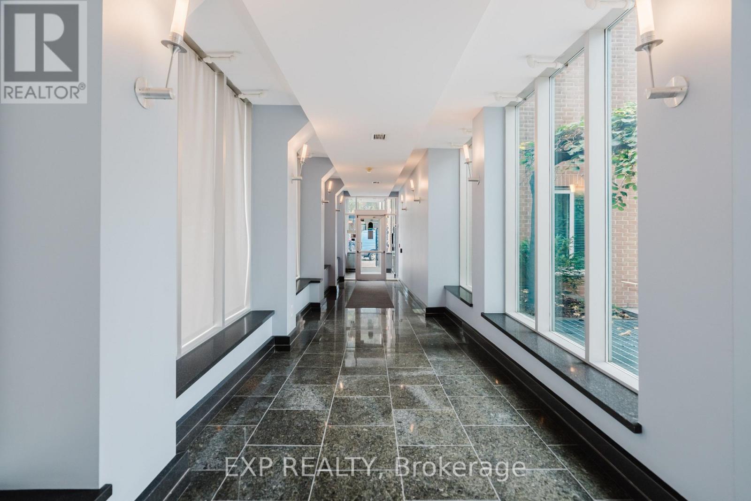
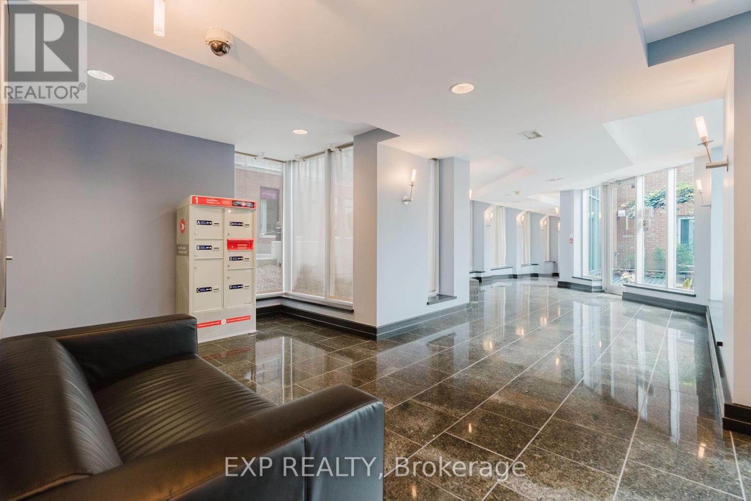
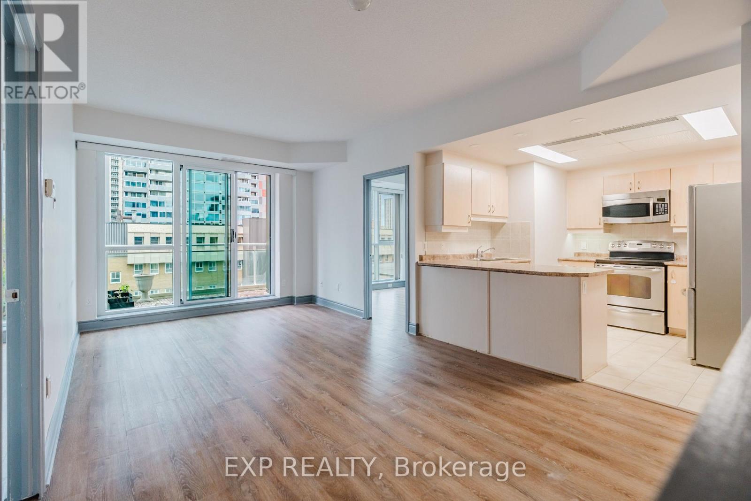
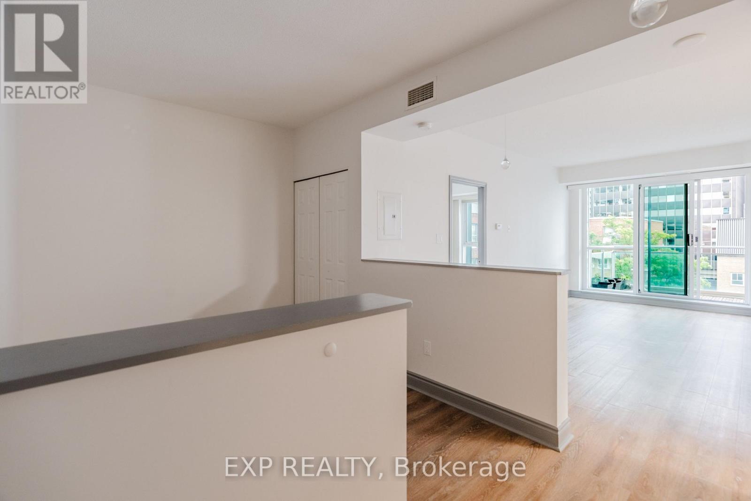
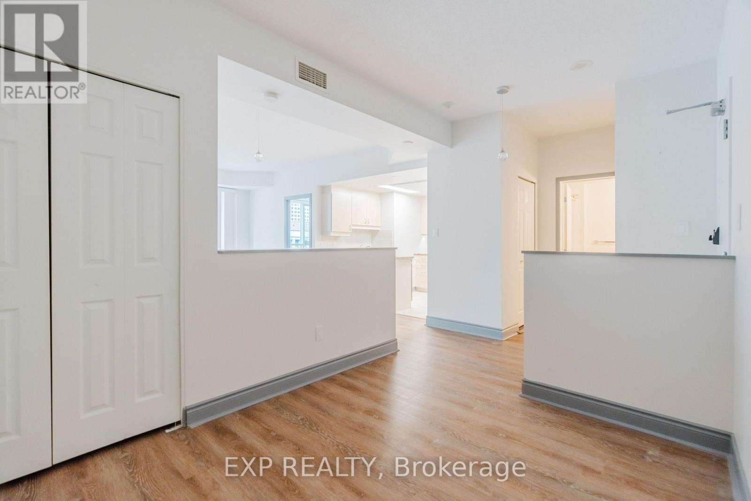
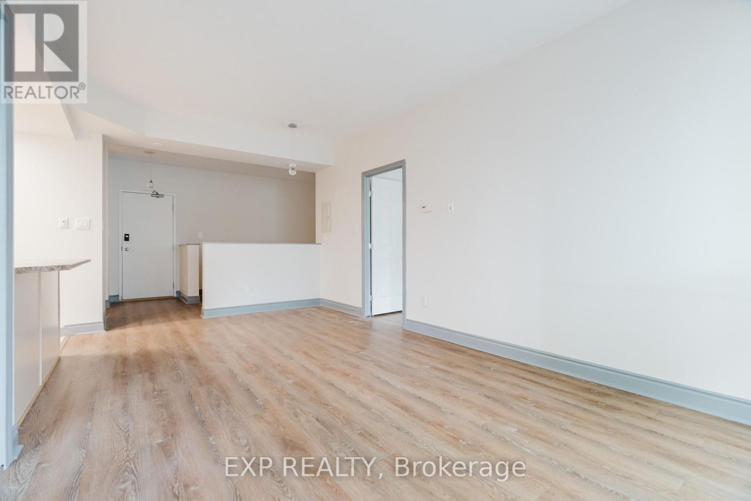
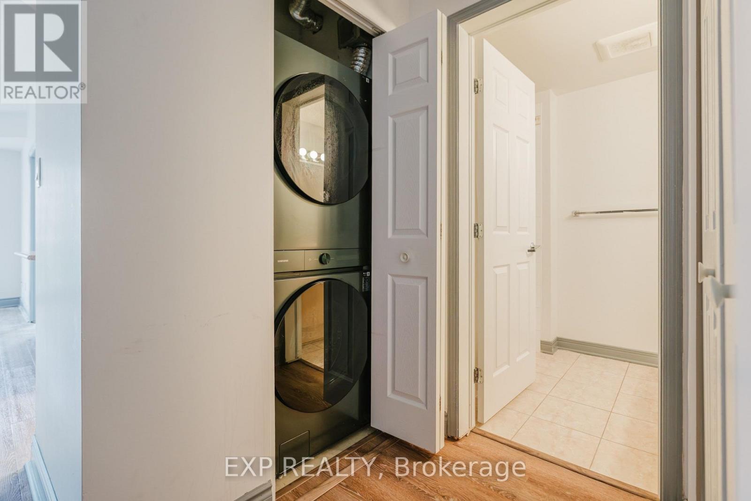
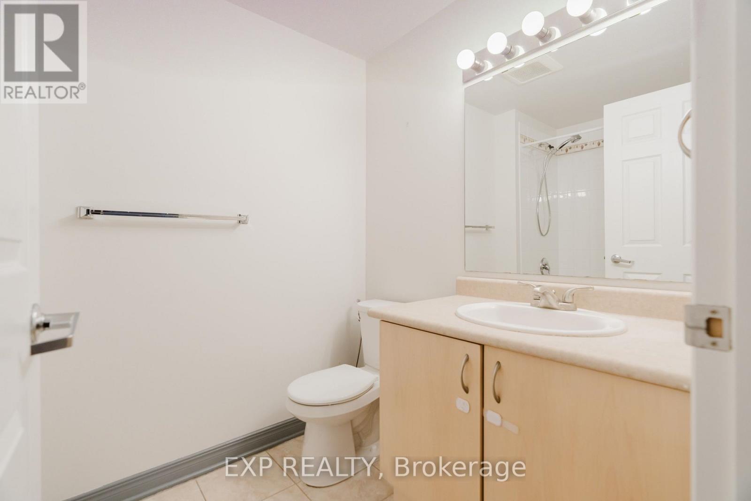
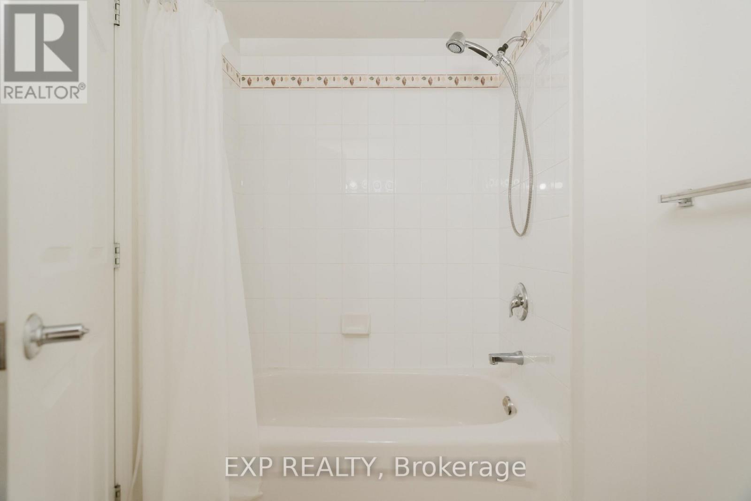
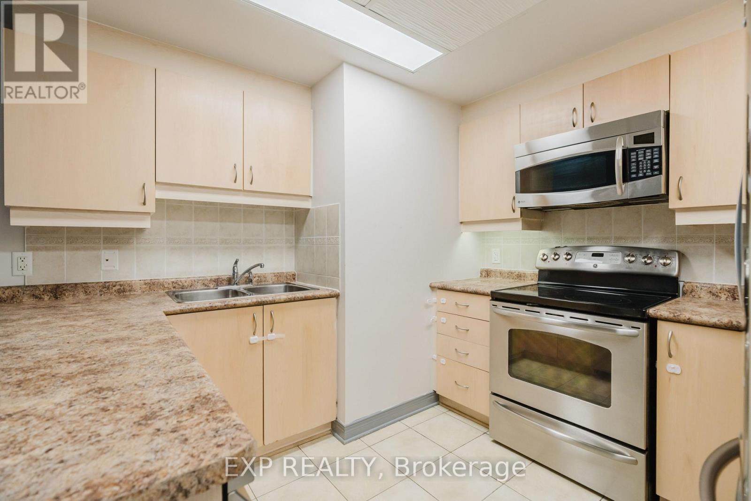
Welcome to 134 York Street, ideally located in the heart of Ottawa's vibrant ByWard Market! This spacious 2-bedroom, 2-bathroom condo features a generous den, perfect for a home office or additional living space, and a south-facing balcony offering plenty of natural light. Enjoy the convenience of smart lighting throughout, seamlessly connected via Wi-Fi, and the added value of an underground parking space and a storage locker! Residents enjoy access to fantastic building amenities, including a fully equipped gym, party room, and outdoor terrace with BBQs. Steps to the ByWard Market's renowned restaurants, cafés, boutiques, nightlife, and the Rideau Centre, with easy access to the University of Ottawa, Parliament Hill, Embassies, Global Affairs Canada and public transit. Experience the best of downtown living with shopping, dining, entertainment, and everyday conveniences right at your doorstep. An ideal opportunity for professionals, couples, or Diplomats seeking a spacious home in one of Ottawa's most sought-after urban neighbourhoods! (id:56426)
Brooke Kelly-Sipes
Listed by EXP REALTY
The trademarks REALTOR®, REALTORS®, and the REALTOR® logo are controlled by The Canadian Real Estate Association (CREA) and identify real estate professionals who are members of CREA. The trademarks MLS®, Multiple Listing Service® and the associated logos are owned by CREA and identify the quality of services provided by real estate professionals who are members of CREA.