Skip to content

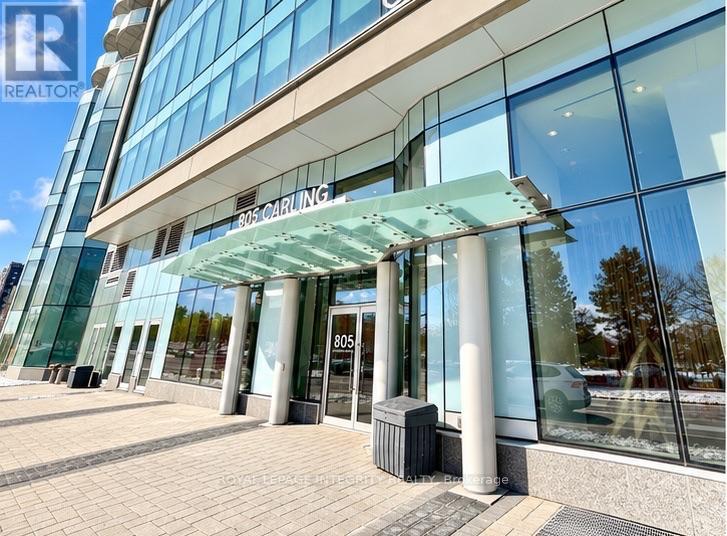
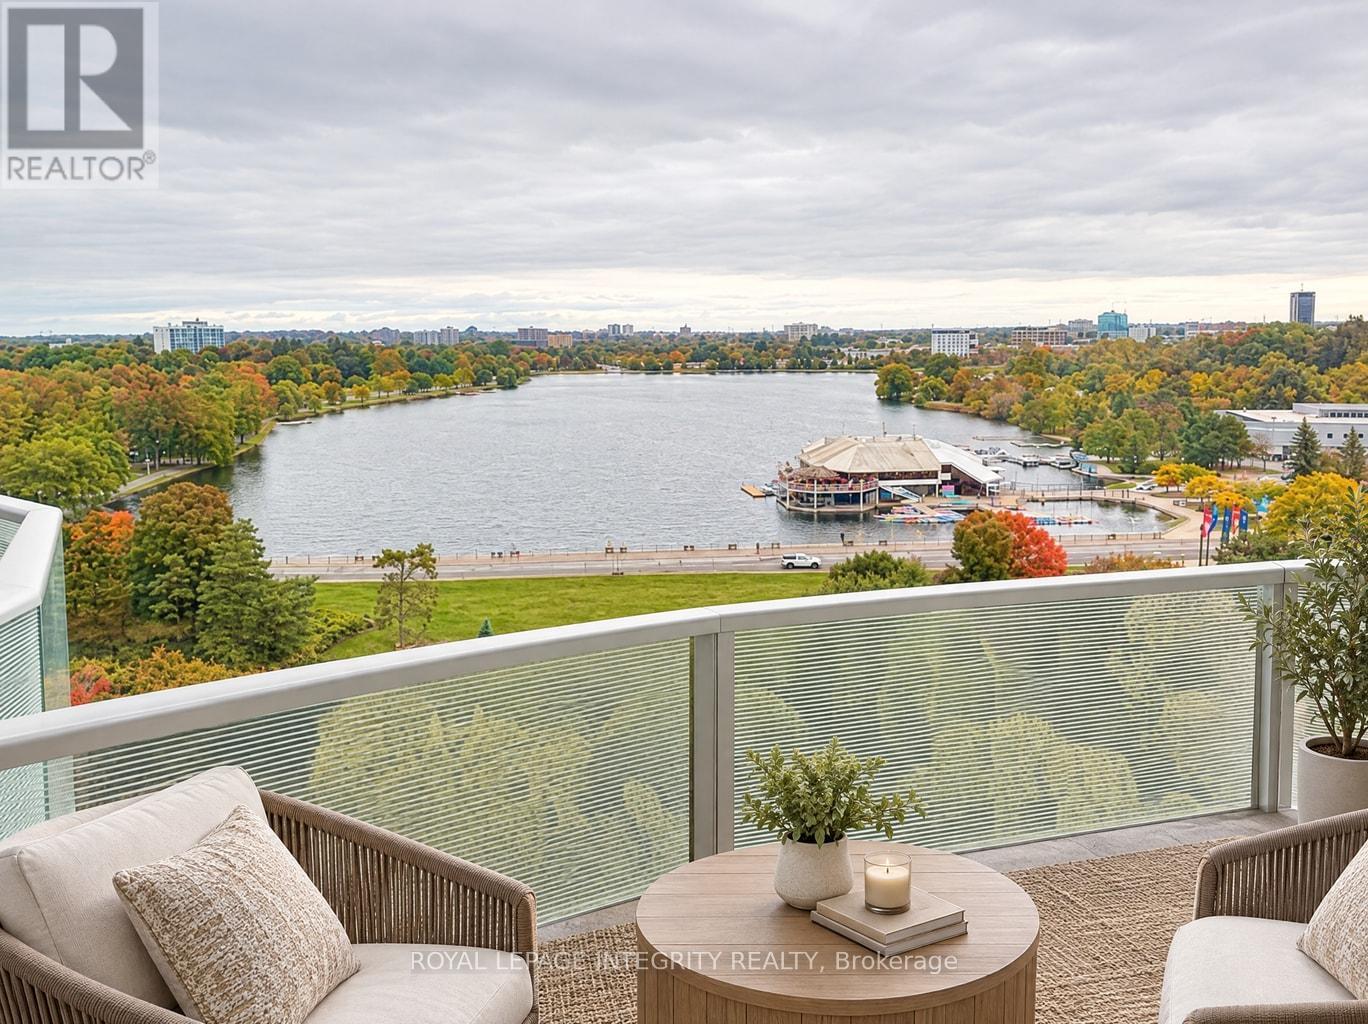
1105 - 805 CARLING AVENUE, Ottawa, Ontario

Contact for Price

1 bed · 1 bath

MLS® X13839592

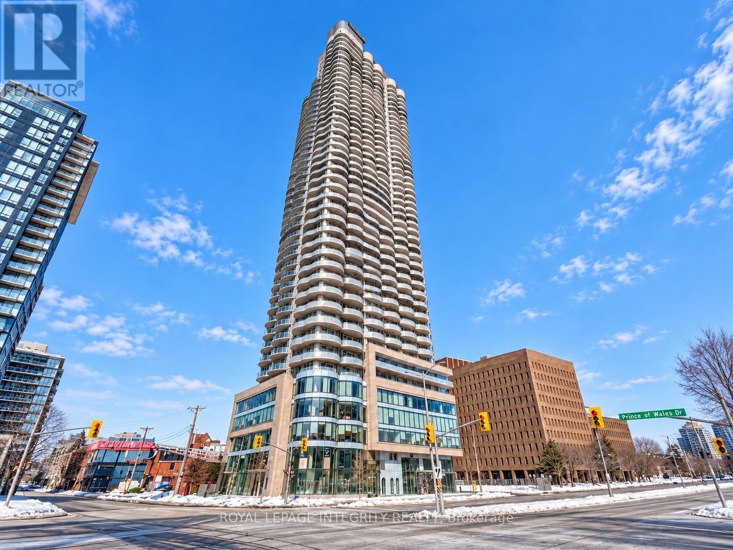
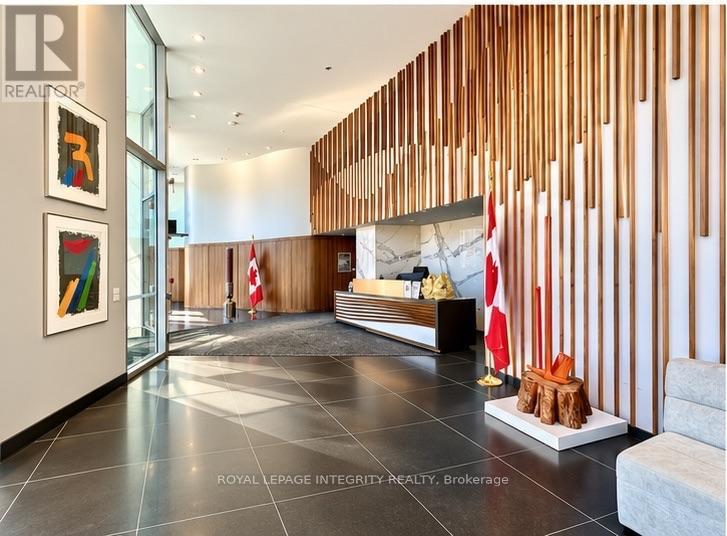
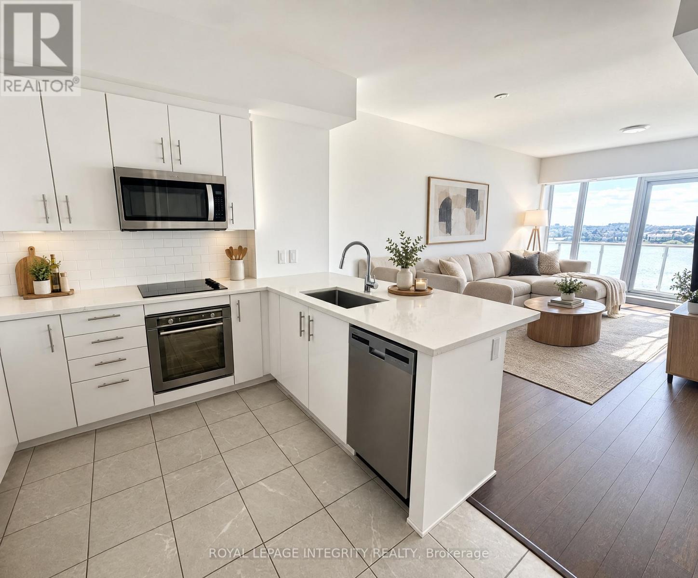
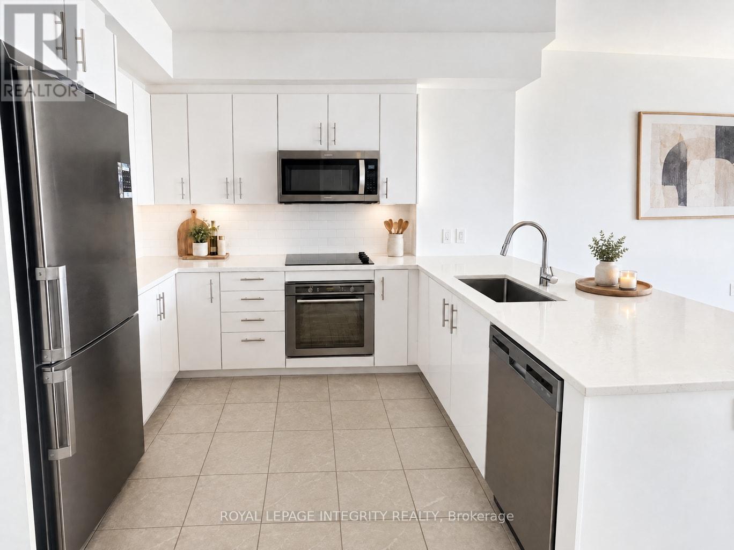
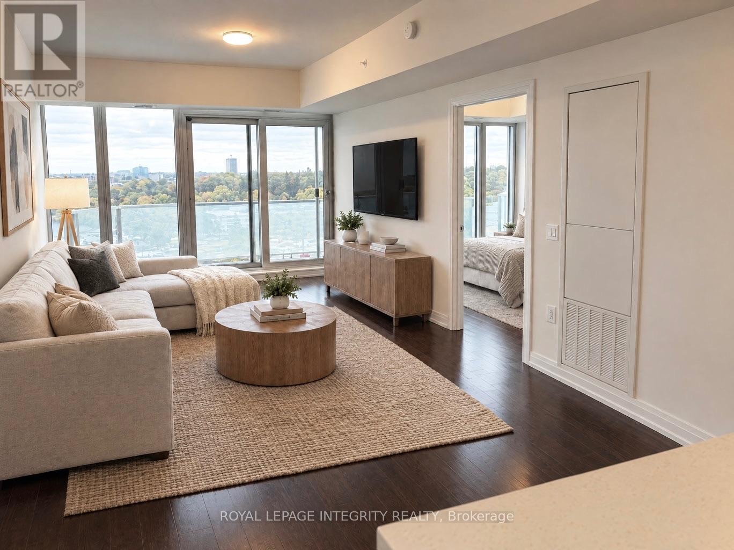
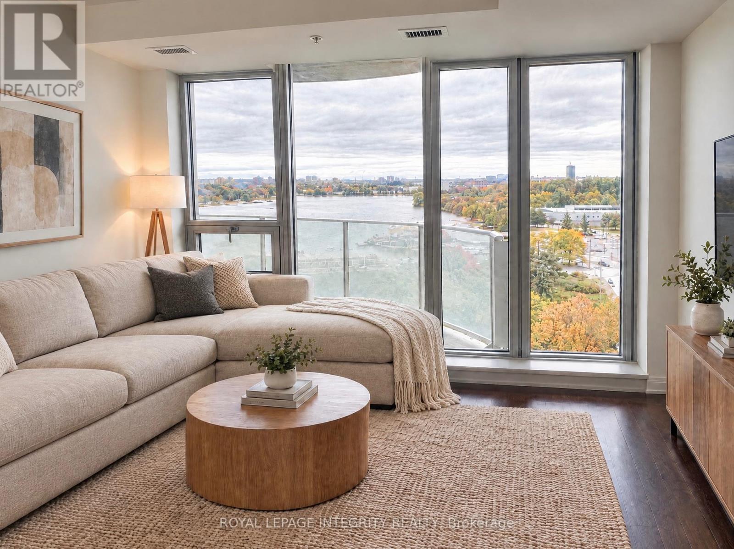
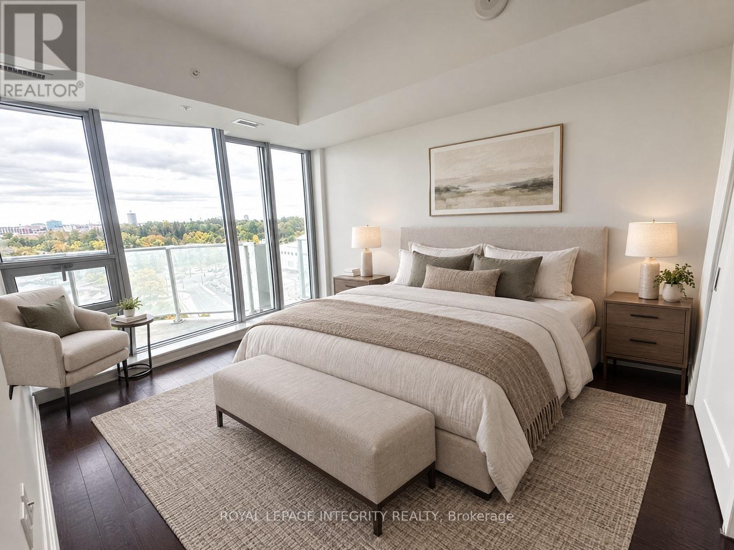
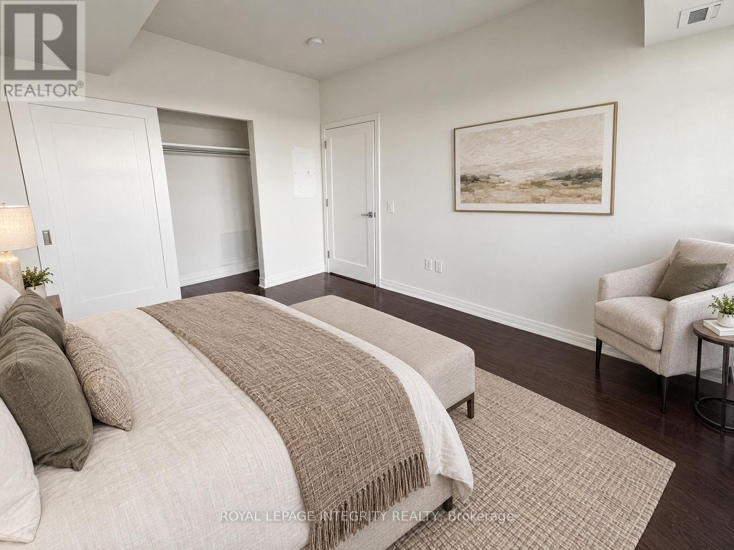
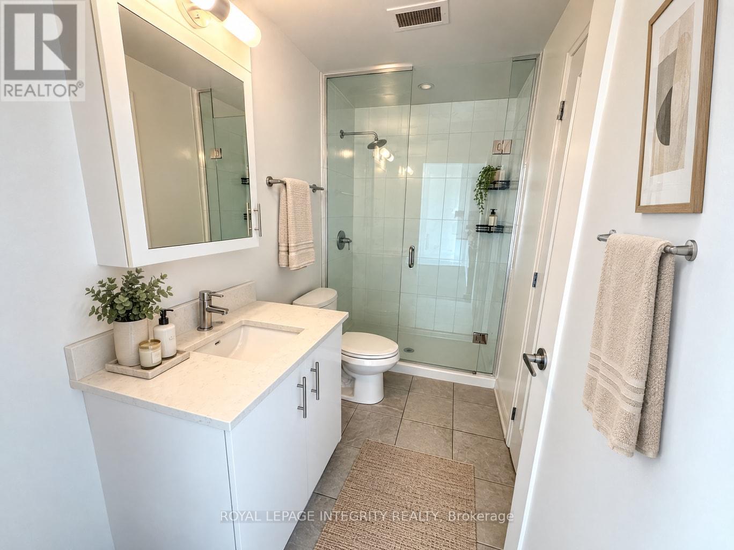
STUNNING south-facing unit on the 11th floor of the iconic *Claridge Icon*, Ottawa's tallest building, with a direct view of Dow's Lake and the canal. Floor-to-ceiling windows, hardwood floors, quartz counters, walk-in glass shower, and a balcony. Building amenities include 24/7 concierge, an indoor pool, sauna, fitness centre, yoga studio, theatre room, party rooms, a resident lounge, and outdoor terraces with BBQs. Steps to Dow's Lake, the canal pathways, Little Italy's restaurants and cafés, and the O-Train. Easy access to Carleton, the Civic Hospital, and downtown. Underground parking and storage locker included. All utilities included except hydro and internet! (id:56426)

Samia Nakhostine

Listed by ROYAL LEPAGE INTEGRITY REALTY

Powered by REALTOR.ca — view this listing on REALTOR.ca

The trademarks REALTOR®, REALTORS®, and the REALTOR® logo are controlled by The Canadian Real Estate Association (CREA) and identify real estate professionals who are members of CREA. The trademarks MLS®, Multiple Listing Service® and the associated logos are owned by CREA and identify the quality of services provided by real estate professionals who are members of CREA.

Want to see it?

Book a viewing

We cover Orangeville, Mono, Caledon, Shelburne, the rest of Dufferin County and into Wellington County. Call us directly.

Karen McGuffin
Residential Realtor

Karen McGuffin

(519) 216-1956
Keep looking

More in the area

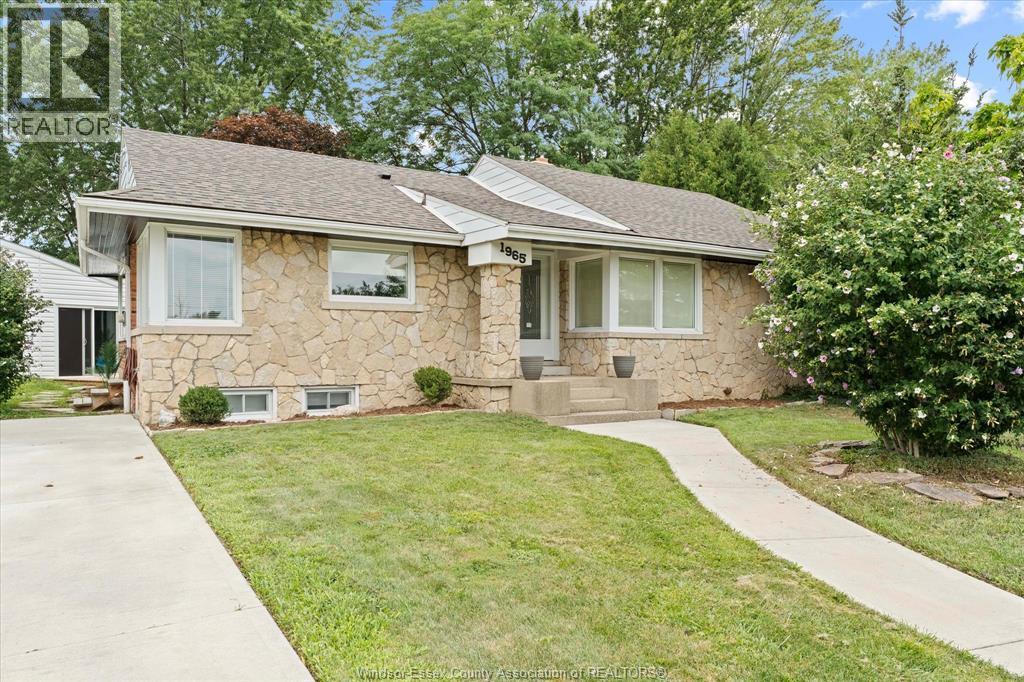
  • 1965 OLIVE ROAD, Windsor

    $599,900

    1965 OLIVE ROAD, Windsor, Ontario

    2 bed · 2 bath · 1,390 sq ft

    MLS® 26023924

    Listed by REMAX PREFERRED REALTY LTD. - 586

    View on REALTOR.ca
  • 1944 APPLEWOOD Avenue, Innisfil

    $569,000

    1944 APPLEWOOD Avenue, Innisfil, Ontario

    5 bed · 3 bath · 1,878 sq ft

    MLS® 40857966

    Listed by RE/MAX Escarpment Realty Inc.

    View on REALTOR.ca
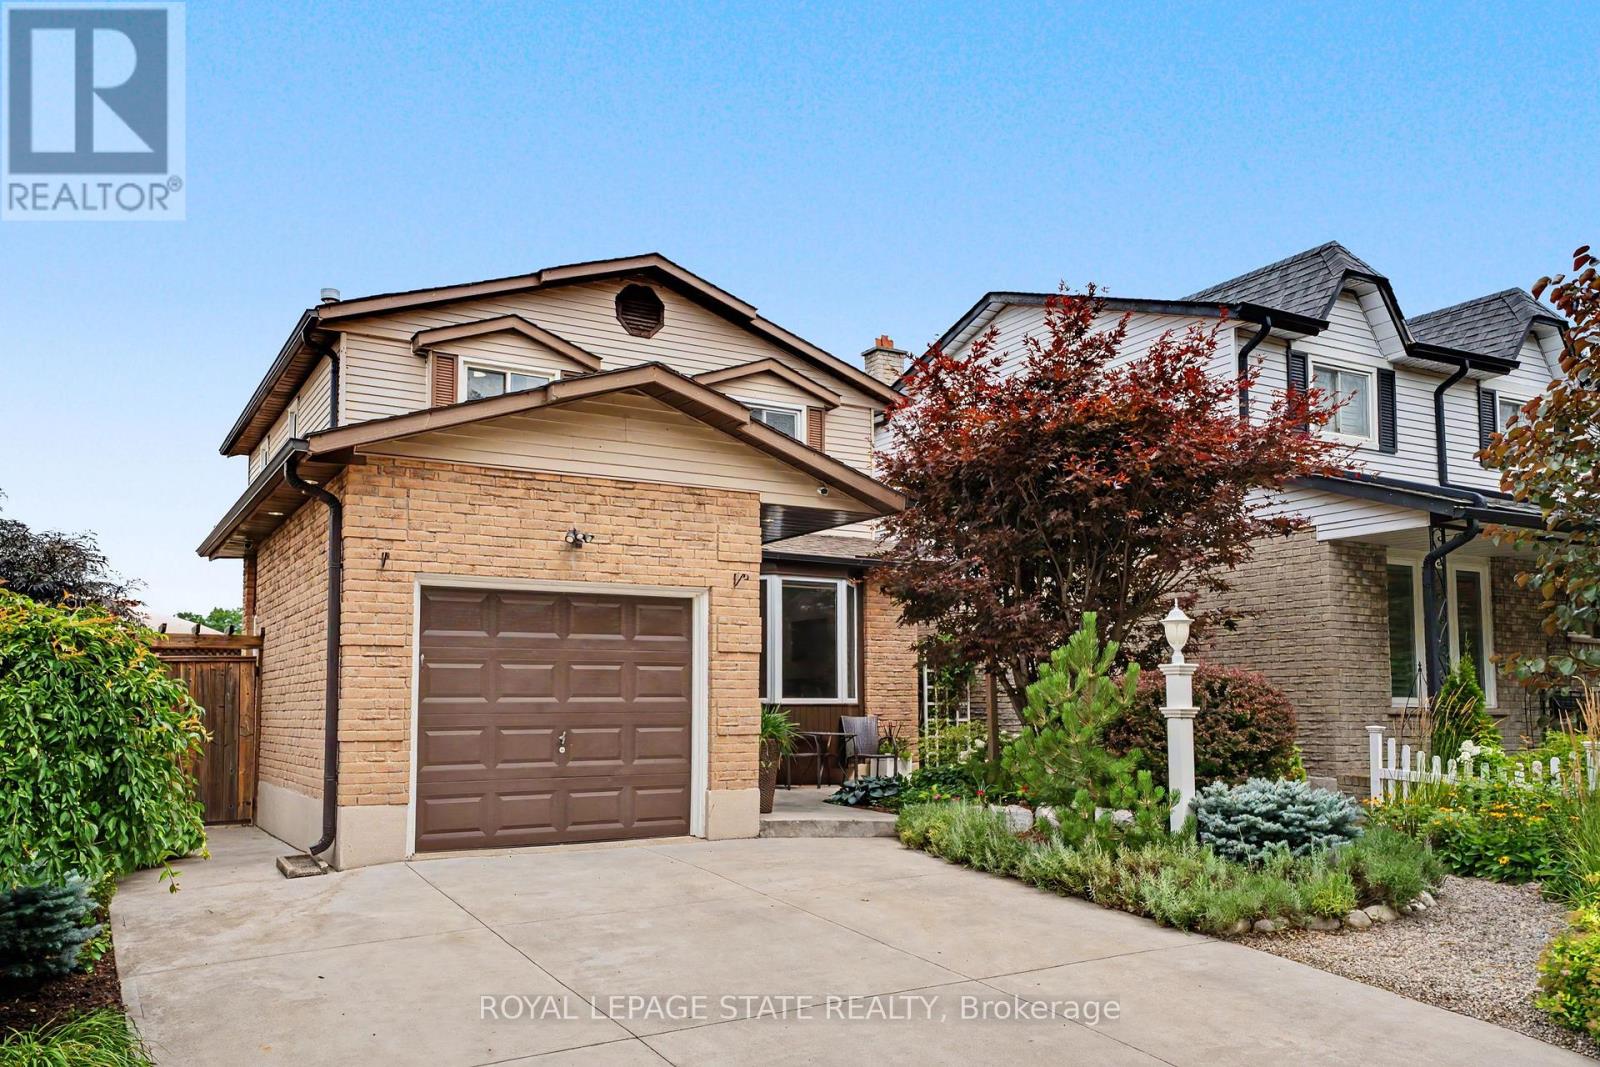
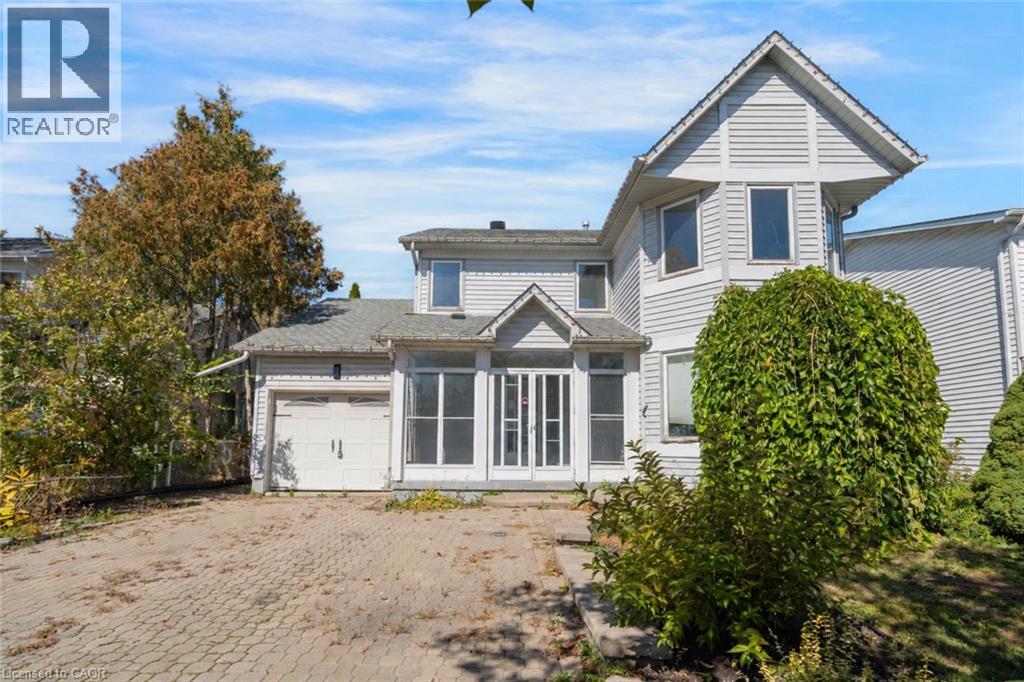
  • 103 GLENASHTON DRIVE, Hamilton (Stoney Creek)

    $785,000

    103 GLENASHTON DRIVE, Hamilton (Stoney Creek), Ontario

    3 bed · 2 bath

    MLS® X13840526

    Listed by ROYAL LEPAGE STATE REALTY

    View on REALTOR.ca

The trademarks REALTOR®, REALTORS®, and the REALTOR® logo are controlled by The Canadian Real Estate Association (CREA) and identify real estate professionals who are members of CREA. The trademarks MLS®, Multiple Listing Service® and the associated logos are owned by CREA and identify the quality of services provided by real estate professionals who are members of CREA.
Created on Moseik