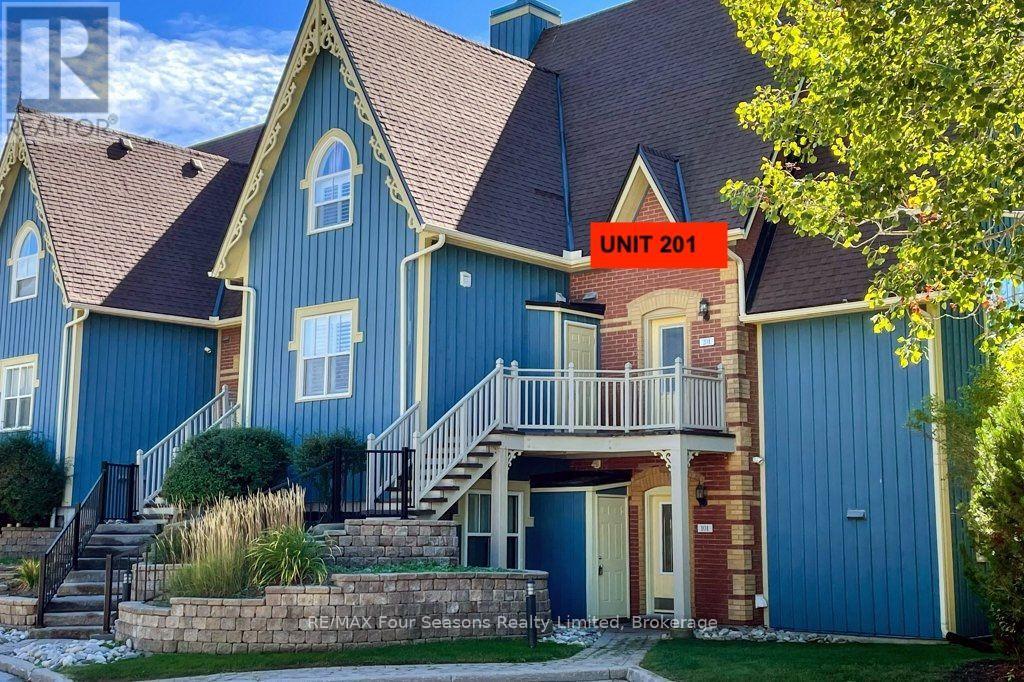
201 - 184 SNOWBRIDGE WAY, Blue Mountains, Ontario
$729,000
3 bed · 2 bath
MLS® X13843960
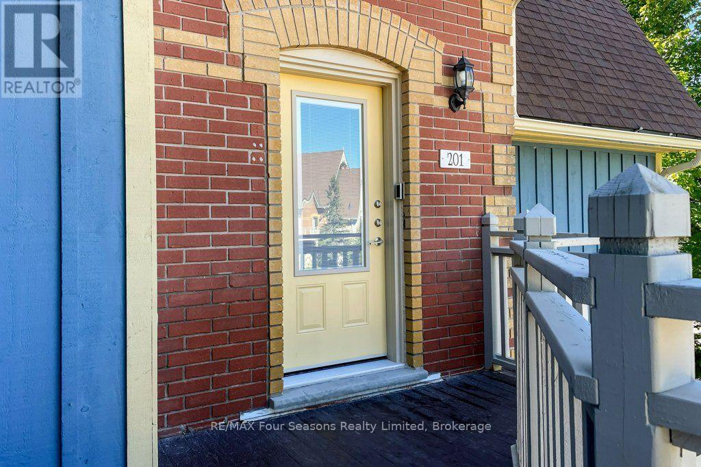
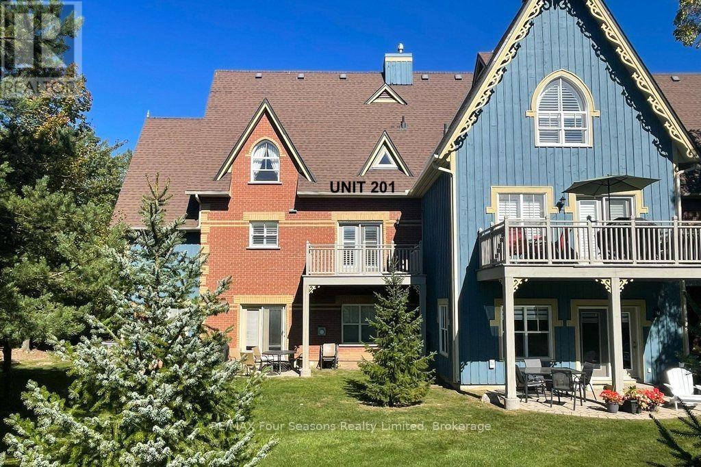
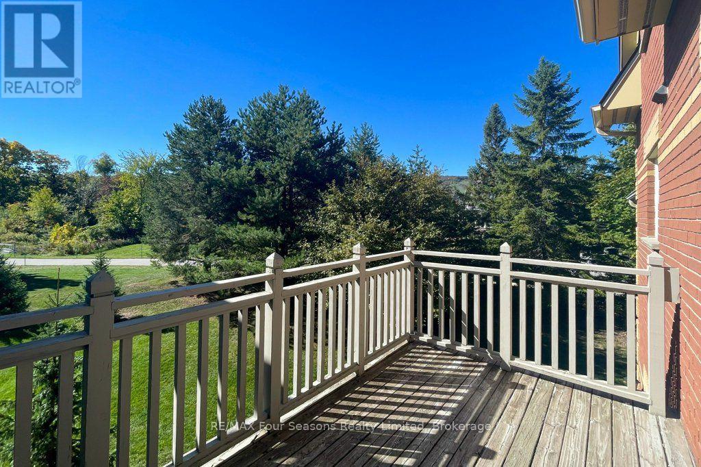
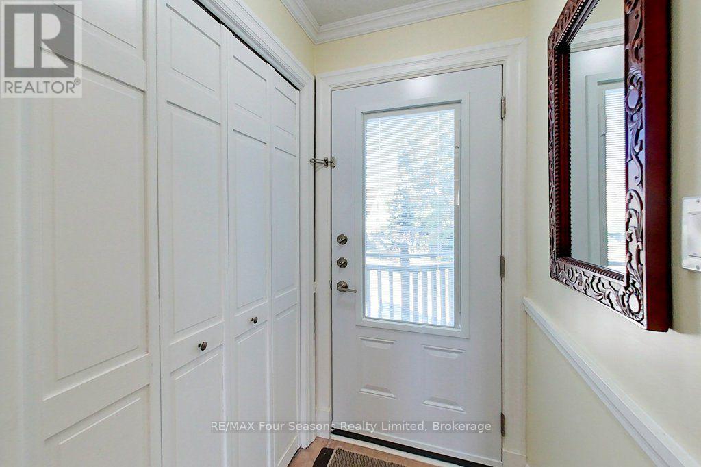
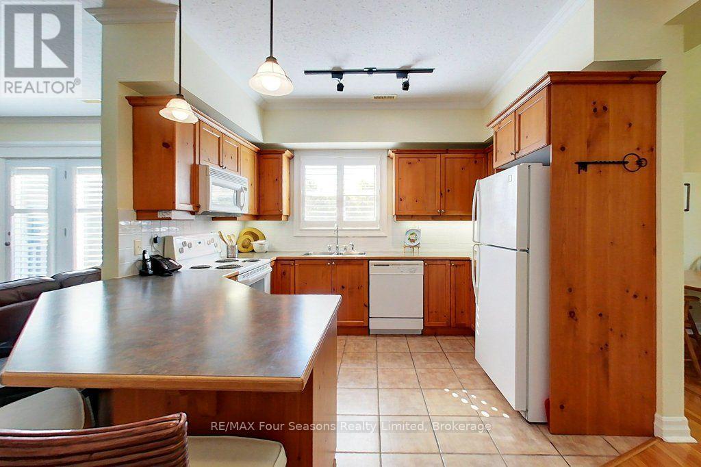
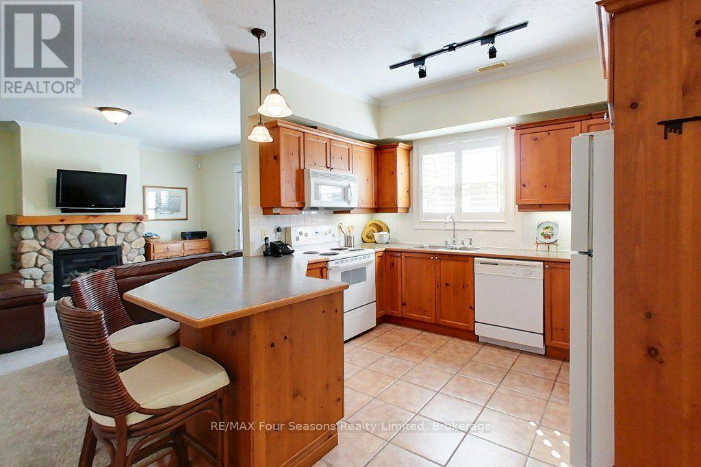
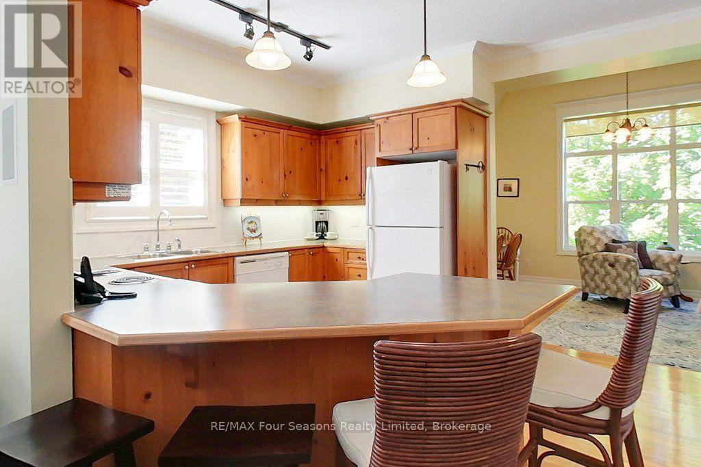
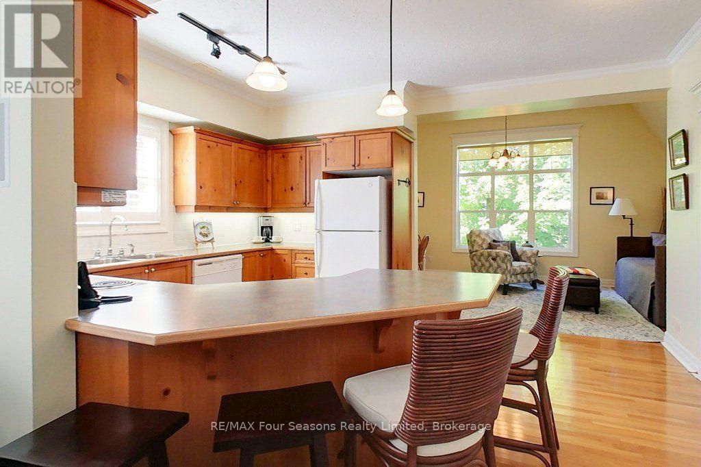
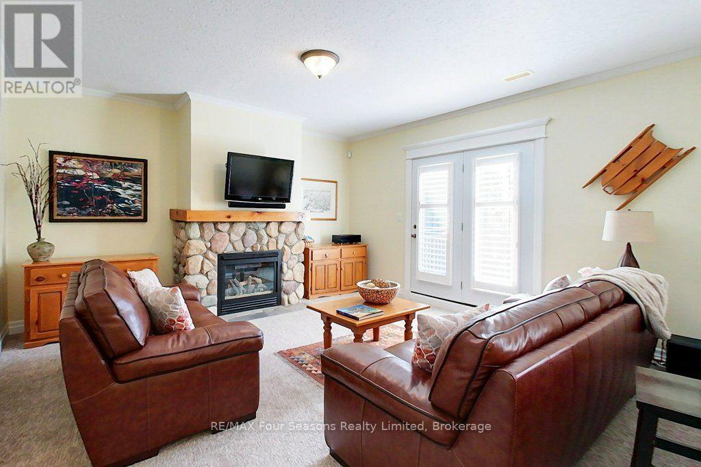
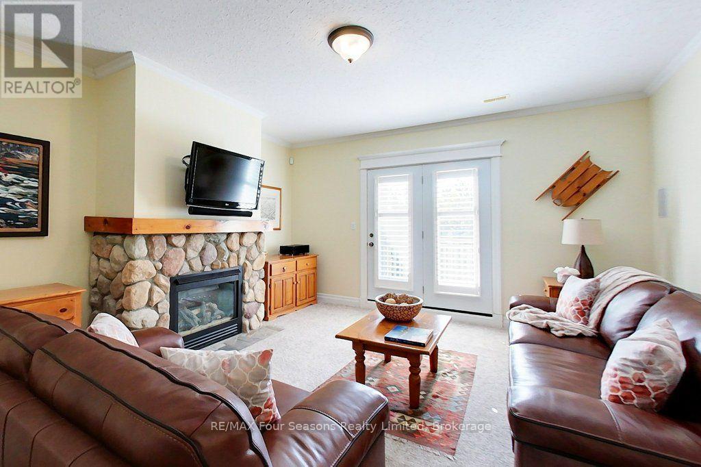
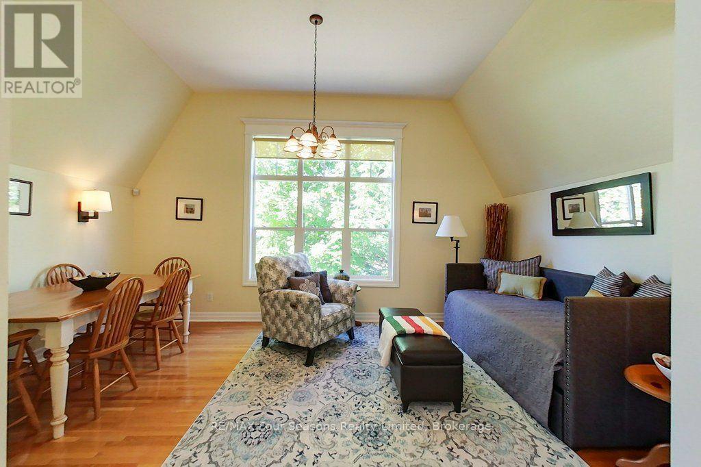
Welcome to Unit 201 at 184 Snowbridge Way-a spacious 3-bedroom, 2-bath condo with a deck, backing onto peaceful green space. This property also has an outdoor pool for your summer use. Unique within the community, this property has never been part of the rental pool and has been thoughtfully maintained and upgraded for personal enjoyment. Designed to accommodate guests, the condo is currently configured to sleep up to 11 guests, with a main-floor bedroom that has 2 sets of bunk beds, two single beds on the second floor bedroom, the primary has a queen bed and single bed, and a dining-room sofa that converts to a daybed with trundle. Primary bedroom features semi-ensuite access to a full bathroom with a jetted tub and separate shower and 2 updated sinks. The inviting living room offers a stone gas fireplace, and access to a private deck overlooking the green space. Approximately $65,000+ has been invested in improvements, including renovated stairs and entry flooring, replacement carpeting throughout, interior painting, new kitchen flooring, bathroom sinks, furniture and living-room updates. Built in speakers throughout the home with a Control4 smart-home system for centralized control of security, climate, audio, televisions and alarm functions right on your phone. The HVAC and central air-conditioning equipment was also replaced in 2021 (with the balance of a 10 year parts and compressor warranty for the new owners).Enjoy the many benefits available through BMVA membership, including a convenient mountain shuttle and discounts at participating shops and businesses and so much more. See the pamphlet in the Documents tab for additional membership information. Be in for ski season and enjoy all the perks of owning in prestigious Snowbridge. BMVA fee of 0.5% on closing paid by Buyer, annual Snowbridge home owners association fee of $1038 annually and annual 0.27 a sq. ft BMVA fee as well. Buyer's agent to order status document. HST can be deferred W/HST number. (id:56426)
SARA WHITE
Listed by RE/MAX Four Seasons Realty Limited
The trademarks REALTOR®, REALTORS®, and the REALTOR® logo are controlled by The Canadian Real Estate Association (CREA) and identify real estate professionals who are members of CREA. The trademarks MLS®, Multiple Listing Service® and the associated logos are owned by CREA and identify the quality of services provided by real estate professionals who are members of CREA.