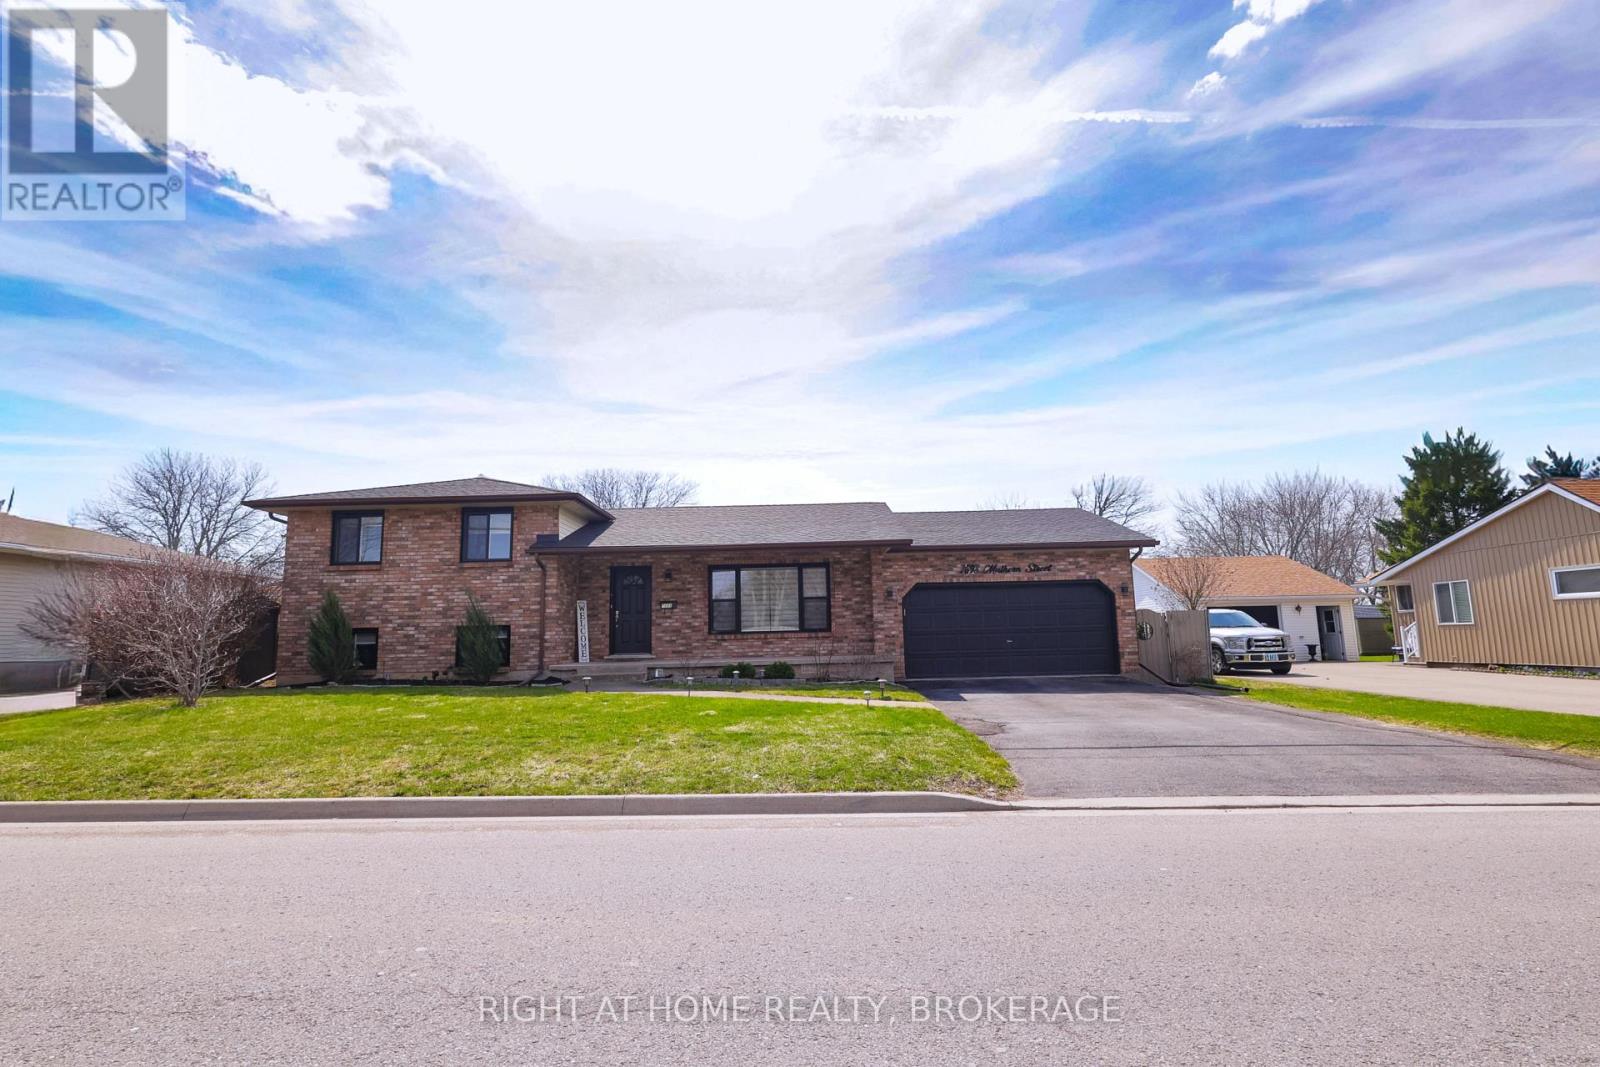
7698 MULHERN STREET, Niagara Falls (Ascot), Ontario
$649,999
5 bed · 3 bath
MLS® X13846382
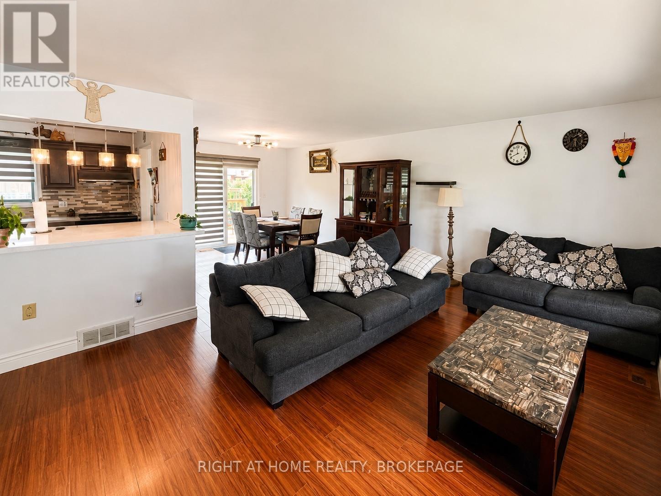
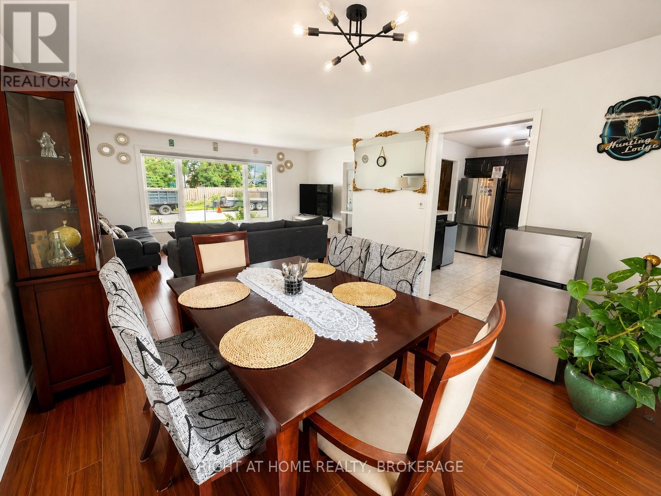
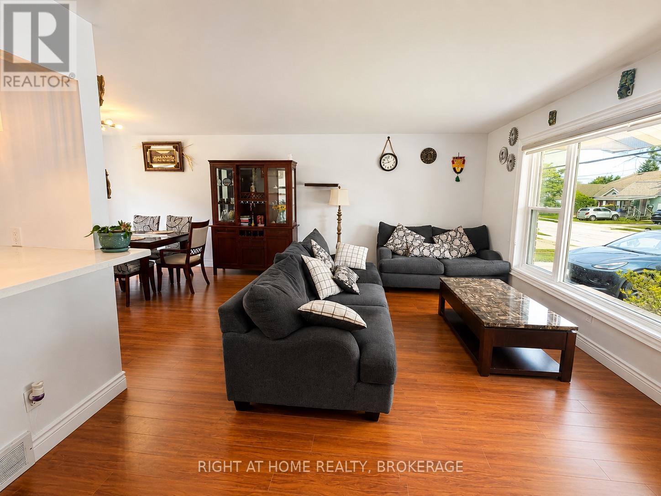
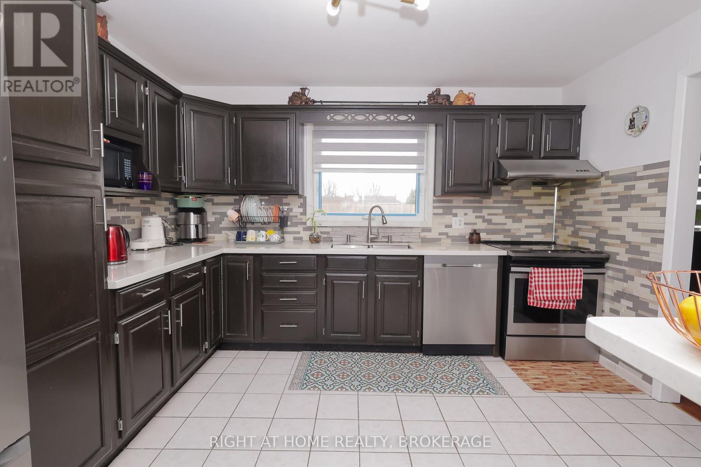
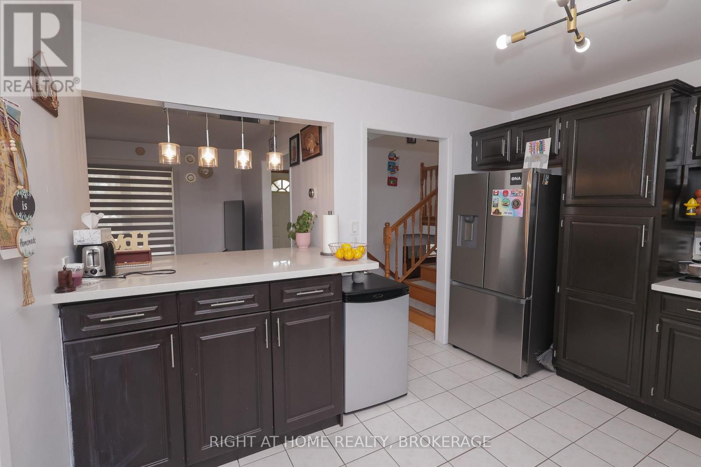
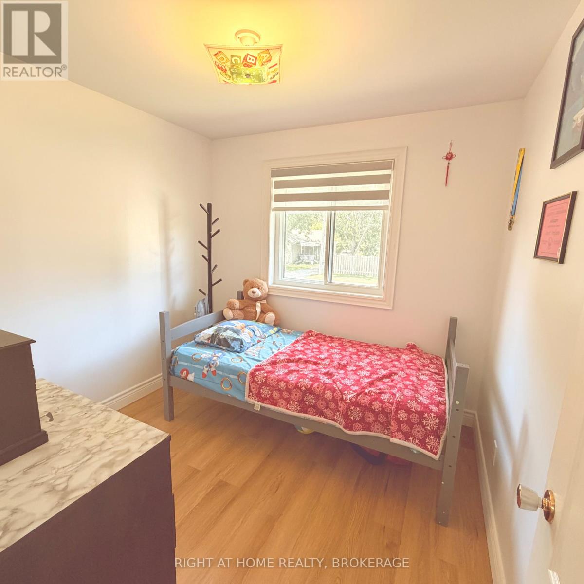
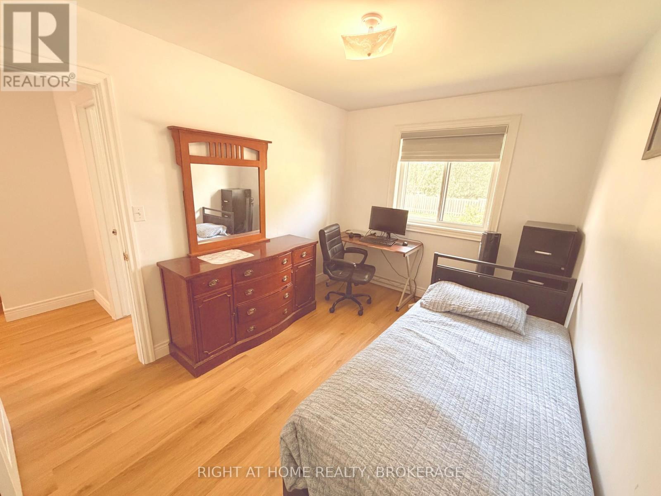
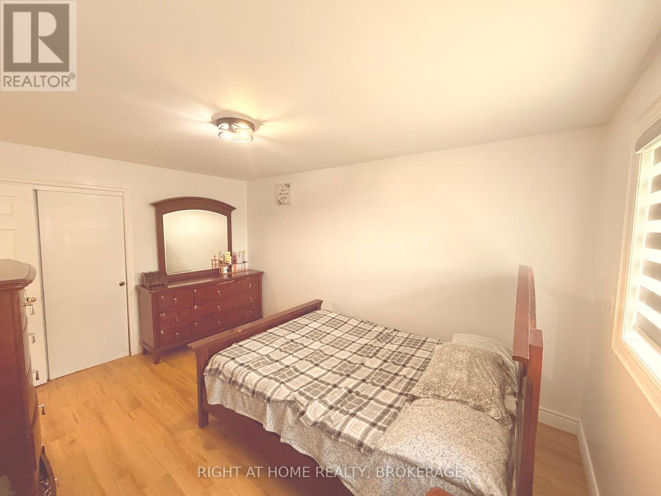
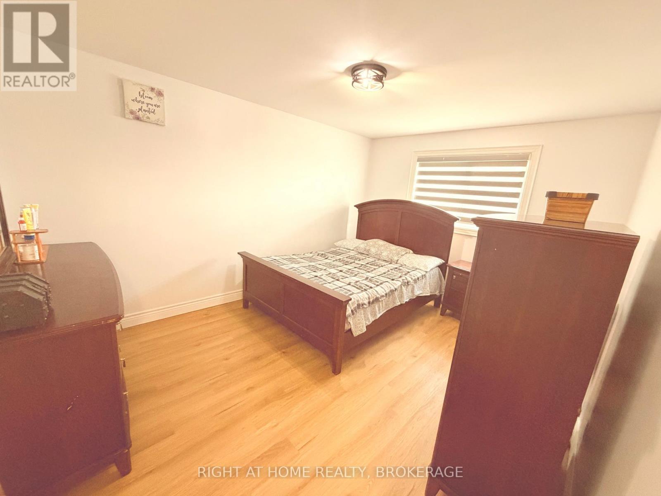
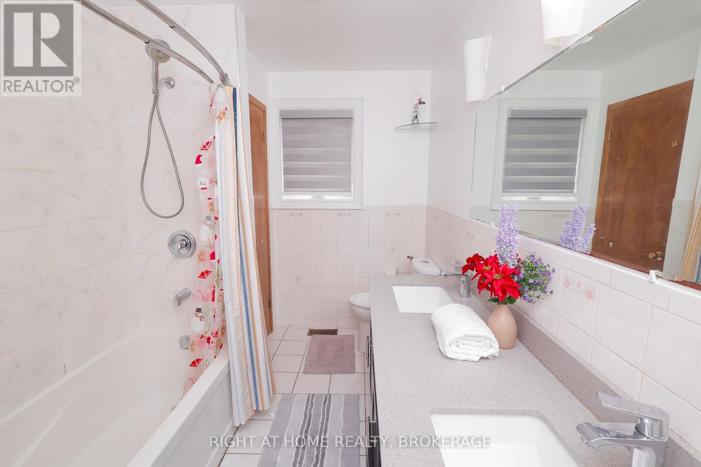
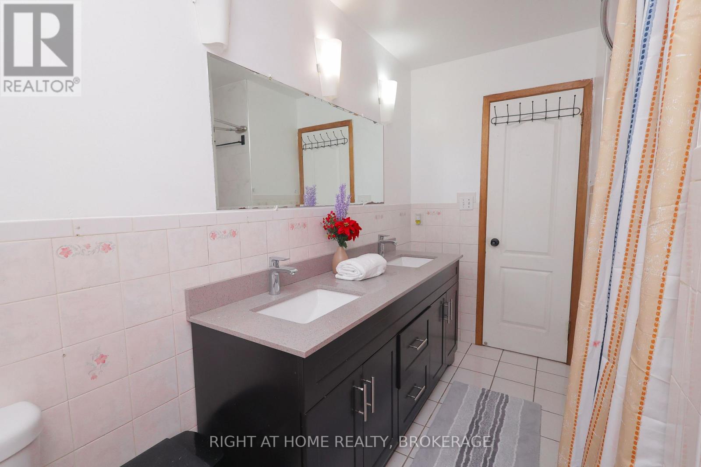
Your perfect family home awaits! Beautifully maintained and thoughtfully upgraded, this spacious four-level side-split is ready to welcome its new owners. Situated in one of Niagara Falls' most convenient and family-friendly neighbourhoods, this home is just minutes from excellent schools, scenic parks, and the popular shopping and dining options along Lundy's Lane. With easy access to the QEW, the location offers the perfect balance of peaceful family living and everyday convenience.As you enter the home, you will immediately notice the bright and welcoming atmosphere. The spacious main floor features an open-concept living and dining area that flows seamlessly, providing plenty of room for everyday family life and entertaining guests. Stylish zebra blinds can be found throughout the home, while all windows were replaced in 2024 and a new sliding patio door was installed in 2025, offering added comfort, efficiency, and long-term value.Spread across four thoughtfully designed levels, this home provides excellent flexibility for a growing or multi-generational family. The lower level features its own private entrance, a second kitchen, and a large recreation room complete with a cozy gas fireplace. This versatile space is ideal for extended family members, overnight guests, or additional private living space.Outside, the fully fenced backyard offers a private setting where children and pets can safely play. The brand-new custom deck, completed in 2025, provides the perfect place for summer barbecues, outdoor dining, or relaxing at the end of the day.Featuring three plus two bedrooms, three full bathrooms, and a two-car garage, this impressive property combines space, thoughtful upgrades, and an unbeatable Niagara Falls location. Come experience everything this wonderful family home has to offer! (id:56426)
Sam Mathew
Listed by RIGHT AT HOME REALTY, BROKERAGE
The trademarks REALTOR®, REALTORS®, and the REALTOR® logo are controlled by The Canadian Real Estate Association (CREA) and identify real estate professionals who are members of CREA. The trademarks MLS®, Multiple Listing Service® and the associated logos are owned by CREA and identify the quality of services provided by real estate professionals who are members of CREA.