Skip to content

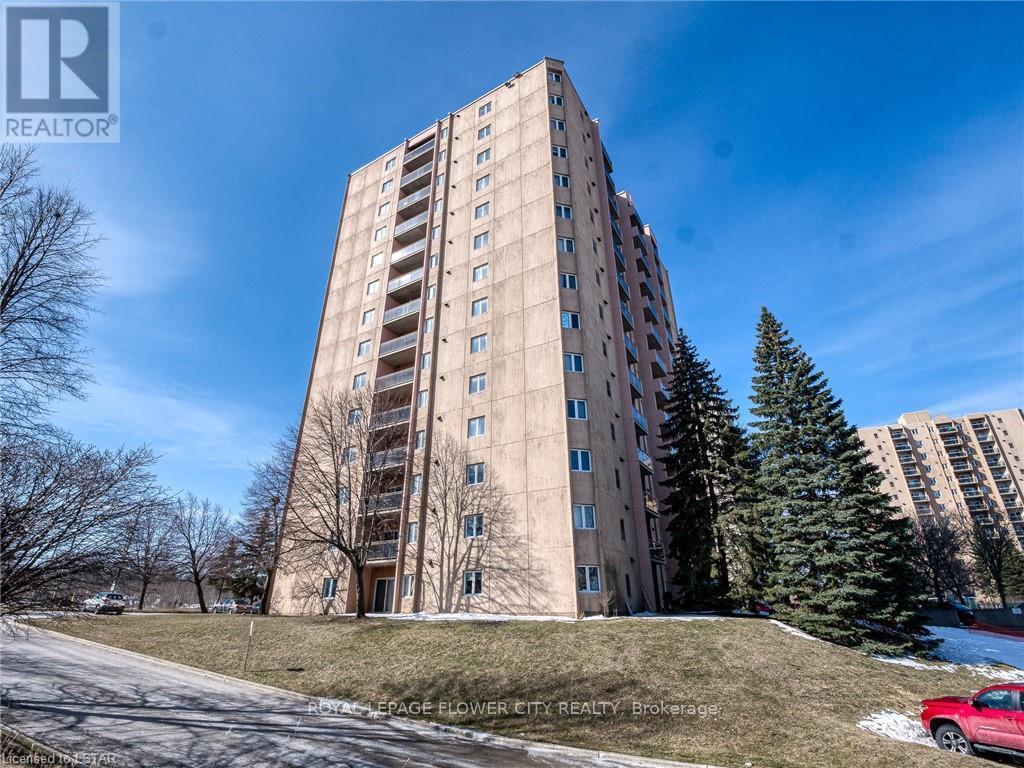
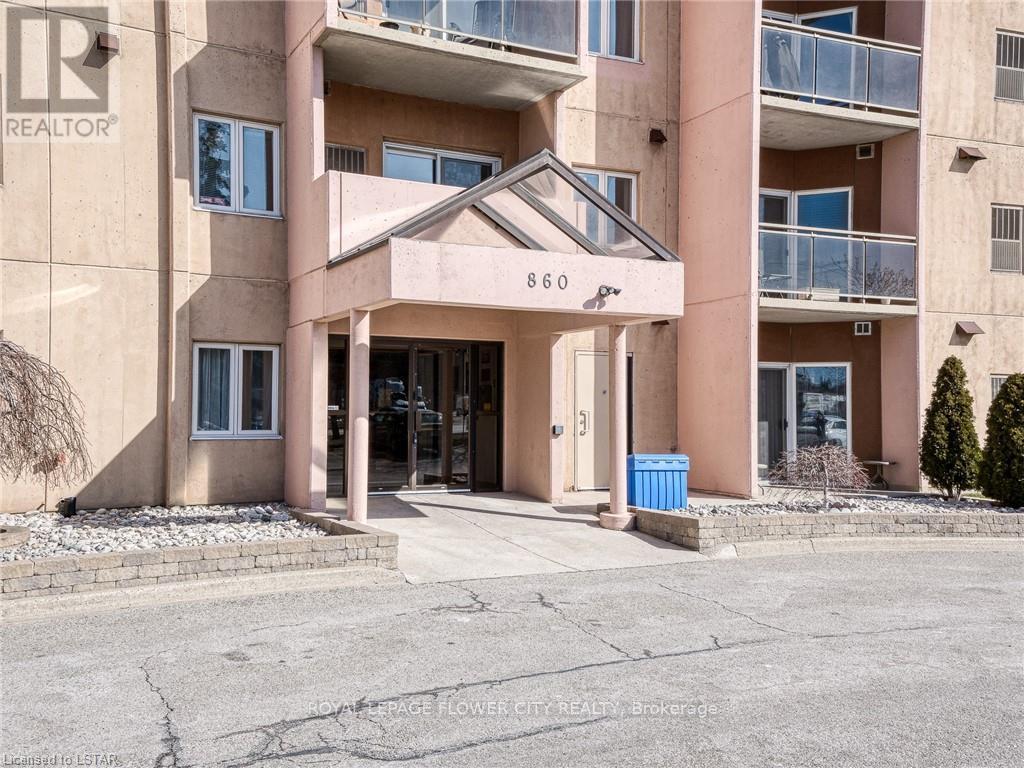
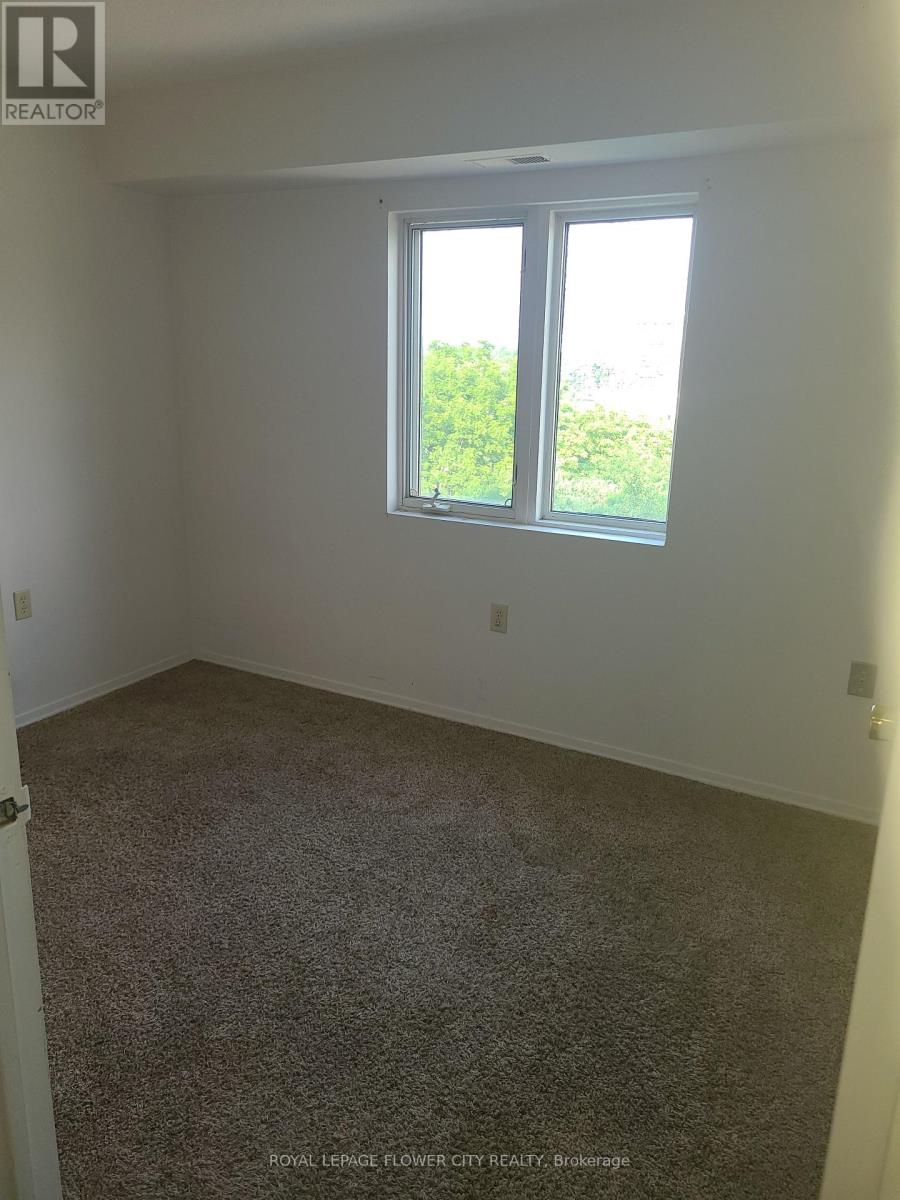
707 - 860 COMMISSIONERS ROAD, London South (South H), Ontario

Contact for Price

2 bed · 1 bath

MLS® X13846430

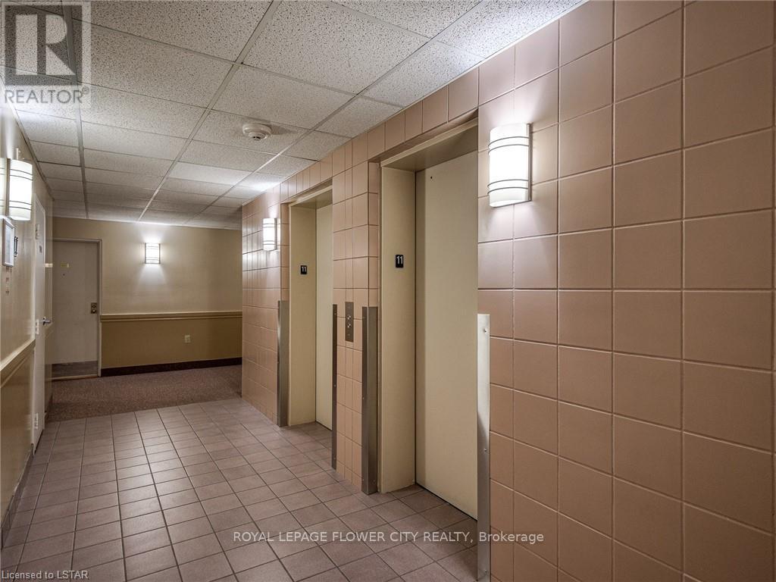
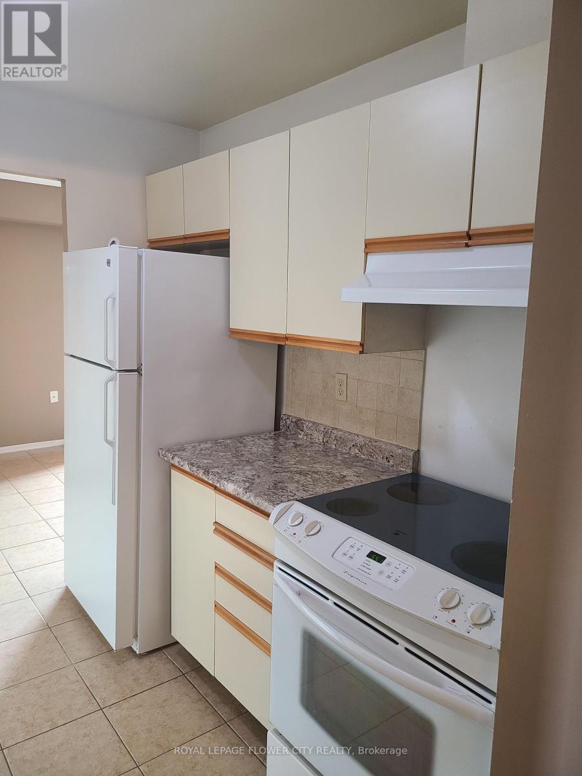
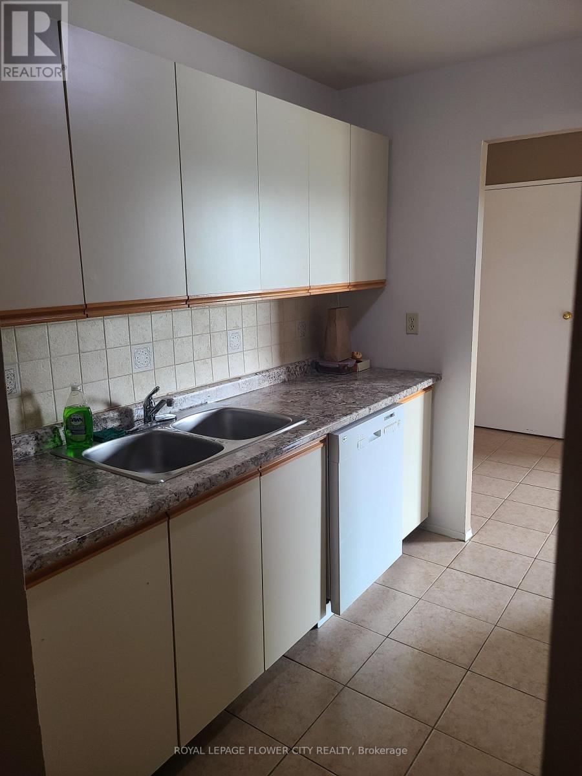
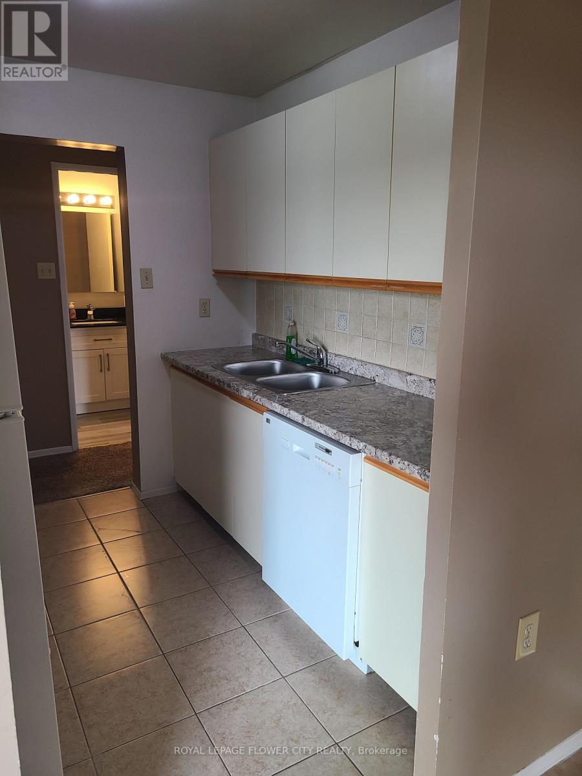
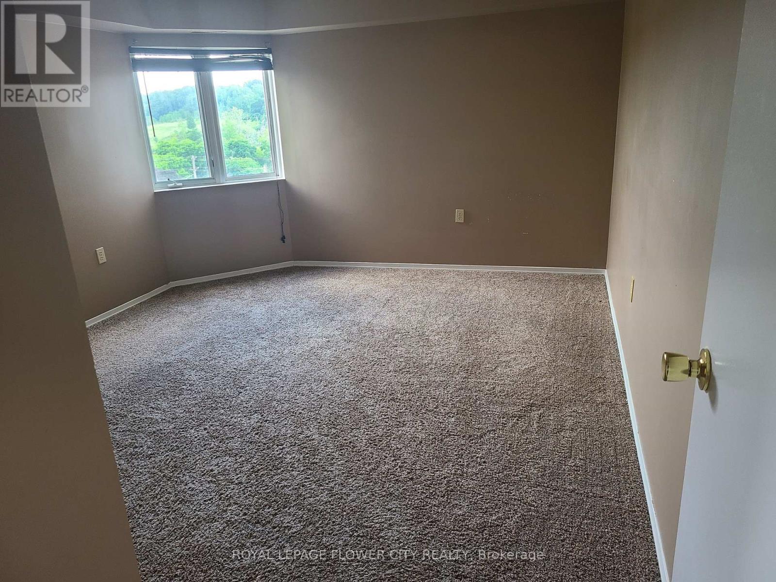
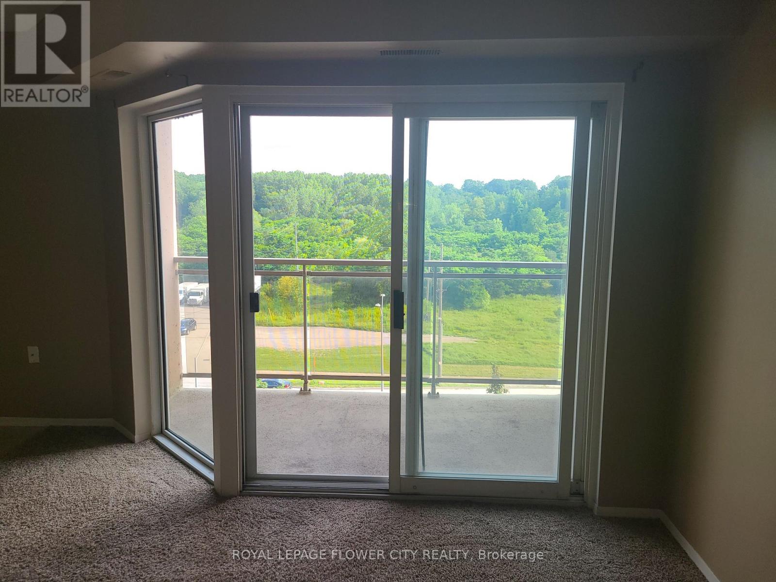
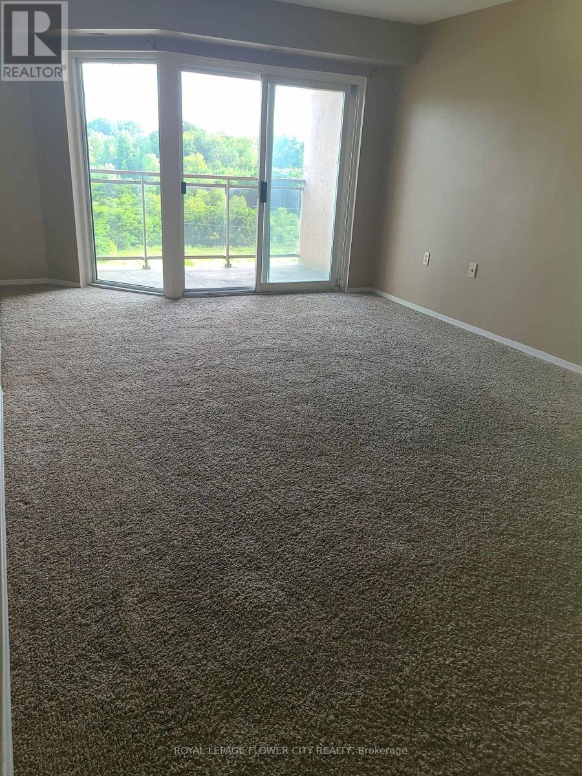
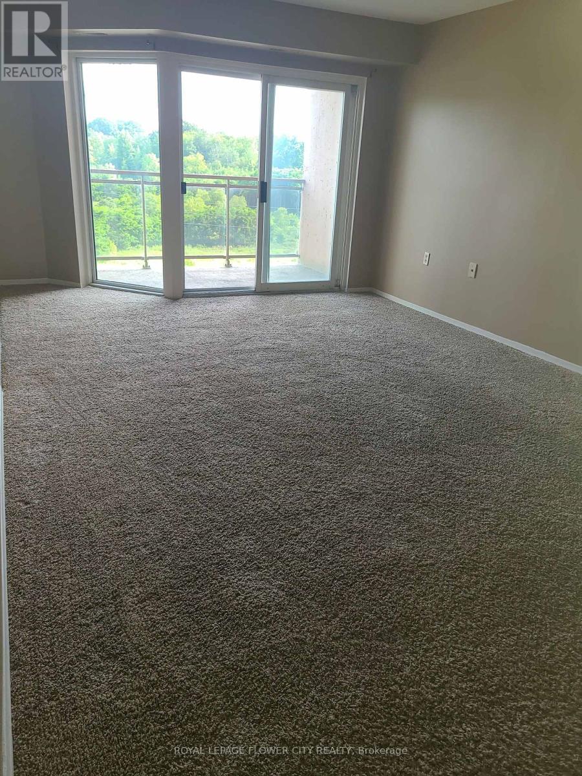
Incredible Corner Unit With South facing Views! Plenty of Natural Light, family Size Galley Kitchen Offers Plenty of Cupboards, Leading Into Dining Room. Open Concept Living/Dining Area Perfect to Entertain Family and Friends. Generous Size Master Bedroom. Convenient Ensuite Laundry. Plenty of Storage Throughout. Fantastic Practical Floor Plan In This Bright Unit. Wonderful Amenities to Enjoy Like Exercise Room, sauna, Outdoor Pool and Tennis Court. Great Location, within Walking Distance To Hospitals, Shops, Restaurants, Schools, Parks And Transportation. (id:56426)

DAVE MERAT

Listed by ROYAL LEPAGE FLOWER CITY REALTY

Powered by REALTOR.ca — view this listing on REALTOR.ca

The trademarks REALTOR®, REALTORS®, and the REALTOR® logo are controlled by The Canadian Real Estate Association (CREA) and identify real estate professionals who are members of CREA. The trademarks MLS®, Multiple Listing Service® and the associated logos are owned by CREA and identify the quality of services provided by real estate professionals who are members of CREA.

Want to see it?

Book a viewing

We cover Orangeville, Mono, Caledon, Shelburne, the rest of Dufferin County and into Wellington County. Call us directly.

Karen McGuffin
Residential Realtor

Karen McGuffin

(519) 216-1956
Keep looking

More in the area

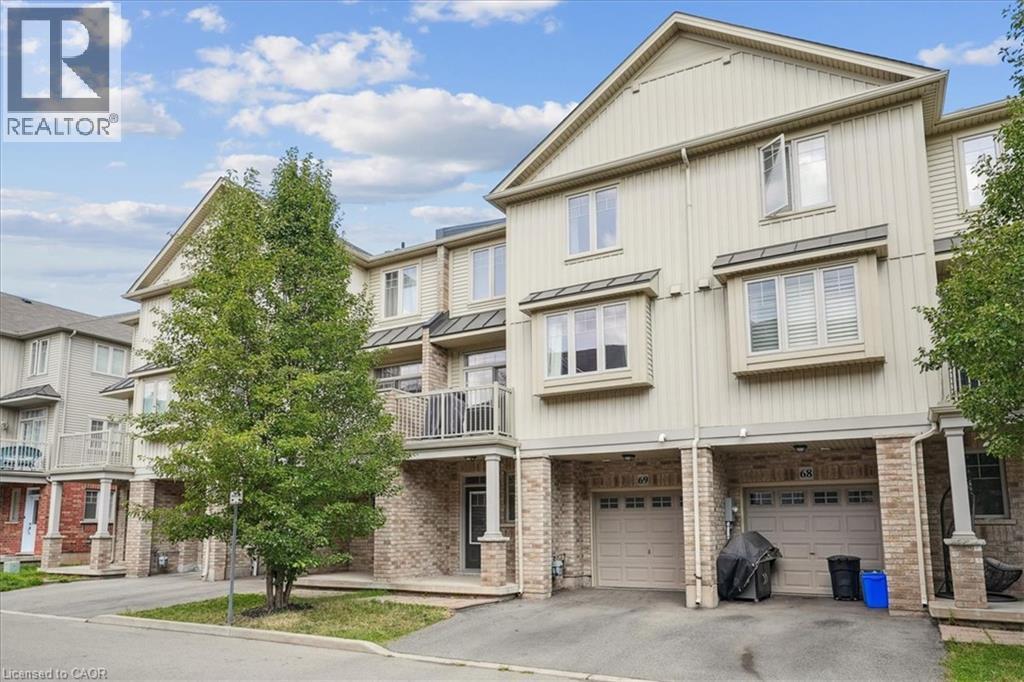
  • 6 CHESTNUT Drive Unit# 69, Grimsby

    $499,999

    6 CHESTNUT Drive Unit# 69, Grimsby, Ontario

    2 bed · 2 bath · 1,412 sq ft

    MLS® 40867872

    Listed by Century 21 Miller Real Estate Ltd.

    View on REALTOR.ca
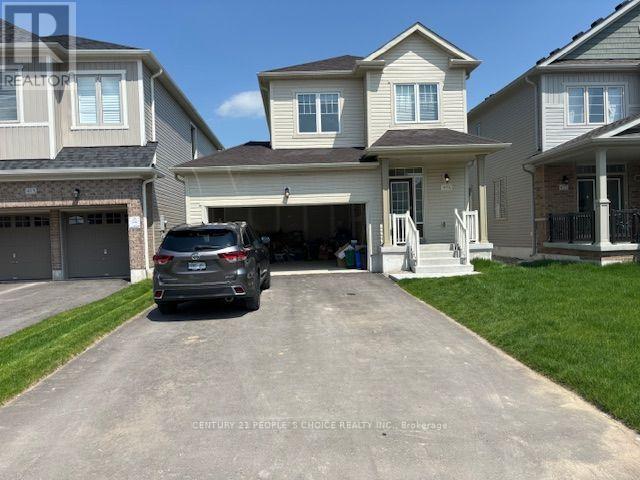
  • 419 BLACK CHERRY CRESCENT, Shelburne

    Contact for Price

    419 BLACK CHERRY CRESCENT, Shelburne, Ontario

    3 bed · 3 bath

    MLS® X13846564

    Listed by CENTURY 21 PEOPLE'S CHOICE REALTY INC.

    View on REALTOR.ca
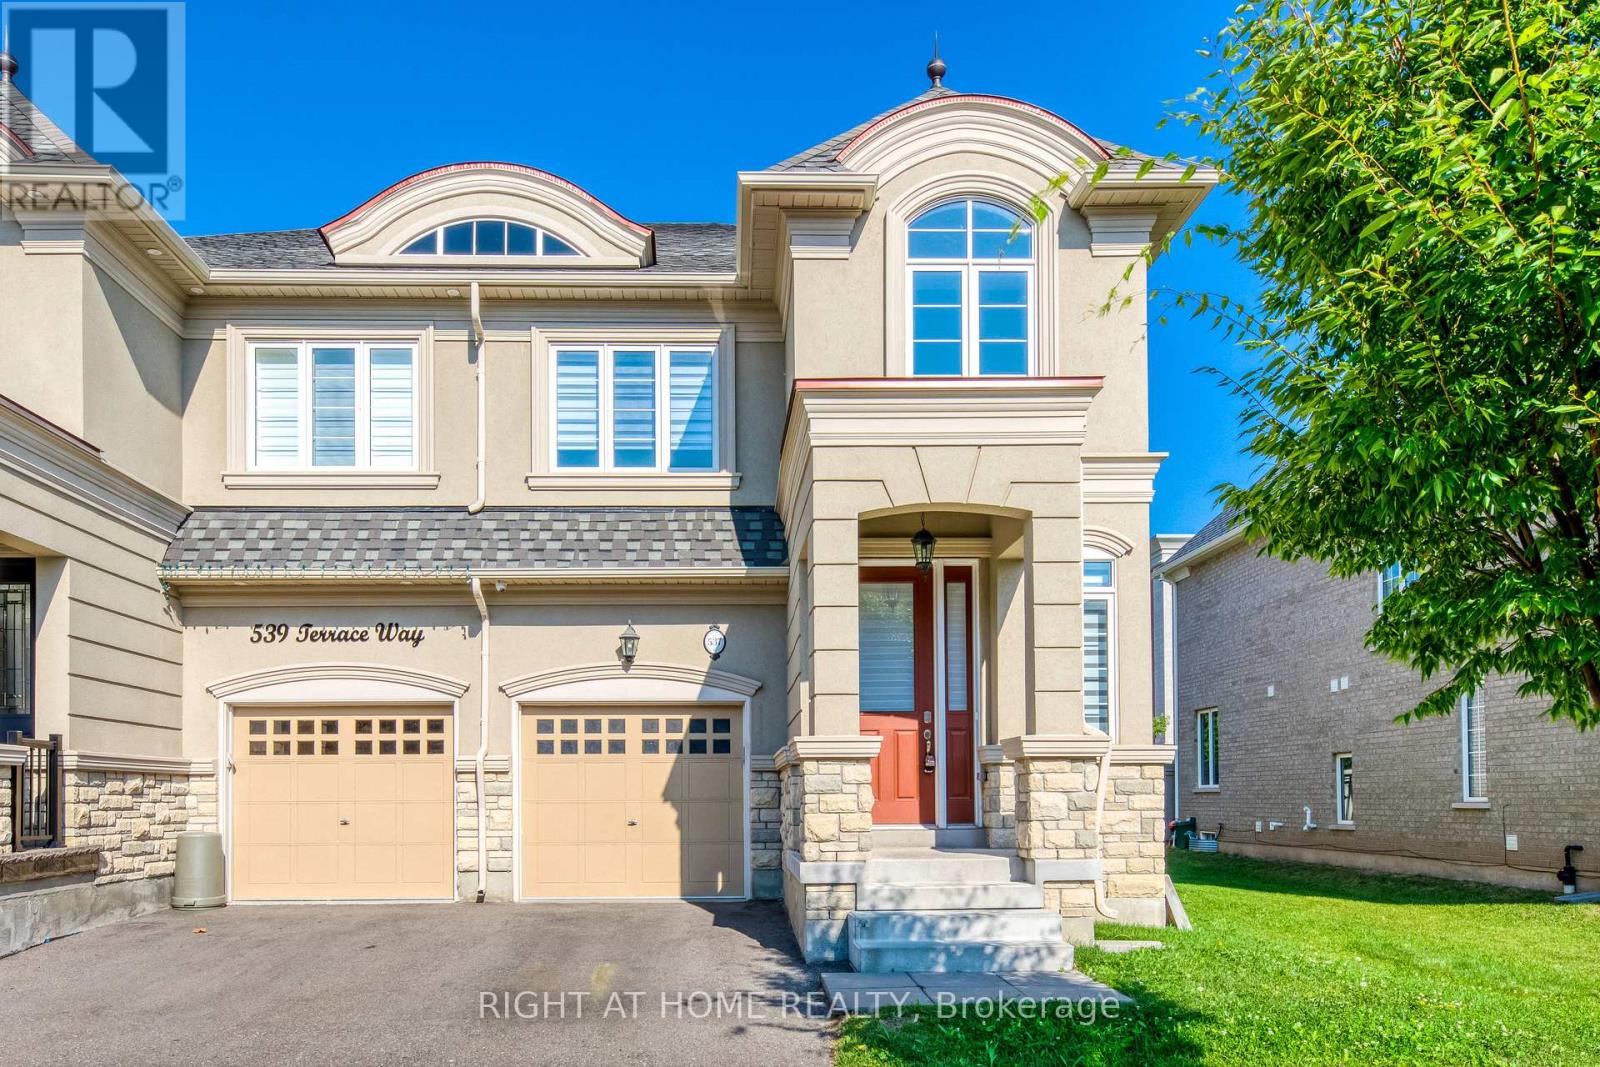
  • 537 TERRACE WAY, Oakville (SH Sixteen Hollow)

    Contact for Price

    537 TERRACE WAY, Oakville (SH Sixteen Hollow), Ontario

    3 bed · 4 bath

    MLS® W13846572

    Listed by RIGHT AT HOME REALTY

    View on REALTOR.ca

The trademarks REALTOR®, REALTORS®, and the REALTOR® logo are controlled by The Canadian Real Estate Association (CREA) and identify real estate professionals who are members of CREA. The trademarks MLS®, Multiple Listing Service® and the associated logos are owned by CREA and identify the quality of services provided by real estate professionals who are members of CREA.
Created on Moseik