Skip to content

57 GLEASON CRESCENT, Kitchener, Ontario

Contact for Price

4 bed · 3 bath

MLS® X13849052

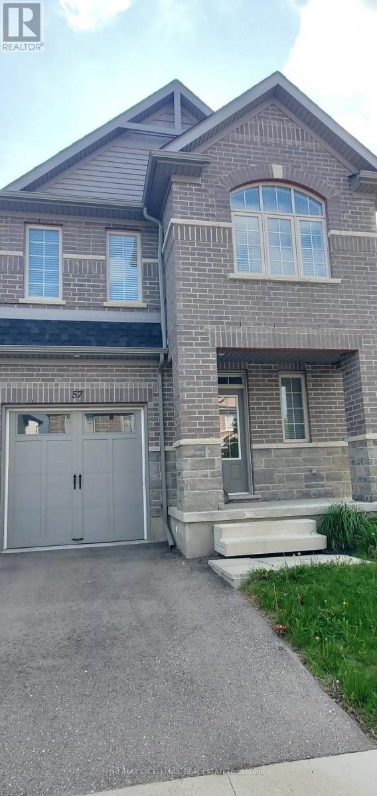
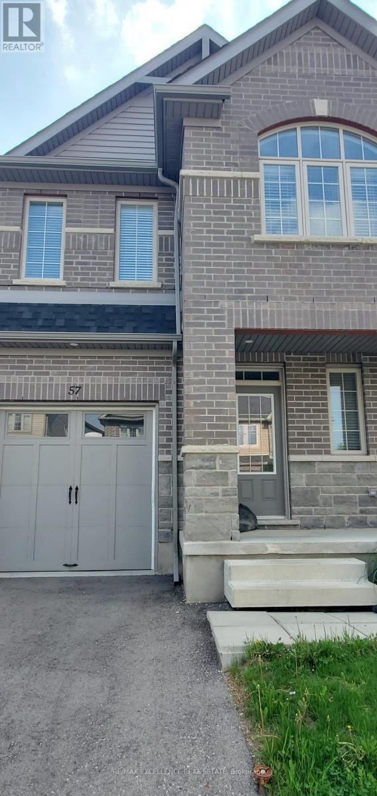
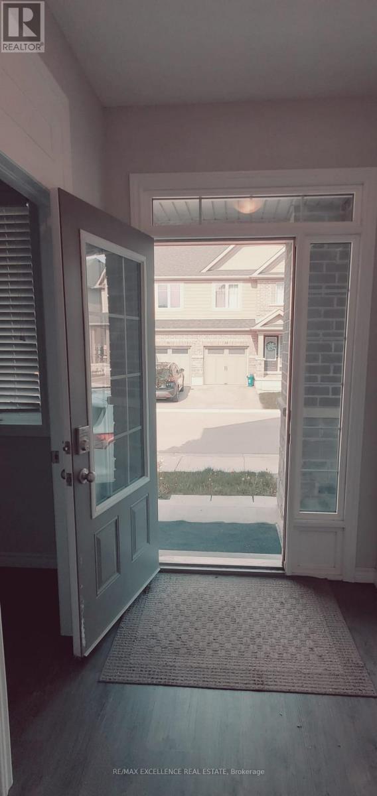
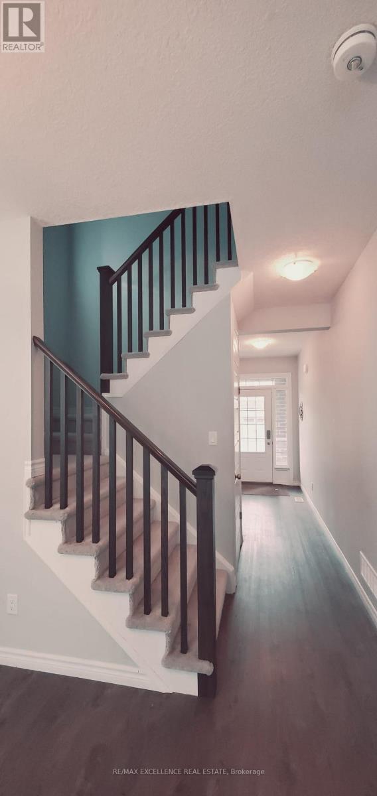
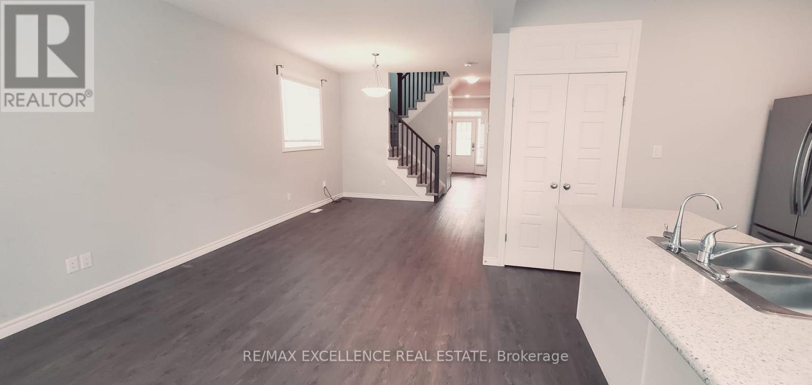
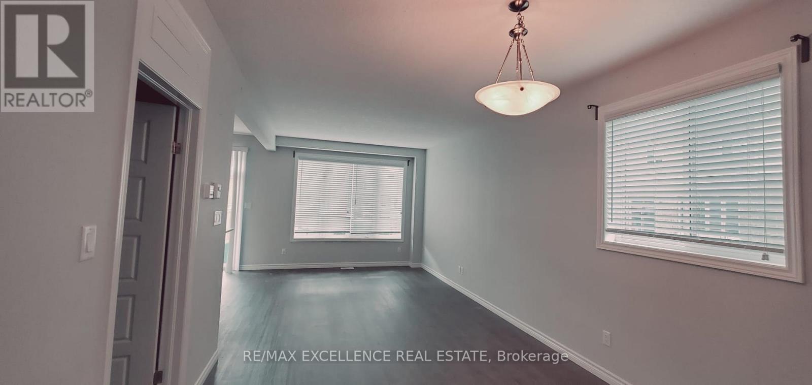
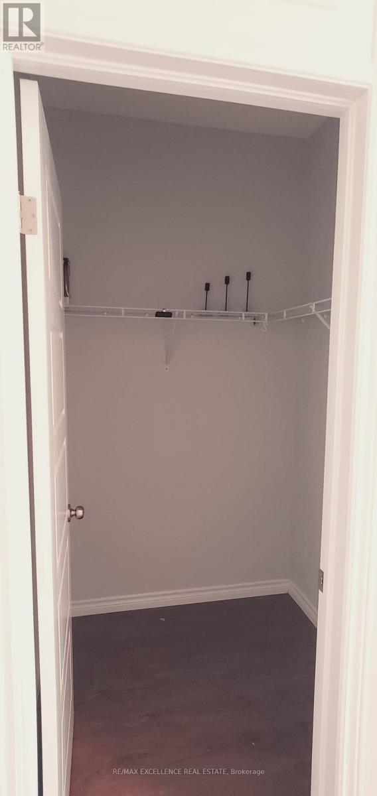
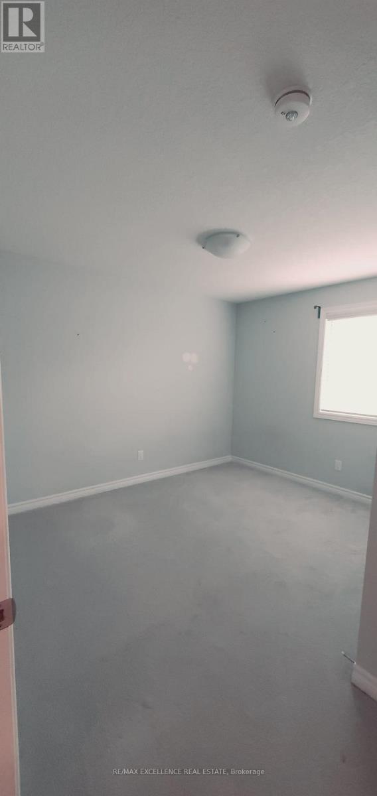
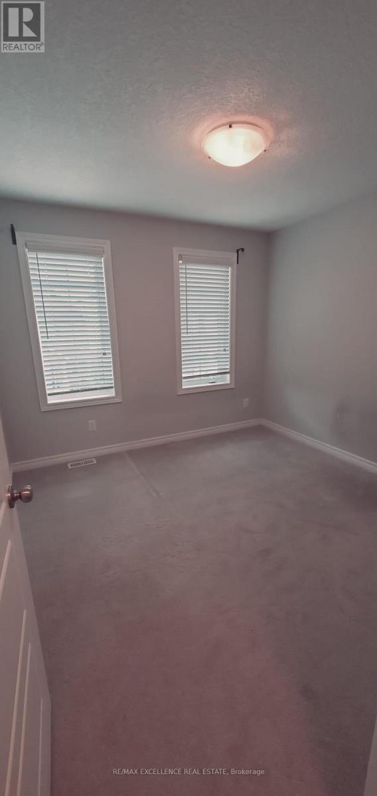
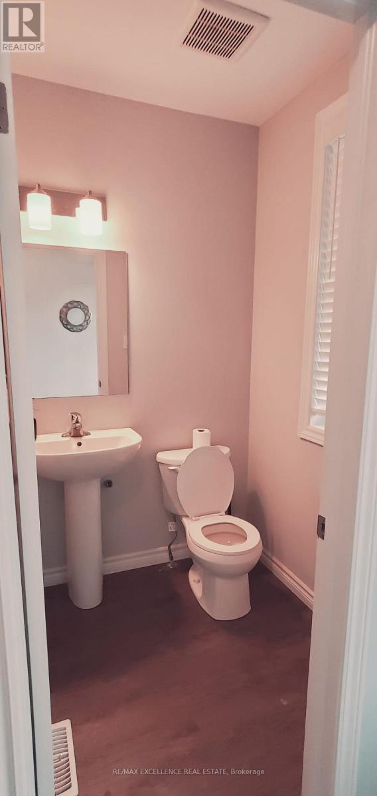
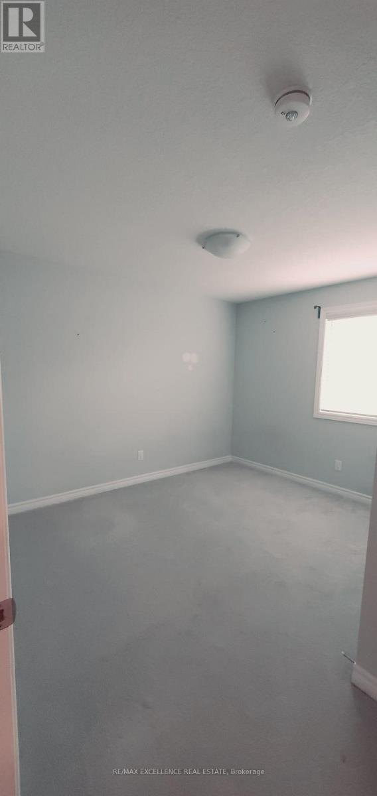
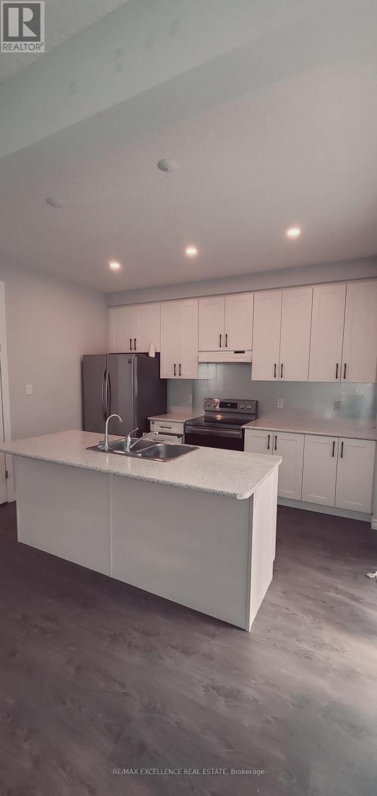
Beautiful Semi-Detached with 4 beds, 2.5 baths is available for rent immediately. With plenty of space for a growing family. Main floor welcomes you with laminate flooring throughout, a powder room, foyer and closet area and great room/dining area lead into the large kitchen. A mudroom off of the garage offers additional storage. Second floor consists of master bedroom with walk in closet and 4 piece ensuite washroom. Three additional bedrooms with a shared washroom complete the second floor. A single car garage with additional driveway parking. A large basement allows for more storage. First & Last months rent deposit required. Proof of Tenants' Insurance needed. (id:56426)

KIRAN SIVIA

Listed by RE/MAX EXCELLENCE REAL ESTATE

Powered by REALTOR.ca — view this listing on REALTOR.ca

The trademarks REALTOR®, REALTORS®, and the REALTOR® logo are controlled by The Canadian Real Estate Association (CREA) and identify real estate professionals who are members of CREA. The trademarks MLS®, Multiple Listing Service® and the associated logos are owned by CREA and identify the quality of services provided by real estate professionals who are members of CREA.

Want to see it?

Book a viewing

We cover Orangeville, Mono, Caledon, Shelburne, the rest of Dufferin County and into Wellington County. Call us directly.

Karen McGuffin
Residential Realtor

Karen McGuffin

(519) 216-1956
Keep looking

More in the area

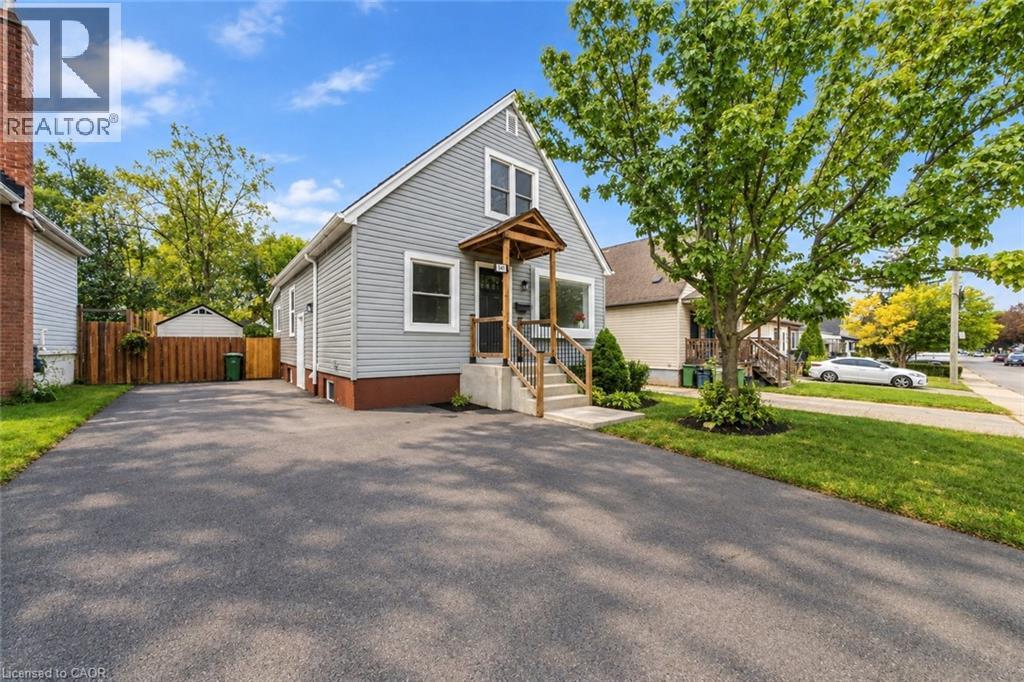
  • 294 EAST 28TH Street, Hamilton

    $709,900

    294 EAST 28TH Street, Hamilton, Ontario

    4 bed · 2 bath · 1,200 sq ft

    MLS® 40867862

    Listed by Rock Star Real Estate Inc.

    View on REALTOR.ca
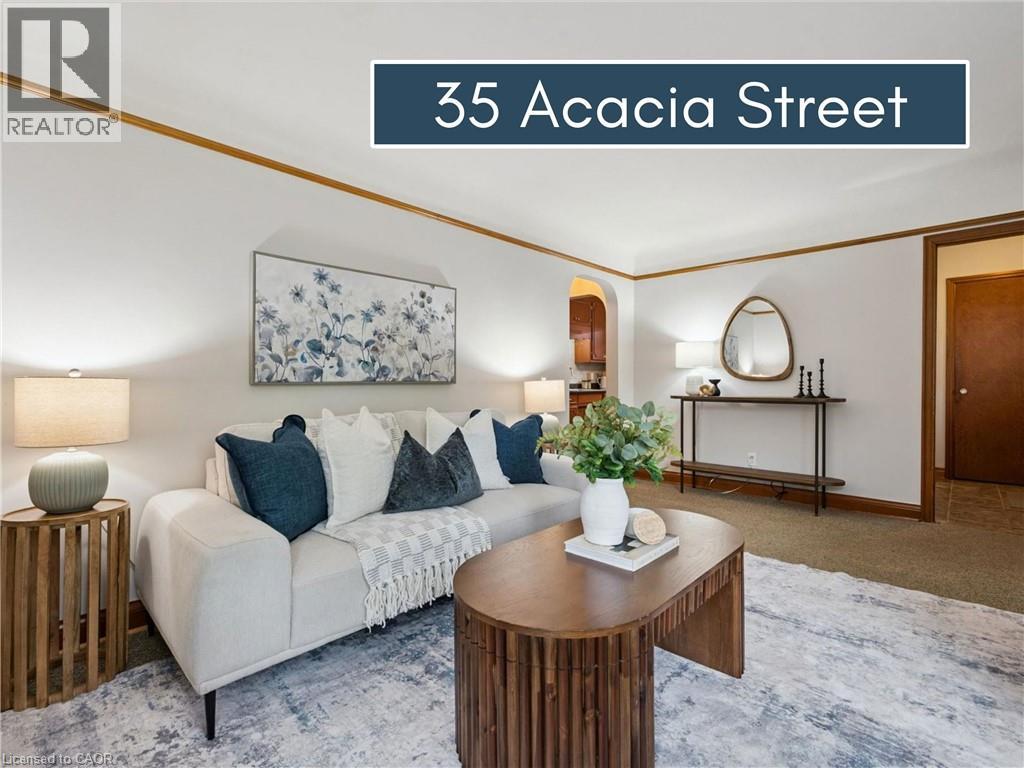
  • 35 ACACIA Street, Kitchener

    $500,000

    35 ACACIA Street, Kitchener, Ontario

    3 bed · 2 bath · 1,624 sq ft

    MLS® 40868160

    Listed by Re/Max Icon Realty

    View on REALTOR.ca
  • 123 SKINNER Road, Waterdown

    $809,990

    123 SKINNER Road, Waterdown, Ontario

    3 bed · 3 bath · 1,870 sq ft

    MLS® 40868232

    Listed by RE/MAX Escarpment Realty Inc.

    View on REALTOR.ca

The trademarks REALTOR®, REALTORS®, and the REALTOR® logo are controlled by The Canadian Real Estate Association (CREA) and identify real estate professionals who are members of CREA. The trademarks MLS®, Multiple Listing Service® and the associated logos are owned by CREA and identify the quality of services provided by real estate professionals who are members of CREA.
Created on Moseik