1502 ELEVENTH LINE, Selwyn, Ontario
$524,900
3 bed · 1 bath
MLS® X13855064
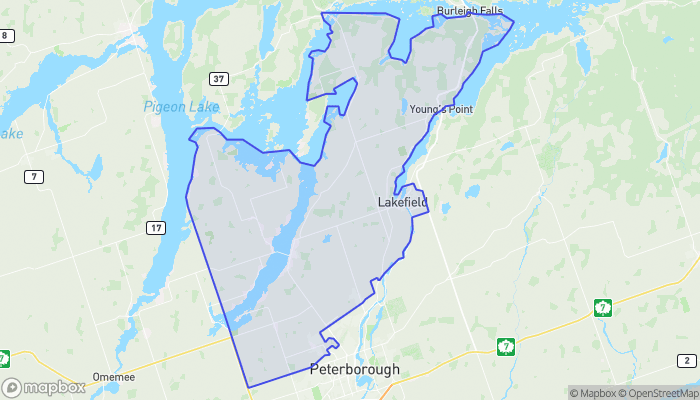
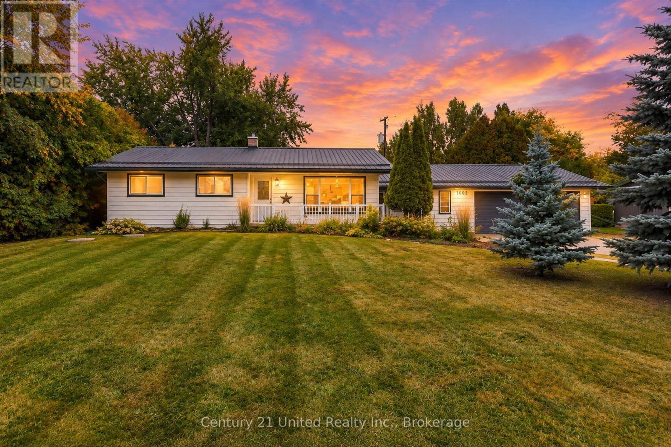
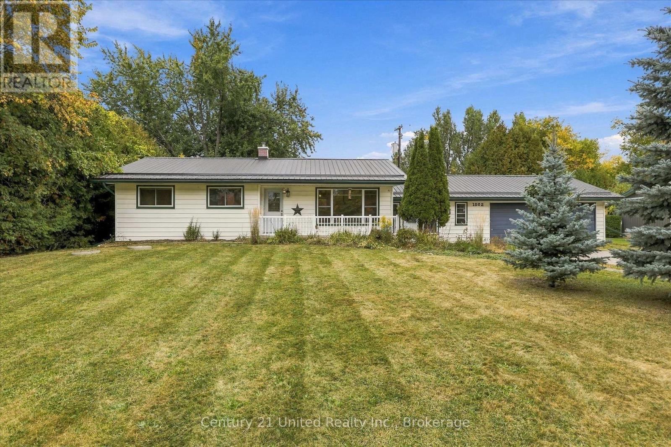
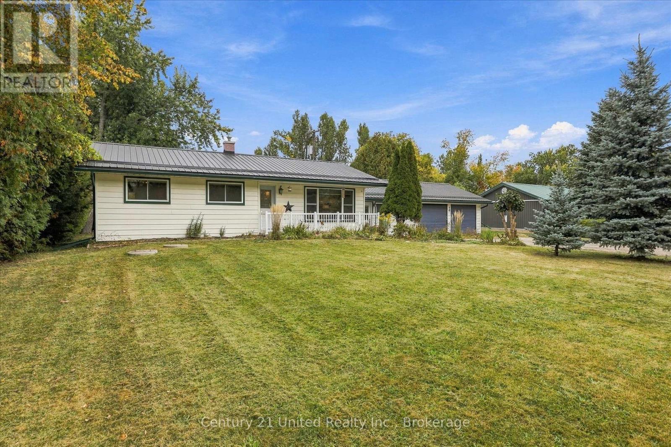
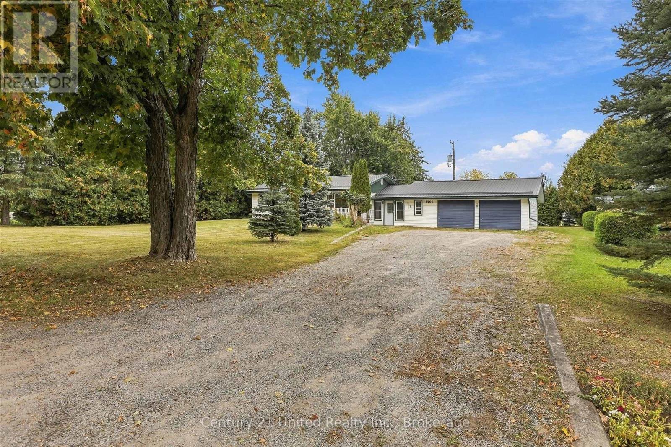
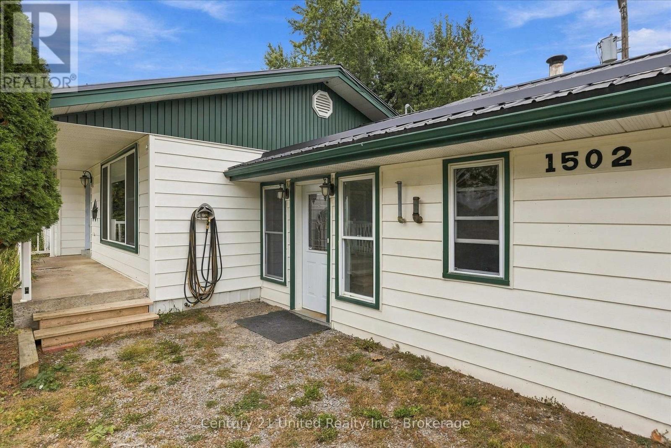
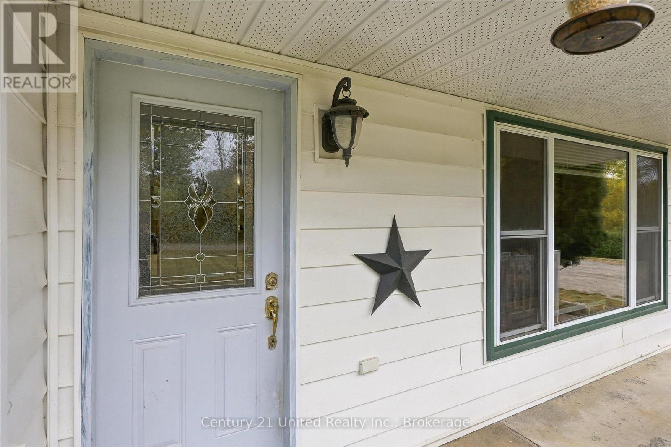
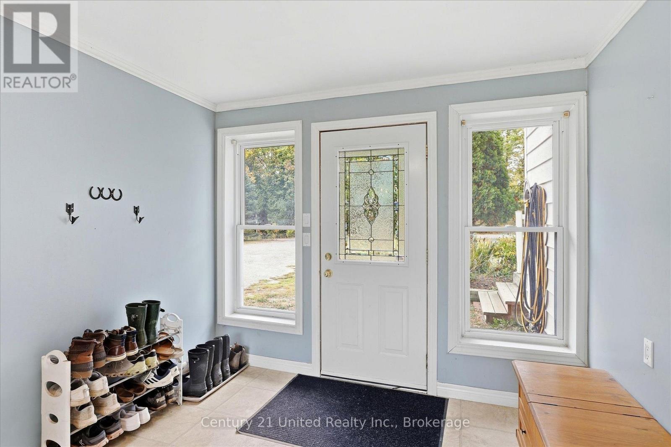
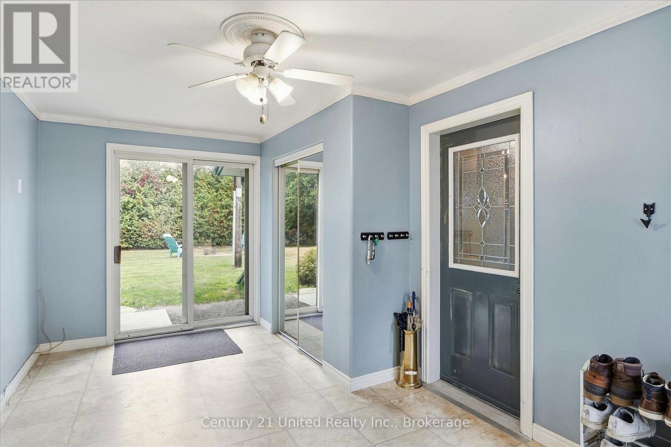
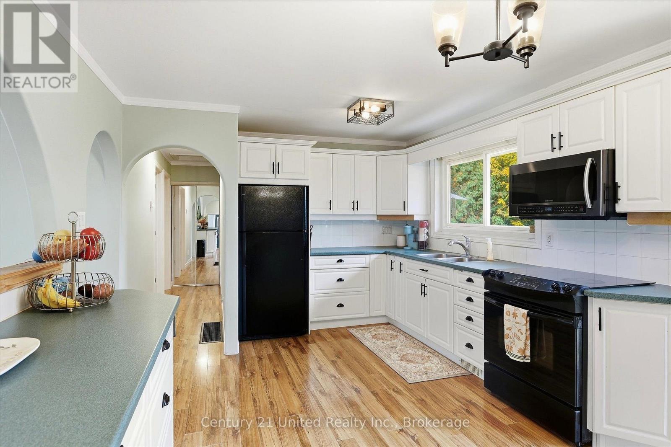
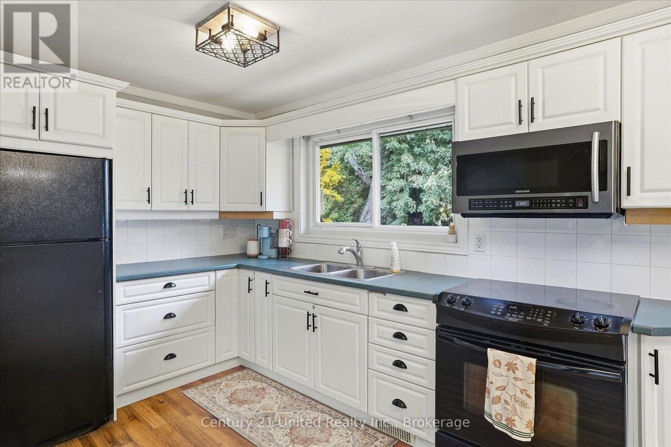
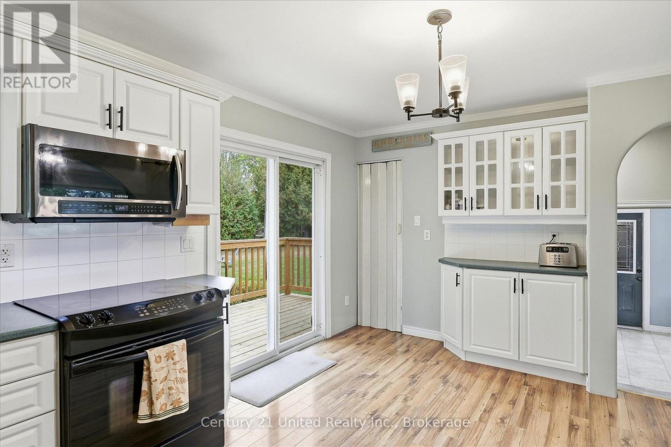
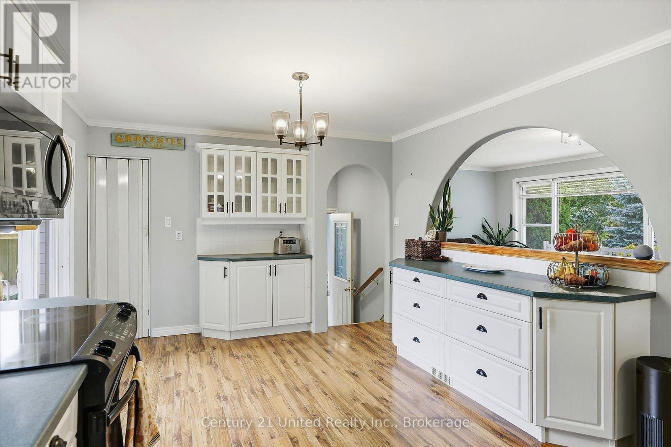
If you've been dreaming about a little more space, a little more privacy and a lifestyle that feels removed from the hustle without being far from everything you need, 1502 Eleventh Line may be exactly what you've been waiting for. Tucked onto a level 100' x 150' lot surrounded by mature trees and established hedging, this three-bedroom bungalow offers an easygoing setting with room to enjoy life both inside and out. Picture coffee on the back deck, afternoons in the private yard, space for gardens and hobbies, and the convenience of an attached double garage, all on a level, manageable country property. Inside, the layout is comfortable and uncomplicated. A spacious eat-in kitchen offers plenty of cabinetry and workspace with a walkout to the deck, while the front living room is filled with natural light. Three bedrooms, a four-piece bath and the convenience of main-floor laundry make one-level living possible. Connecting the home and garage is a generous breezeway, an incredibly useful everyday space with storage and direct access to the backyard. Downstairs, the newly renovated lower level opens up even more possibilities. Fresh drywall, updated electrical, laminate flooring and pot lighting are already in place, with some minor finishing touches left for the next owner to make it their own. And then there's the location. Spend summer days at nearby Selwyn Beach Conservation Area, explore Lakefield and Bridgenorth, enjoy days on Chemong Lake & the Trent Severn Waterway or simply come home and appreciate your quiet retreat & slow down. Whether you're searching for your first home or ready to simplify your next chapter, this is one you'll want to experience in person. Come take a look, you may just find the space and lifestyle you've been looking for. (id:56426)
Crystal Edwards
Listed by Century 21 United Realty Inc.
The trademarks REALTOR®, REALTORS®, and the REALTOR® logo are controlled by The Canadian Real Estate Association (CREA) and identify real estate professionals who are members of CREA. The trademarks MLS®, Multiple Listing Service® and the associated logos are owned by CREA and identify the quality of services provided by real estate professionals who are members of CREA.