971 WELLINGTON STREET, London East (East B), Ontario
$3,790,000
5 bed · 7 bath
MLS® X13866744
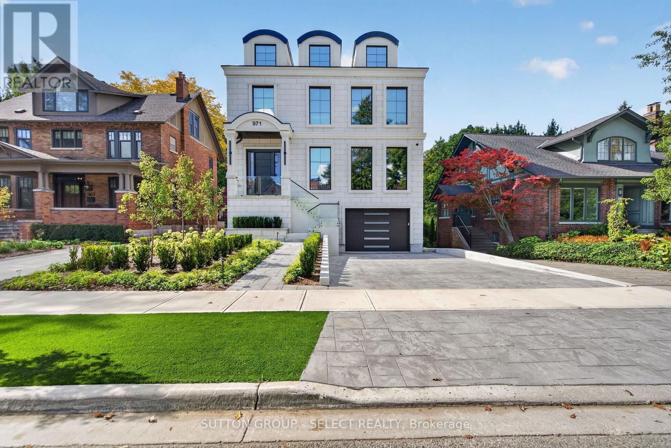
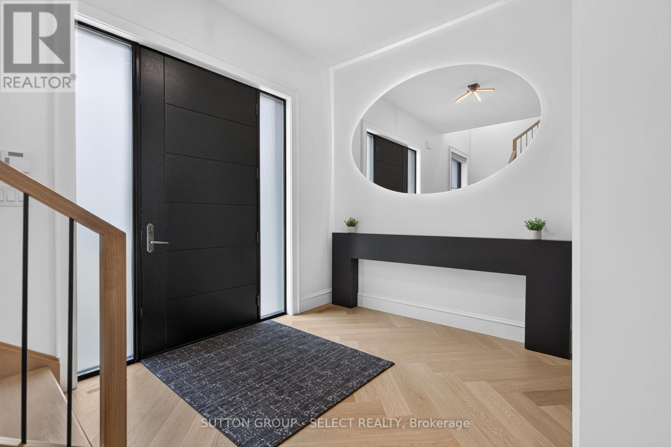
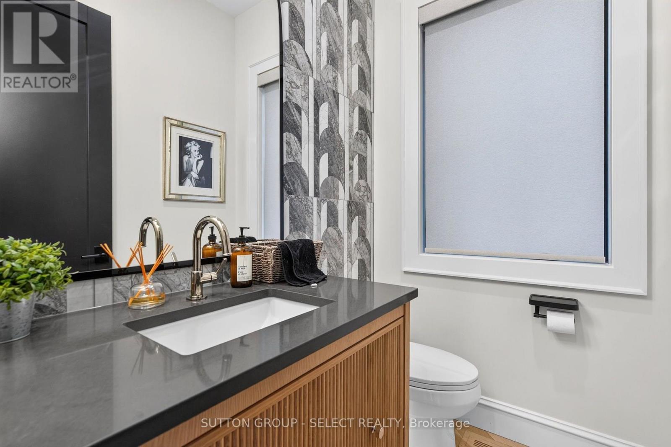
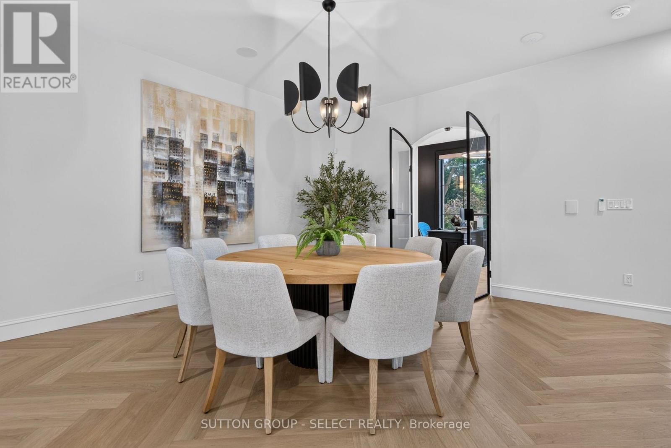
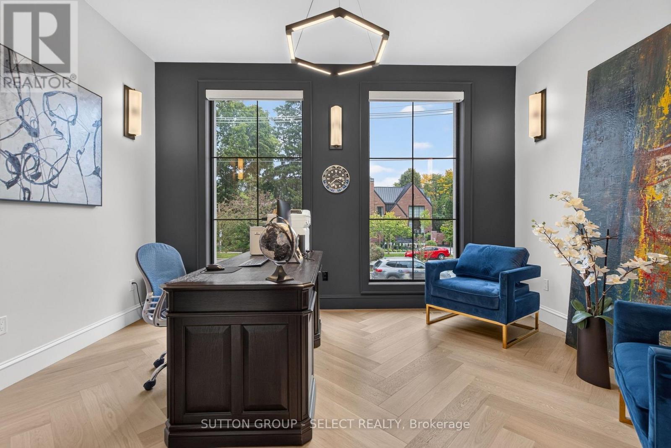
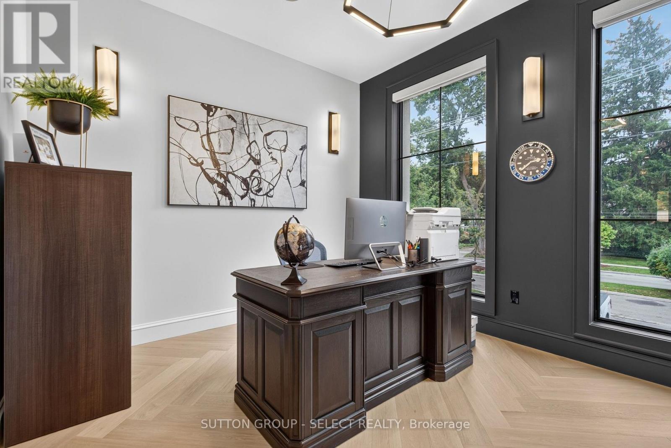
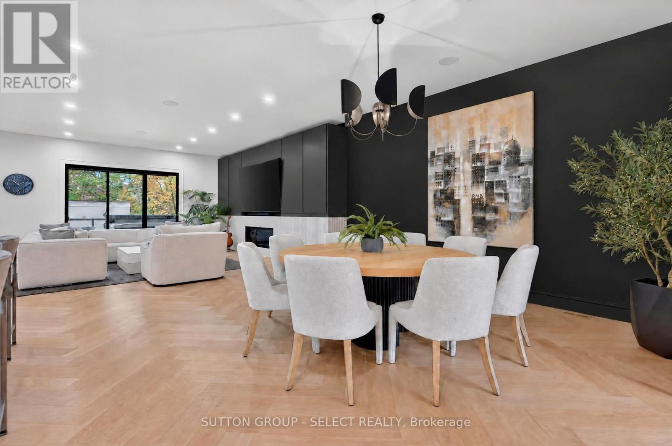
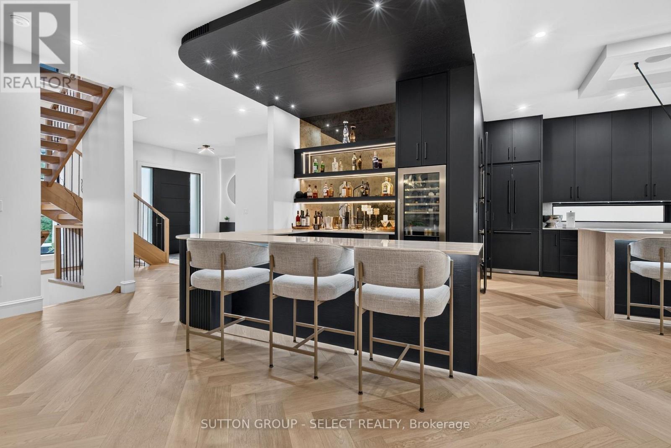
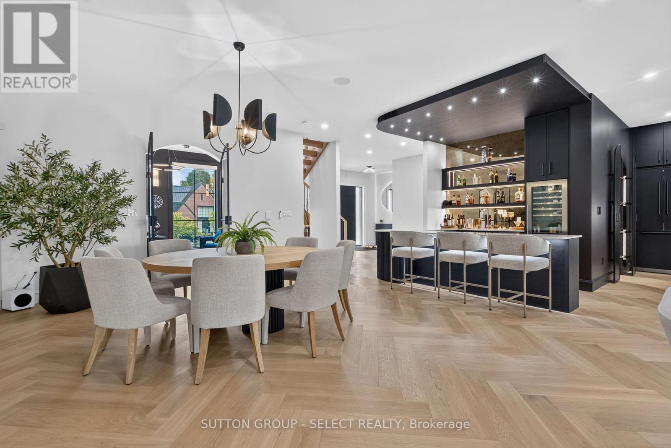
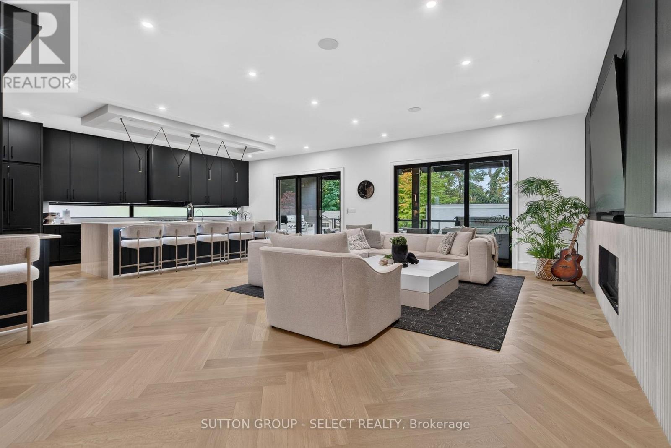
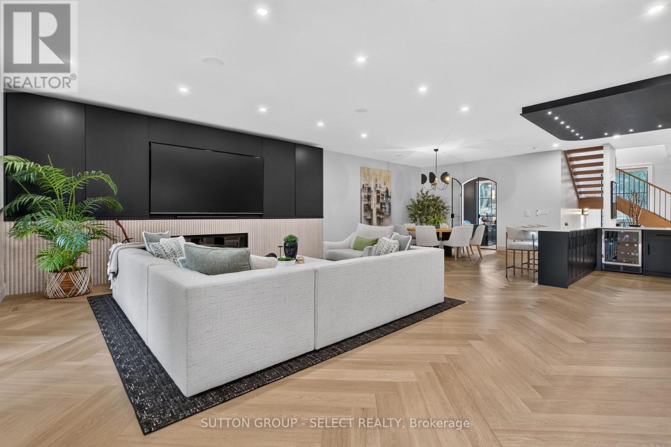
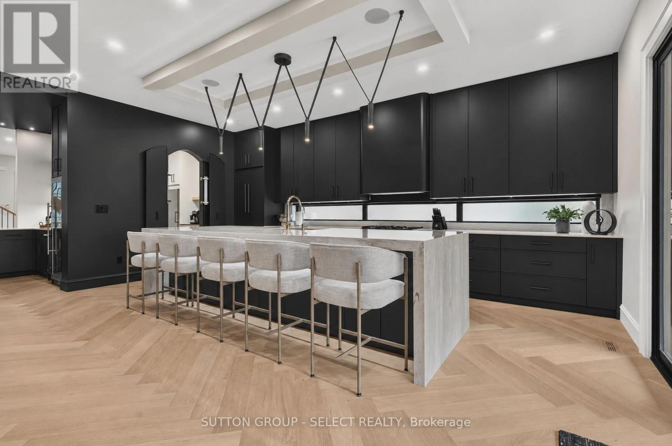
Exceptional luxury living in one of Old North's most sought-after locations. This extraordinary 5-bedroom home showcases a full stone front façade, brick exterior, metal-roofed dormers and over $250,000 in professionally designed landscaping, retaining walls, concrete, and exterior lighting.An underground heated garage features 9' ceilings with parking for up to 5 vehicles, including 4 driveway spaces. A snow-melt boiler system heats the garage, driveway, front walkway, and stairs for year-round convenience.Inside, the home offers 10' ceilings on the main floor, 9' ceilings on the second floor, White Oak hardwood and an engineered floor system with extensive sound insulation, including the primary bedroom.The chef-inspired kitchen features a butler's pantry, built-in refrigerator, stand-up freezer, two dishwashers and two ovens. The adjoining bar includes a wine fridge, ice maker, mini fridge, plus Insta-Hot water and a full water filtration system.Upstairs are four bedrooms, each with its own ensuite. The primary ensuite features heated floors and a steam shower. The loft offers a fifth bedroom with ensuite and living room.The home includes two separate A/C systems, one serving the main floor and another for the second floor and loft. Smart-home features include Alexa-controlled low-voltage lighting, 9 security cameras, speakers throughout, hardwired electric blinds, Wi-Fi extenders, and a full alarm system. There are 7 televisions throughout, including an impressive 100" television in the main living area.The outdoor living space features a covered Trex porch with electronic screens, two 12' heaters for year-round enjoyment and a complete built-in BBQ area.The backyard retreat includes a saltwater pool with 6 lights, waterfall, two fire bowls, plus a hot tub, sauna and pool house with kitchenette and bathroom. Additional features include a gas fireplace and heated eavestrough lines, making this one of the most extensively equipped luxury homes in Old North. (id:56426)
LYNNE MALLETTE
Listed by SUTTON GROUP - SELECT REALTY
The trademarks REALTOR®, REALTORS®, and the REALTOR® logo are controlled by The Canadian Real Estate Association (CREA) and identify real estate professionals who are members of CREA. The trademarks MLS®, Multiple Listing Service® and the associated logos are owned by CREA and identify the quality of services provided by real estate professionals who are members of CREA.