Skip to content

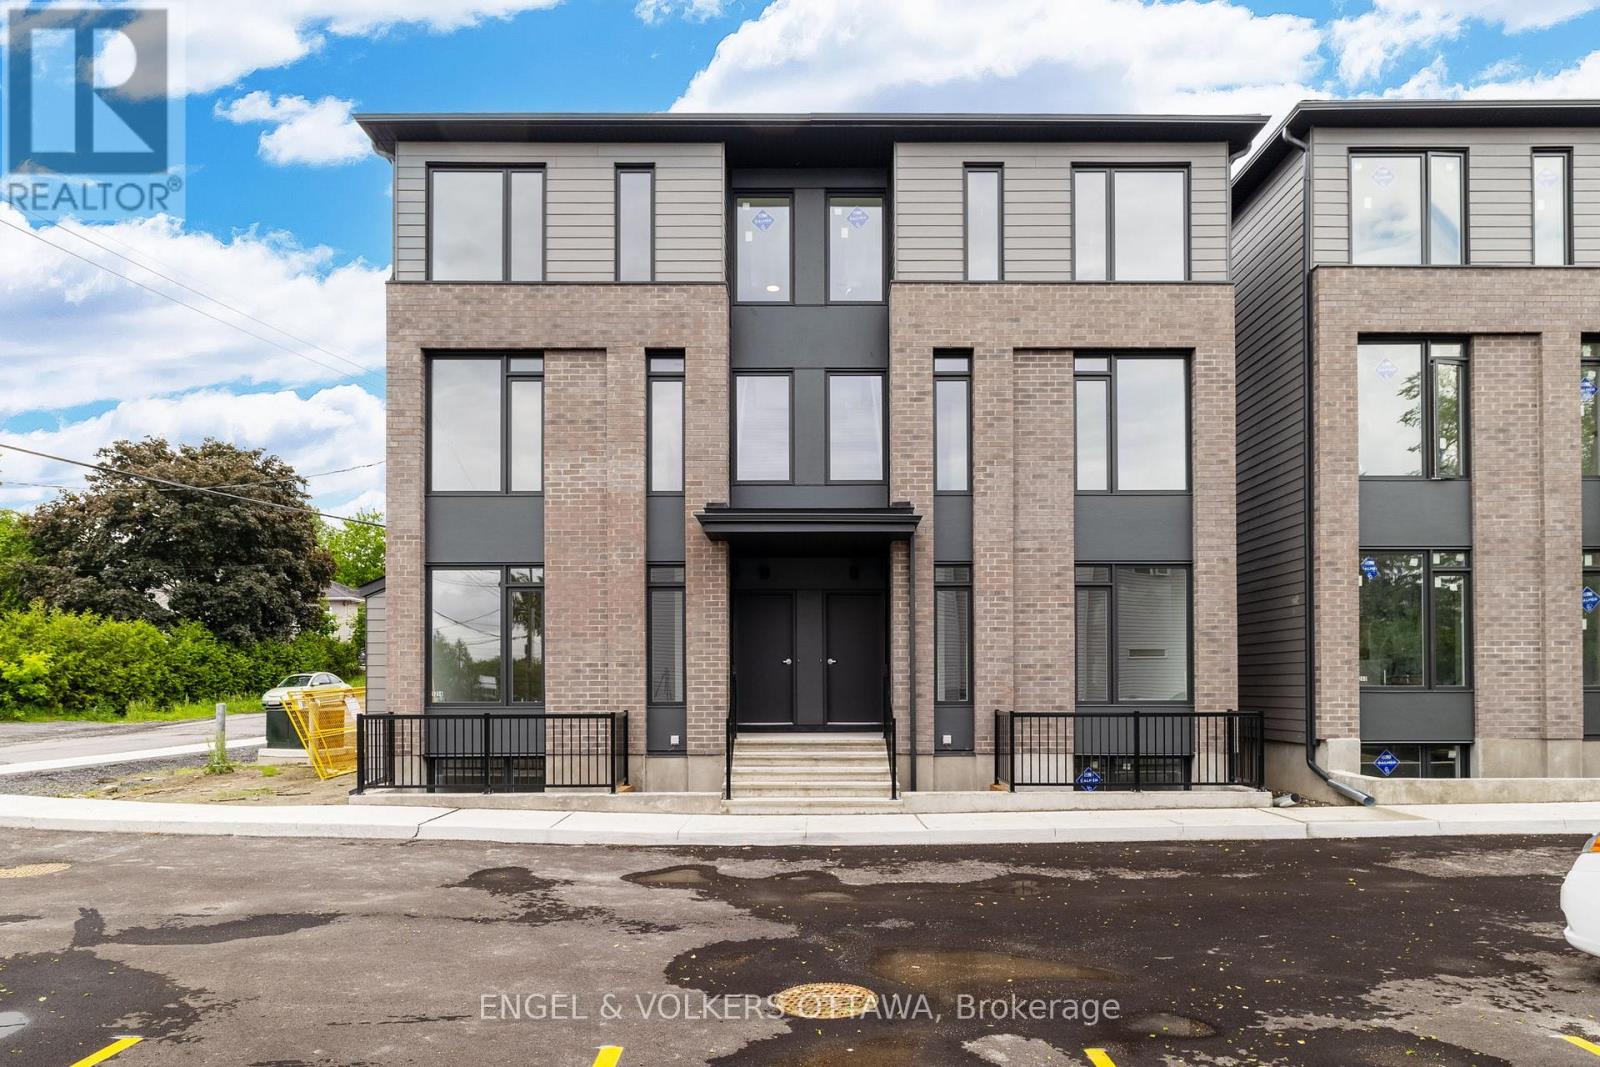
F - 1260 MARENGER STREET, Ottawa, Ontario

Contact for Price

2 bed · 2 bath

MLS® X13867004

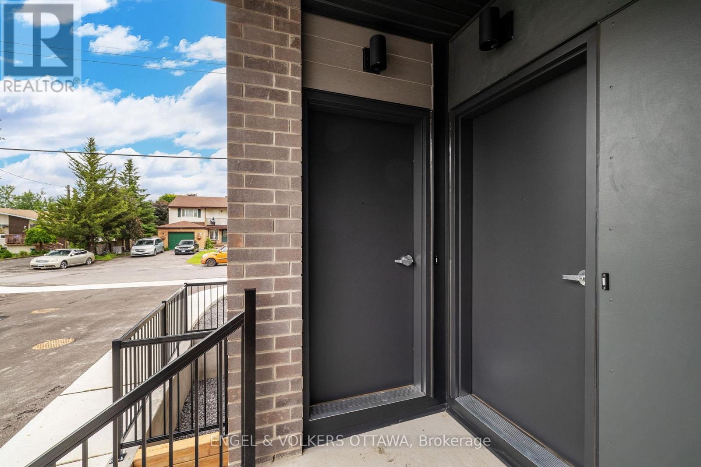
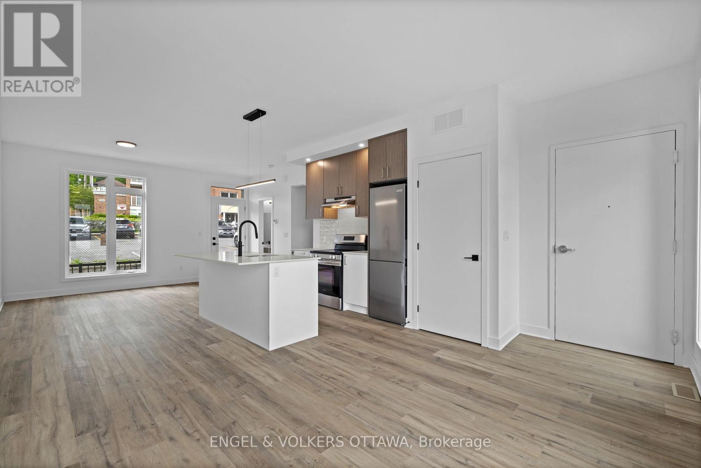
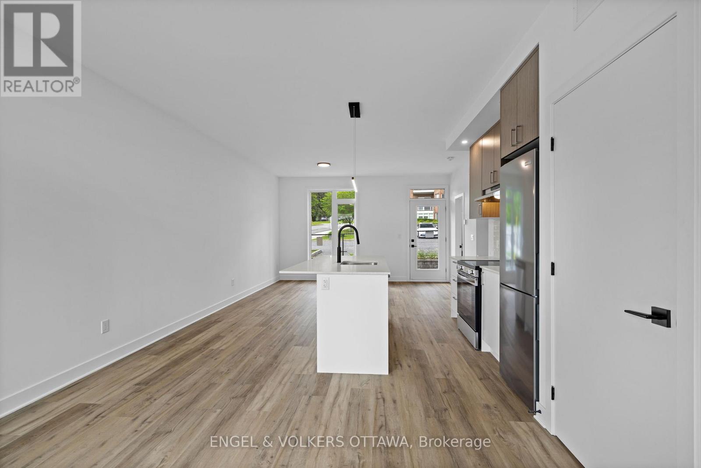
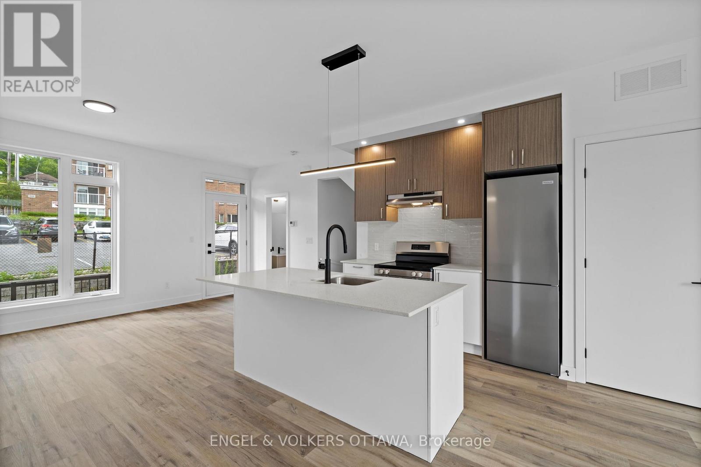
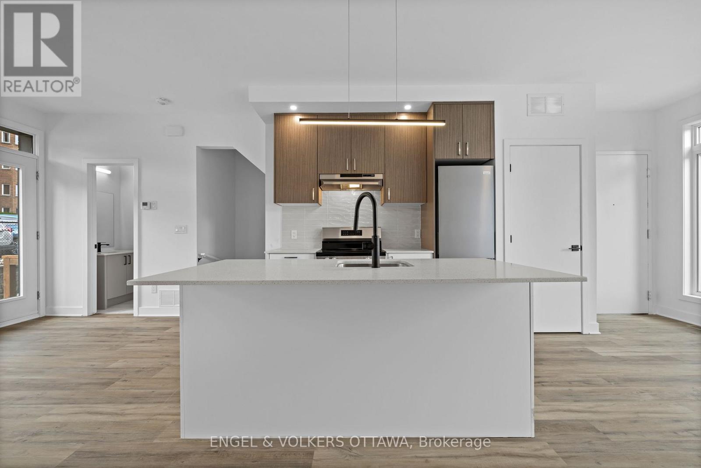
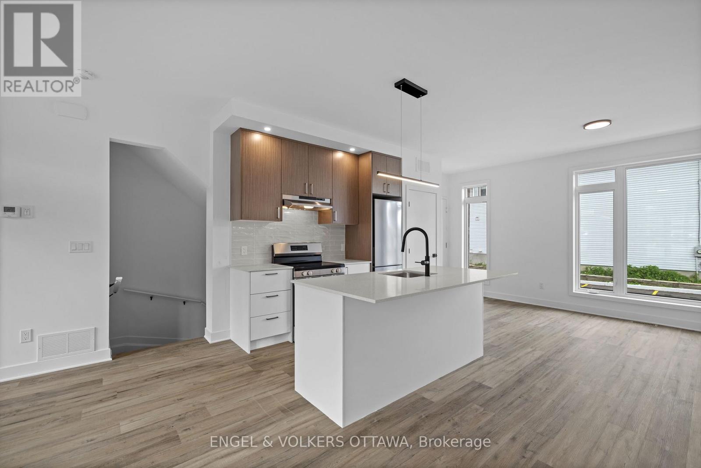
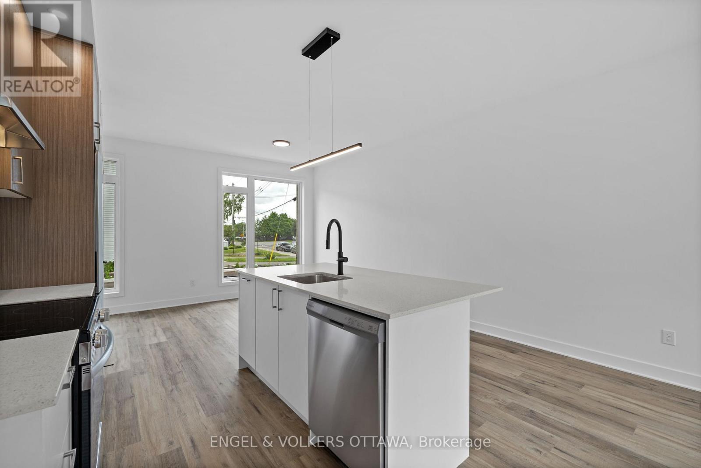
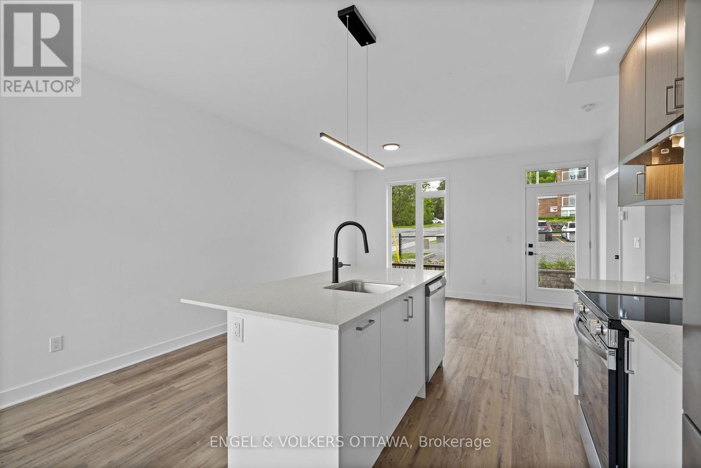
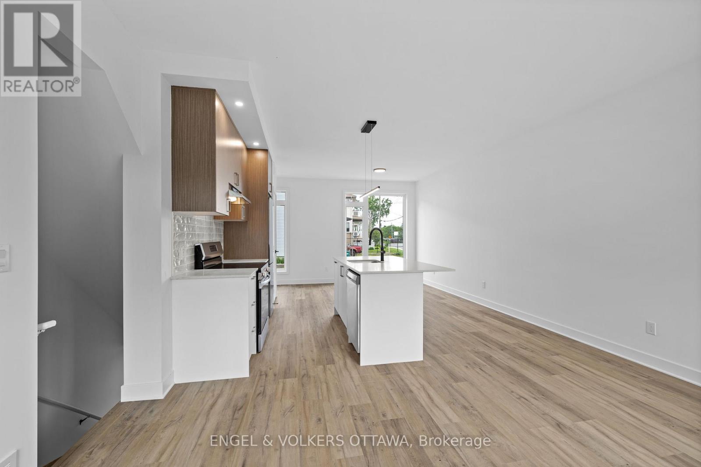
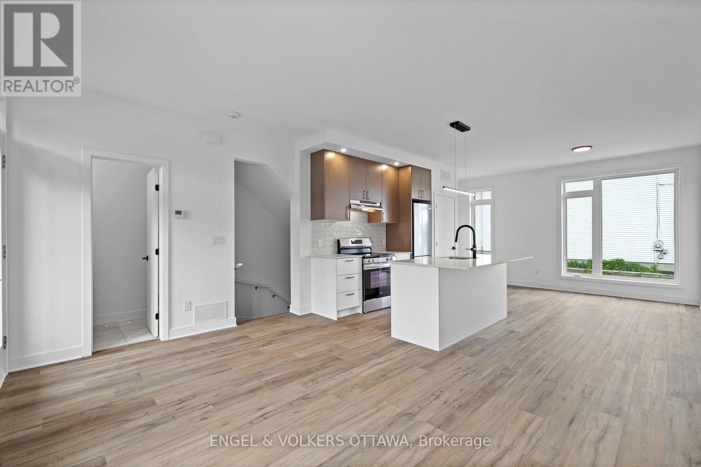
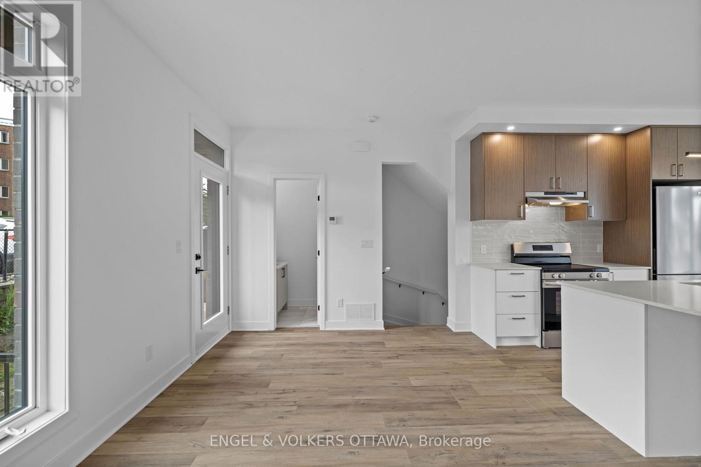
Welcome to this recently built 2-bedroom, 2-bathroom upper-stacked apartment ideally located in a convenient and growing neighbourhood. This home places shops, transit, and daily amenities just a short walk away, making it an excellent option for professionals seeking low-maintenance living in a well-connected area. The main level features a bright, open living space designed for entertaining, along with a conveniently located powder room near the entrance. The kitchen, with direct access to a balcony, features modern cabinetry, high-quality finishes, and a full suite of appliances, creating a practical workspace for everyday cooking. Upstairs, the two spacious bedrooms, one with its own balcony, are complemented by a well-appointed 4-piece bathroom with a modern design and convenient upper-level laundry. Embrace the comfort & style of your new home today, and experience the best of modern living in a location that truly has it all! (id:56426)

Dominique Milne

Listed by ENGEL & VOLKERS OTTAWA

Powered by REALTOR.ca — view this listing on REALTOR.ca

The trademarks REALTOR®, REALTORS®, and the REALTOR® logo are controlled by The Canadian Real Estate Association (CREA) and identify real estate professionals who are members of CREA. The trademarks MLS®, Multiple Listing Service® and the associated logos are owned by CREA and identify the quality of services provided by real estate professionals who are members of CREA.

The neighbourhood

About the area

Census figures and the live market for the area this home sits in, matched from the property’s own location on the map.

Population
307
Median household income
$83,000
Median home value
$300,000
Owner-occupied
55%
Homes for sale
3

Source: Statistics Canada 2021, LiveBy

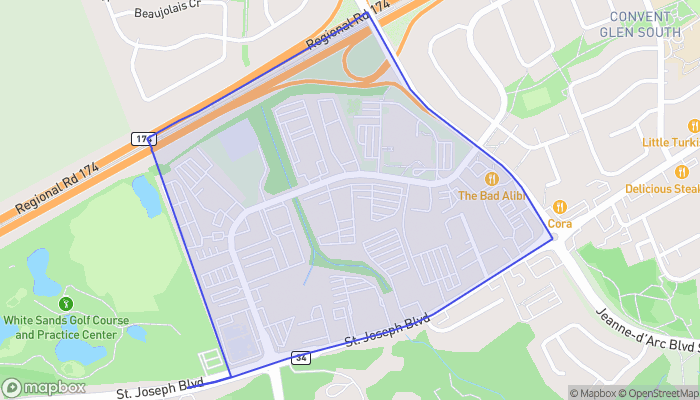
Map of Orleans Industrial
Want to see it?

Book a viewing

We cover Orangeville, Mono, Caledon, Shelburne, the rest of Dufferin County and into Wellington County. Call us directly.

Karen McGuffin
Residential Realtor

Karen McGuffin

(519) 216-1956
Keep looking

More in the area

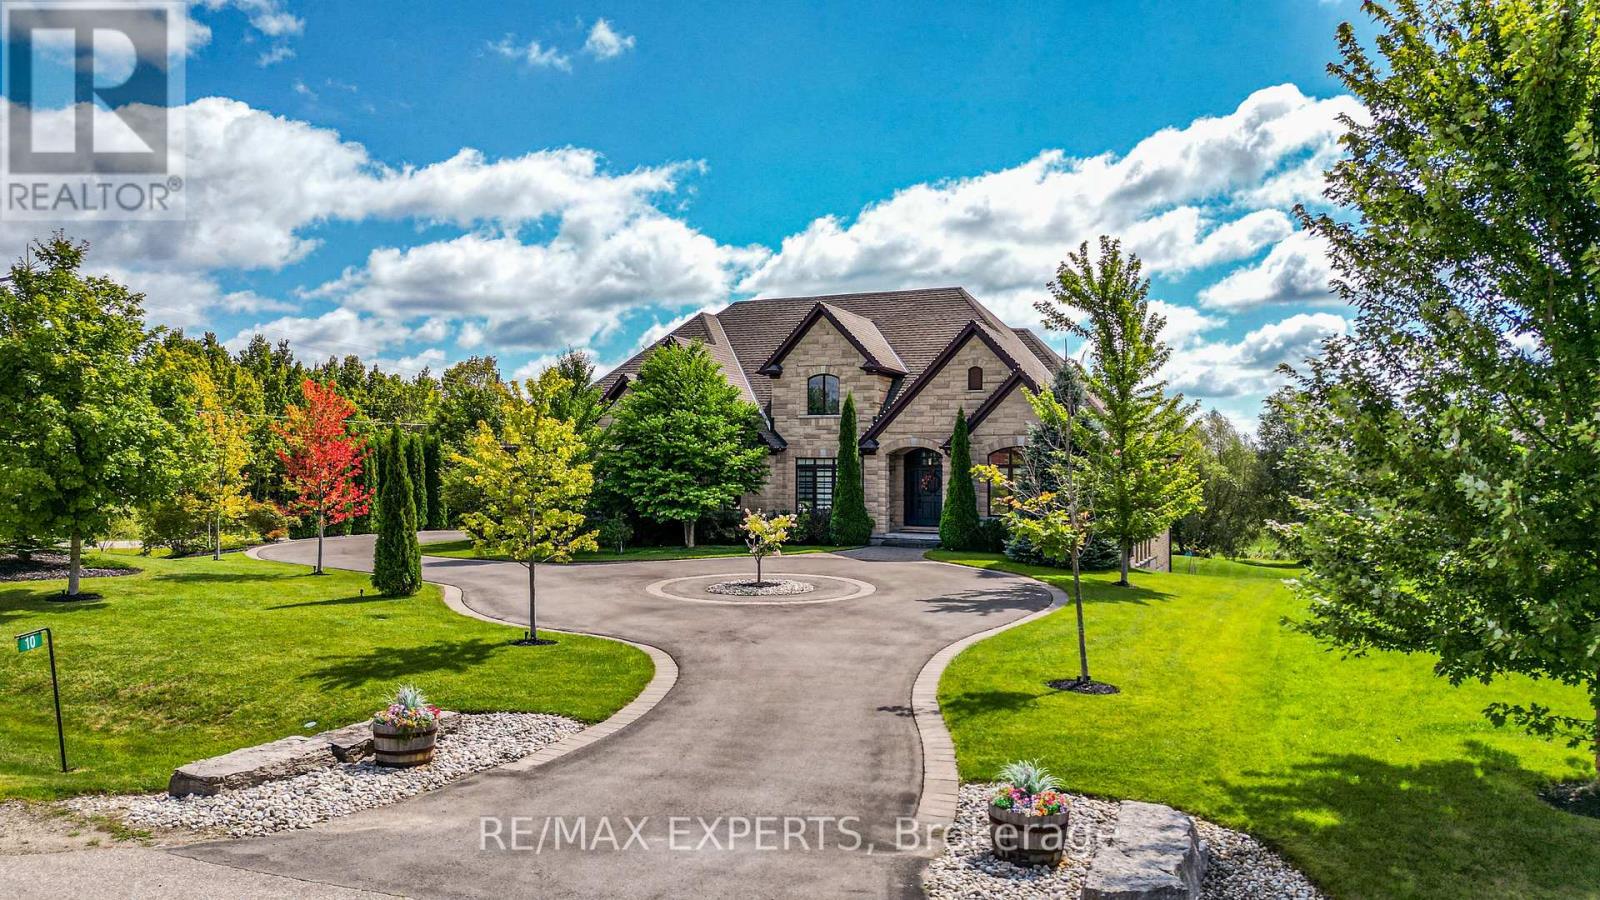
  • 10 OLD RUBY LANE, Puslinch

    $2,499,900

    10 OLD RUBY LANE, Puslinch, Ontario

    8 bed · 5 bath

    MLS® X13885962

    Listed by RE/MAX EXPERTS

    View on REALTOR.ca
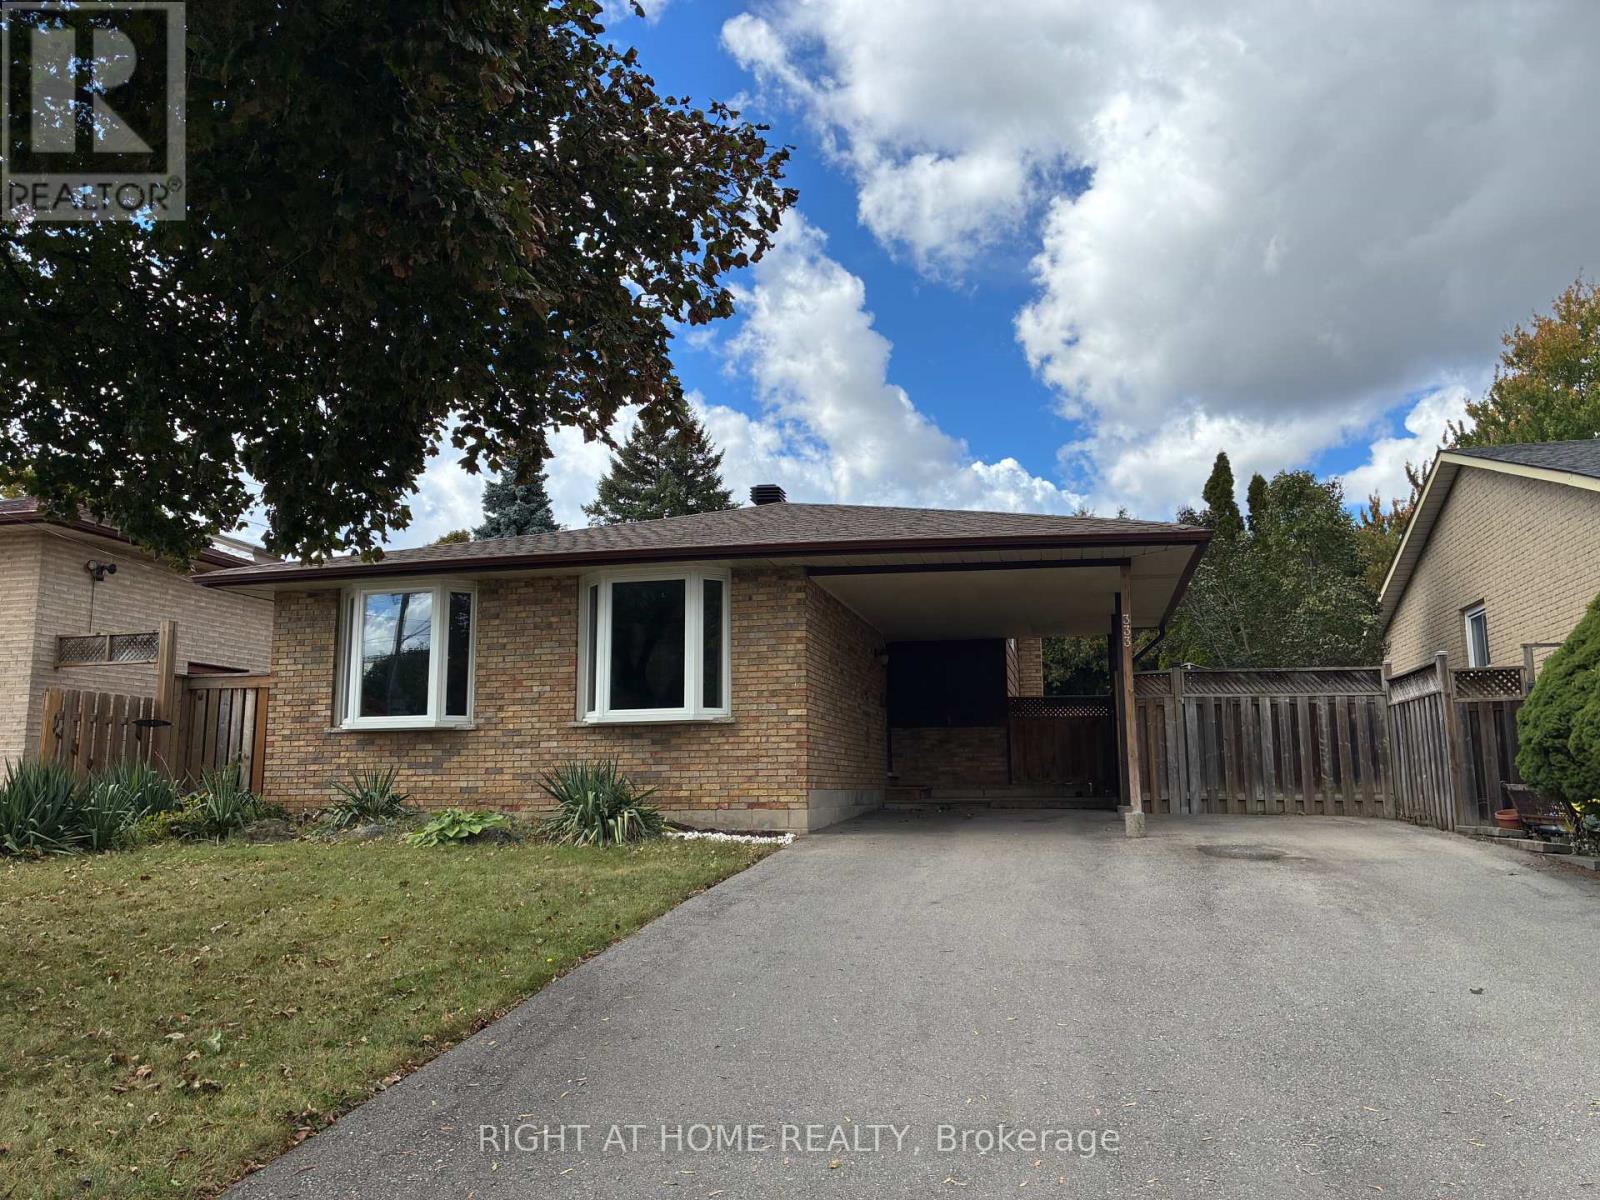
  • 333 REXFORD DRIVE, Hamilton (Randall)

    $719,900

    333 REXFORD DRIVE, Hamilton (Randall), Ontario

    3 bed · 2 bath

    MLS® X13885958

    Listed by RIGHT AT HOME REALTY

    View on REALTOR.ca
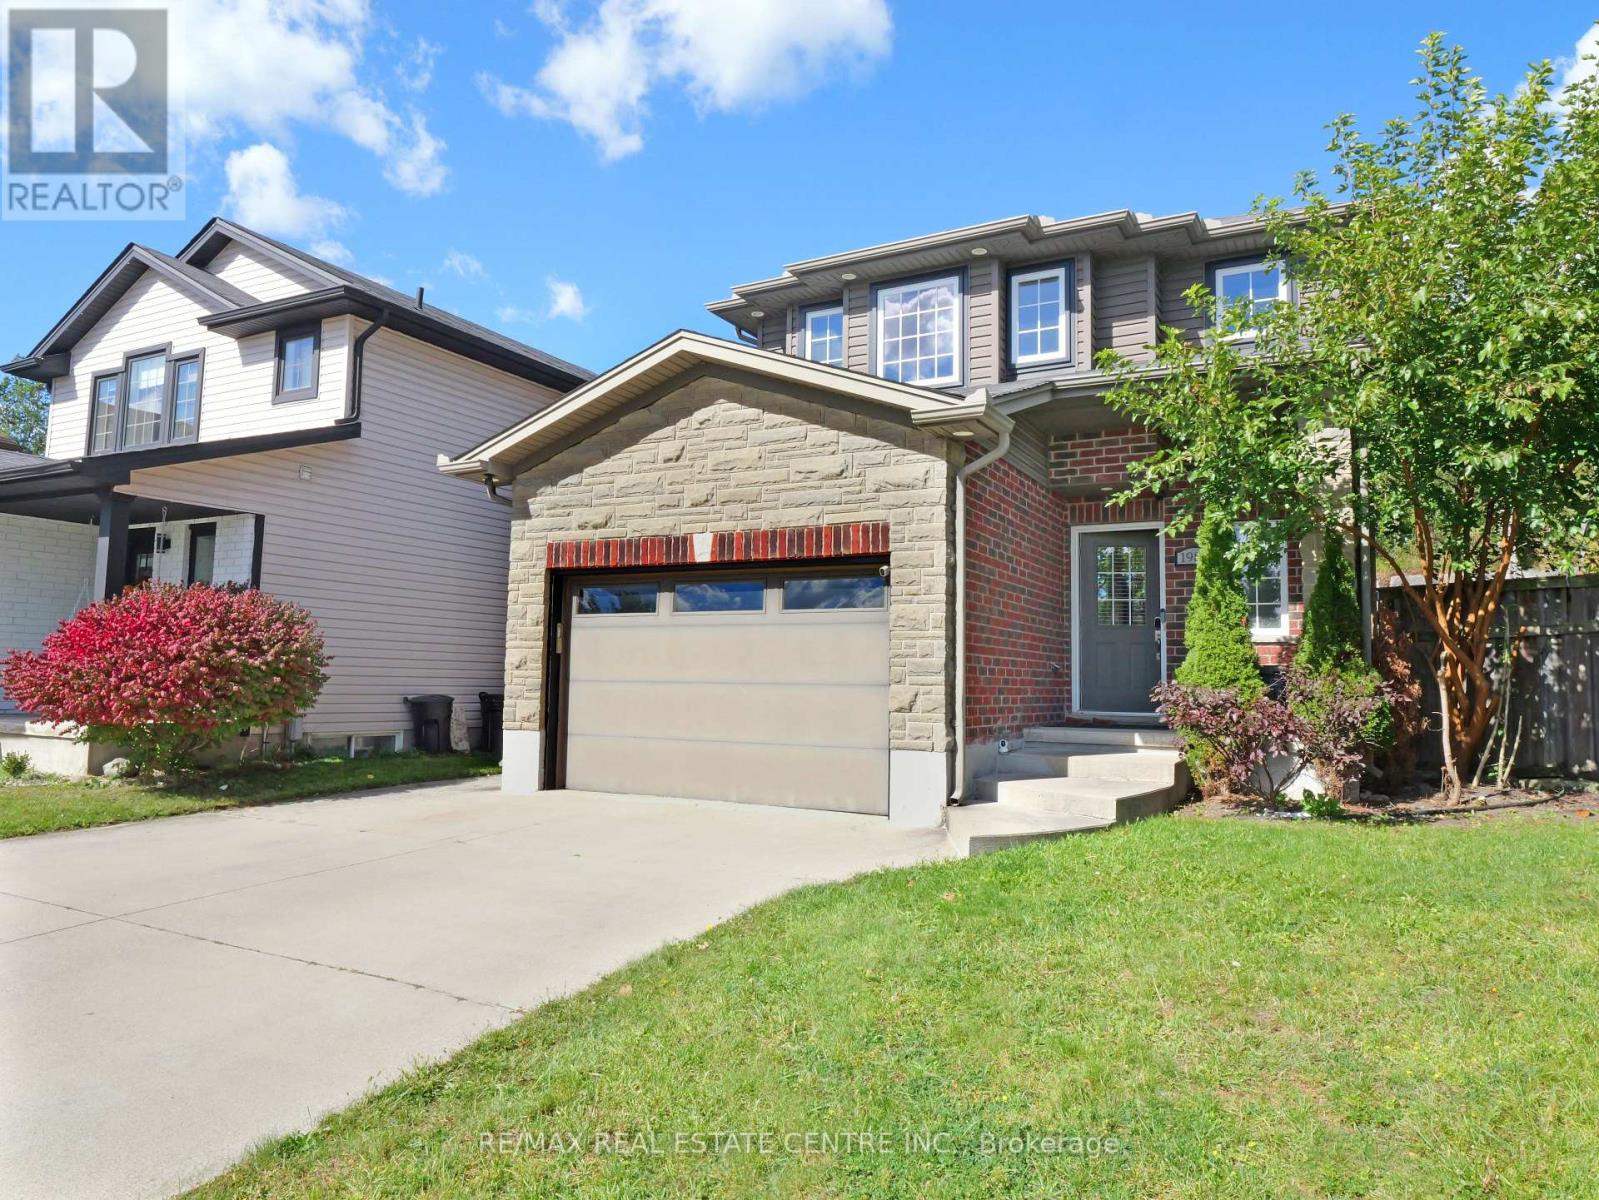
  • 1984 FREDERICK CRESCENT, London East (East Q)

    $634,000

    1984 FREDERICK CRESCENT, London East (East Q), Ontario

    3 bed · 3 bath

    MLS® X13885954

    Listed by RE/MAX REAL ESTATE CENTRE INC.

    View on REALTOR.ca

The trademarks REALTOR®, REALTORS®, and the REALTOR® logo are controlled by The Canadian Real Estate Association (CREA) and identify real estate professionals who are members of CREA. The trademarks MLS®, Multiple Listing Service® and the associated logos are owned by CREA and identify the quality of services provided by real estate professionals who are members of CREA.
Created on Moseik