1407 - 91 JOHN STREET, Hamilton (Corktown), Ontario
Contact for Price
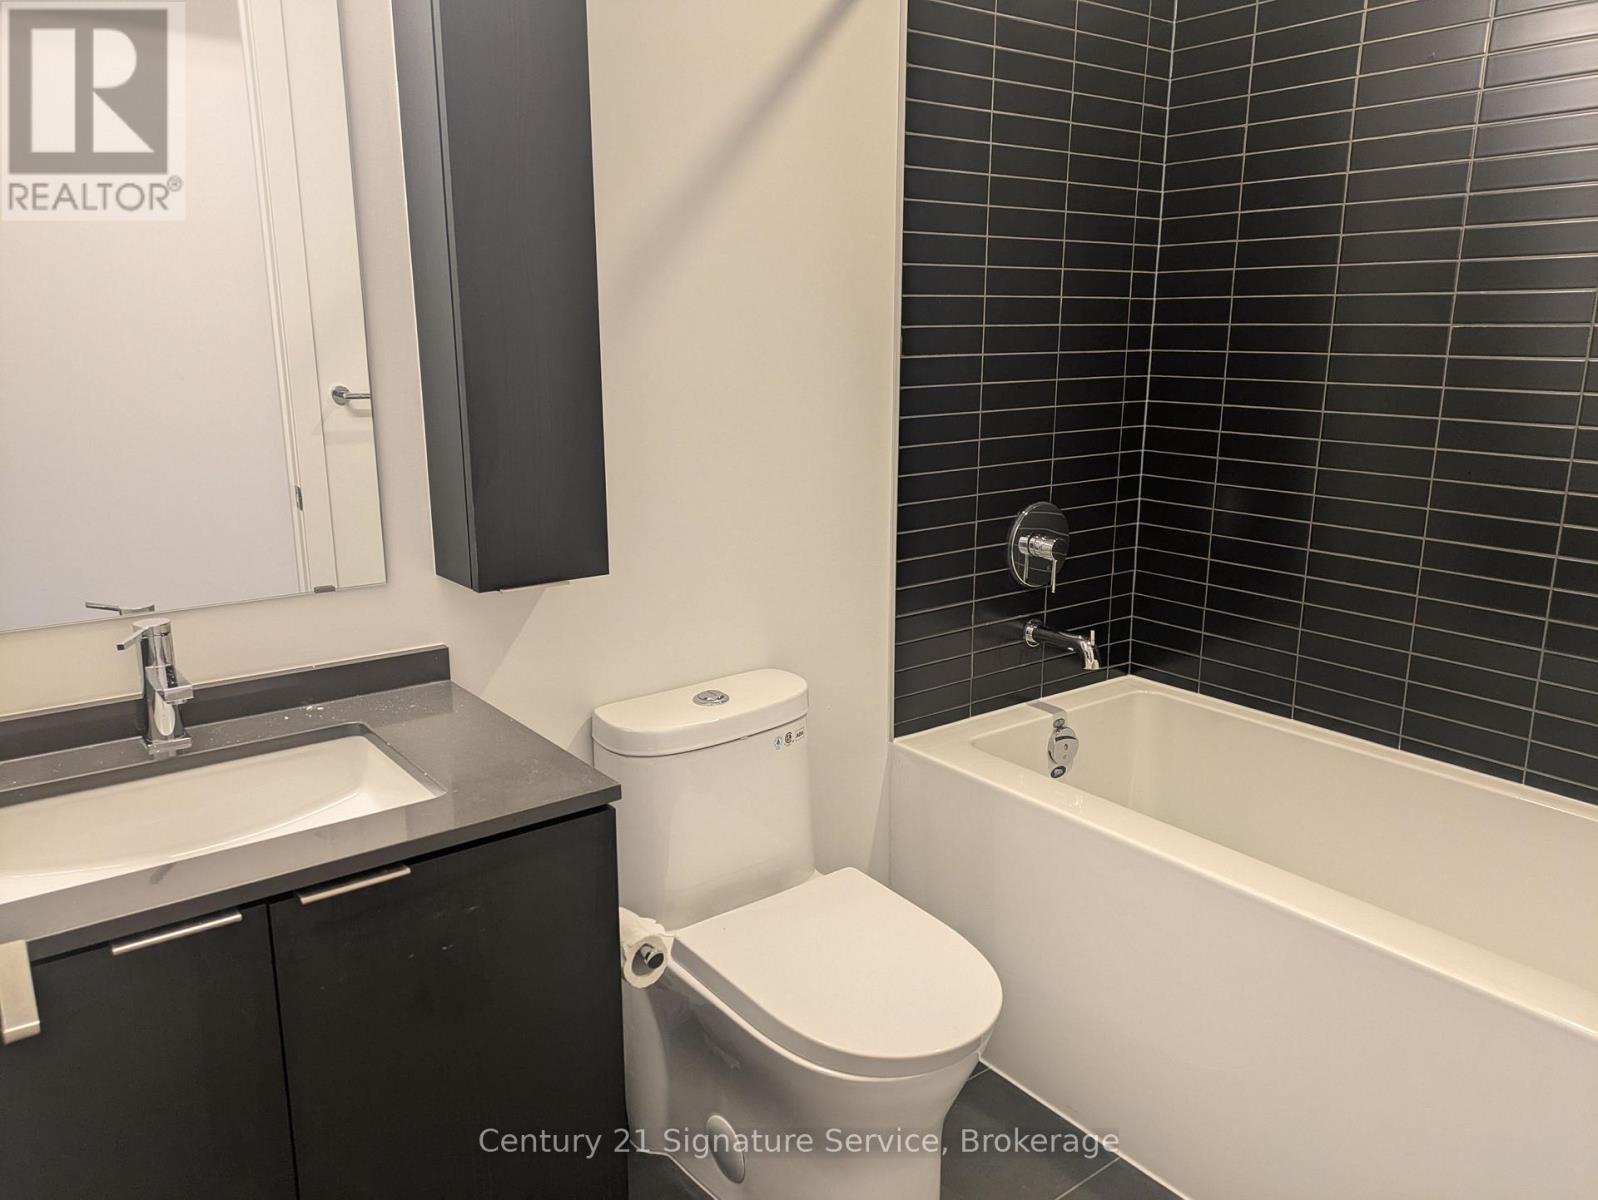
1 bed · 1 bath
MLS® X13867096
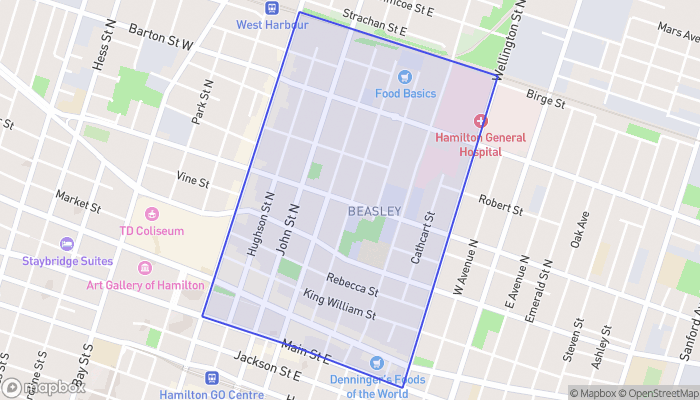
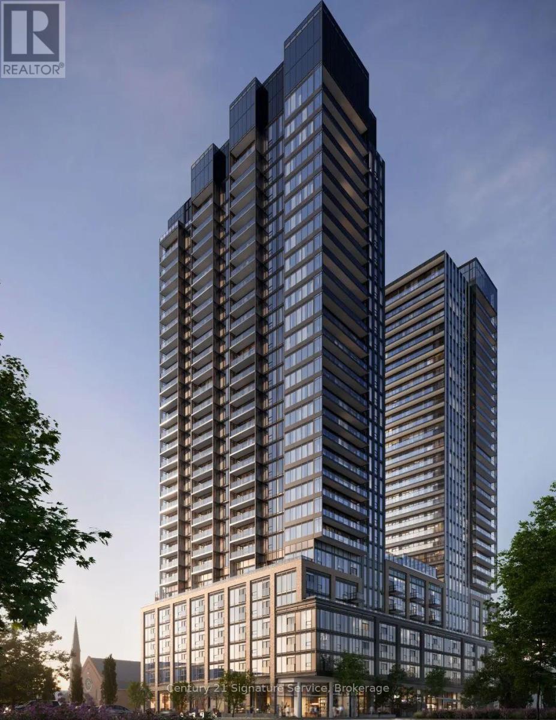
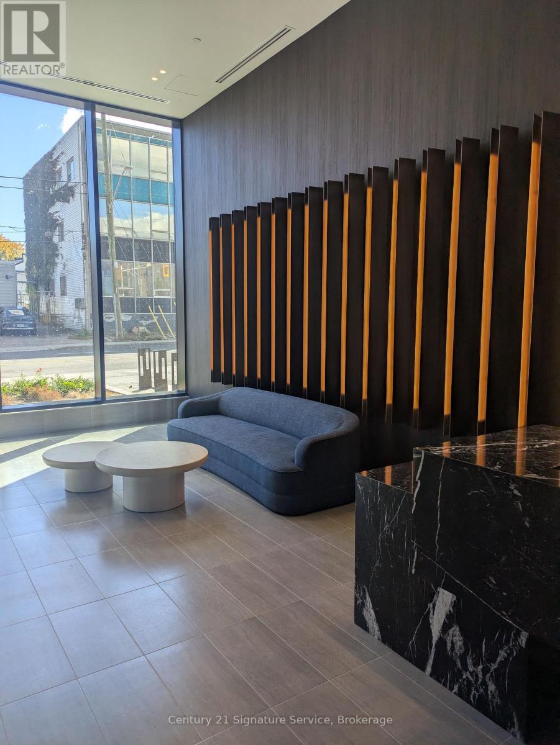
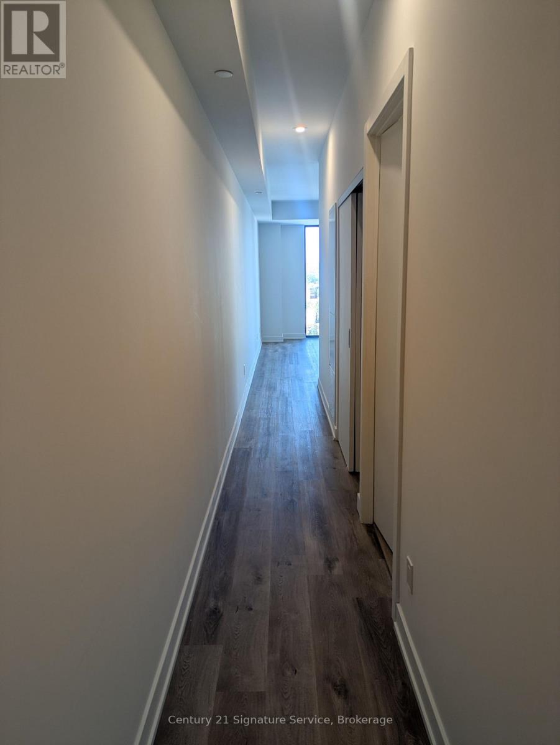
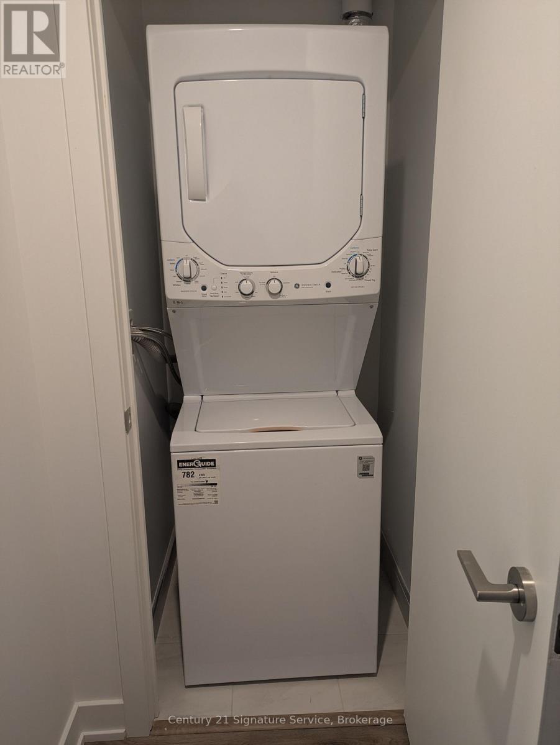
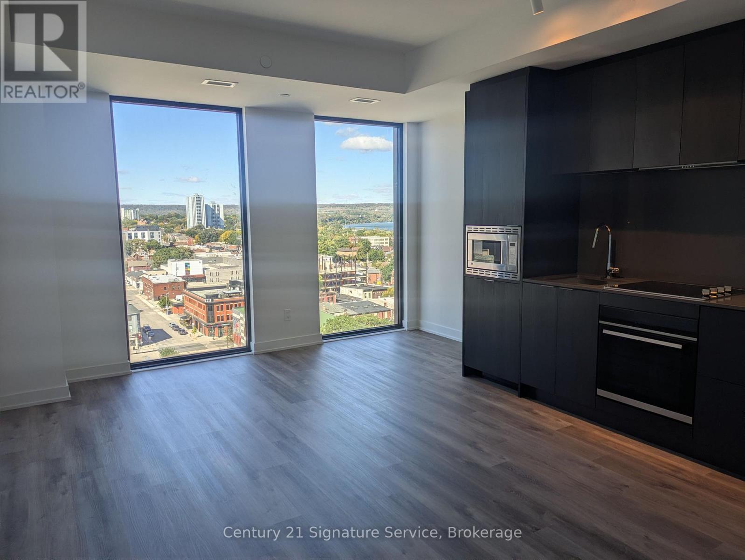
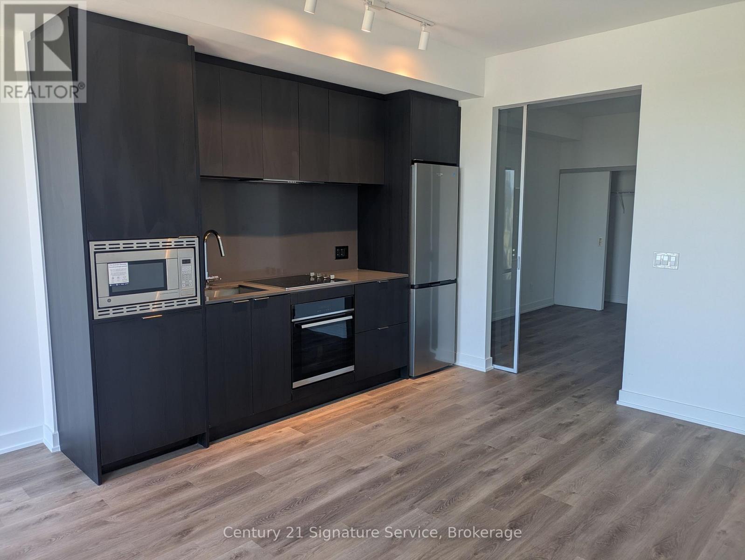
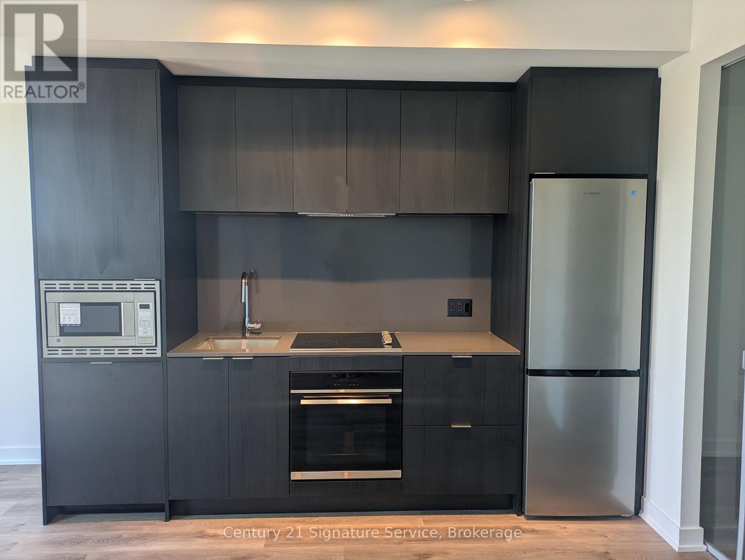
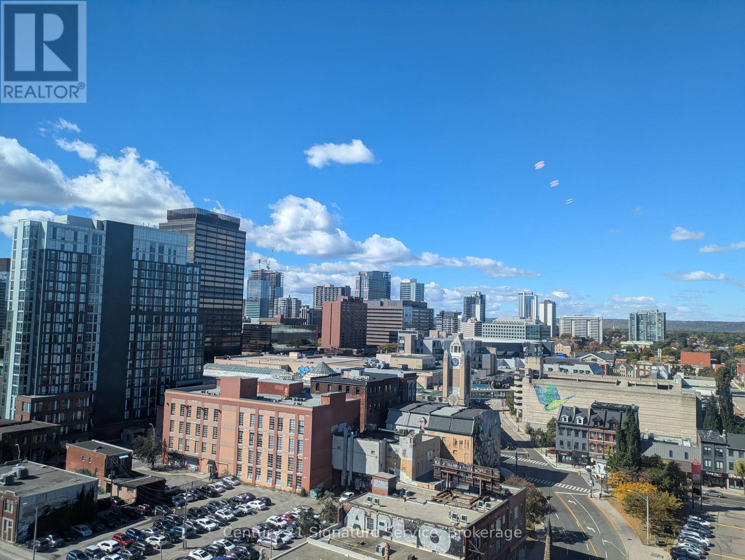
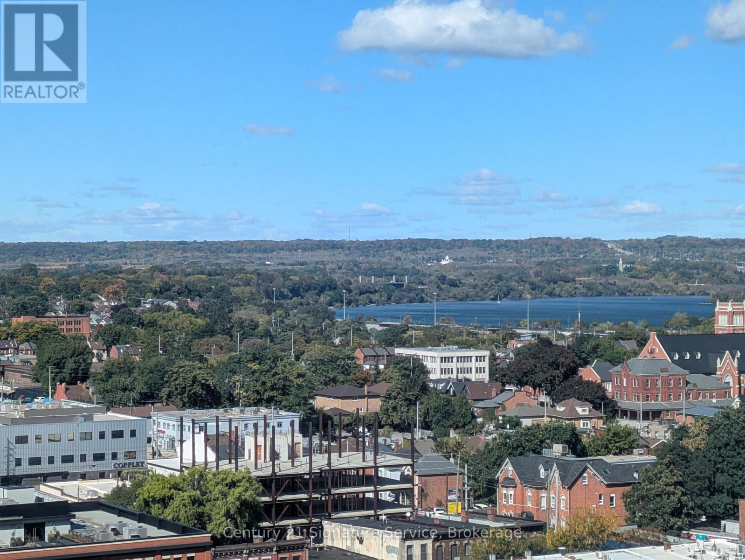
Discover the perfect blend of style, convenience, and downtown living at The Design District, one of Hamilton's most anticipated new condominium communities. This brand-new, never-lived-in 1-bedroom, 1-bathroom suite, offers modern design and thoughtful living in the heart of downtown Hamilton.Inside, you'll find a bright, contemporary living space with an open-concept layout and sleek modern finishes. Designed for both everyday living and entertaining, the suite offers a stylish and functional space to call home.Residents of The Design District enjoy an impressive 15,000+ sq. ft. collection of indoor and outdoor amenities, including an outdoor pool terrace, fully equipped fitness centre, yoga and movement studio, co-working lounge, party and dining rooms, BBQ and fire terraces, dog run and pet spa, and a stunning gallery-style lobby.This address puts you at the centre of downtown Hamilton, just steps from restaurants, cafés, shopping, entertainment, James Street North, the Hamilton Farmers' Market, Jackson Square and more. With a 97 Walk Score, Hamilton GO Centre and West Harbour GO Station within walking distance, and the future LRT just minutes away, getting around is effortless.A rare opportunity to be the first to call this brand-new suite home in one of Hamilton's most exciting new communities. Don't miss it. Book your private showing today! (id:56426)
MEETU MEHRA
Listed by Century 21 Signature Service
The trademarks REALTOR®, REALTORS®, and the REALTOR® logo are controlled by The Canadian Real Estate Association (CREA) and identify real estate professionals who are members of CREA. The trademarks MLS®, Multiple Listing Service® and the associated logos are owned by CREA and identify the quality of services provided by real estate professionals who are members of CREA.