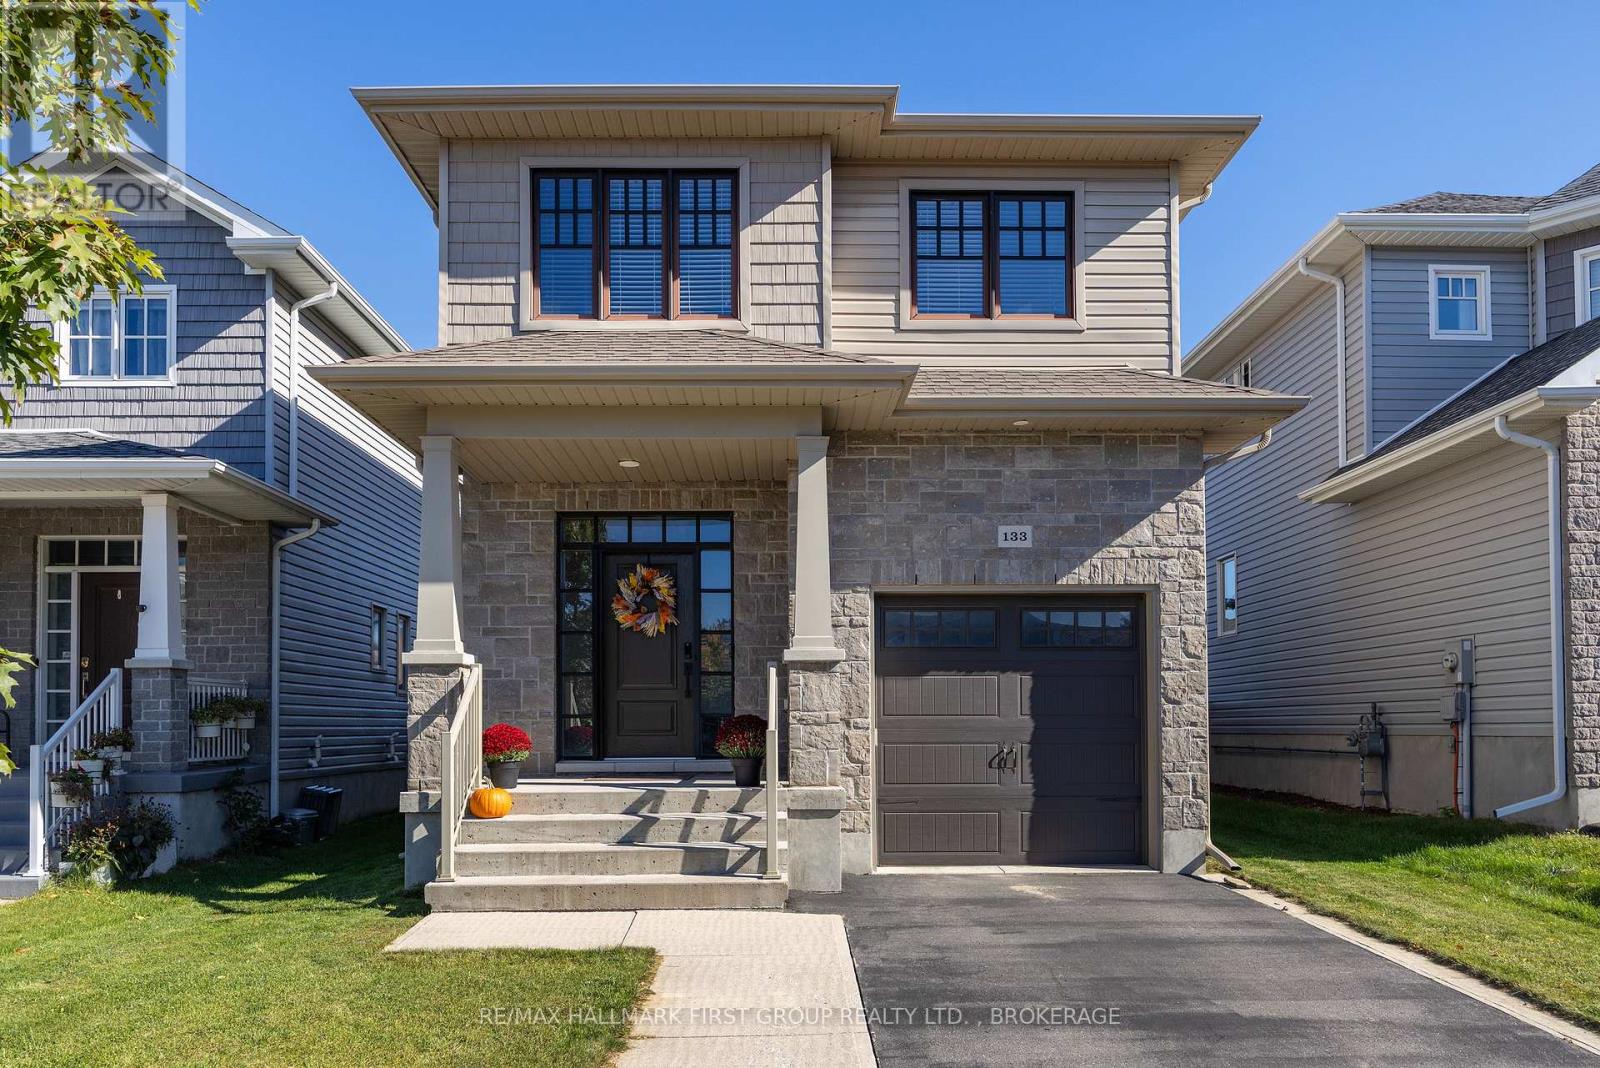
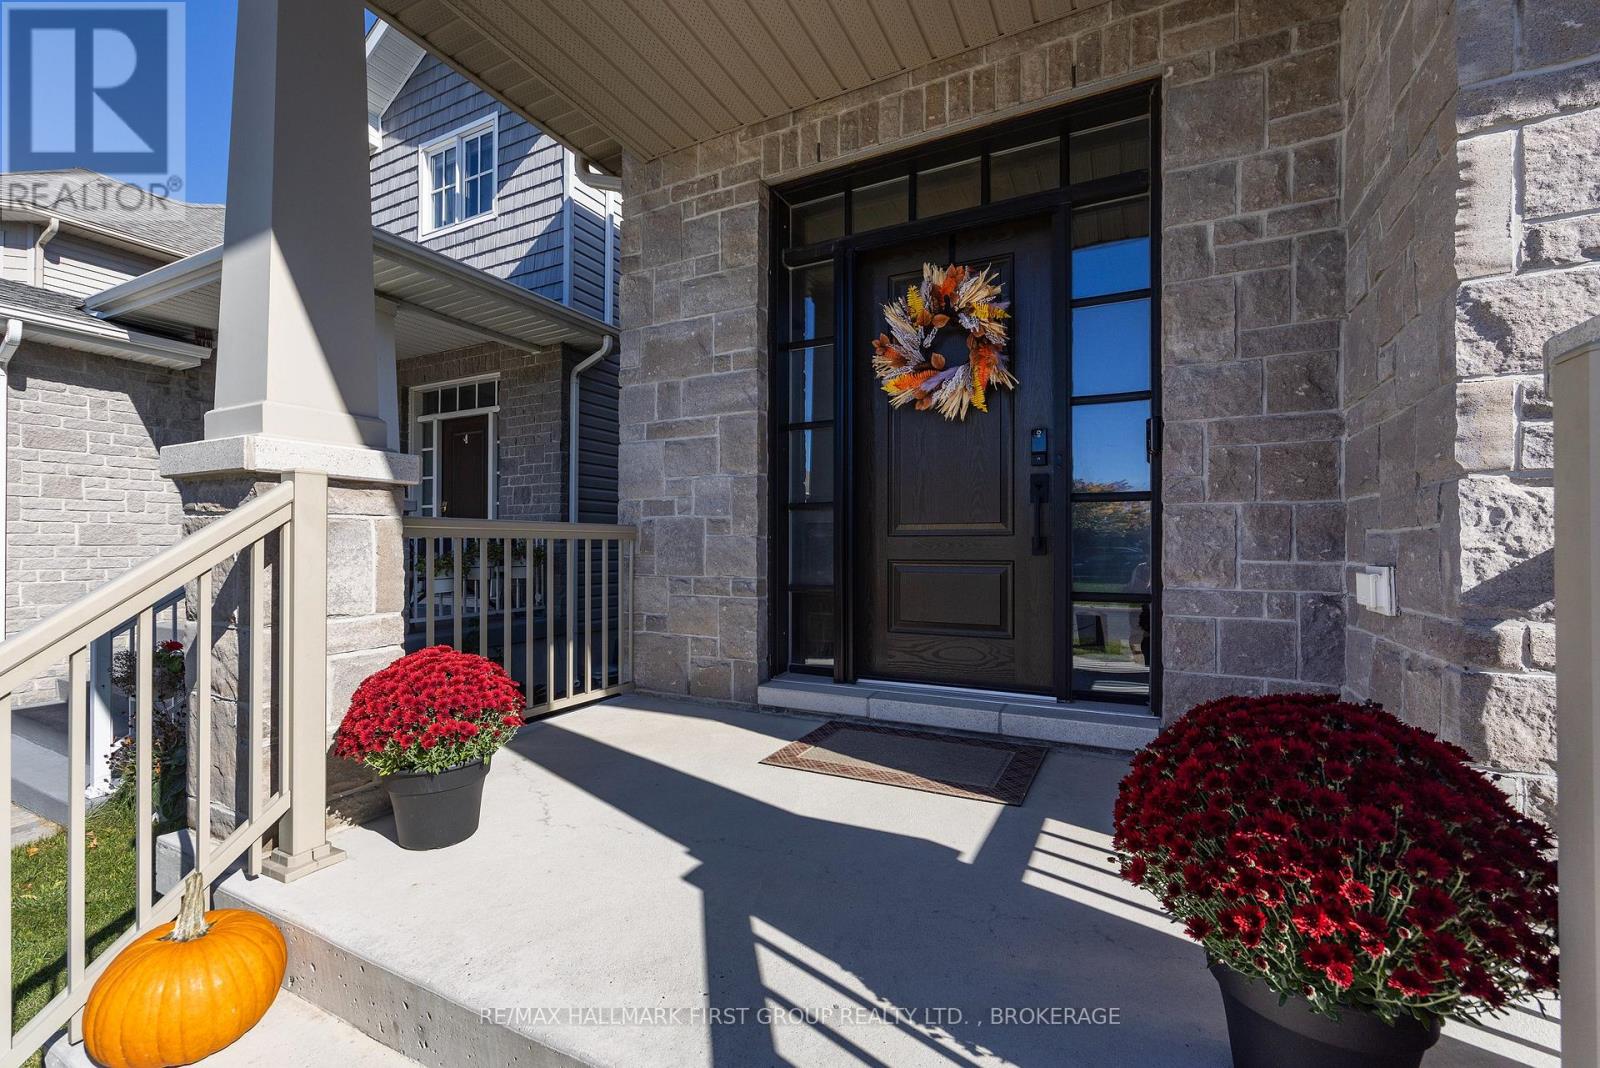
133 PAULINE TOM AVENUE, Kingston (Kingston East (Incl Barret Crt)), Ontario
$739,900
5 bed · 4 bath
MLS® X13872514
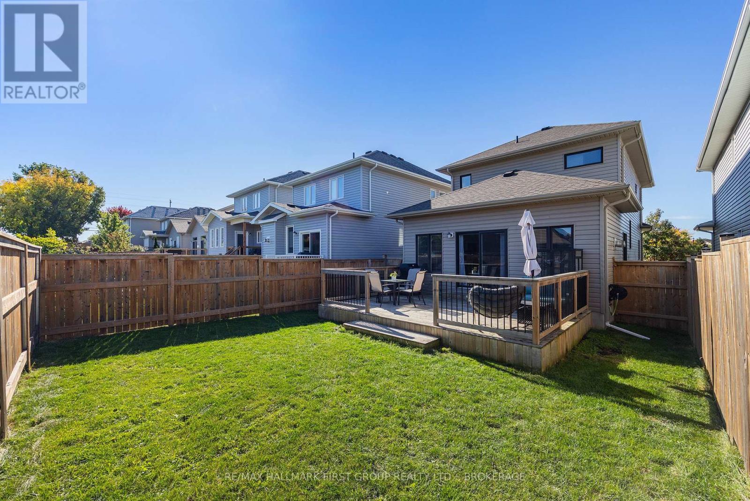
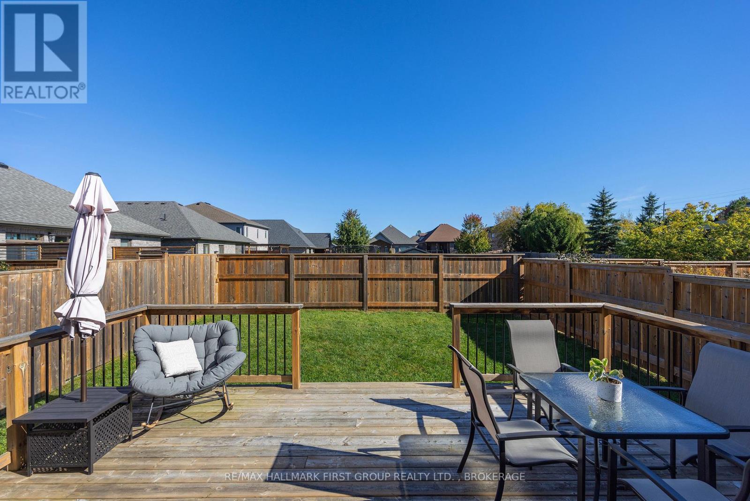
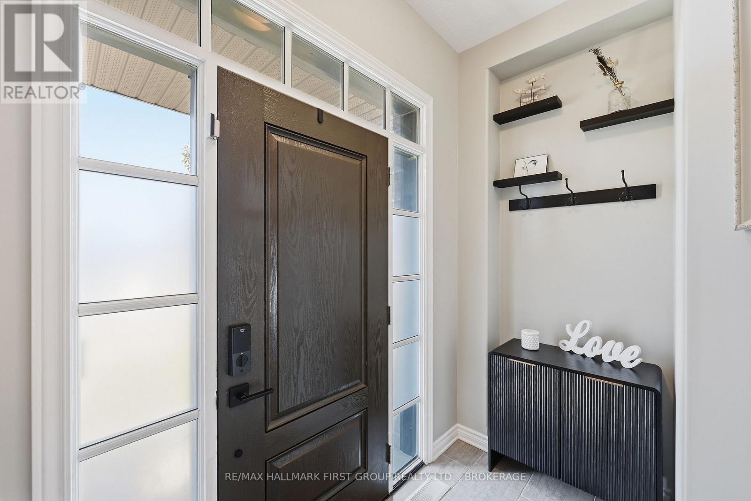
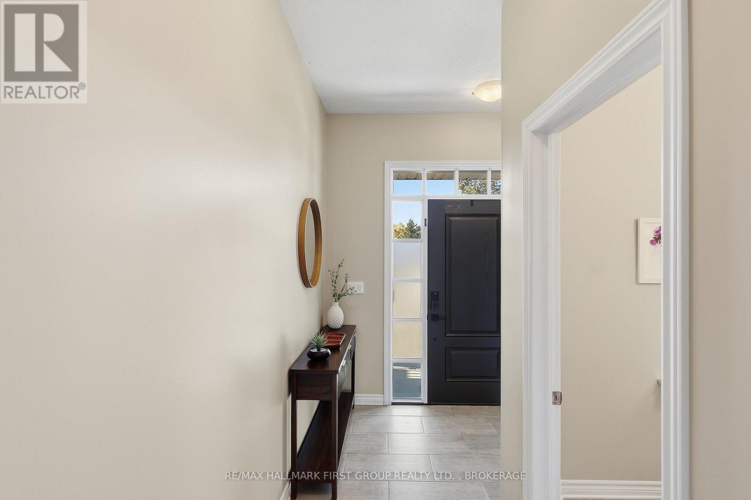
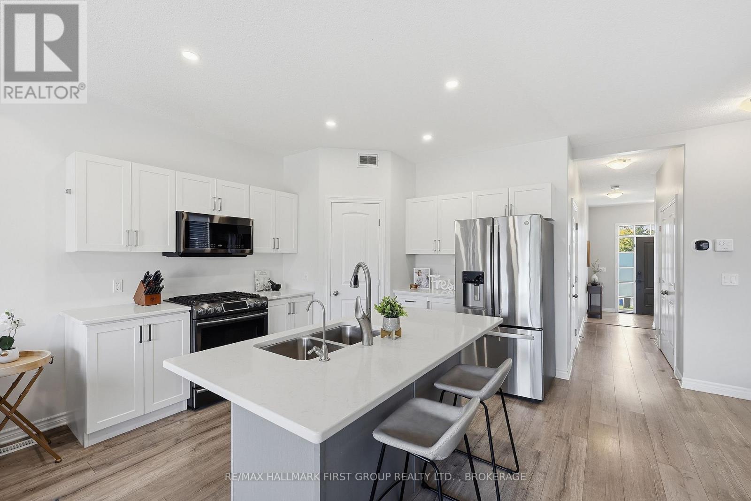
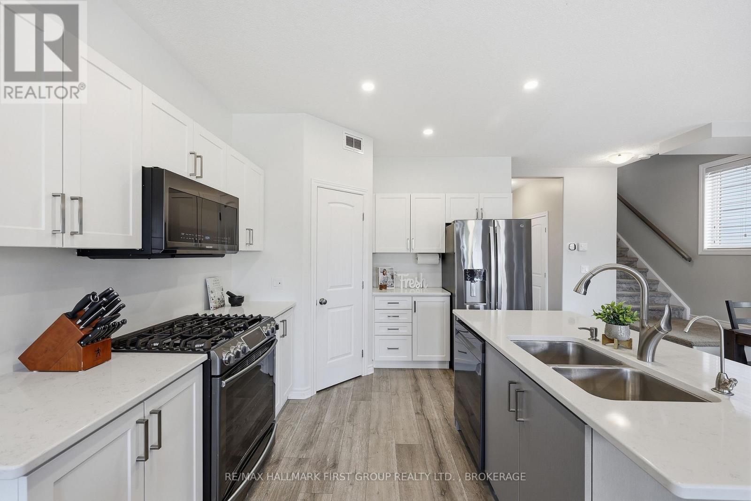
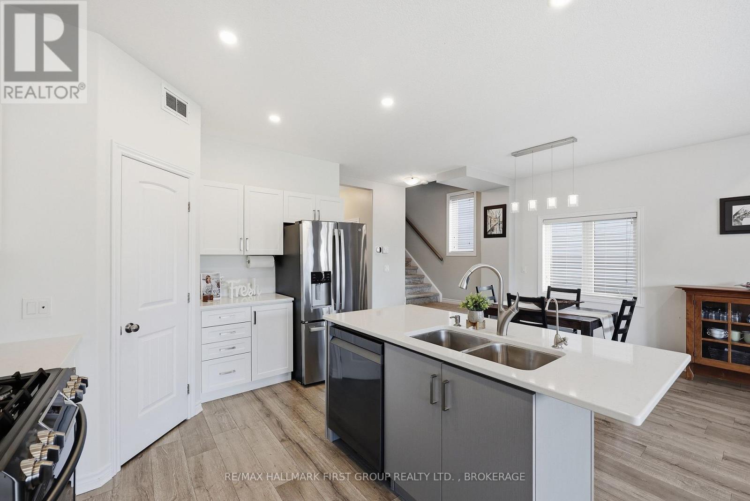
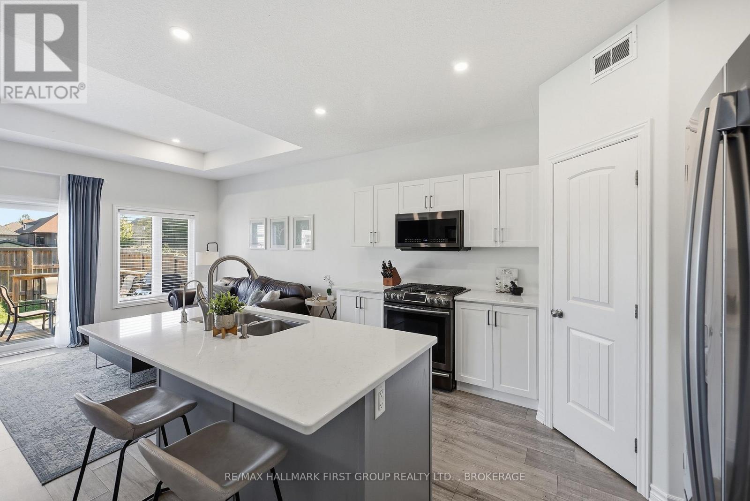
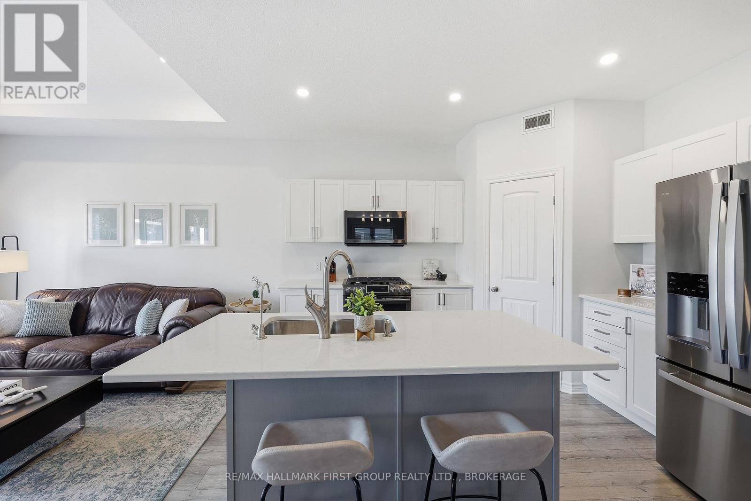
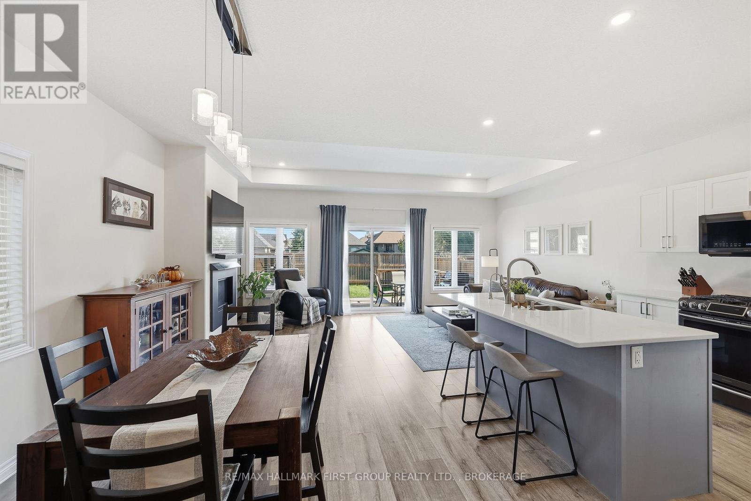
This charming 5-bedroom, 3.5-bath home in the East-End of Kingston is completely move-in-ready and offers the perfect blend of comfort and convenience. Step inside to a bright, spacious layout with large windows and soaring 9ft. ceilings that fill the space with natural light. The open-concept living and dining areas create a welcoming atmosphere, perfect for entertaining guests and relaxing evenings by the fireplace. Gorgeous kitchen with large island, quartz counters and ample cabinetry including a walk-in pantry. Easy access to the garage from inside on the main level. Upstairs, you'll find three well-sized bedrooms, each designed with comfort in mind. The primary bedroom features a generously sized walk-in closet and ensuite bathroom, while the additional rooms are perfect for family, guests, or even a home office. The laundry area is neatly tucked away upstairs, just steps from the bedrooms. Completing the upper level is a second full bathroom. Fully finished basement features an open rec area, two additional bedrooms, and a beautiful 4-piece bath with tub and shower. Tastefully painted throughout in neutral tones and under 10 years old, this home still feels brand new! Spacious fenced backyard with a large deck that's easily accessible off the main floor walkout. Located close to CFB Kingston, top-rated schools, parks, and all the amenities of the East End. Plus, you're just minutes from downtown Kingston, where you can explore a vibrant mix of dining, shopping and entertainment. Whether you're strolling along the waterfront, visiting local cafes, or enjoying live performances, everything you need is within reach. Don't miss this opportunity to own a home that perfectly balances modern living with an unbeatable location. You won't want to miss this one! (id:56426)
DAVID HOUNSOME
Listed by RE/MAX HALLMARK FIRST GROUP REALTY LTD. , BROKERAGE
The trademarks REALTOR®, REALTORS®, and the REALTOR® logo are controlled by The Canadian Real Estate Association (CREA) and identify real estate professionals who are members of CREA. The trademarks MLS®, Multiple Listing Service® and the associated logos are owned by CREA and identify the quality of services provided by real estate professionals who are members of CREA.