3809 NETHERBY ROAD, Fort Erie (Stevensville), Ontario
$1,084,900
3 bed · 3 bath
MLS® X13874506
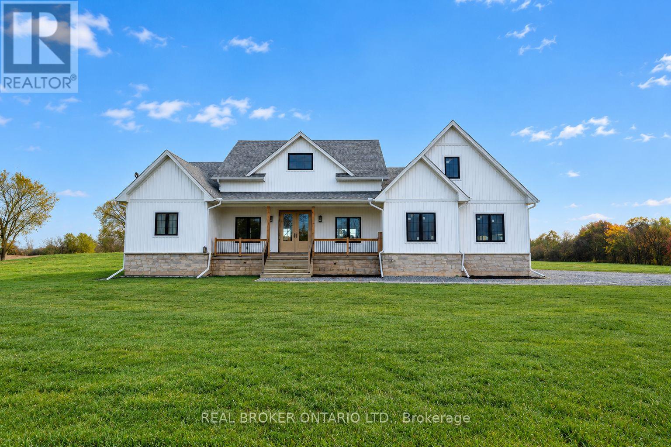
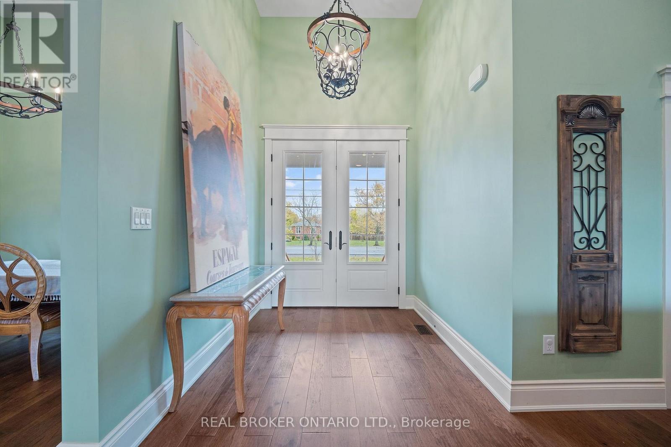
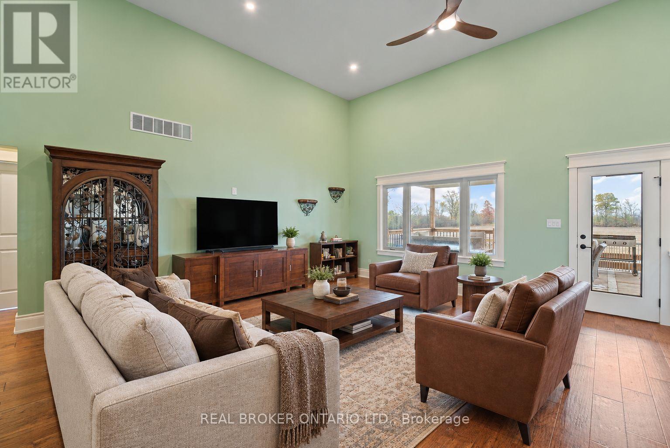
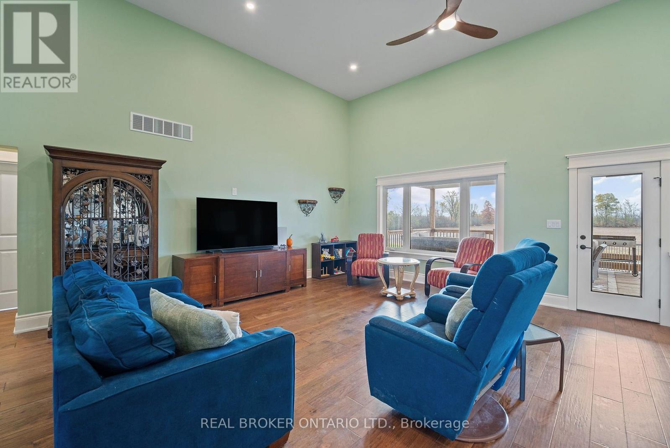
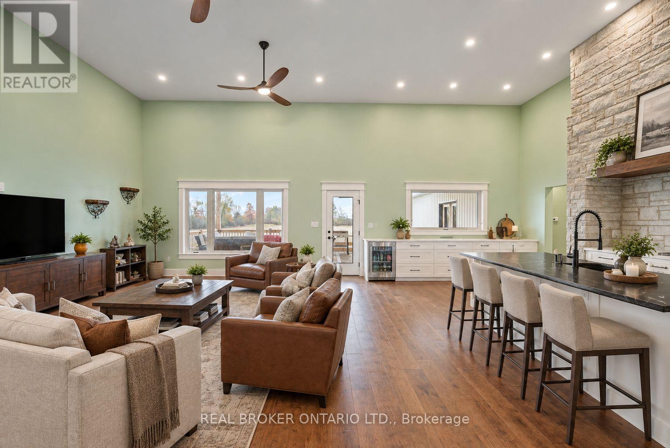
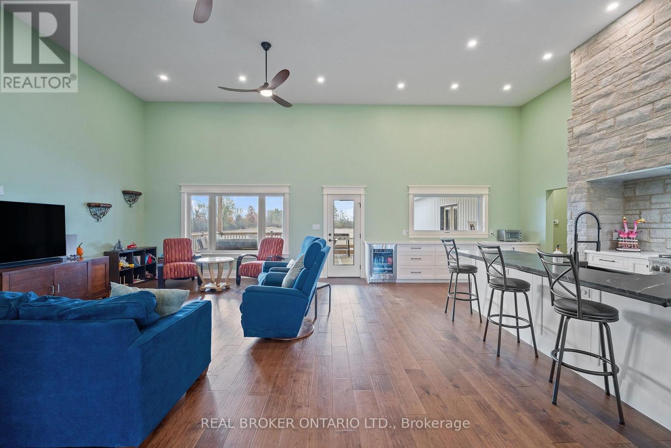
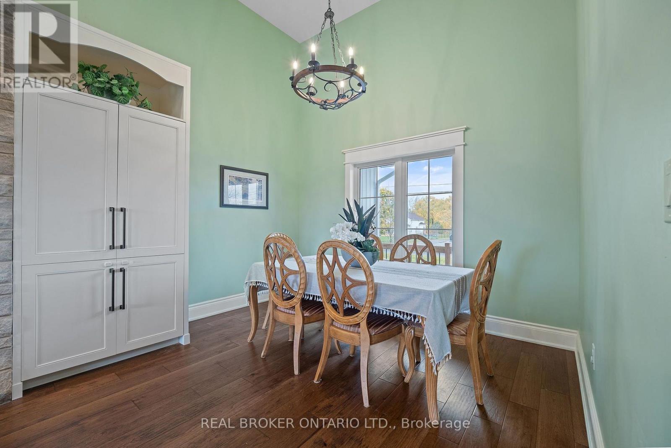
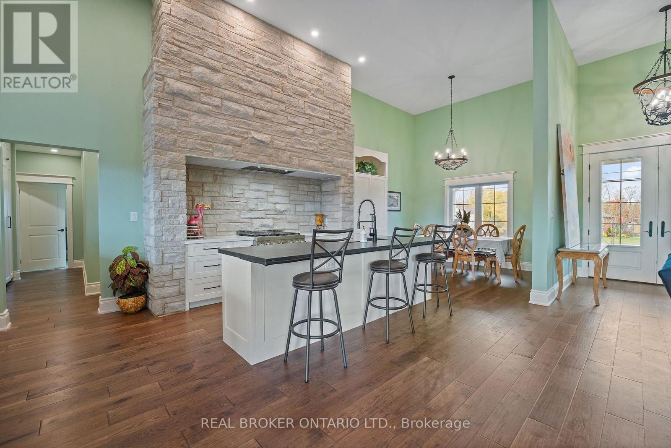
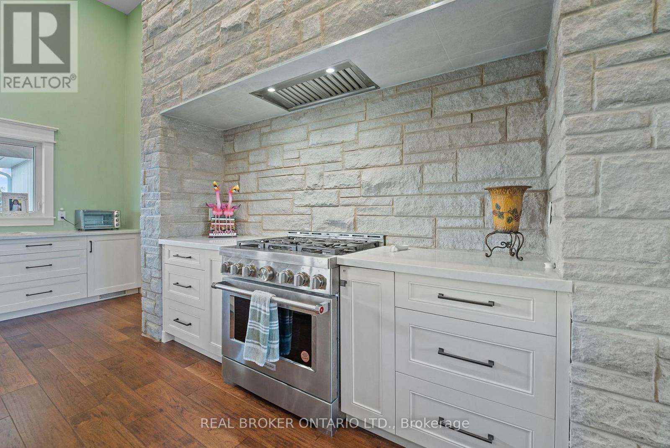
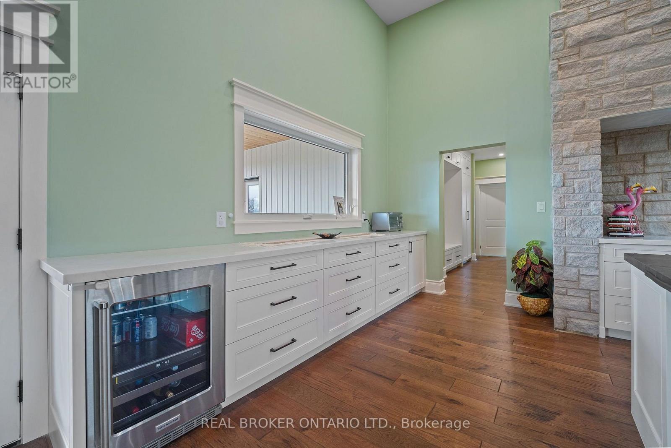
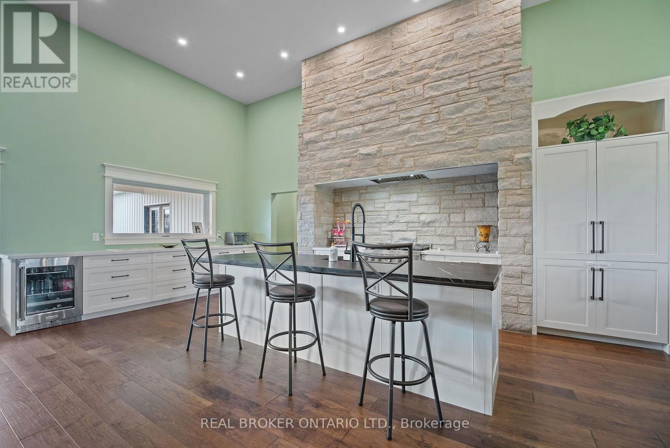
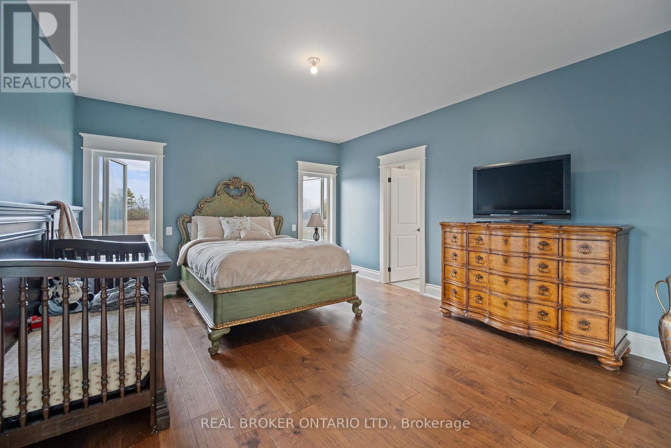
Welcome to 3809 Netherby Road, Fort Erie, where contemporary design meets the space and privacy of a one-acre rural setting. Newly completed in June 2024, this custom-built bungalow offers 2,372 sq. ft. of thoughtfully designed living space, featuring 3 bedrooms, a dedicated office, and 2.5 bathrooms. From the moment you enter, the impressive 14-foot ceilings and open-concept design create an exceptional sense of space and natural flow. A double-door entry opens to interiors finished with engineered hardwood flooring, 7-inch baseboards, and carefully selected modern details throughout. At the heart of the home, the kitchen combines warmth and functionality with custom-style cabinetry, leathered granite countertops, an undermount sink, built-in refrigerator, stainless steel appliances, and a striking floor-to-ceiling stone cooking area. The spacious primary suite offers a walk-in closet and a beautifully appointed 5-piece ensuite complete with a soaker tub, glass-enclosed shower, and double vanity. Outside, the oversized deck provides generous space to enjoy the surrounding property, while the detached double garage features 14-foot ceilings for added versatility. The home also includes on-demand hot water, a 200-amp electrical panel, HRV, central air conditioning, sump pump, and a fully insulated 8-foot basement with bathroom rough-in, offering valuable future potential. Serviced by septic, city water, and natural gas, this property delivers the comforts of a modern home while maintaining the character and openness of country living. Best of all, you're just 3 minutes from the QEW, with shopping, amenities, and major routes within easy reach. (id:56426)
Adam Krawec
Listed by REAL BROKER ONTARIO LTD.
The trademarks REALTOR®, REALTORS®, and the REALTOR® logo are controlled by The Canadian Real Estate Association (CREA) and identify real estate professionals who are members of CREA. The trademarks MLS®, Multiple Listing Service® and the associated logos are owned by CREA and identify the quality of services provided by real estate professionals who are members of CREA.