206 MISTRAL WAY, Ottawa, Ontario
$724,900
3 bed · 3 bath
MLS® X13882062
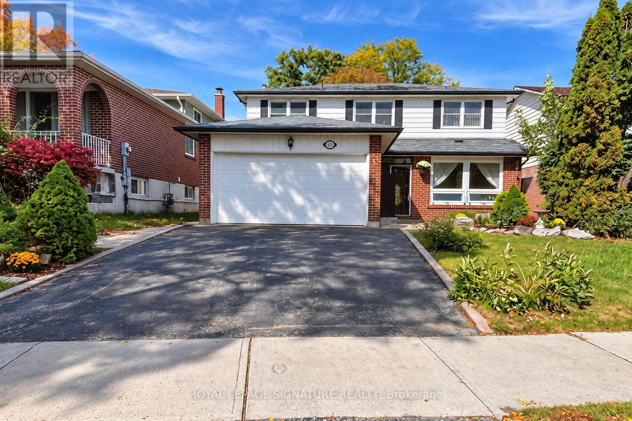
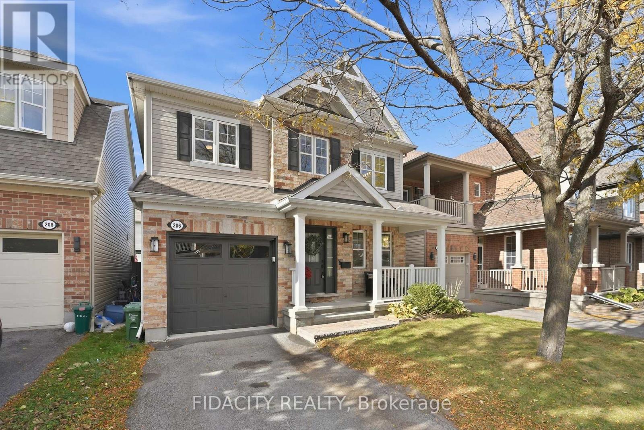
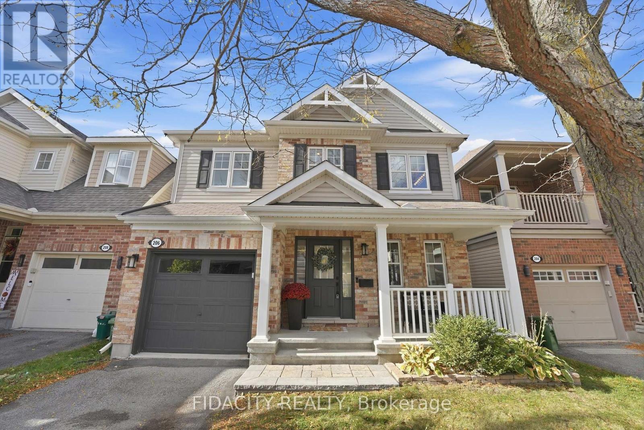
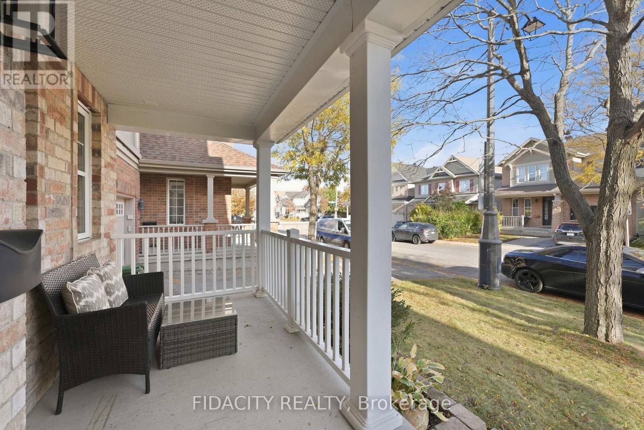
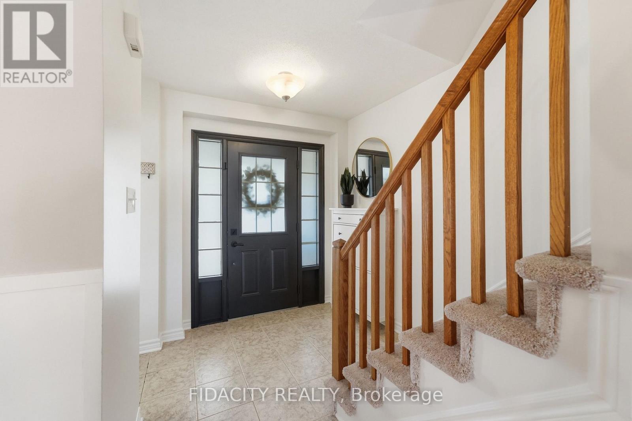
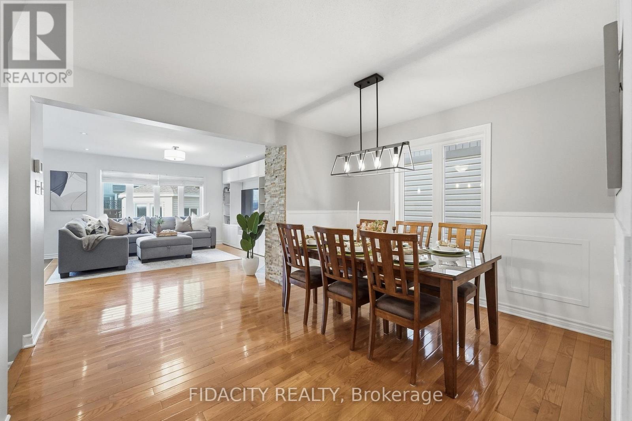
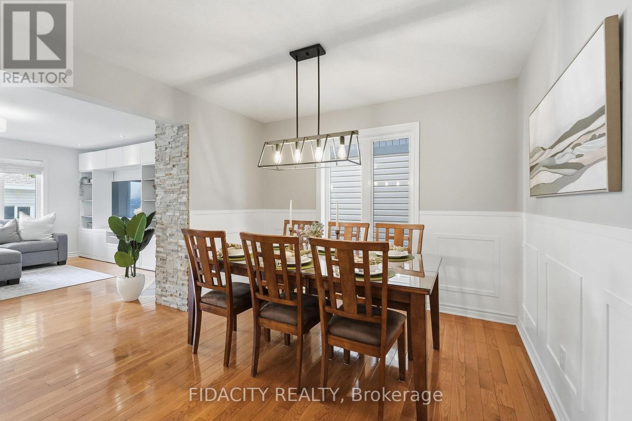
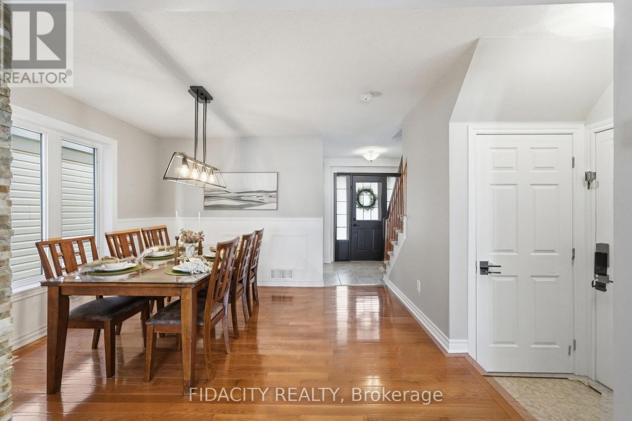
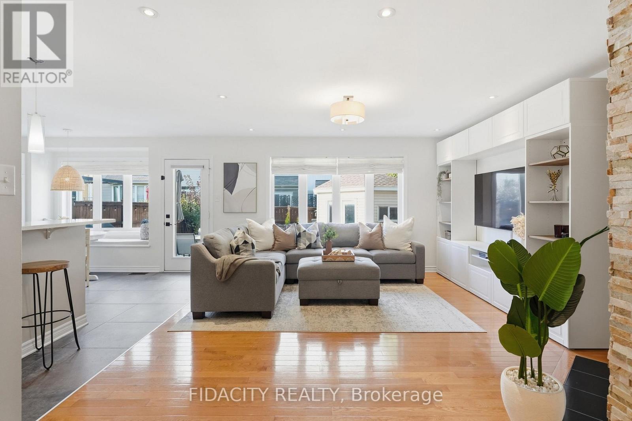
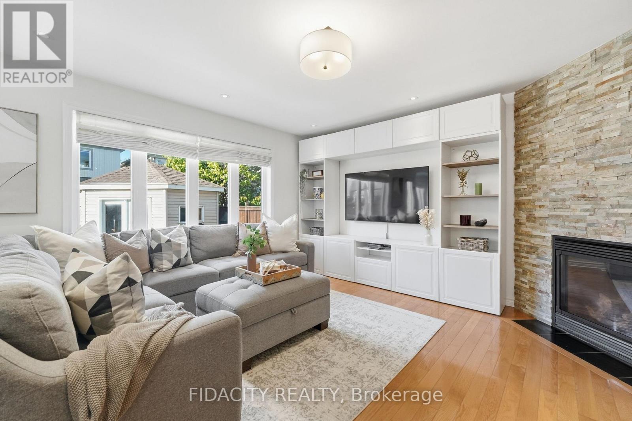
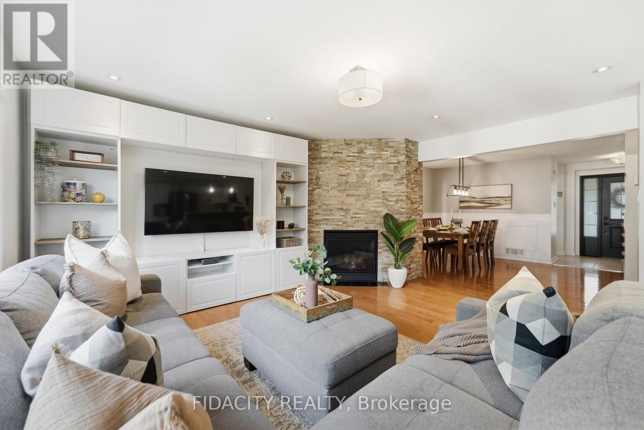
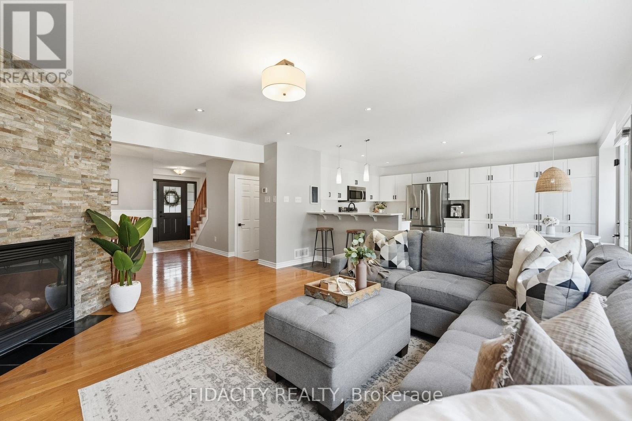
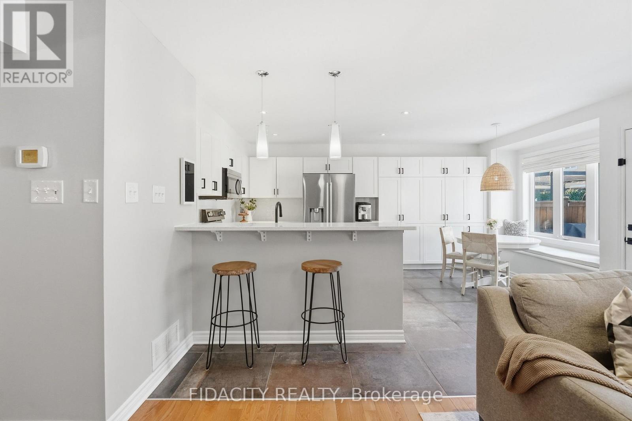
Welcome to this well maintained single family home, ideally situated on a quiet street in a fantastic location! Offering three bedrooms, a fully finished basement and plenty of living space, this home has so much to offer. The inviting front porch welcomes you inside to a bright and spacious main floor featuring hardwood flooring and large windows that fill the home with natural sunlight. A separate dining room provides the perfect space for family gatherings and entertaining, while the living room features a corner gas fireplace and a built-in TV unit. The updated kitchen offers quartz countertops, ample cabinetry, a breakfast bar and a built-in bench in the eating area, with views overlooking the backyard. A convenient powder room completes the main level. Upstairs, the spacious primary bedroom features an impressive oversized walk-in closet and a private ensuite with a glass shower. Two additional generously sized bedrooms share a convenient Jack and Jill bathroom. The laundry is also conveniently located on the upper level! The fully finished basement offers even more living space with a spacious recreation room, a versatile den featuring a Murphy bed, and plenty of storage. Outside, the fully fenced backyard features a deck and storage shed, providing a great space for outdoor entertaining and everyday enjoyment. Located just steps from a beautiful park and close to schools, outdoor rinks, splash pads, shopping, grocery stores, Tanger Outlets, the Canadian Tire Centre, public transit and convenient highway access. A wonderful opportunity to own a home in a fantastic family-friendly neighbourhood! (id:56426)
Brittany Brown
Listed by FIDACITY REALTY
The trademarks REALTOR®, REALTORS®, and the REALTOR® logo are controlled by The Canadian Real Estate Association (CREA) and identify real estate professionals who are members of CREA. The trademarks MLS®, Multiple Listing Service® and the associated logos are owned by CREA and identify the quality of services provided by real estate professionals who are members of CREA.