1085 SAINT LAURENT DRIVE, Sarnia, Ontario
$498,990
4 bed · 2 bath
MLS® X13883468
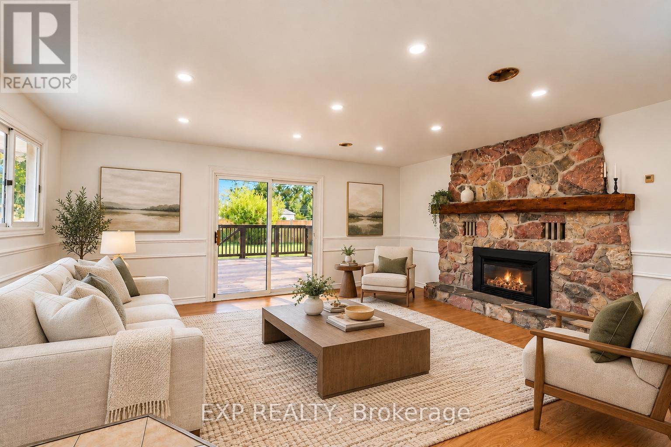
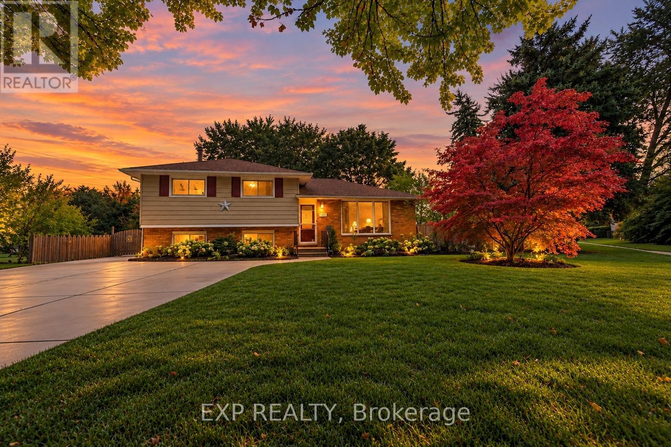
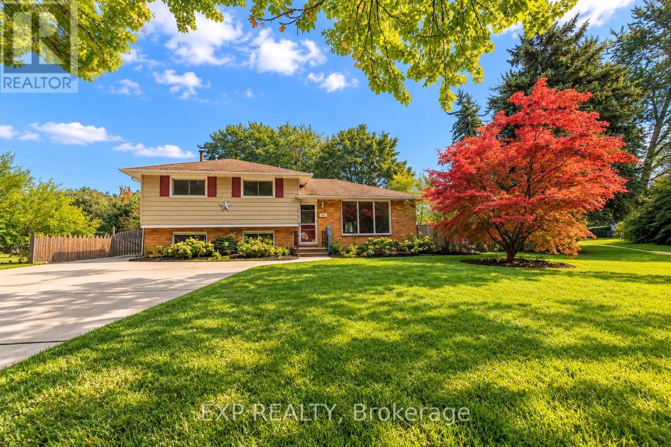
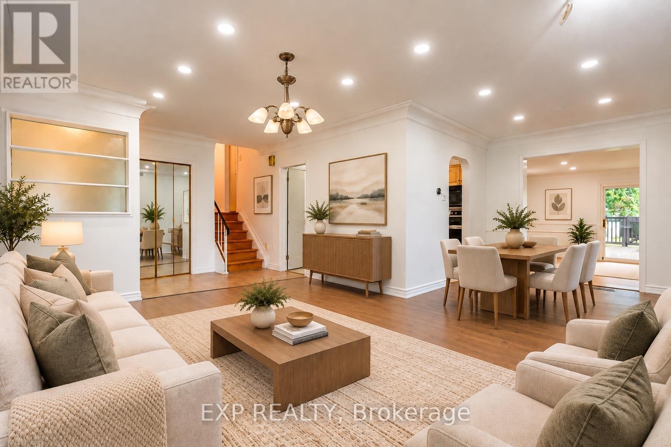
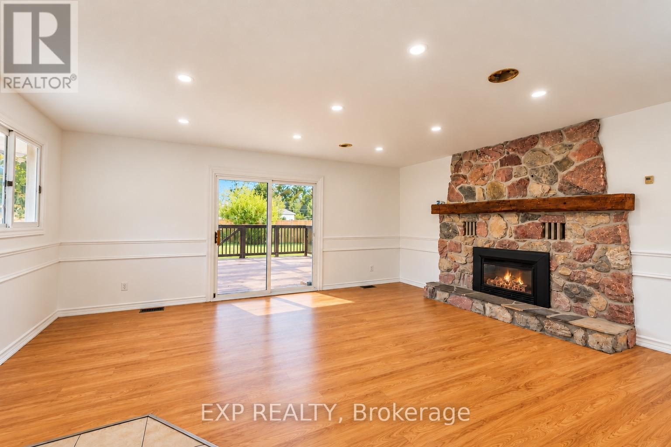
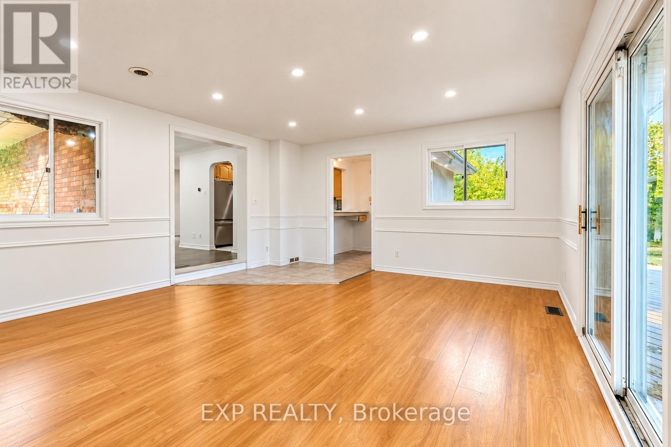
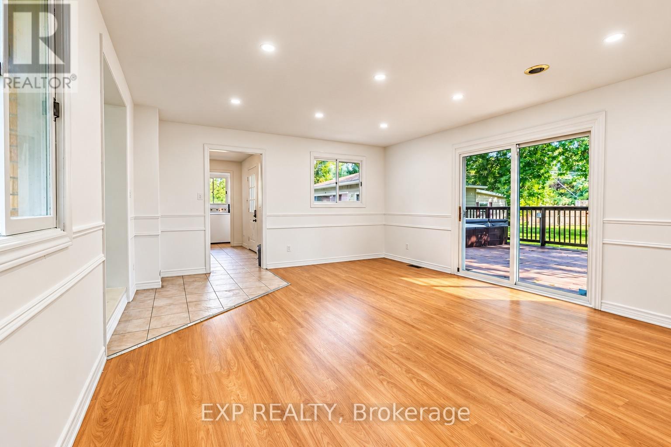
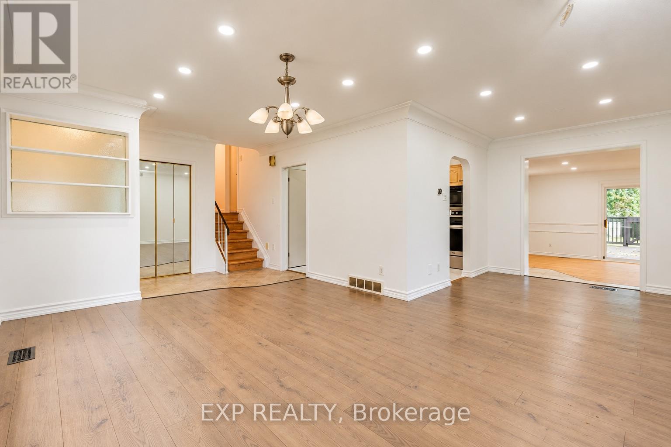
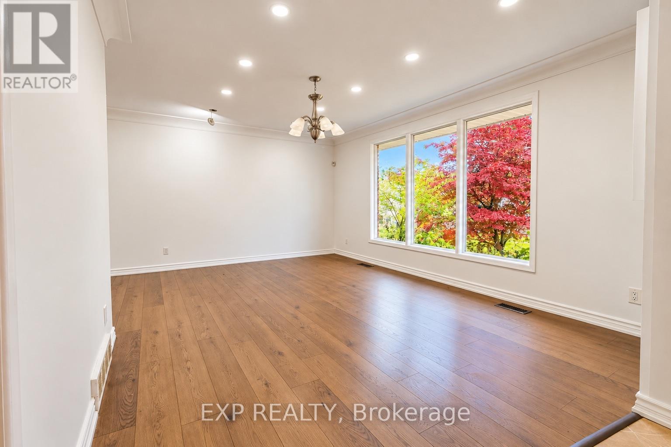
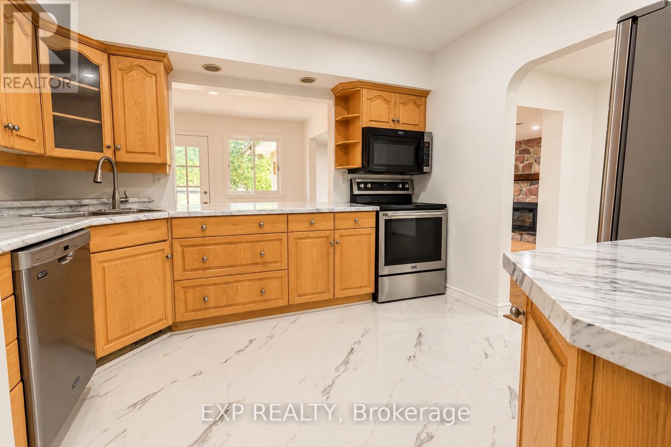
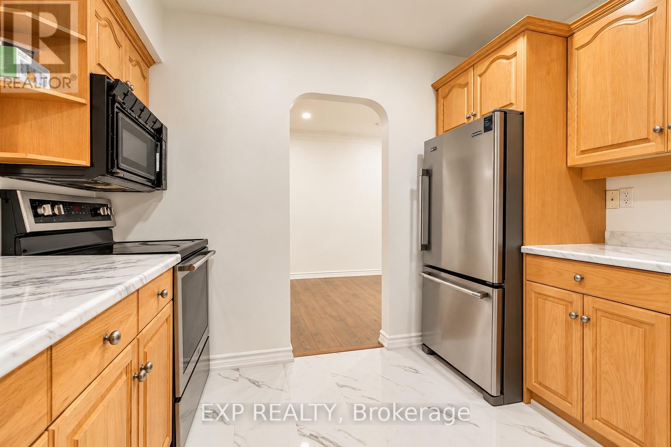
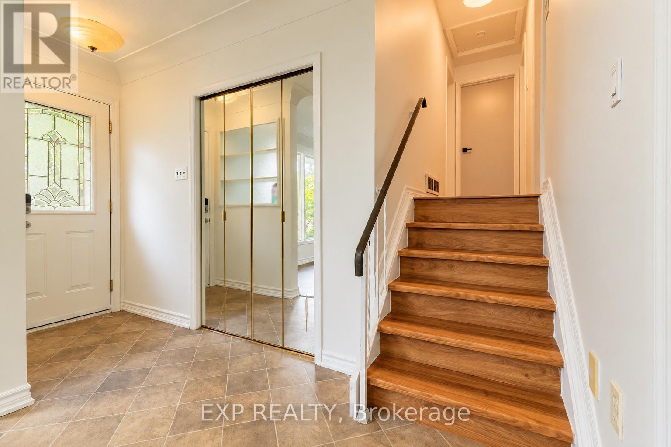
First time home buyers, presenting you a beautifully updated 3+1 Bedroom, 2 Full Bath Detached Home with Double Car Garage Near Lambton College - Vacant & Move-In Ready! Welcome to 1085 St. Laurent Drive, offering approx. 1,500 sq ft above grade and approx. 1,900 sq ft of total living space including the finished basement, set on a deep 45 x 167 ft lot (irregular) in Sarnia's Coronation Park area. Freshly painted with recent upgrades including new flooring in select areas, new interior hardware, refreshed light fixtures (flush mounts and vanity lights), new vent covers, and new baseboards and shoe moulding. The main floor offers a separate living room and dining room, plus a family room with a cozy fireplace and walkout to the backyard. Large windows fill the home with natural light. The finished basement adds a 4th bedroom, a full 3-piece bathroom and flexible space for a rec room, home office or guest area. Step outside to a freshly painted deck with hot tub overlooking the large backyard - ideal for relaxing and entertaining. A double car garage and large concrete driveway provide ample parking. Location highlights: minutes to Lambton College, Hwy 402, Germain Park, schools, shopping and everyday amenities, with quick access to the Bluewater Bridge for cross-border commuters. A great fit for first-time home buyers, growing families and investors looking for a house near Lambton College in Sarnia, Ontario. Vacant and ready to view - book your private showing today! (id:56426)
MANISH SACHDEV
Listed by EXP REALTY
The trademarks REALTOR®, REALTORS®, and the REALTOR® logo are controlled by The Canadian Real Estate Association (CREA) and identify real estate professionals who are members of CREA. The trademarks MLS®, Multiple Listing Service® and the associated logos are owned by CREA and identify the quality of services provided by real estate professionals who are members of CREA.