28 HOPPER LANE, St. Thomas, Ontario
$486,300
4 bed · 3 bath
MLS® X13883566
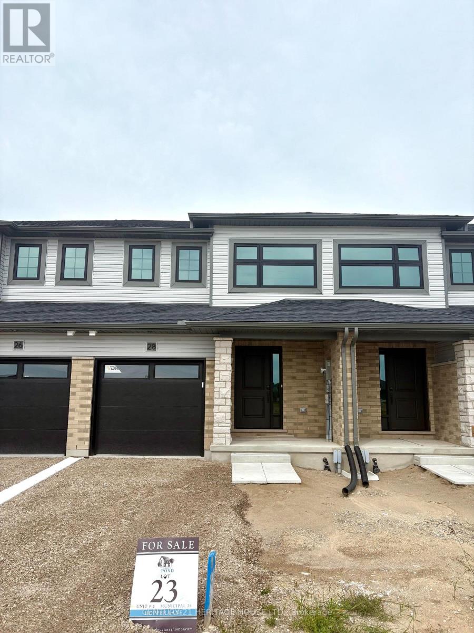
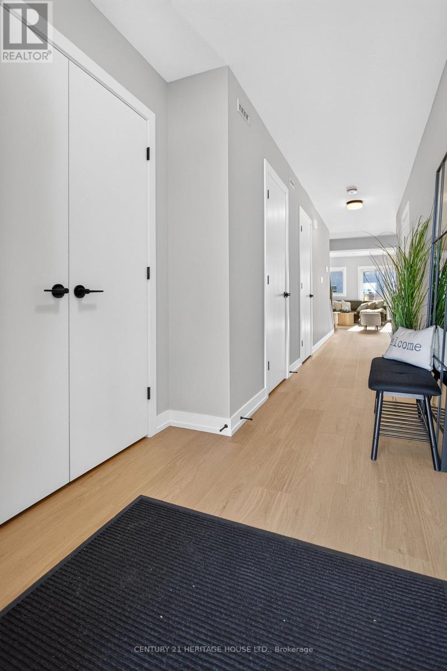
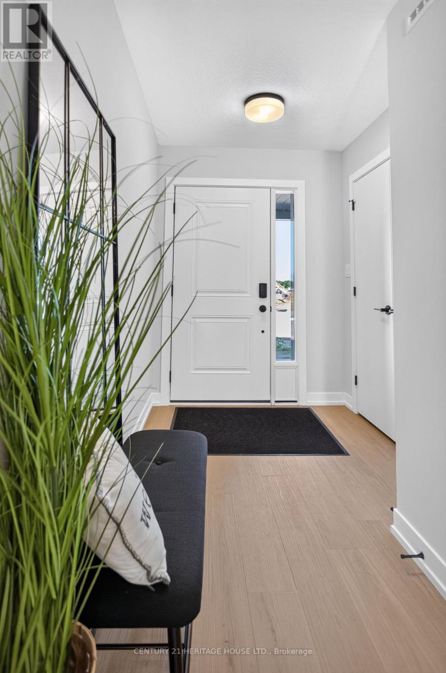
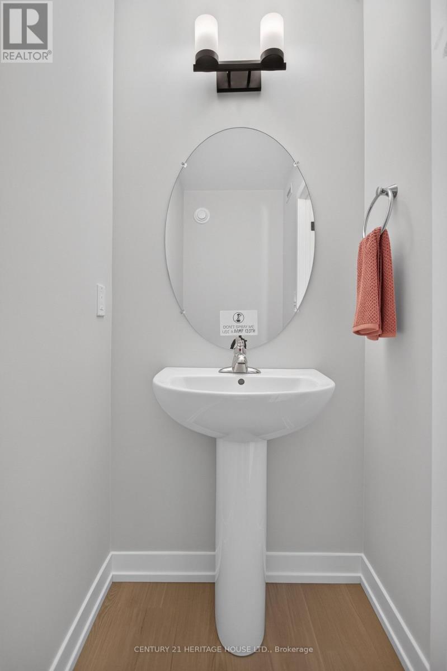
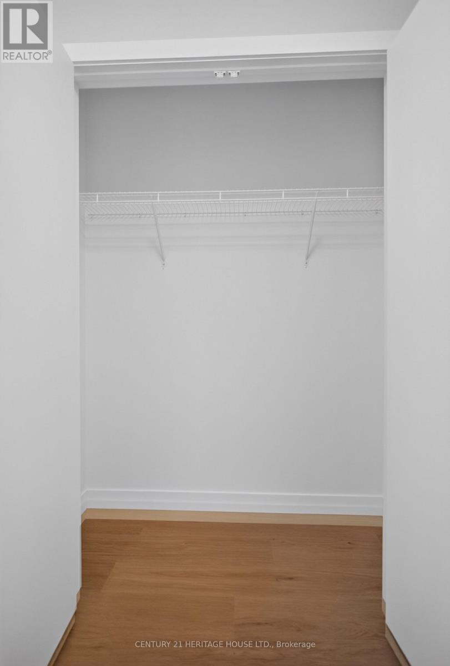
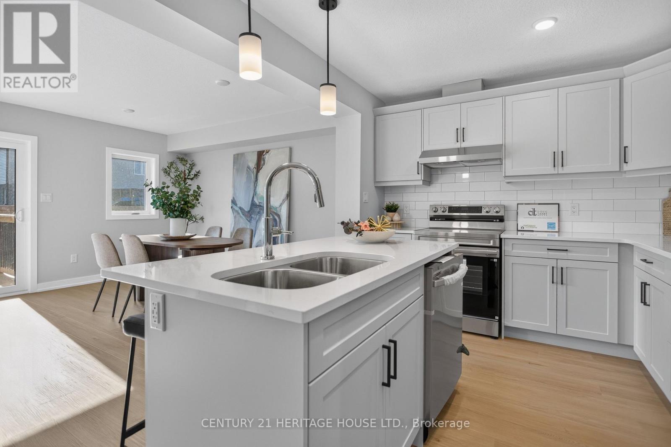
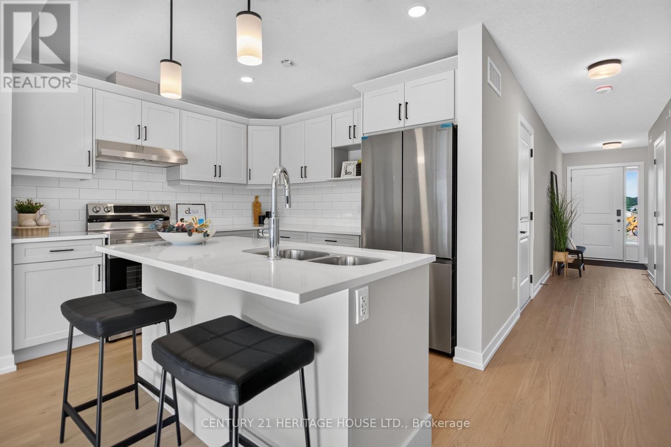
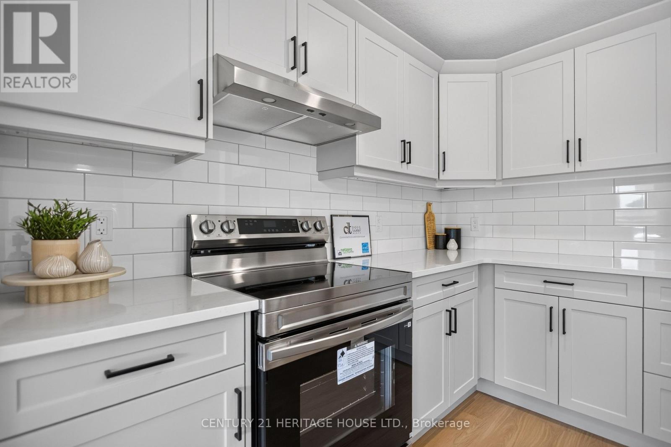
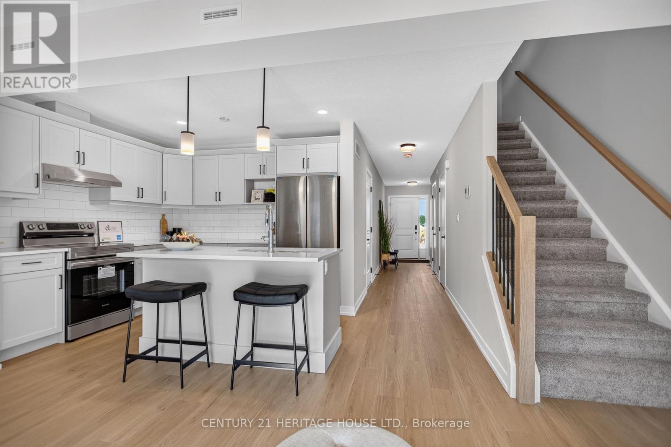
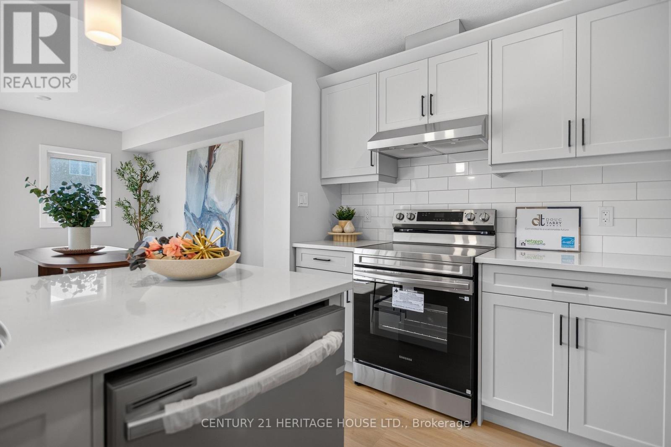
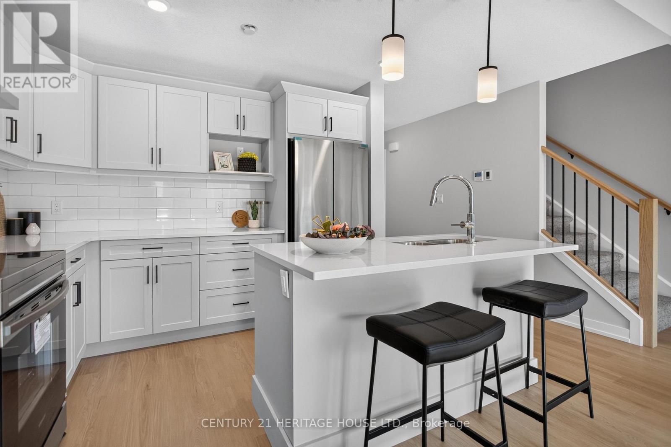
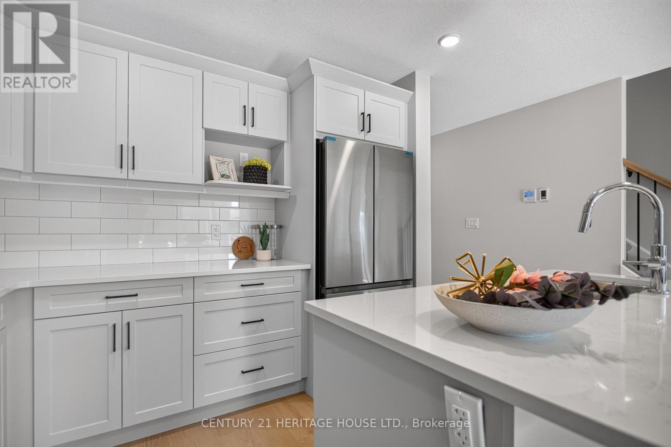
Welcome to the Ashlee Townhomes by Doug Tarry Homes, where modern design, quality craftsmanship, and energy-efficient living come together. This interior-unit townhome offers 1,813 sq. ft. of finished living space, featuring 4 bedrooms, 2.5 bathrooms, and a fully finished basement. The bright, open-concept main floor showcases quartz countertops, luxury vinyl plank flooring, soft-close cabinetry, and included kitchen appliances. Step outside to enjoy a pressure-treated deck and landscaping package, giving you a move-in-ready outdoor space from day one. Built fully electric and ENERGY STAR and Net Zero Ready certified, this home is designed with comfort, efficiency, and long-term energy savings in mind. Located in the desirable Miller's Pond community, you'll be just minutes from parks, schools, shopping, and everyday amenities - plus only a 13-minute drive to Port Stanley and all that the lakeside community has to offer. Photos are of a similar/identical staged model home (25 Kiln Lane). Finishes and features may vary slightly. (id:56426)
ETHAN GILES
Listed by CENTURY 21 HERITAGE HOUSE LTD.
The trademarks REALTOR®, REALTORS®, and the REALTOR® logo are controlled by The Canadian Real Estate Association (CREA) and identify real estate professionals who are members of CREA. The trademarks MLS®, Multiple Listing Service® and the associated logos are owned by CREA and identify the quality of services provided by real estate professionals who are members of CREA.