305 STEPHEN STREET, London South (South B), Ontario
$619,900
3 bed · 2 bath
MLS® X13884374
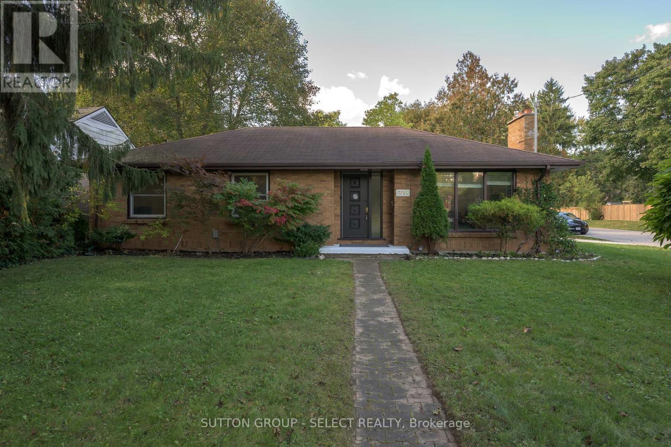
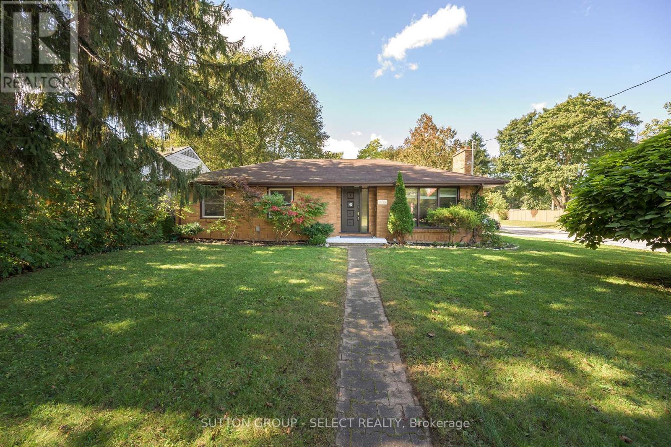
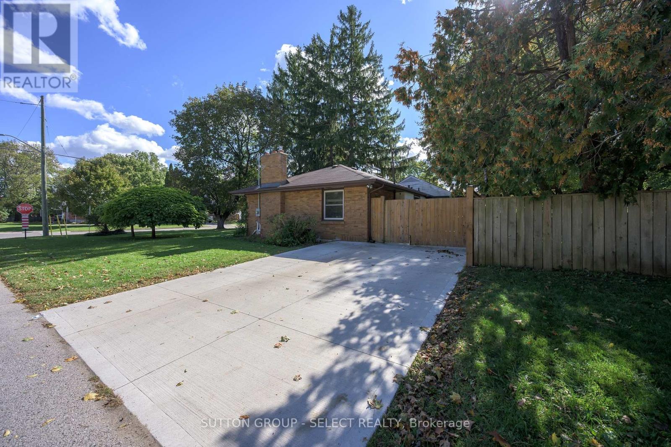
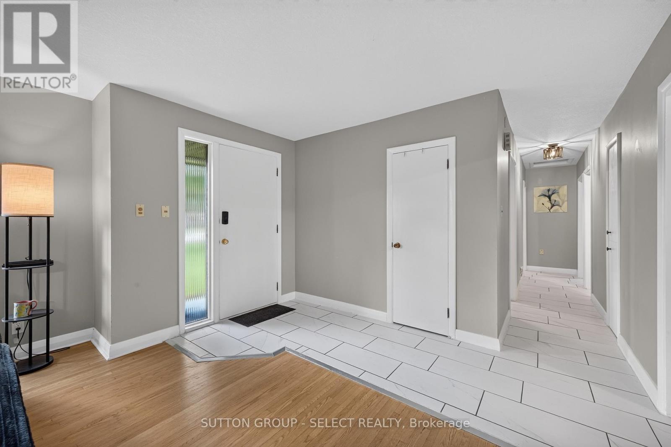
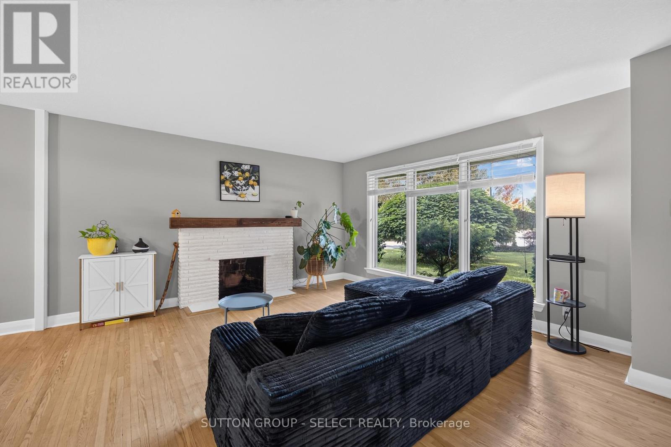
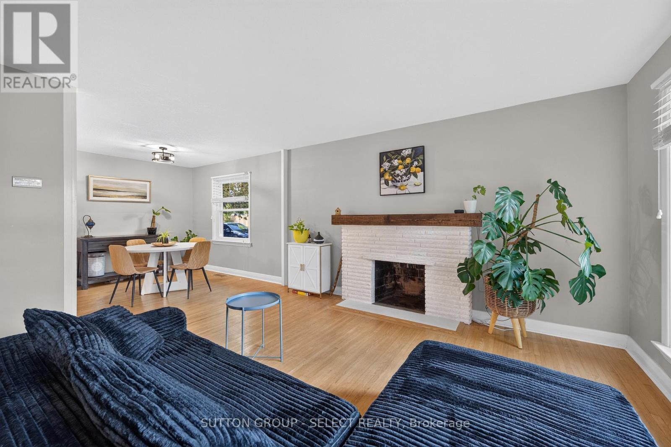
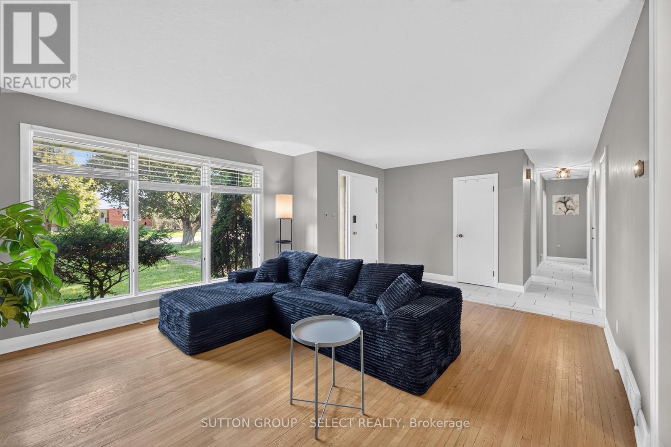
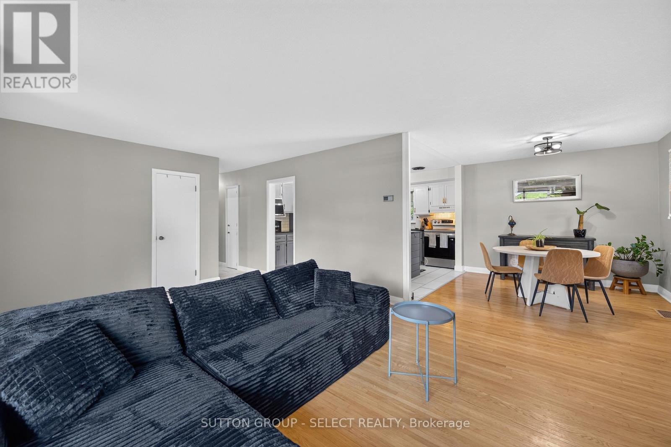
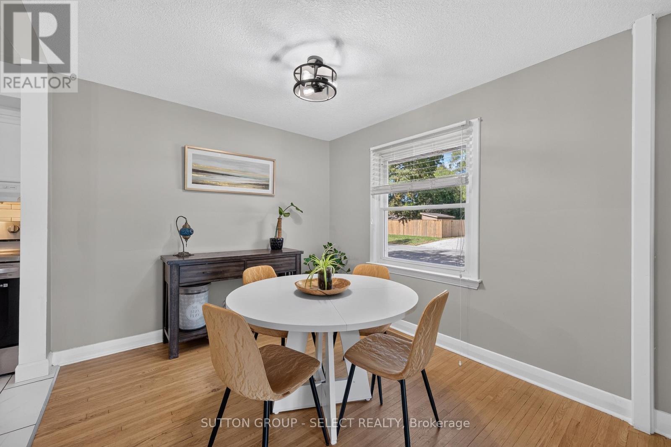
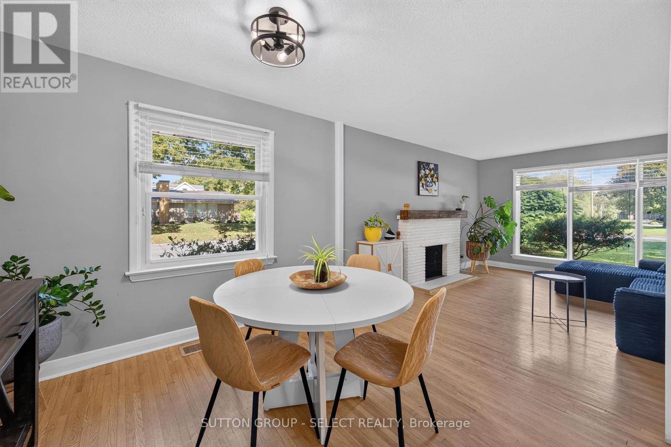
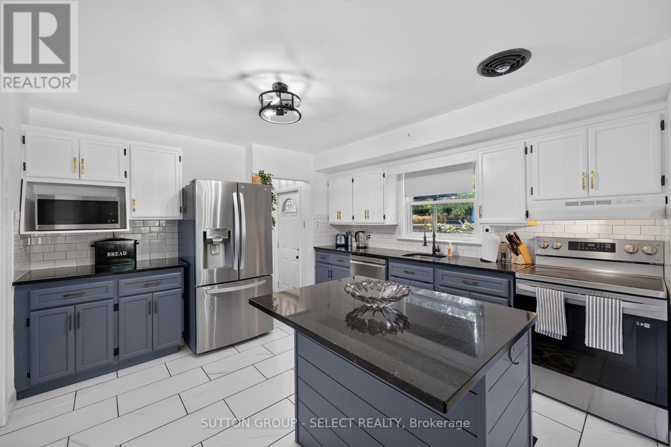
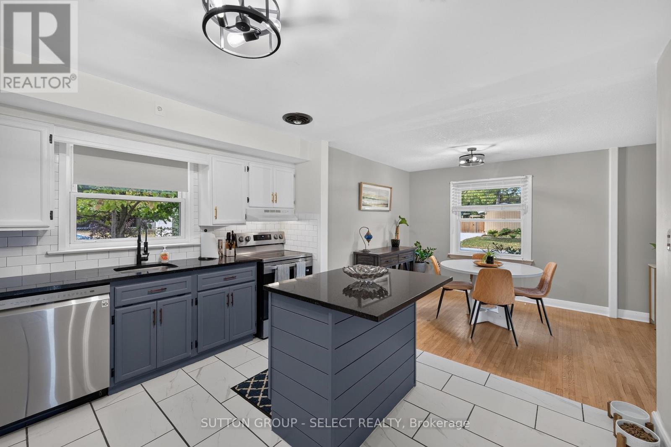
Welcome home in Byron at 305 Stephen Street, situated on a quiet street on a quarter of an acre lot! This sweet bungalow boasts over 1900 square feet of finished living space from the spacious main floor to the bright & functional lower level. Thoroughly improved and maintained, the sunlit main floor includes a spacious Living room, Dining area, and a Kitchen that has been beautifully updated with a new backsplash, quartz surfaces, refreshed white cabinetry, a centre island and stainless steel appliances. The main floor and guest bedroom have also been repainted in a current, neutral off white tone, with gleaming hardwood and new tile flooring throughout. Three gracious bedrooms complete the main floor, including a sleek renovated 4 piece common bath. The lower level was refinished 2019 with new lighting, paint, and flooring, including new raised window wells, featuring a fantastic sized recreation room, a bonus room that could easily be made into an additional bedroom with an egress window, and a full 3 piece bathroom. Finished lower-level laundry and plenty of storage space completes the space. The yard includes a gated, heated in-ground pool that has been maintained and thoroughly enjoyed in warmer months, a stone seating area, deck and powered shed. A new and improved (2024) double-wide cement driveway and fence leads to the back of the home, offering a seating space under the overhang that doubles as a carport in winter months. Minutes to Byron Public School and the amenities and close-knit community of Byron Village, a complete package and perfect opportunity. (id:56426)
CHINA CASARIN
Listed by SUTTON GROUP - SELECT REALTY
The trademarks REALTOR®, REALTORS®, and the REALTOR® logo are controlled by The Canadian Real Estate Association (CREA) and identify real estate professionals who are members of CREA. The trademarks MLS®, Multiple Listing Service® and the associated logos are owned by CREA and identify the quality of services provided by real estate professionals who are members of CREA.