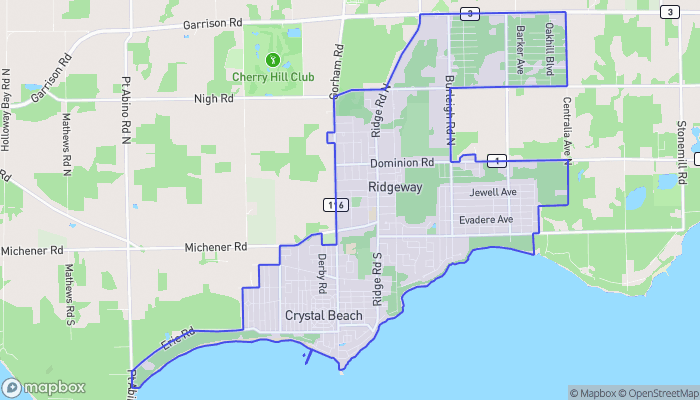
3695 HERSHEY STREET, Fort Erie (Ridgeway), Ontario
$664,999
6 bed · 2 bath
MLS® X13884778
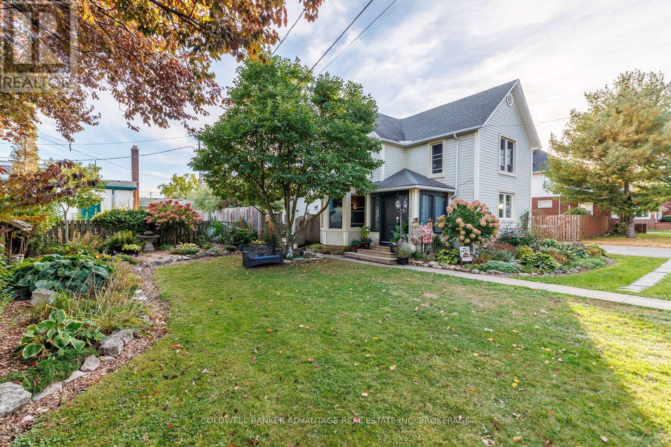
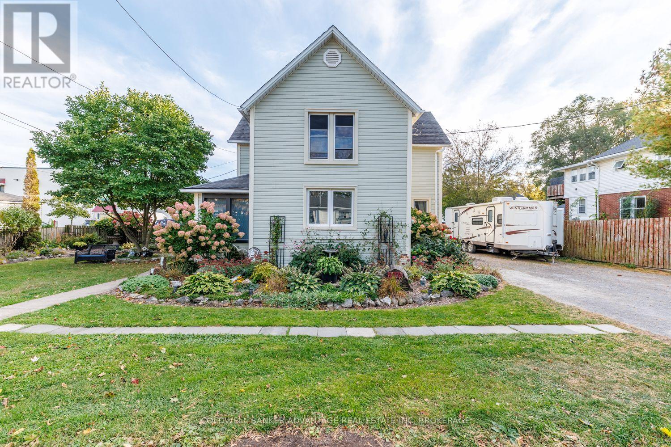
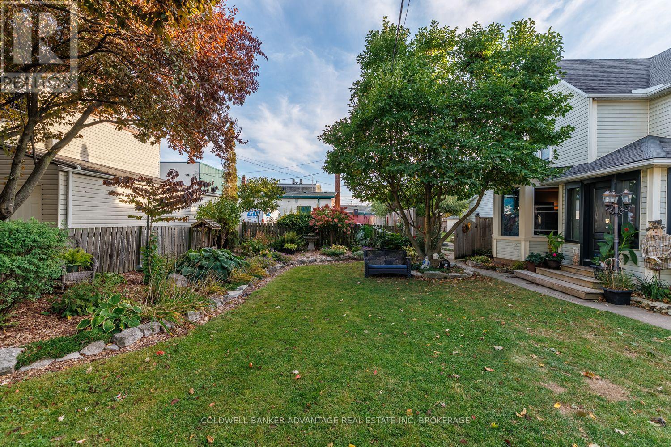
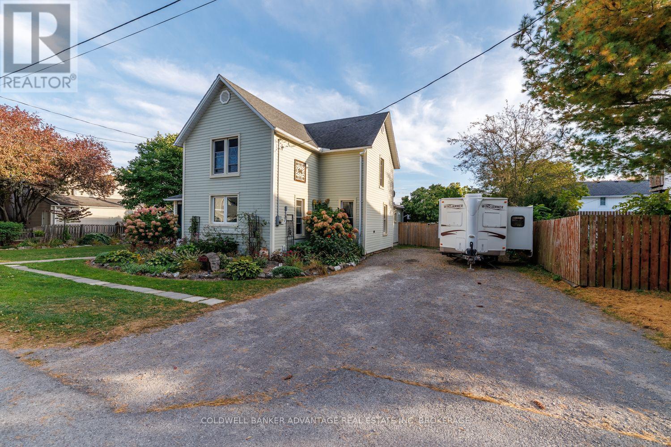
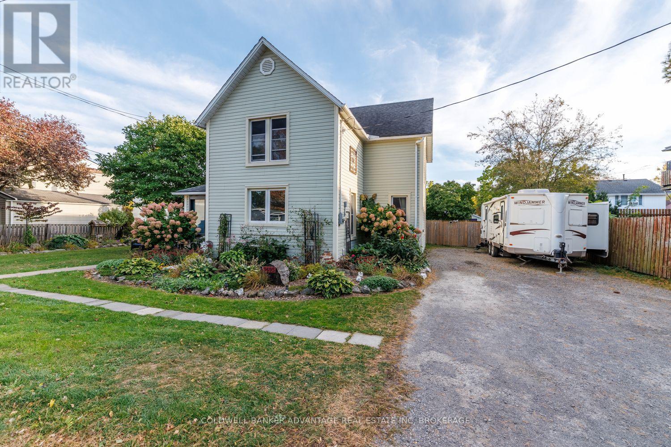
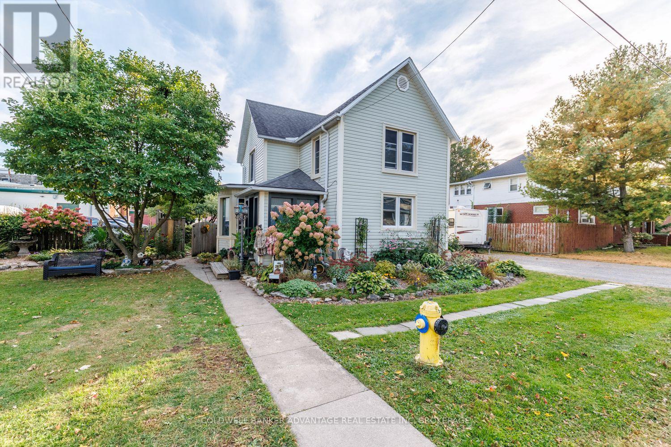
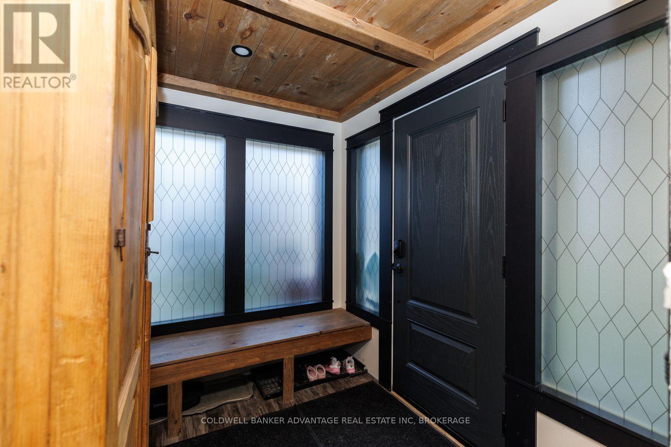
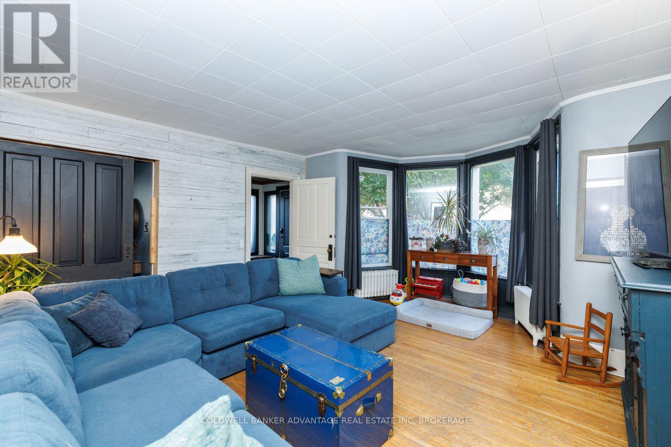
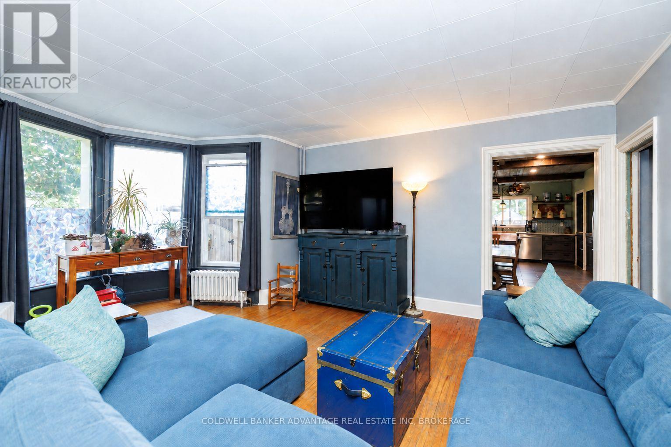
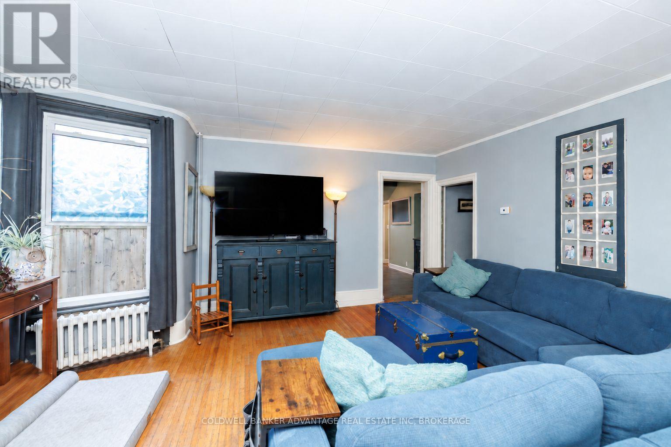
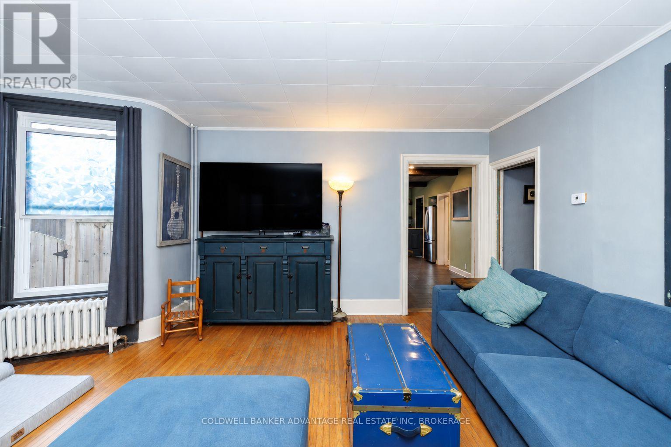
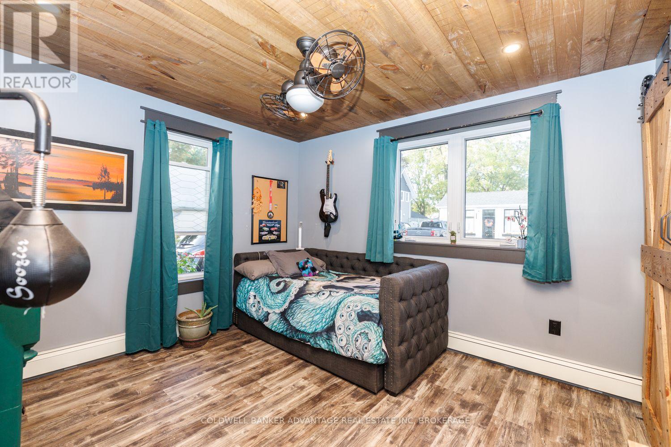
Welcome to this beautifully maintained and extensively upgraded 6-bedroom home in the heart of Ridgeway, where small-town charm, incredible outdoor space and country character come together. Situated on an impressive approximately 161 x 93 ft lot, this property offers exceptional space inside and out. Step inside and discover the warmth and charm found throughout, highlighted by a stunning country-inspired kitchen featuring a beautiful copper sink and thoughtful upgrades. An on-demand hot water system supplies hot water and the radiant heating system, including heated floors in the kitchen, dining area and laundry room, providing comfort throughout the seasons. With 6 bedrooms and 1.5 bathrooms, this spacious home offers plenty of flexibility for growing families, guests, home offices or hobbies. Extensive improvements include new exterior doors and most windows having been replaced. Outside is where this property truly shines! Spectacular mature landscaping, lush gardens and beautifully maintained grounds have earned recognition through Fort Erie's Communities in Bloom program. The expansive yard offers incredible space for entertaining, gardening or simply relaxing in your own outdoor retreat. A 2-car garage adds convenience and functionality to this already impressive property. Enjoy the peaceful atmosphere and welcoming small-town lifestyle Ridgeway is known for, while remaining close to everyday amenities. From the beautiful kitchen and heated floors to the award-winning gardens and country charm in every room, this property truly has it all! A rare opportunity to enjoy space, character and comfort in one incredible home. This is one you need to see in person! (id:56426)
Ken Lampman
Listed by COLDWELL BANKER ADVANTAGE REAL ESTATE INC, BROKERAGE
The trademarks REALTOR®, REALTORS®, and the REALTOR® logo are controlled by The Canadian Real Estate Association (CREA) and identify real estate professionals who are members of CREA. The trademarks MLS®, Multiple Listing Service® and the associated logos are owned by CREA and identify the quality of services provided by real estate professionals who are members of CREA.