Skip to content

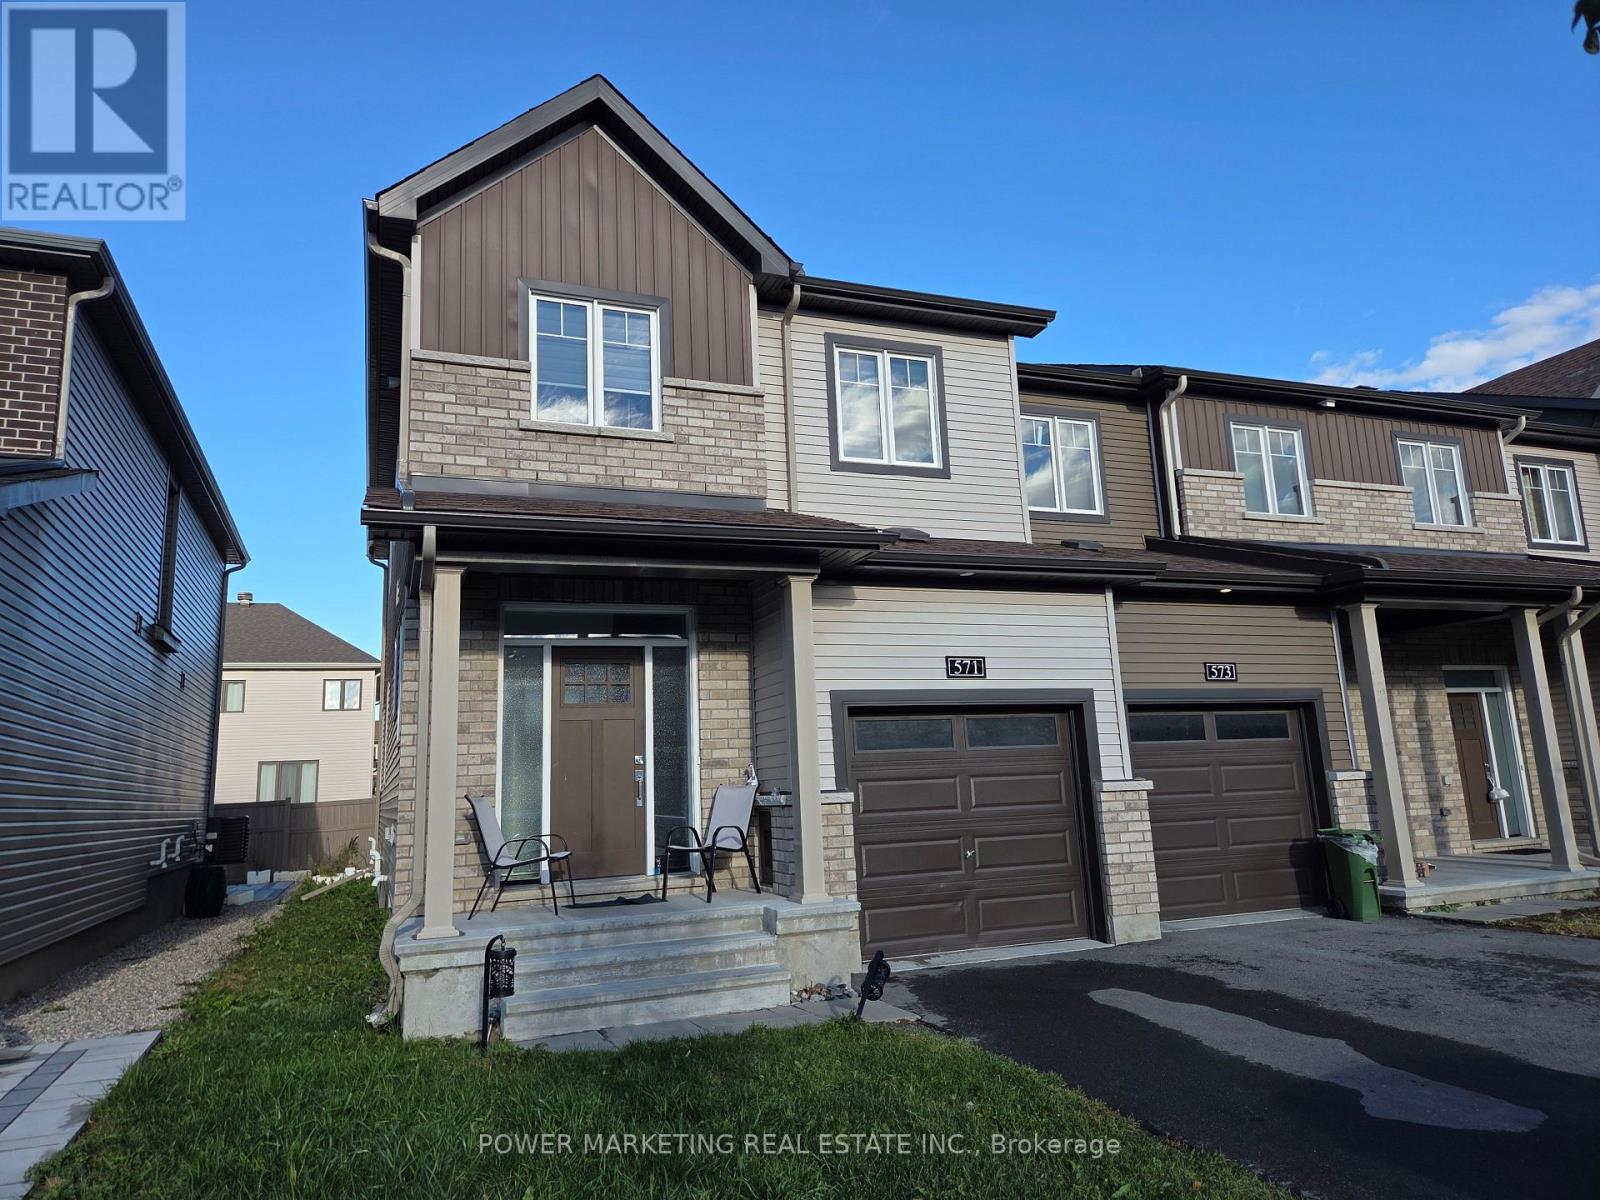
571 LILITH STREET, Ottawa, Ontario

Contact for Price

4 bed · 3 bath

MLS® X13885270

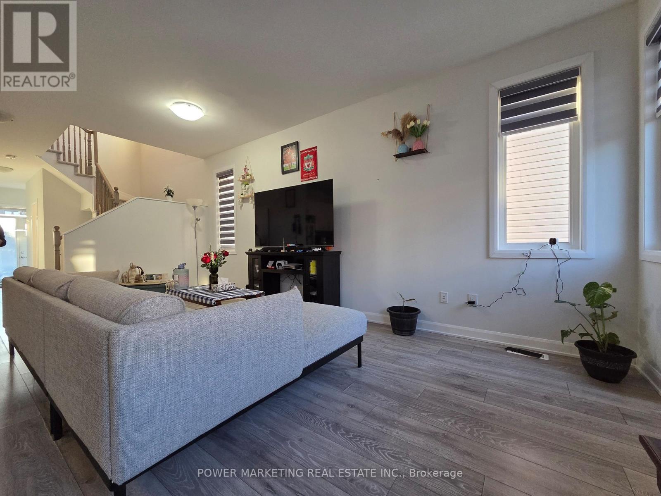
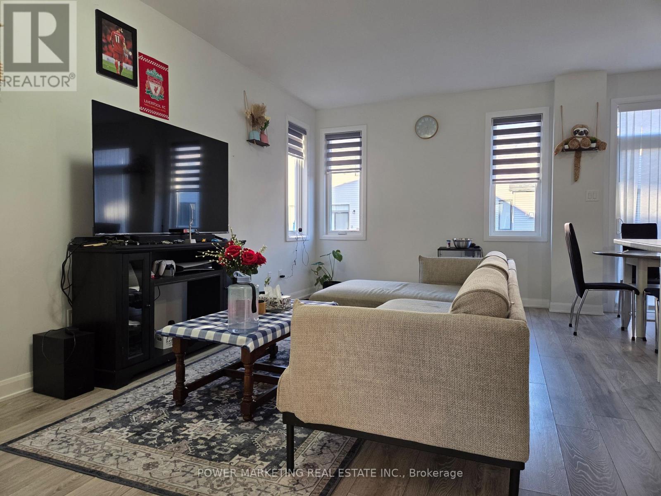
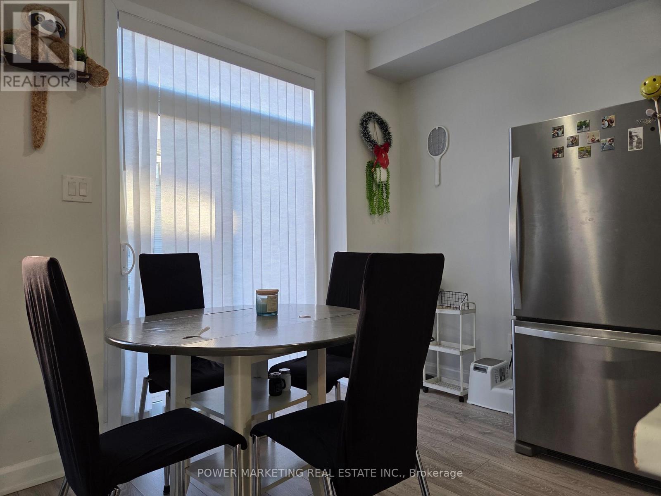
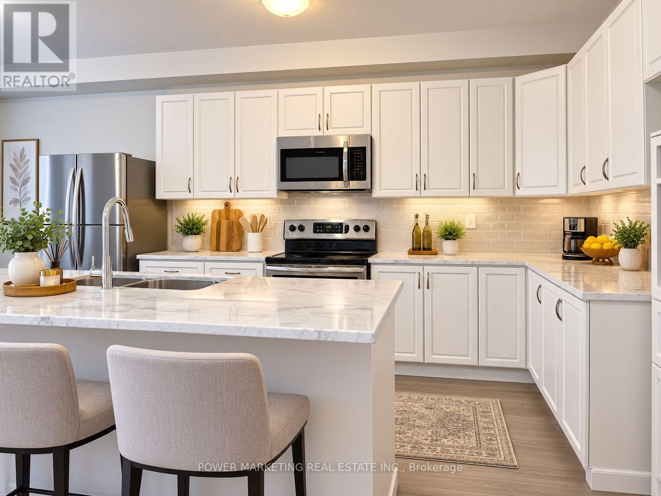
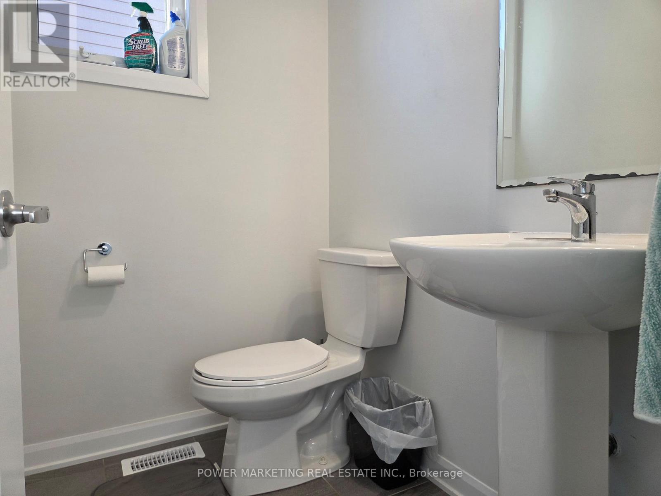
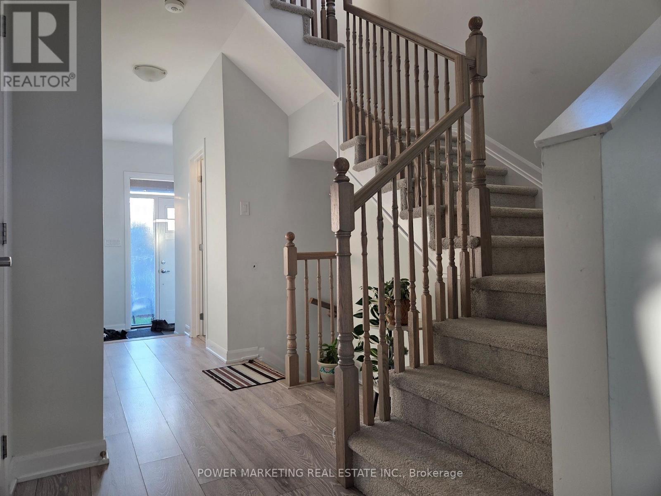
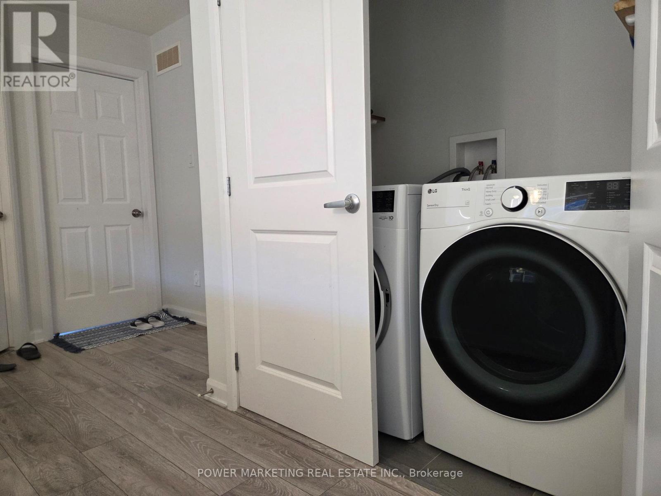
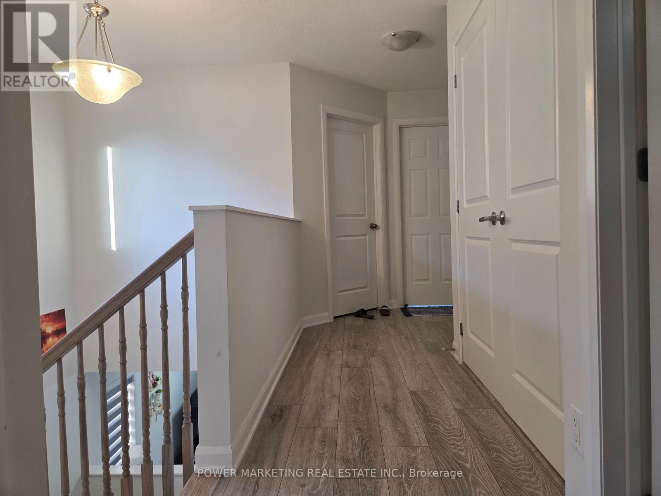
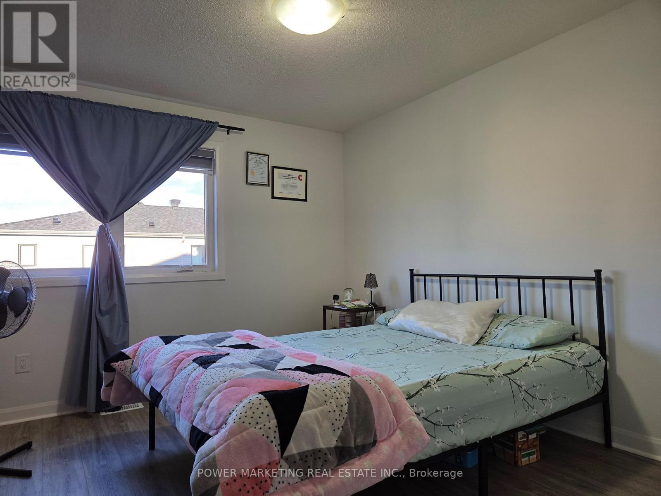
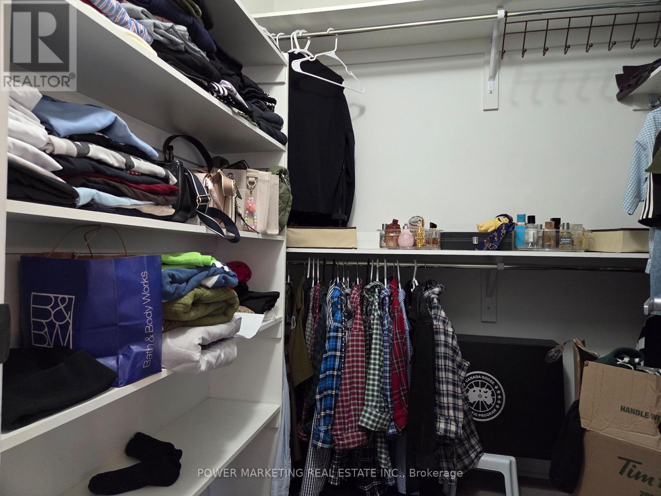
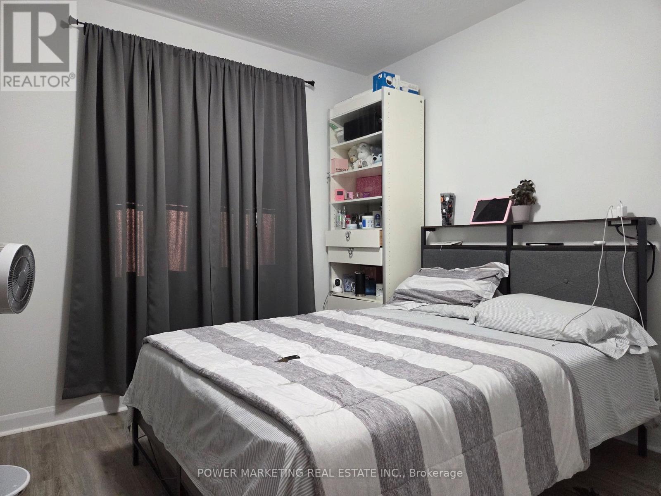
This newly built Townhome is in the heart of Barrhaven, close to all amenities such schools, parks, major shopping, restaurants, and a variety of indoor/ outdoor activities that are all just a short distance away. This 4 bedrooms + 2.5 bathrooms home includes SS appliances, beautifully upgraded luxury vinyl flooring on all levels. A large kitchen with separate breakfast area and open concept living/ dining space. A large Primary Bedroom on the 2nd floor has it's own LUXURY En-suite. Three other good-sized bedrooms, a separate main bathroom, a linen closet and a laundry room complete the 2nd floor. Basement is fully finished which allows for extra living space. This End Unit home is conveniently located within walking distance of top-rated schools, public transit, parks, and just minutes from Strandherd Plaza, Marketplace shopping. Call for viewing today. (id:56426)

Muhammad Kabir

Listed by POWER MARKETING REAL ESTATE INC.

Powered by REALTOR.ca — view this listing on REALTOR.ca

The trademarks REALTOR®, REALTORS®, and the REALTOR® logo are controlled by The Canadian Real Estate Association (CREA) and identify real estate professionals who are members of CREA. The trademarks MLS®, Multiple Listing Service® and the associated logos are owned by CREA and identify the quality of services provided by real estate professionals who are members of CREA.

The neighbourhood

About the area

Census figures and the live market for the area this home sits in, matched from the property’s own location on the map.

Population
63,246
Median household income
$121,423
Median home value
$665,180
Owner-occupied
78%
Homes for sale
372
Median list price
$625,000

Source: Statistics Canada 2021, LiveBy

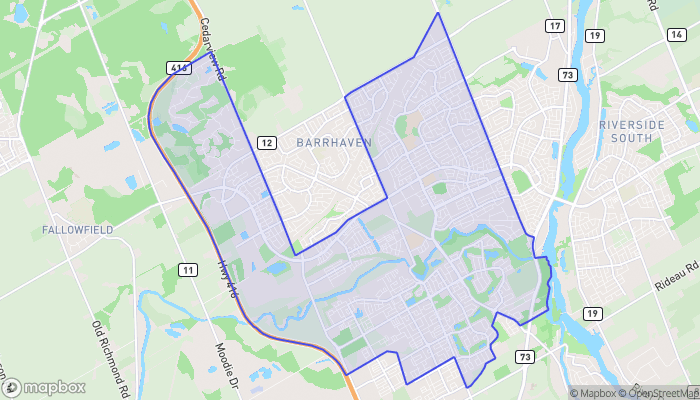
Map of Stonebridge - Halfmoon Bay - Heart's Desire
Want to see it?

Book a viewing

We cover Orangeville, Mono, Caledon, Shelburne, the rest of Dufferin County and into Wellington County. Call us directly.

Karen McGuffin
Residential Realtor

Karen McGuffin

(519) 216-1956
Keep looking

More in the area

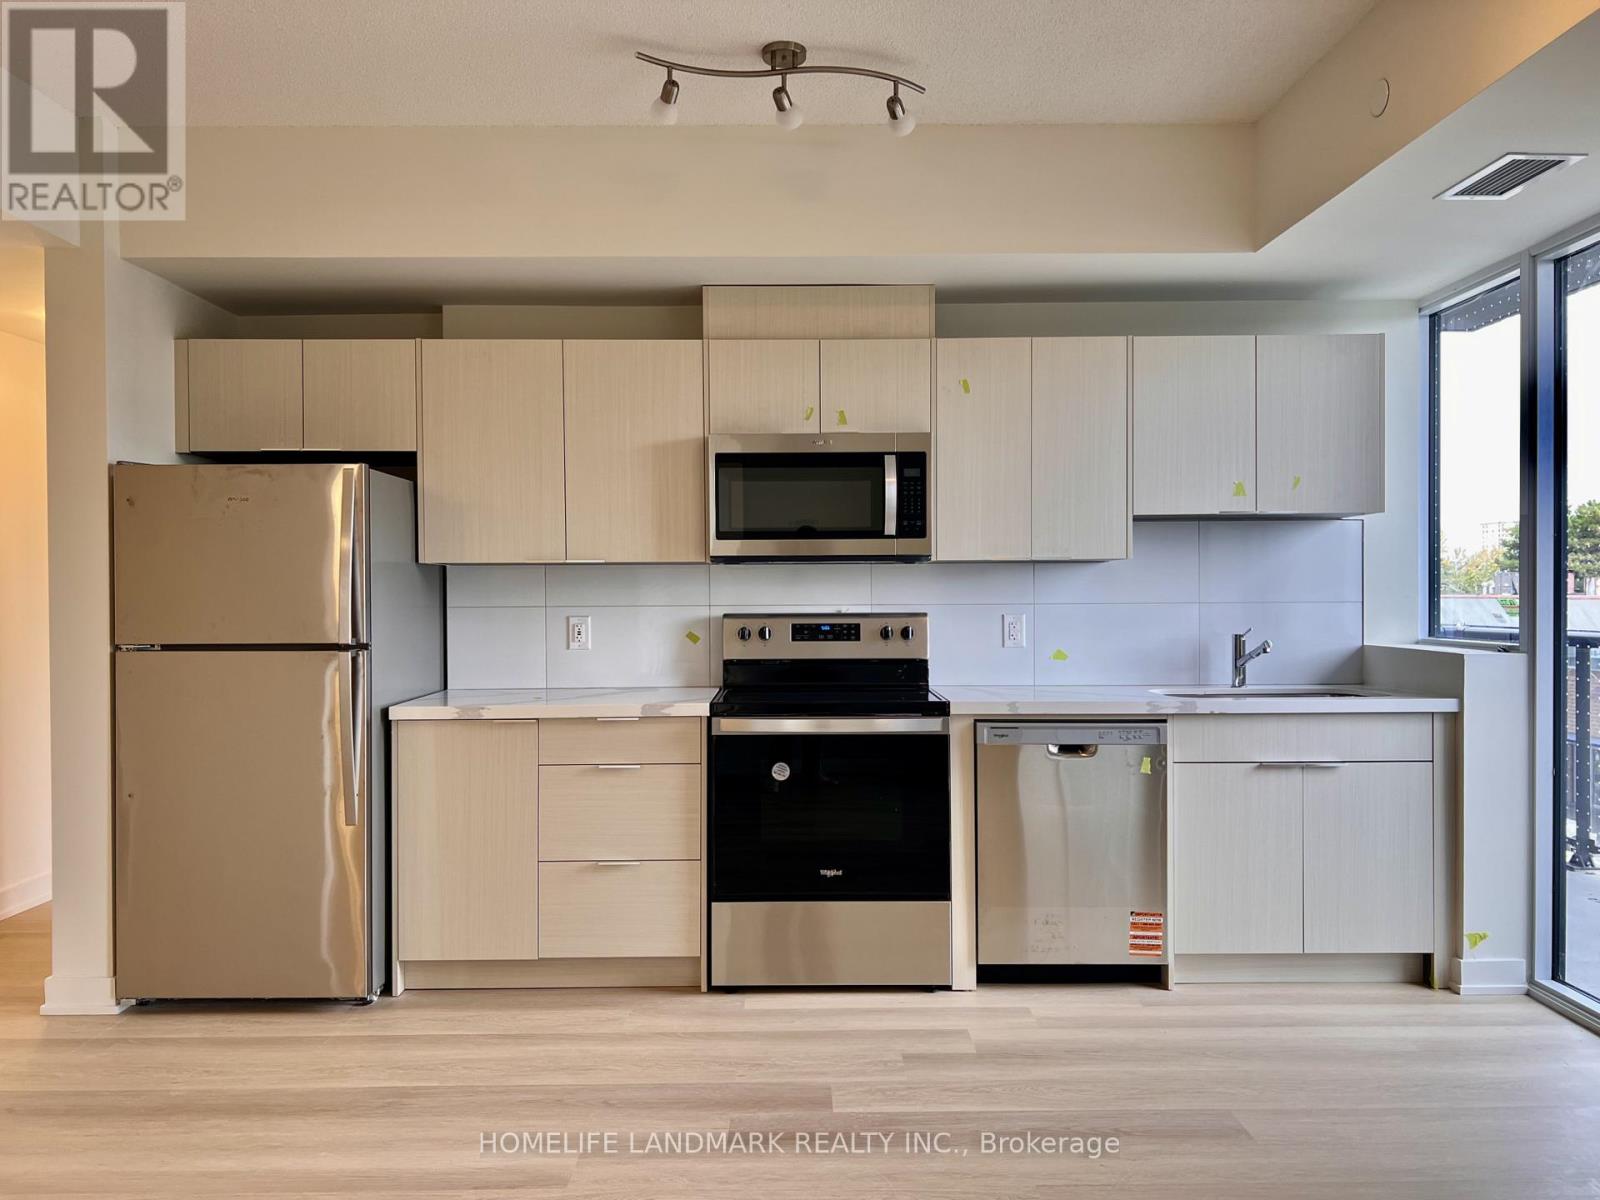
  • 316 - 2825 JANE STREET, Toronto (Glenfield-Jane Heights)

    Contact for Price

    316 - 2825 JANE STREET, Toronto (Glenfield-Jane Heights), Ontario

    2 bed · 2 bath

    MLS® W13885382

    Listed by HOMELIFE LANDMARK REALTY INC.

    View on REALTOR.ca
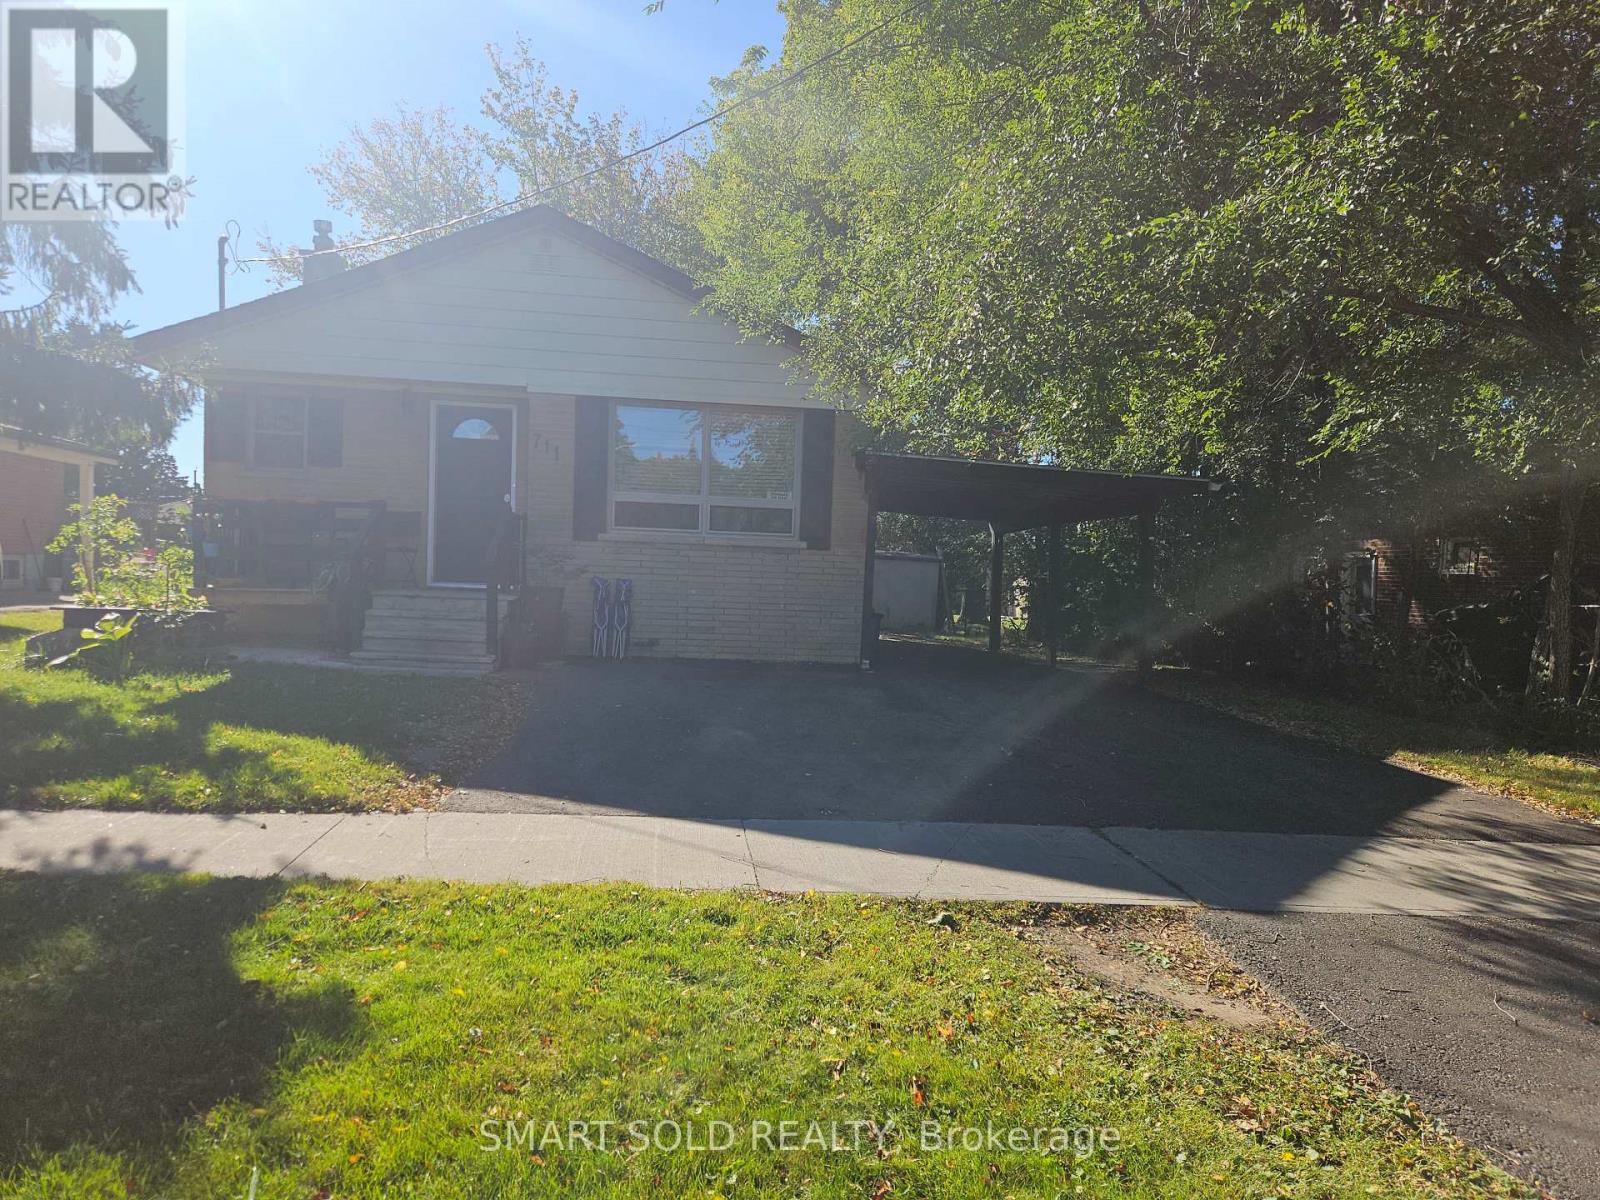
  • BSSEMENT - 711 DUNLOP STREET W, Whitby (Downtown Whitby)

    Contact for Price

    BSSEMENT - 711 DUNLOP STREET W, Whitby (Downtown Whitby), Ontario

    2 bed · 1 bath

    MLS® E13885388

    Listed by SMART SOLD REALTY

    View on REALTOR.ca
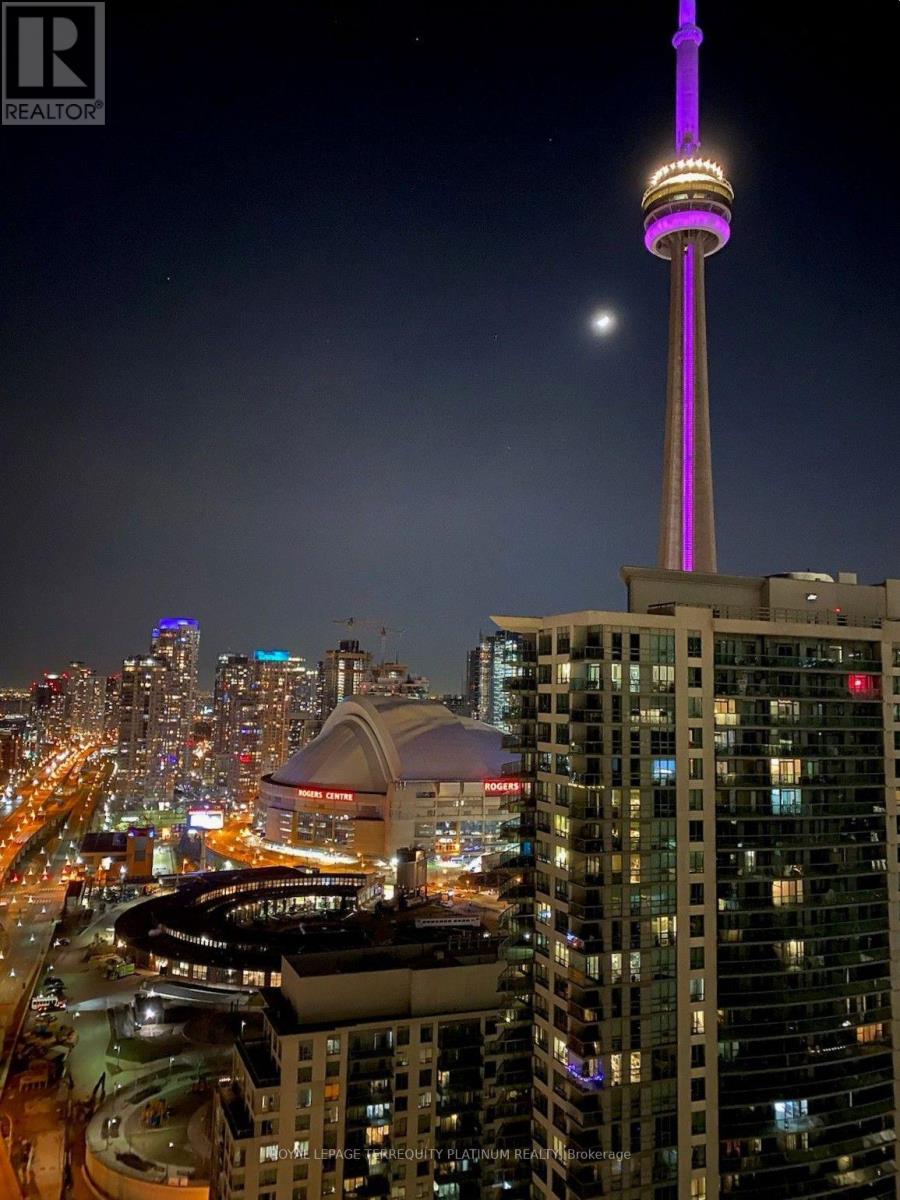
  • 3212 - 10 YORK STREET, Toronto (Waterfront Communities)

    Contact for Price

    3212 - 10 YORK STREET, Toronto (Waterfront Communities), Ontario

    1 bed · 1 bath

    MLS® C13885384

    Listed by ROYAL LEPAGE TERREQUITY PLATINUM REALTY

    View on REALTOR.ca

The trademarks REALTOR®, REALTORS®, and the REALTOR® logo are controlled by The Canadian Real Estate Association (CREA) and identify real estate professionals who are members of CREA. The trademarks MLS®, Multiple Listing Service® and the associated logos are owned by CREA and identify the quality of services provided by real estate professionals who are members of CREA.
Created on Moseik