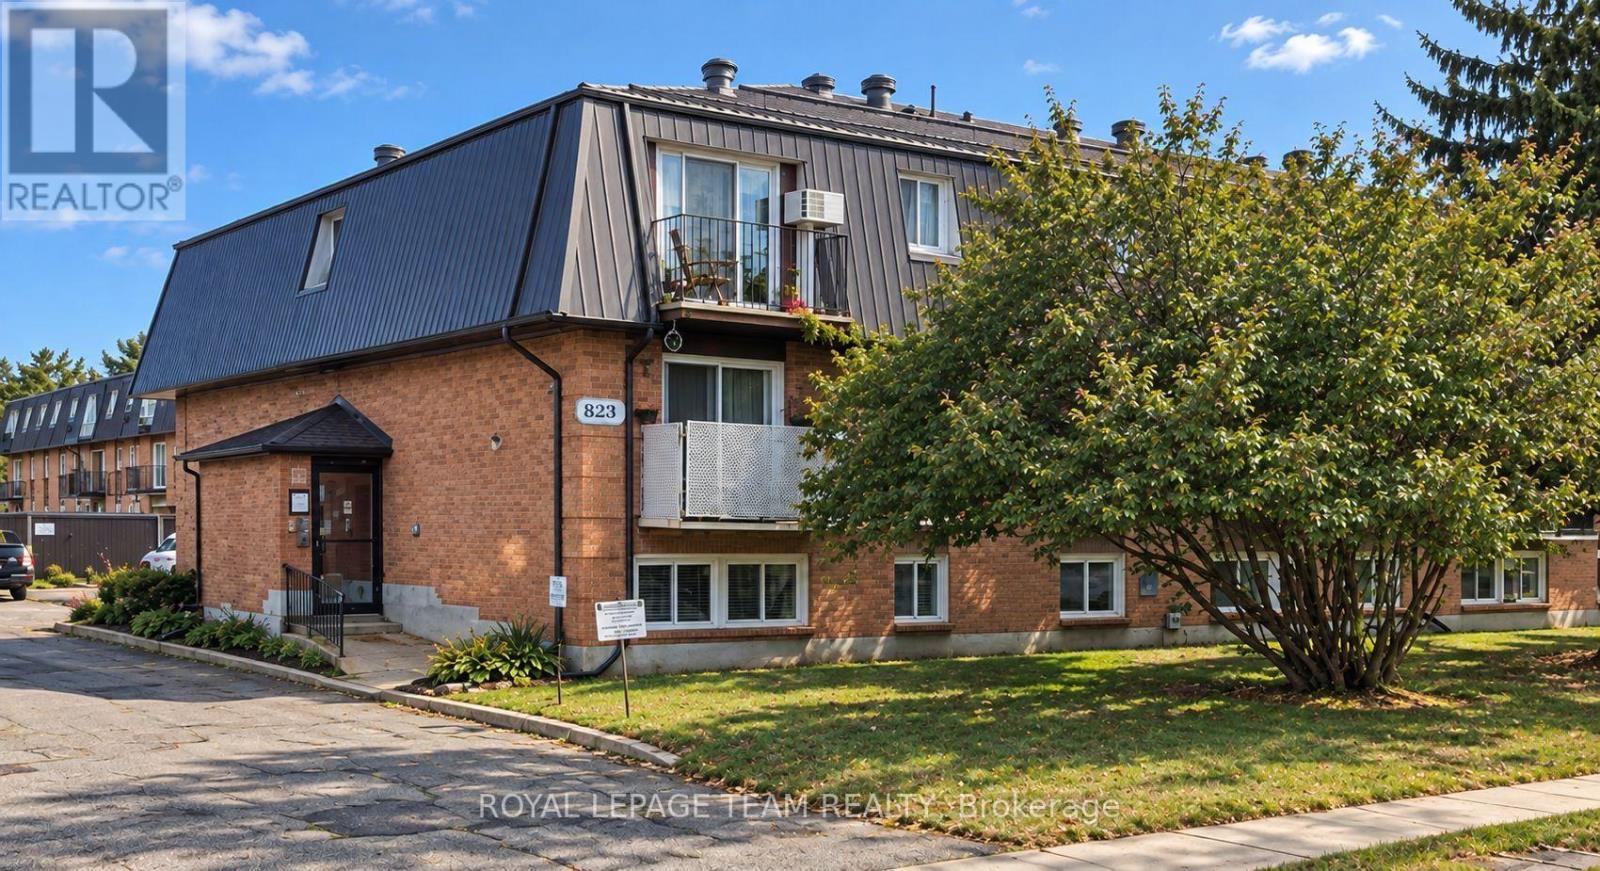
1 - 825 MACODRUM DRIVE, Brockville, Ontario
Contact for Price
2 bed · 1 bath
MLS® X13885794
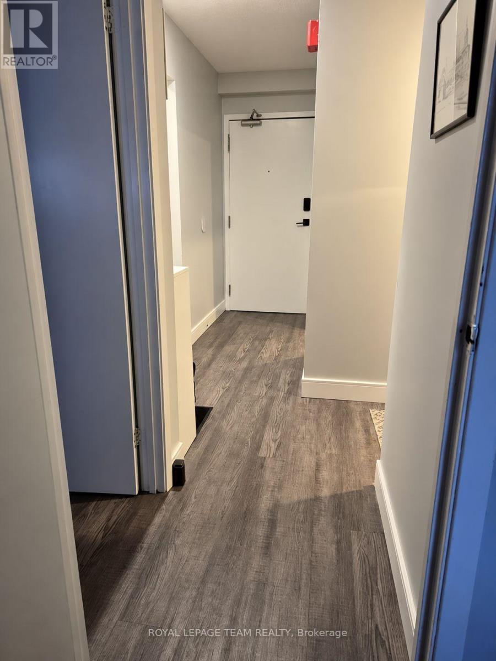
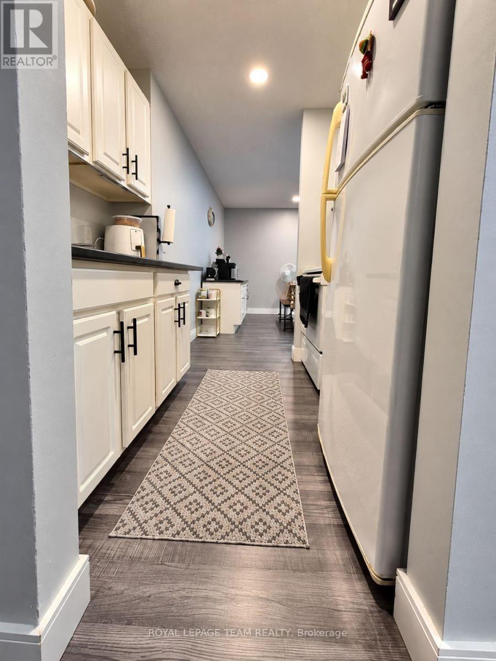
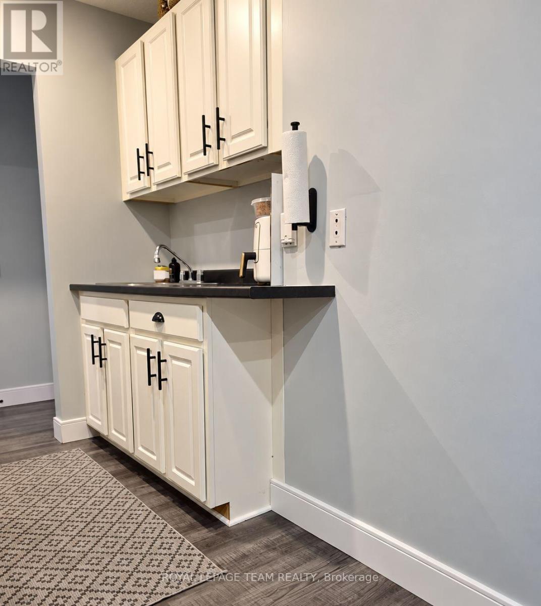
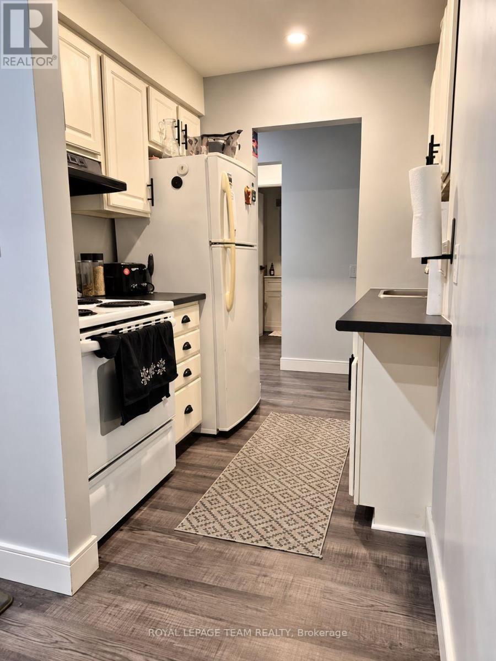
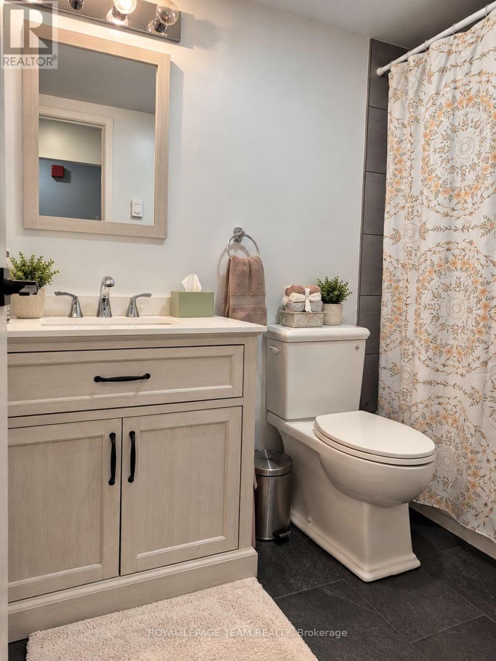
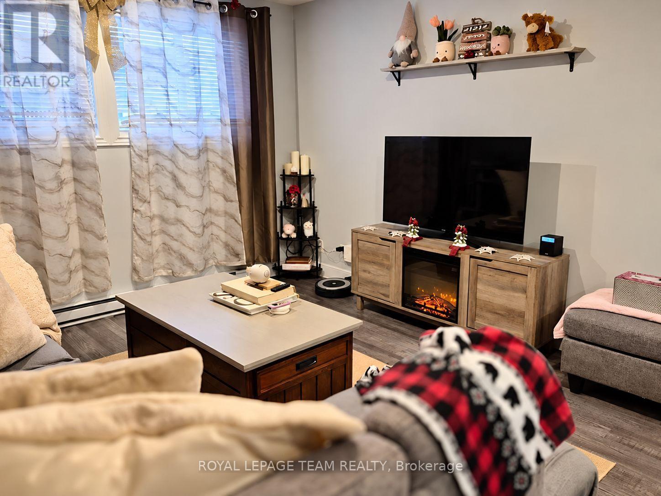
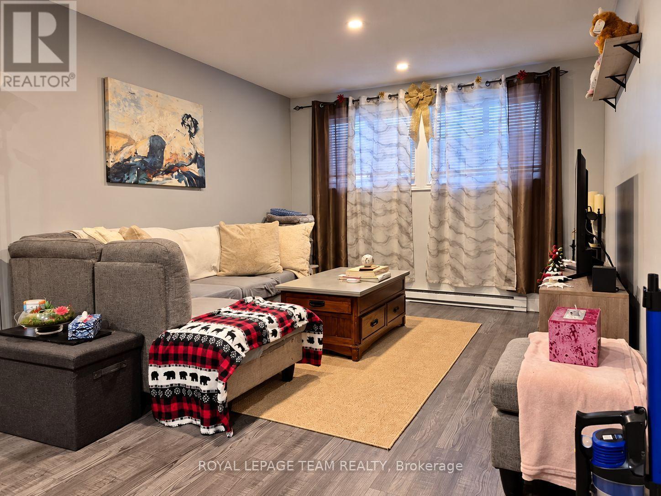
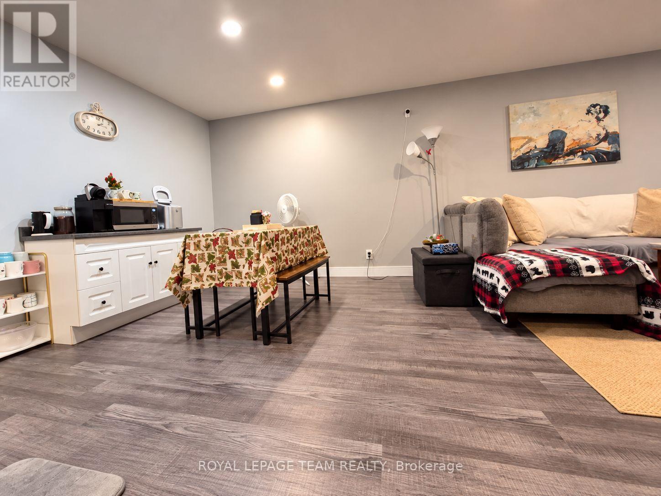
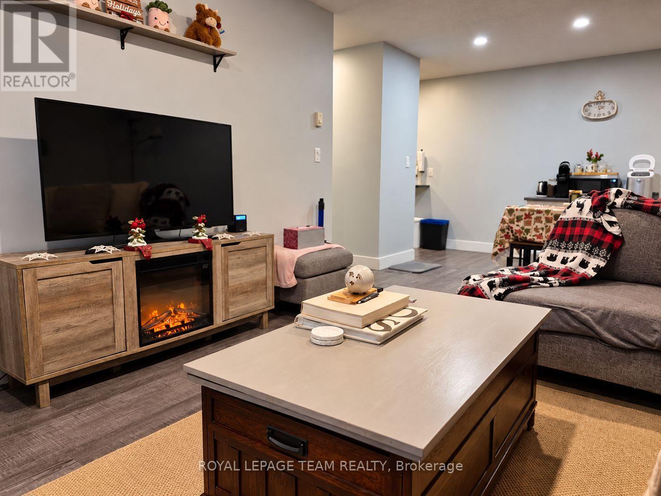
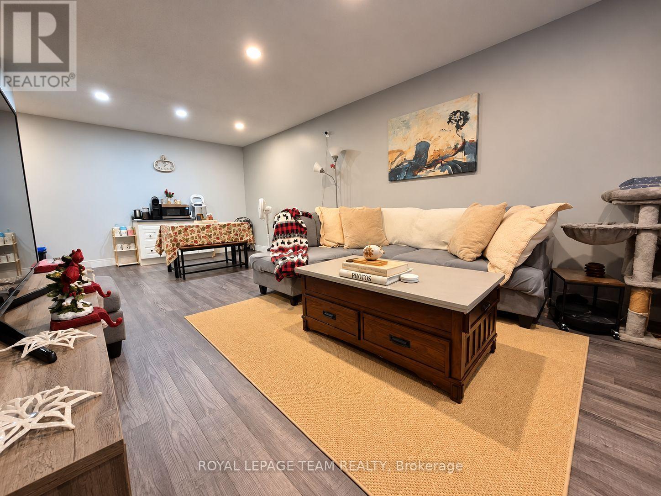
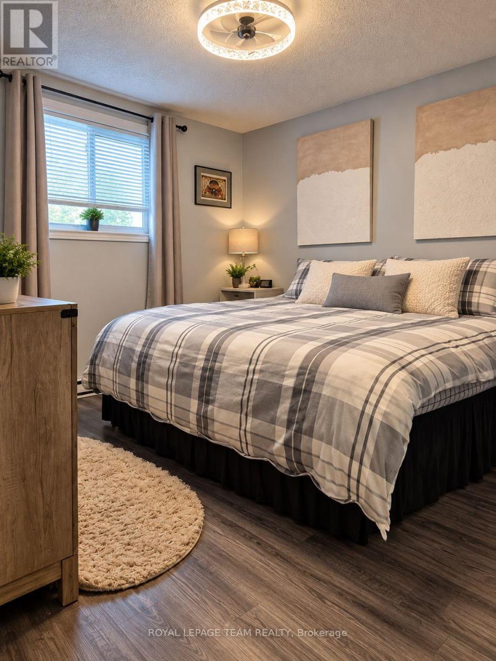
Welcome to this beautifully renovated, spacious lower-level suite, where contemporary style meets everyday comfort! Thoughtfully updated throughout, this inviting residence offers a fresh, modern atmosphere with stylish finishes and an appealing open-concept living and dining area, perfect for both relaxing and entertaining. The sleek corridor-style kitchen showcases contemporary cabinetry, sophisticated brushed black nickel accents, and durable luxury vinyl plank flooring, creating a space that is both functional and fashionable. The generously sized living and dining area provides ample space to relax, unwind, or entertain guests. The beautifully updated 3-piece bathroom provides a touch of modern elegance with a newer shower insert, ceramic tile finishes, and a chic blonde wood vanity complemented by a matching mirror. Freshly painted in the timeless shade of Steel Pearl gray, the suite is further enhanced by newly installed pot lighting, creating a bright, warm, and welcoming ambiance throughout. Additional conveniences include a secure front building entrance, keypad access to the suite, and designated parking. This well-appointed, non-smoking residence offers an attractive combination of modern finishes, generous living space, and everyday convenience. A wonderful opportunity to enjoy comfortable, stylish living in a beautifully refreshed space! Prospective tenants to provide a completed rental application, recent Equifax/credit report and 3 most recent consecutive paystubs or letter of employment, first and last month's rent deposit, and a one-year lease required. (id:56426)
Bridget Blue
Listed by ROYAL LEPAGE TEAM REALTY
The trademarks REALTOR®, REALTORS®, and the REALTOR® logo are controlled by The Canadian Real Estate Association (CREA) and identify real estate professionals who are members of CREA. The trademarks MLS®, Multiple Listing Service® and the associated logos are owned by CREA and identify the quality of services provided by real estate professionals who are members of CREA.