Skip to content

59 SOLSBURY CRESCENT, Hamilton (Mount Hope), Ontario

Contact for Price

3 bed · 3 bath

MLS® X13886552

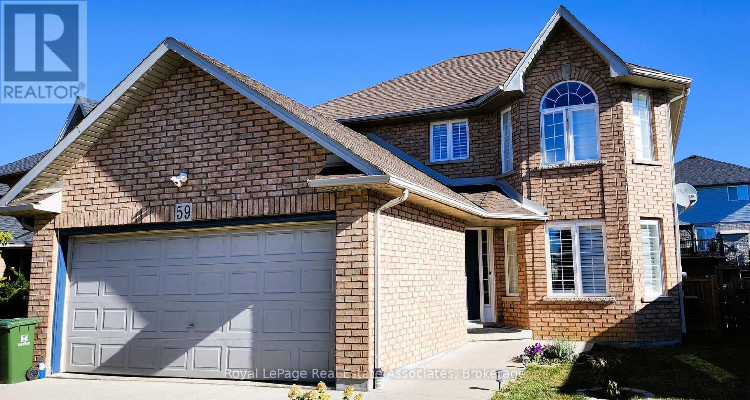
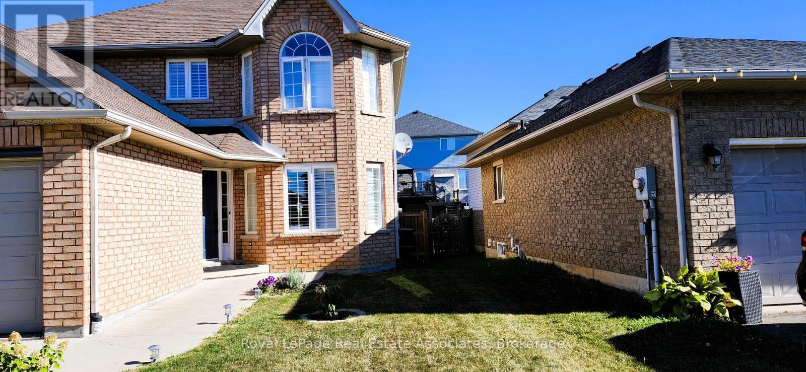
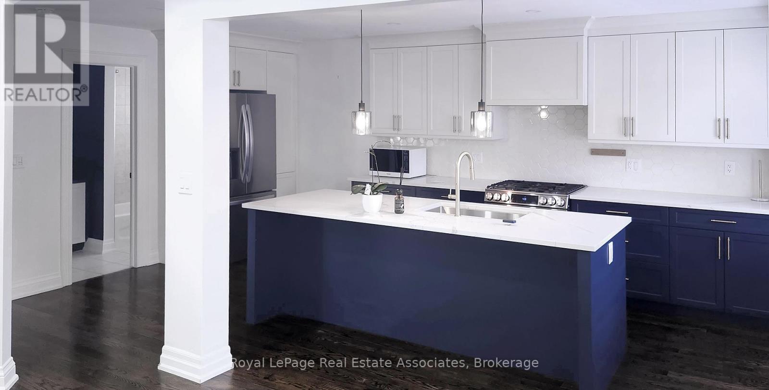
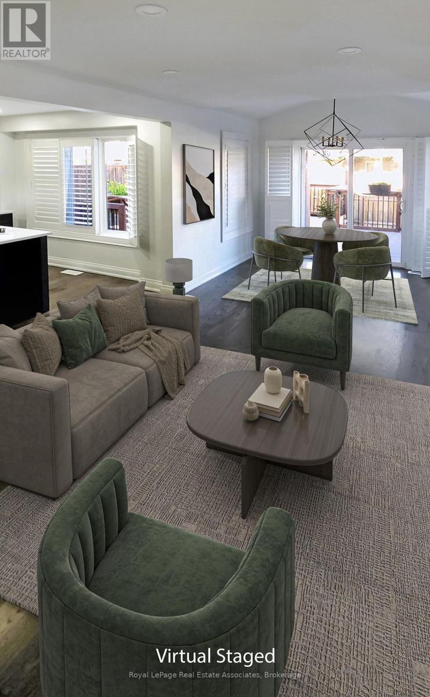
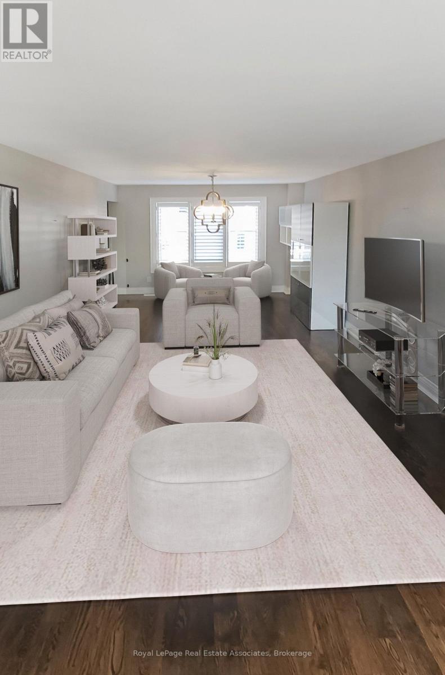
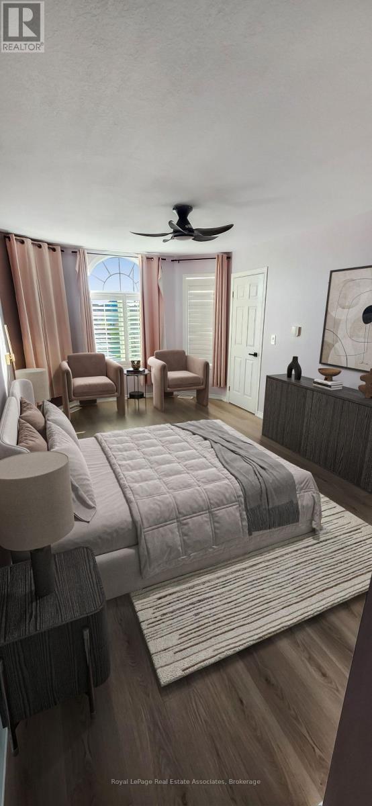
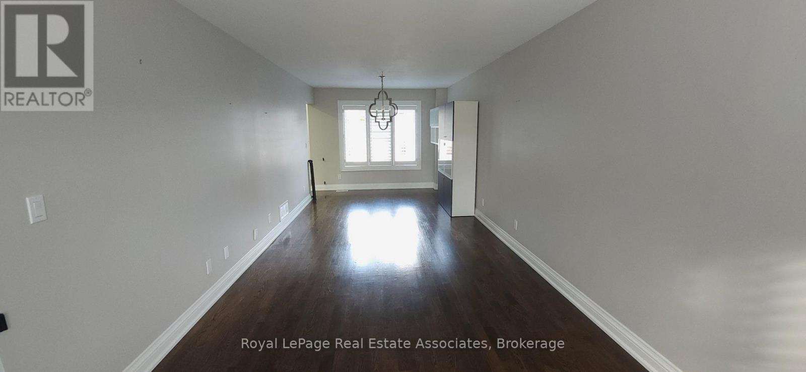
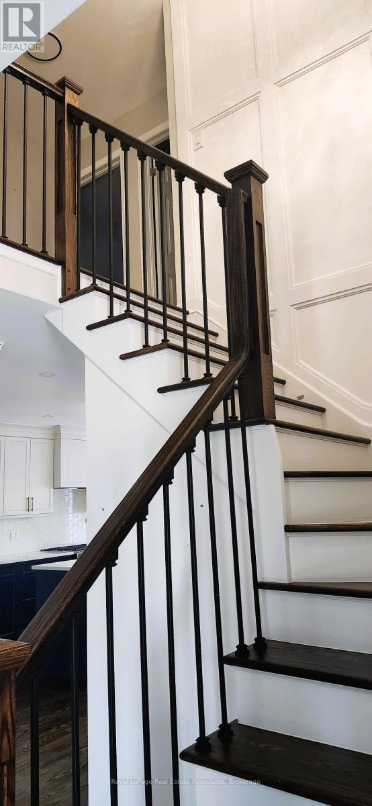
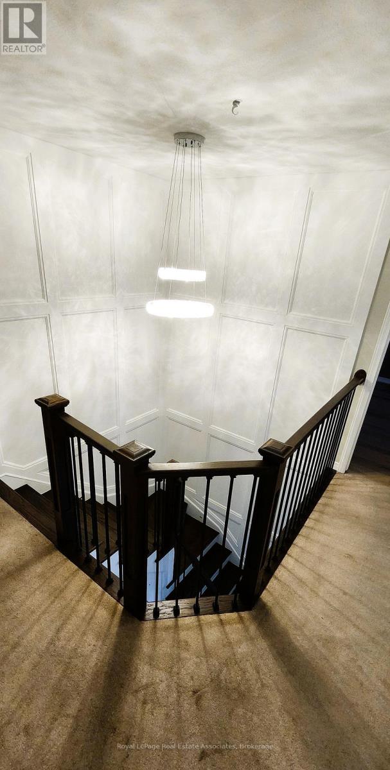
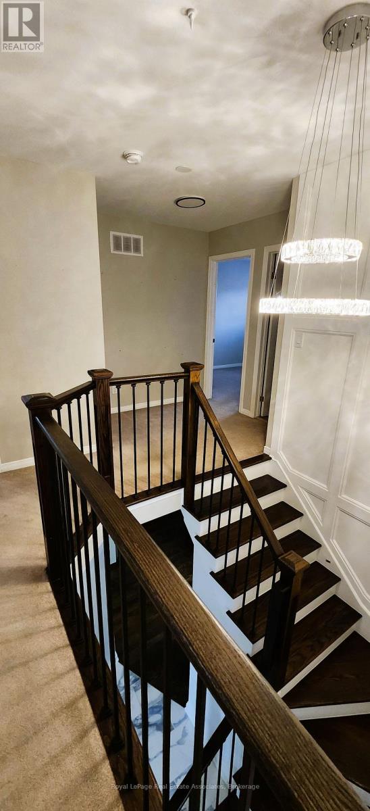
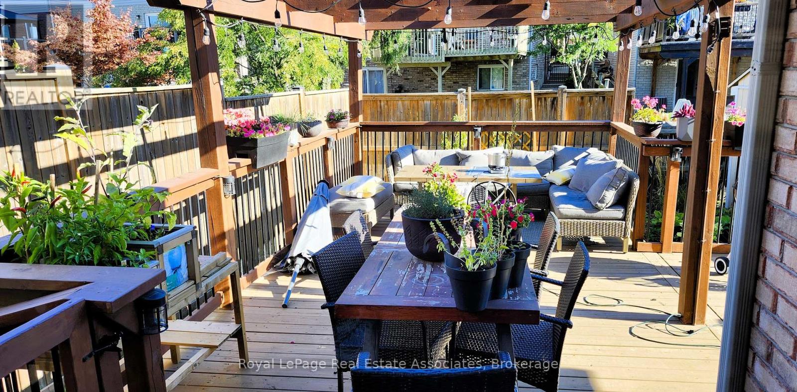
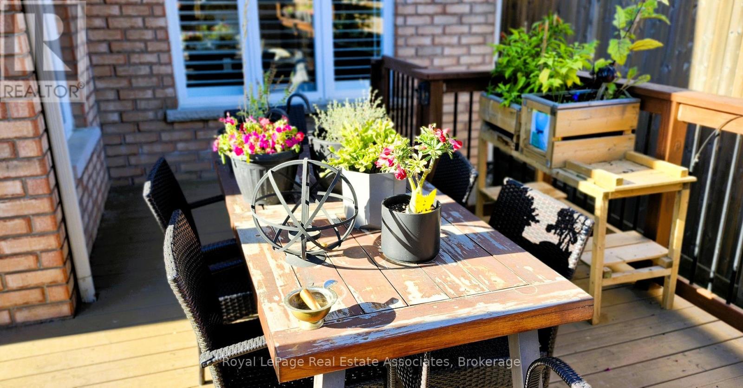
Nestled on a quiet, family-friendly street in Mount Hope, 59 Solsbury Crescent is an elegant 3-bedroom, 3-bathroom detached home offering nearly 2,000 sq. ft. of polished living space. Step into a grand foyer accented by refined wainscoting, a rich hardwood staircase, and a dramatic statement chandelier. The open-concept living and dining areas feature gleaming hardwood floors, California shutters, and sweeping natural light. At the heart of the home is a fully renovated gourmet kitchen boasting a granite peninsula, tile backsplash, under-cabinet lighting, gas stove, and premium stainless steel appliances. Adjacent to the bright eat-in kitchen, step outside to your private rear deck complete with a pergola for summer relaxation. Upstairs, the primary bedroom retreat features a custom walk-in closet, blackout shades, and a sleek 4-piece ensuite. The finished lower level includes an enclosed home office, offering the ideal work-from-home setup. Complete with a double-car garage and parking for up to 6 vehicles, this property sits minutes from top schools, parks, transit, and major commuter highways. (id:56426)

ANIBAL TERAN SILVA

Listed by Royal LePage Real Estate Associates

Powered by REALTOR.ca — view this listing on REALTOR.ca

The trademarks REALTOR®, REALTORS®, and the REALTOR® logo are controlled by The Canadian Real Estate Association (CREA) and identify real estate professionals who are members of CREA. The trademarks MLS®, Multiple Listing Service® and the associated logos are owned by CREA and identify the quality of services provided by real estate professionals who are members of CREA.

The neighbourhood

About the area

Census figures and the live market for the area this home sits in, matched from the property’s own location on the map.

Population
569,353
Median household income
$86,000
Median home value
$700,000
Owner-occupied
66%
Homes for sale
5,375
Median list price
$700,000

Source: Statistics Canada 2021, LiveBy

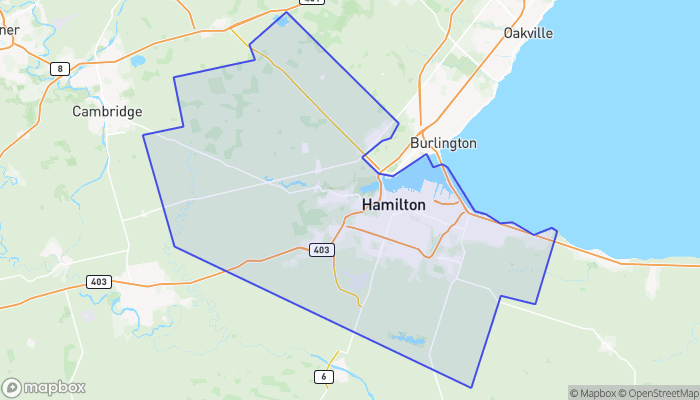
Map of Hamilton
Want to see it?

Book a viewing

We cover Orangeville, Mono, Caledon, Shelburne, the rest of Dufferin County and into Wellington County. Call us directly.

Karen McGuffin
Residential Realtor

Karen McGuffin

(519) 216-1956
Keep looking

More in the area

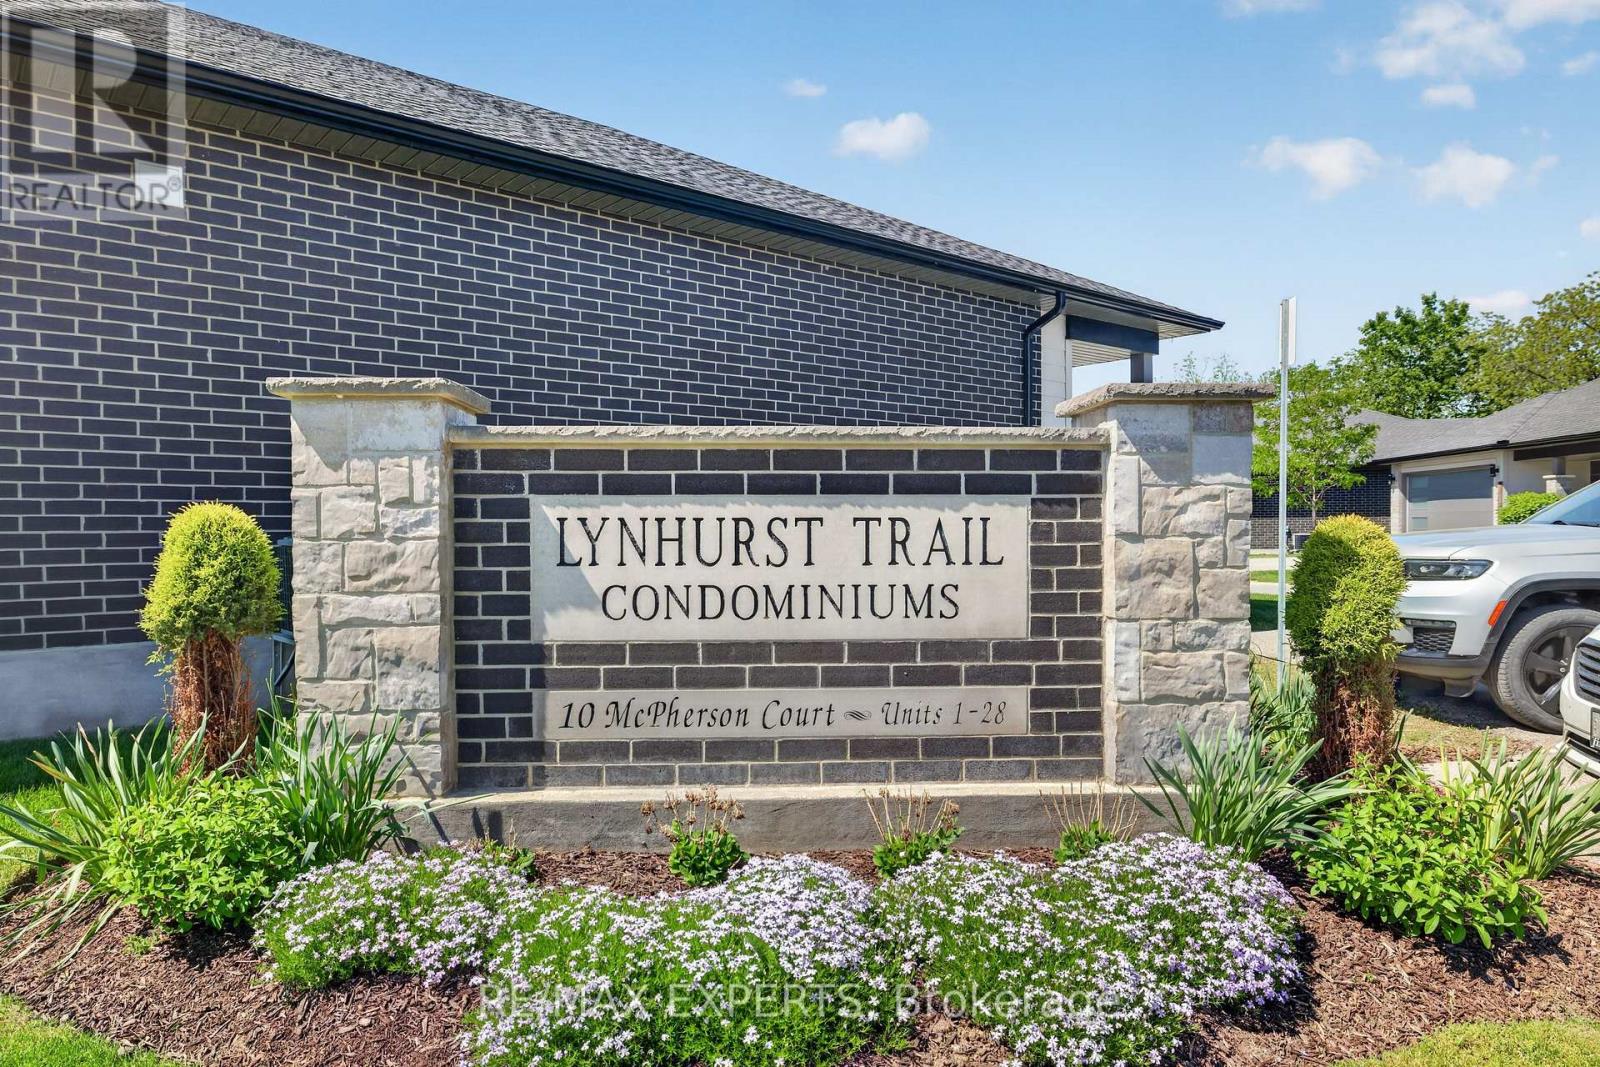
  • 21 - 10 MCPHERSON COURT, Central Elgin

    $639,900

    21 - 10 MCPHERSON COURT, Central Elgin, Ontario

    3 bed · 3 bath

    MLS® X13886676

    Listed by RE/MAX EXPERTS

    View on REALTOR.ca
  • 3440 REDPATH CIRCLE, Mississauga (Lisgar)

    $779,900

    3440 REDPATH CIRCLE, Mississauga (Lisgar), Ontario

    3 bed · 3 bath

    MLS® W13886686

    Listed by RE/MAX REAL ESTATE CENTRE INC.

    View on REALTOR.ca
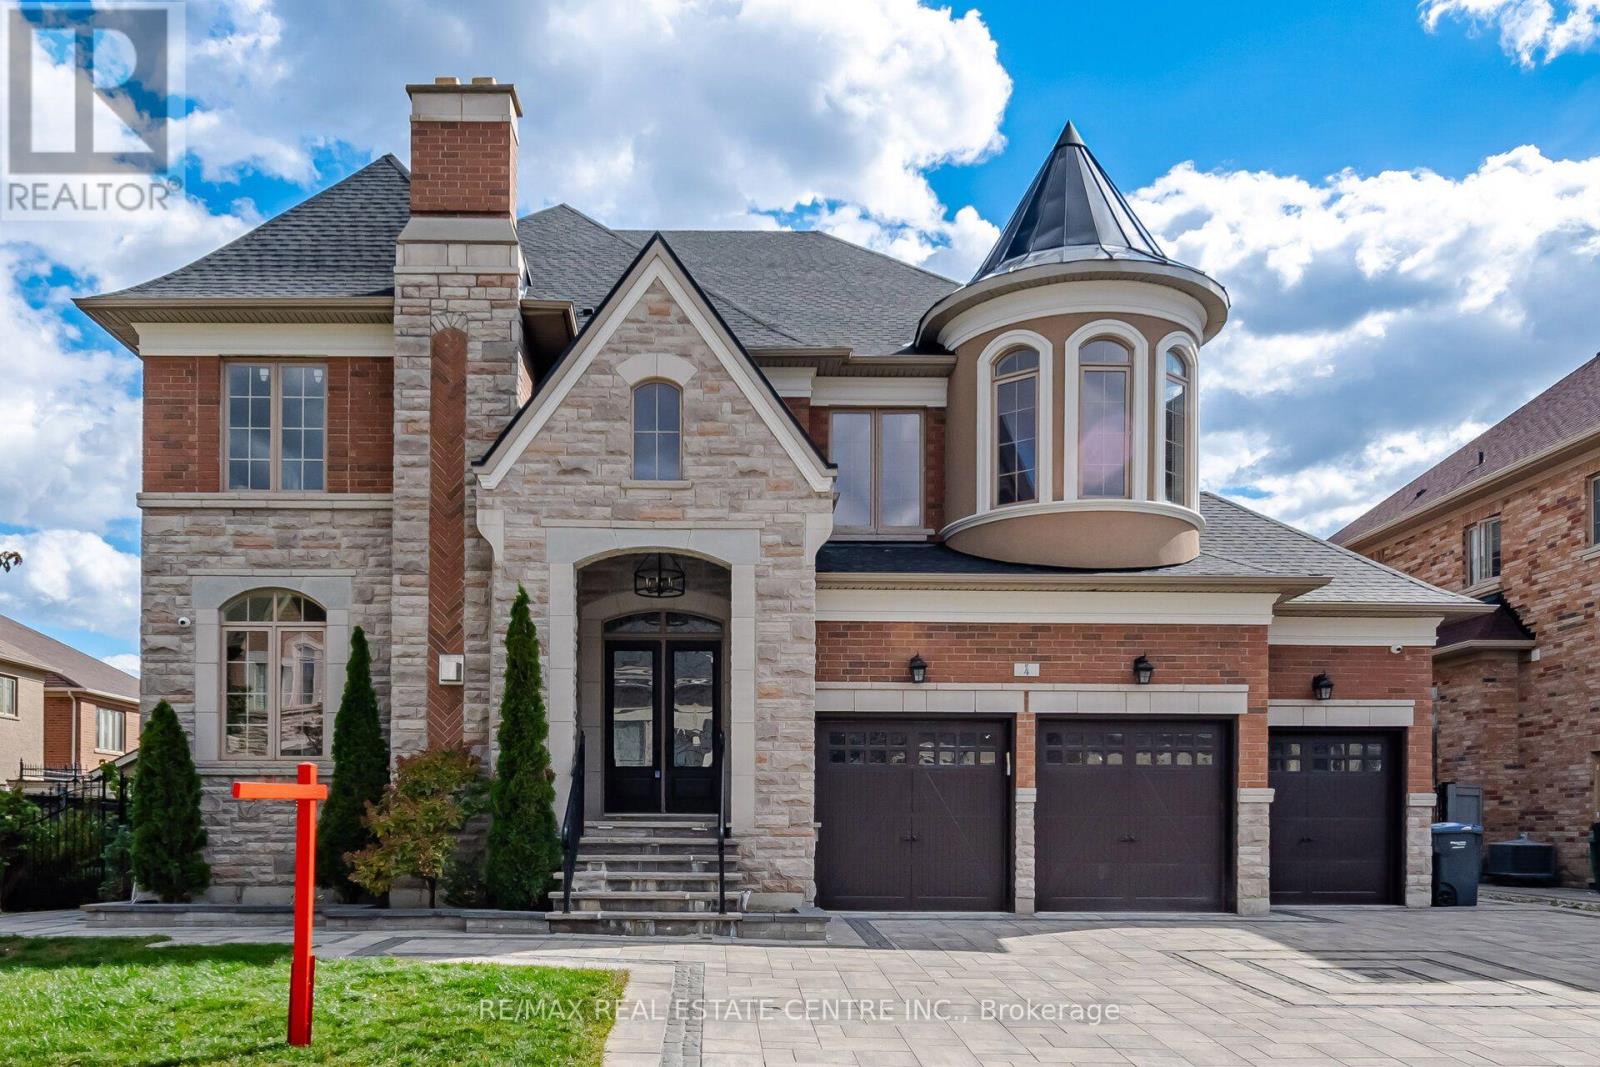
  • 4 CALSTOCK PLACE, Brampton (Credit Valley)

    $2,695,000

    4 CALSTOCK PLACE, Brampton (Credit Valley), Ontario

    7 bed · 8 bath

    MLS® W13886684

    Listed by RE/MAX REAL ESTATE CENTRE INC.

    View on REALTOR.ca

The trademarks REALTOR®, REALTORS®, and the REALTOR® logo are controlled by The Canadian Real Estate Association (CREA) and identify real estate professionals who are members of CREA. The trademarks MLS®, Multiple Listing Service® and the associated logos are owned by CREA and identify the quality of services provided by real estate professionals who are members of CREA.
Created on Moseik