20 - 15 BLACKLOCK STREET, Cambridge, Ontario
Contact for Price
4 bed · 3 bath
MLS® X13933612
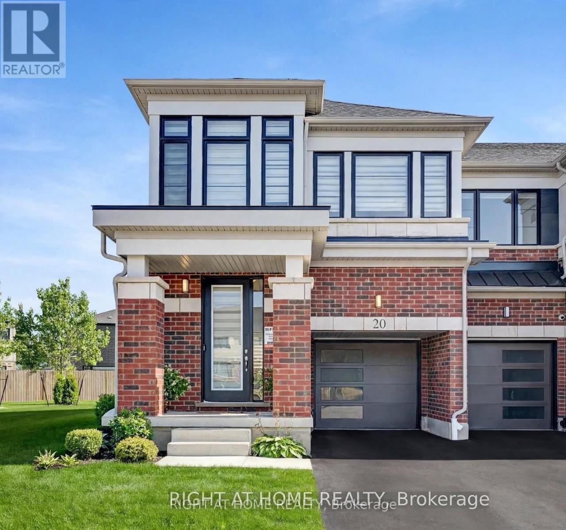
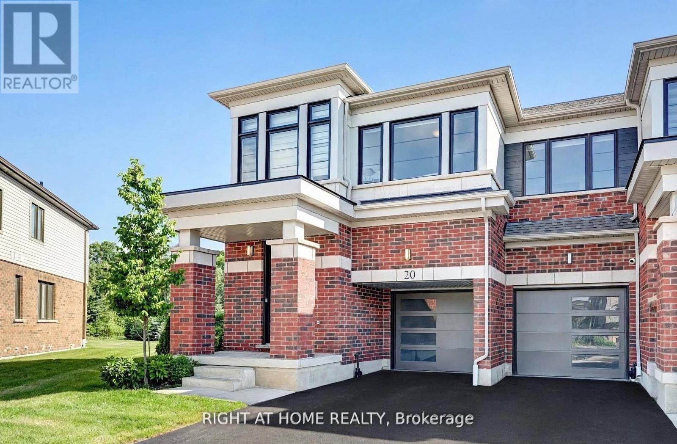
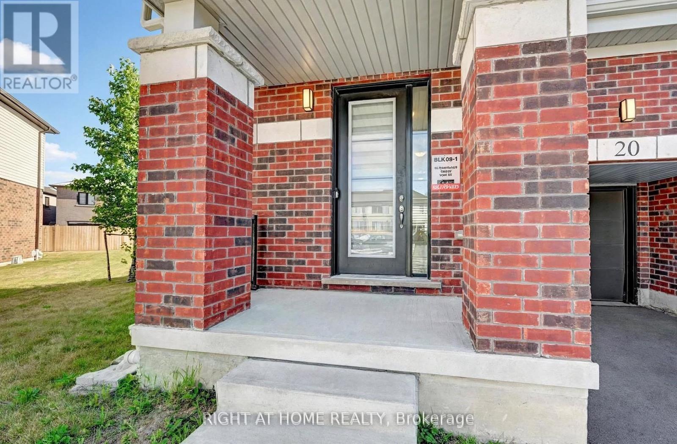
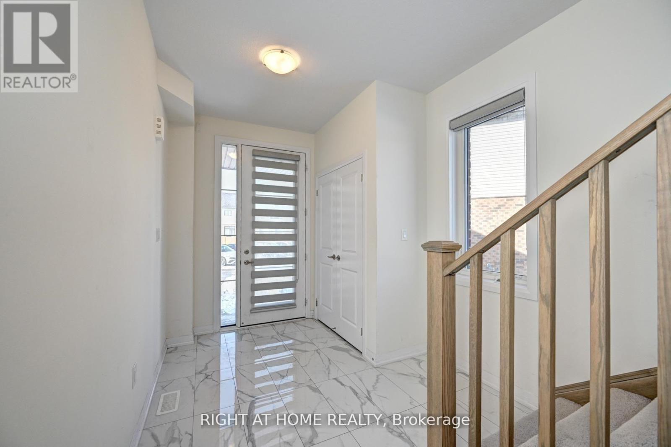
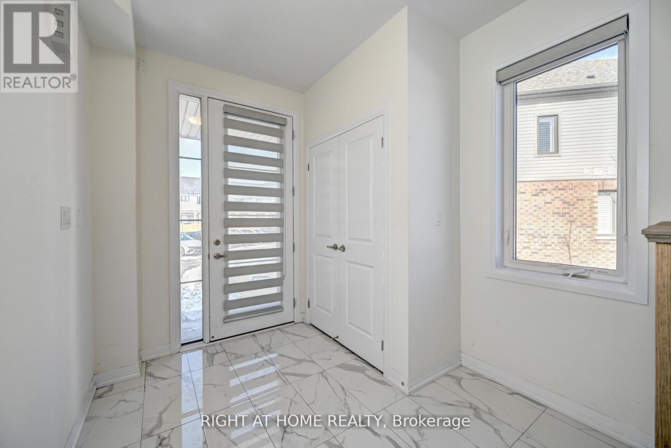
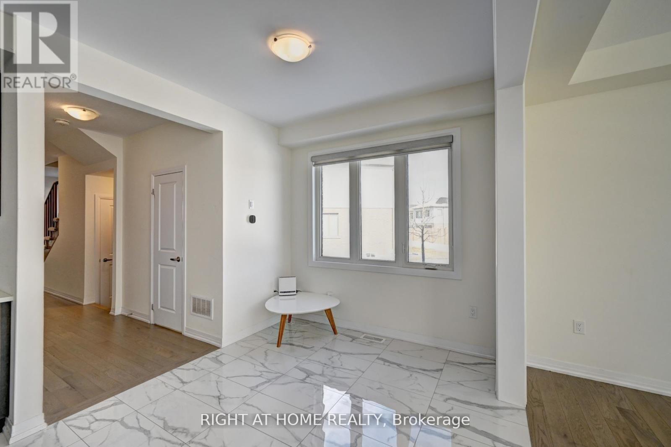
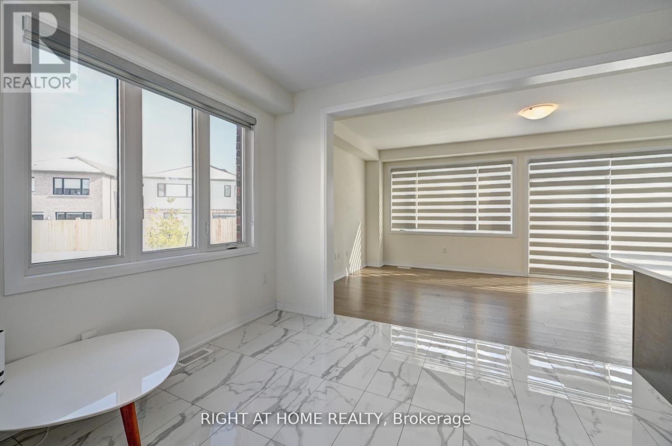
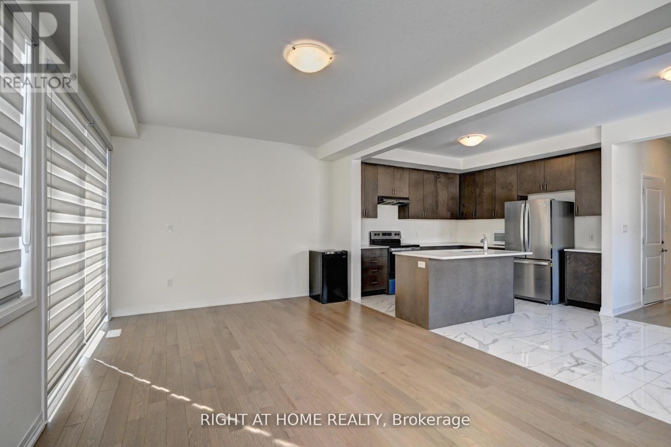
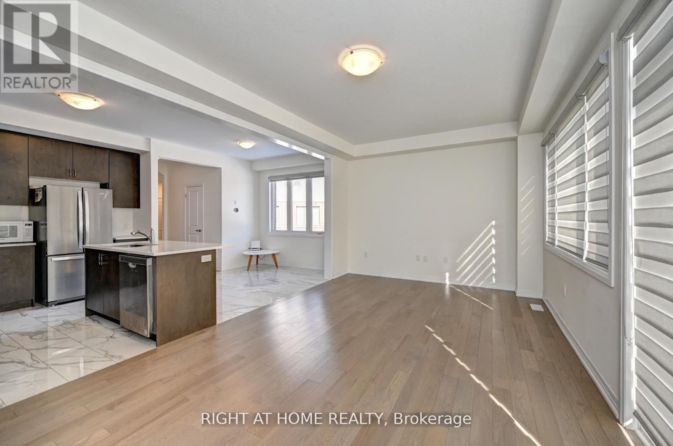
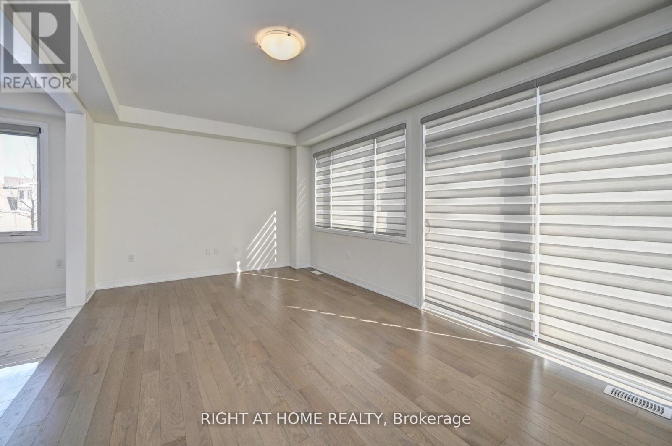
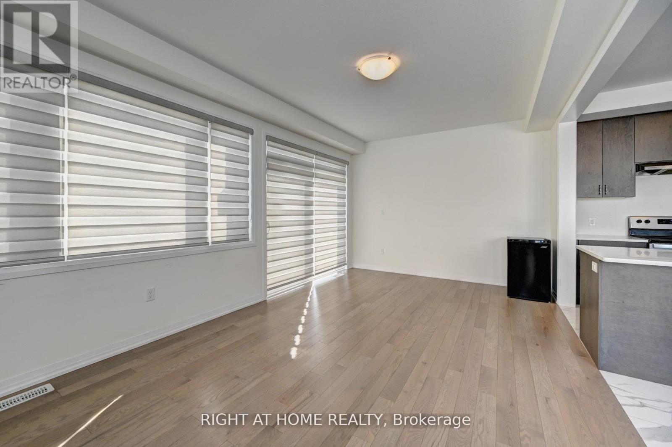
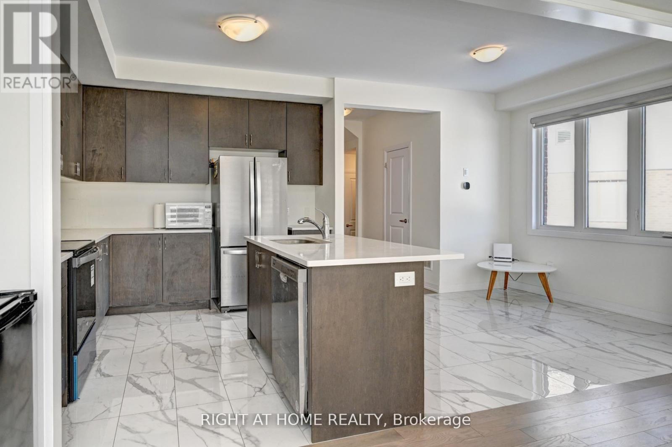
Situated on a premium corner lot with a huge pie-shaped backyard, offering 1,826 sq ft above ground as per builder, this exceptional home is truly a must-see-to-believe residence designed to surpass expectations. Welcome to this beautifully maintained, just 2-year-new end-unit freehold townhouse (POTL) in Cambridge's desirable Westwood Village by Cachet Homes, offering the rare feel of a semi-detached home. Bright and sun-filled, this sophisticated residence features 9-ft ceilings on the main floor, expansive windows and an elegant open-concept layout ideal for everyday living and entertaining. The stylish kitchen showcases quartz countertops, ample cabinetry and high-end stainless steel appliances, complemented by upgraded zebra blinds throughout. The upper level offers 4 generously sized bedrooms and 2.5 washrooms, including a spacious primary retreat with walk-in closet and luxurious 4-pc ensuite. Convenient second-floor laundry and 2 linen closets provide added comfort and storage. Additional highlights include direct garage entry, HVAC, central vacuum rough-in and an owned water softener (approx. $2,500 value). The rare oversized pie-shaped backyard offers excellent space for outdoor enjoyment, entertaining and family activities. The unfinished basement provides a versatile canvas for future use. Tarion builder warranty remains effective, offering added peace of mind. Ideally located minutes to Hwy 401, Conestoga College, Costco, parks, shopping and everyday amenities. A refined, move-in-ready leasing opportunity in a highly sought-after community. (id:56426)
NIRAV GANDHI
Listed by RIGHT AT HOME REALTY
The trademarks REALTOR®, REALTORS®, and the REALTOR® logo are controlled by The Canadian Real Estate Association (CREA) and identify real estate professionals who are members of CREA. The trademarks MLS®, Multiple Listing Service® and the associated logos are owned by CREA and identify the quality of services provided by real estate professionals who are members of CREA.