11 GRANT AVENUE, North Glengarry, Ontario
$579,000
3 bed · 3 bath
MLS® X14005194
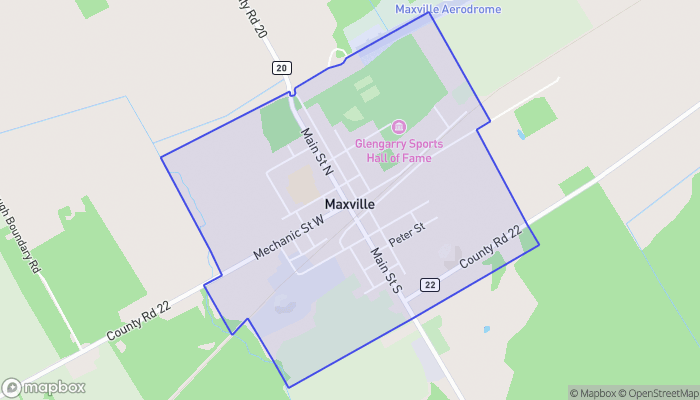
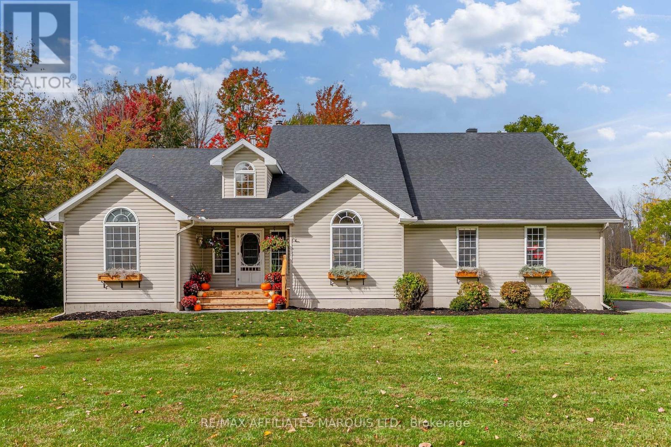
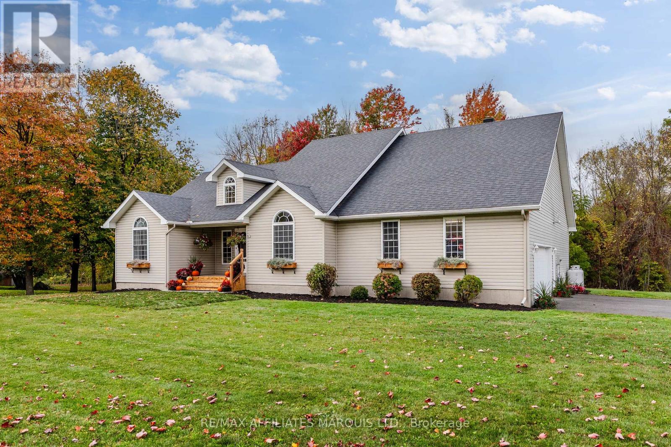
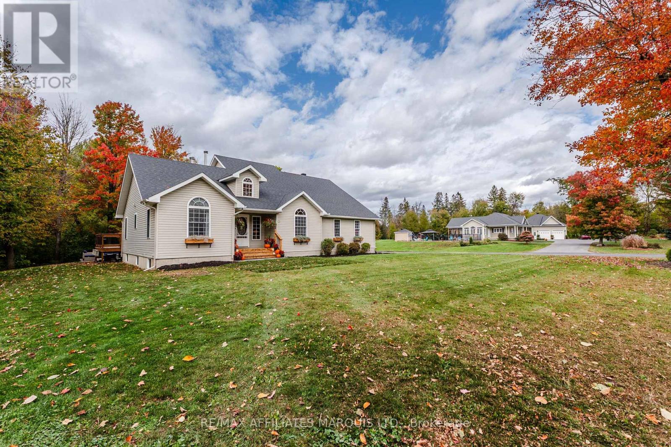
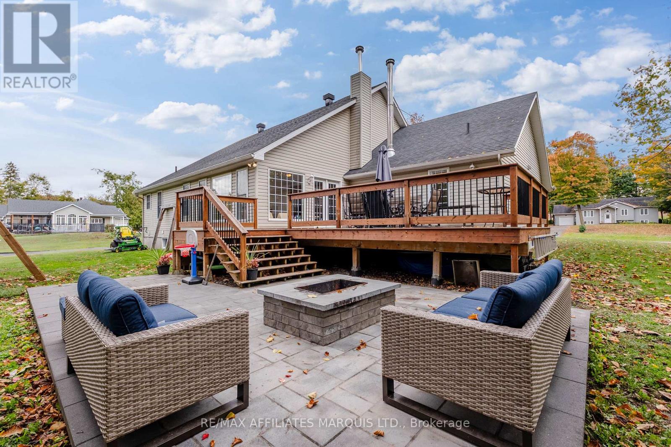
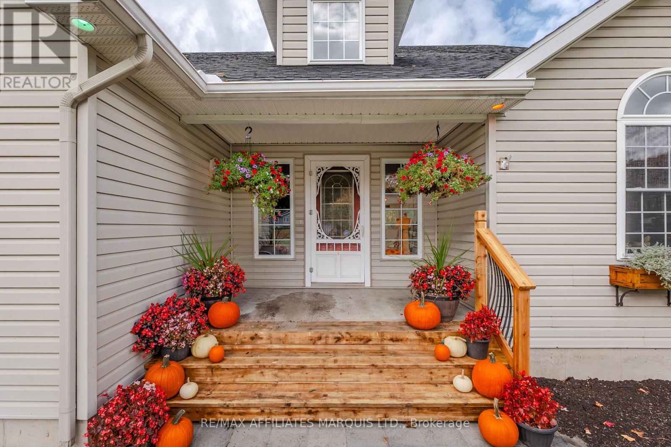
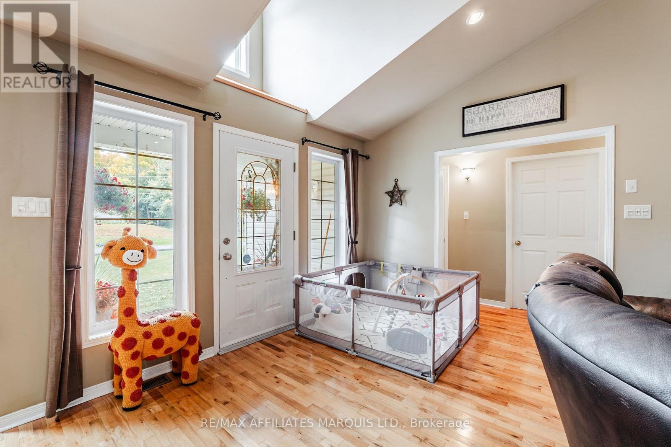
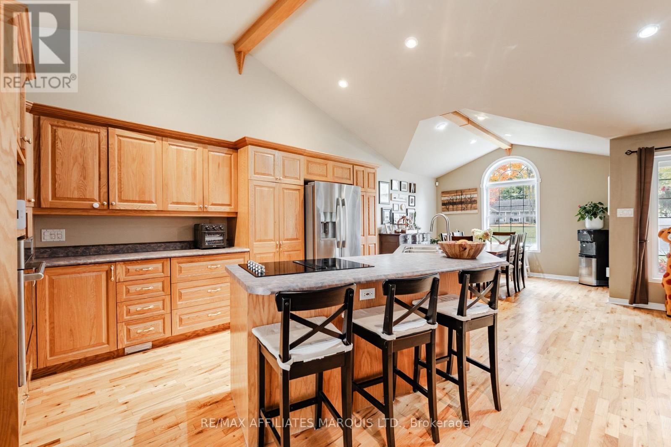
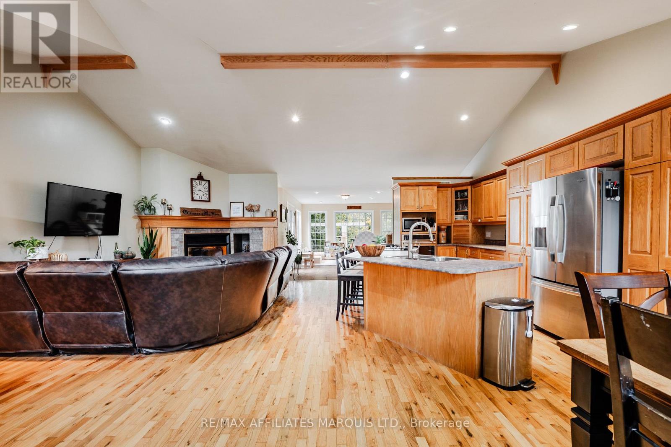
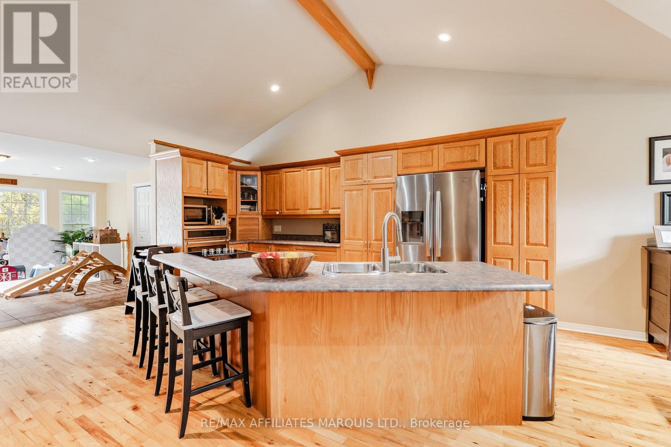
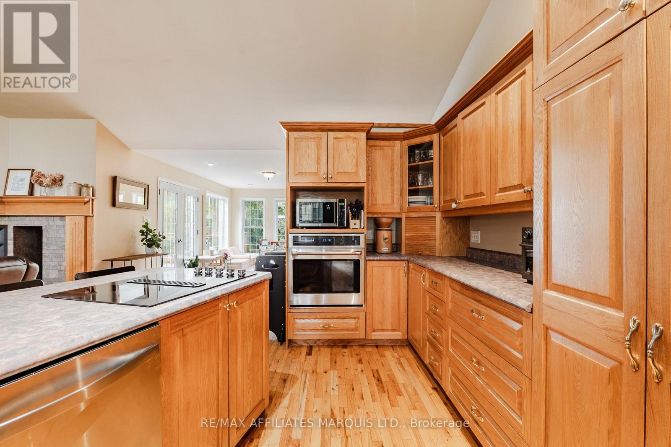
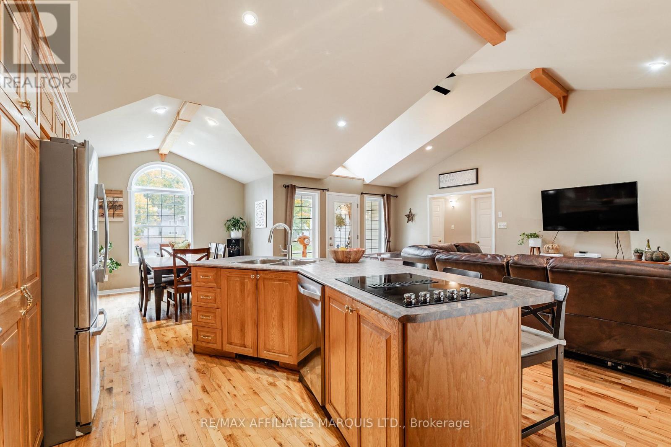
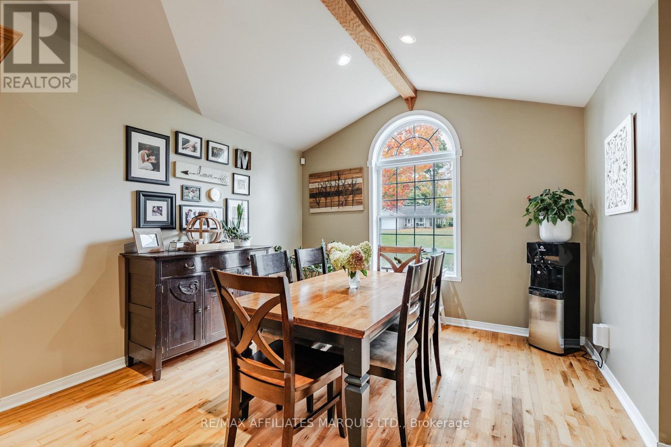
Are you looking for a well-built home with plenty of natural light, great living space and a backyard made for enjoying the outdoors? Welcome to 11 Grant Avenue in the charming village of Maxville! This 3-bedroom, 2.5-bathroom home offers a great combination of quality construction, comfort, and everyday convenience. Inside, the hardwood flooring, vaulted ceilings and an abundance of natural light create a bright, welcoming atmosphere throughout. The functional layout provides plenty of room for everyday living and entertaining, while the double attached garage adds convenience in every season. This practical layout offers 3 bedrooms on the main level, with 2 of the bedrooms and a full bathroom on one side of the home and the primary bedroom with ensuite bath and walk-in closet on the other side. The bonus recreational / sunroom area is a great flex space for play area, home office, or entertainment area and offers direct access to the rear deck. Step outside to enjoy the rear deck, patio and inviting outdoor living space, perfect for summer barbecues, relaxing evenings or gathering with family and friends. Located in a welcoming village community, Maxville offers a quieter pace of life while remaining within commuting distance of both Ottawa and Cornwall. If you're looking for a home that combines small-town charm, comfortable living and excellent indoor and outdoor spaces, this is a family home that you won't want to miss! As per Seller's Direction, 24h irrevocable required on all offers. (id:56426)
GARRET MUNRO
Listed by RE/MAX AFFILIATES MARQUIS LTD.
The trademarks REALTOR®, REALTORS®, and the REALTOR® logo are controlled by The Canadian Real Estate Association (CREA) and identify real estate professionals who are members of CREA. The trademarks MLS®, Multiple Listing Service® and the associated logos are owned by CREA and identify the quality of services provided by real estate professionals who are members of CREA.