Skip to content

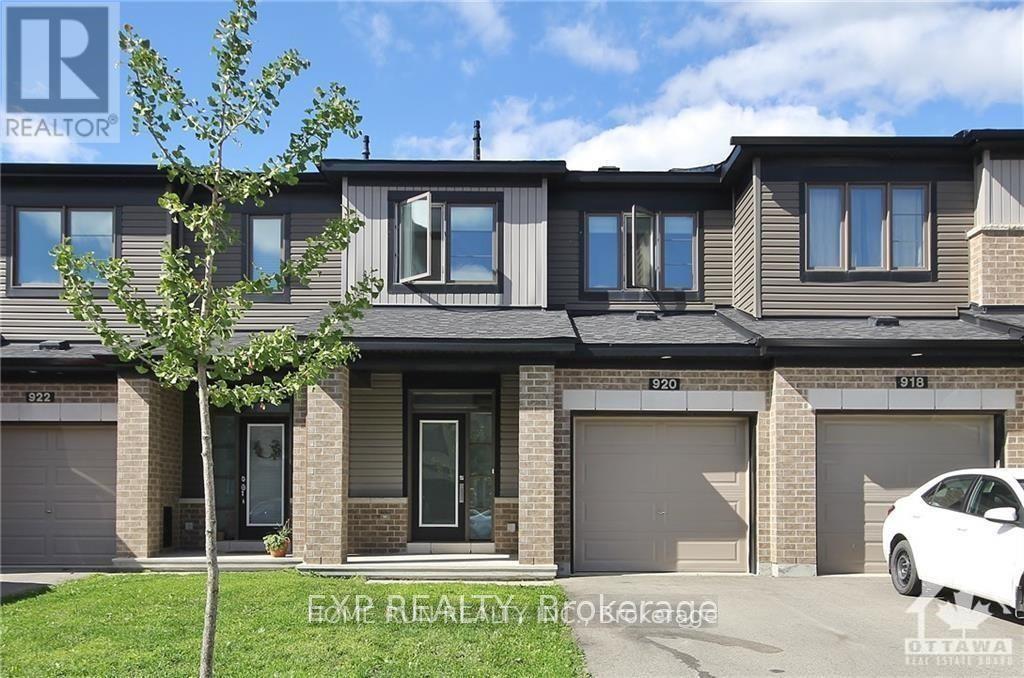
920 KILBIRNIE DRIVE, Ottawa, Ontario

Contact for Price

3 bed · 3 bath

MLS® X14023158

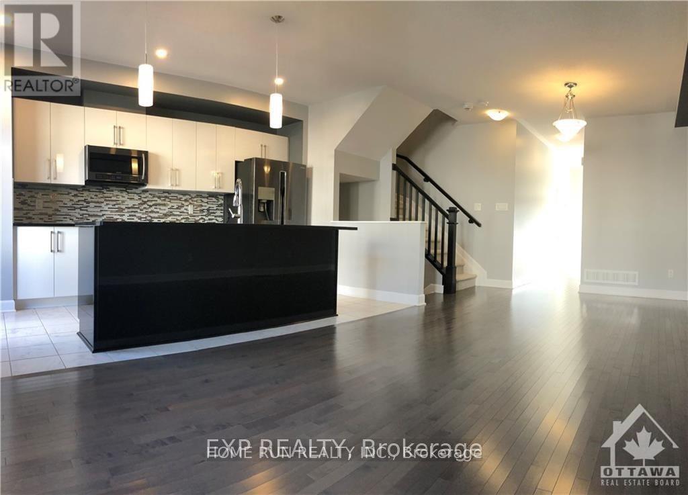
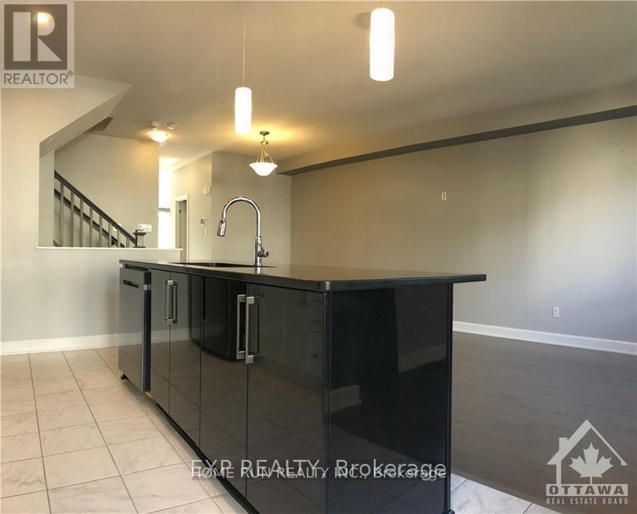
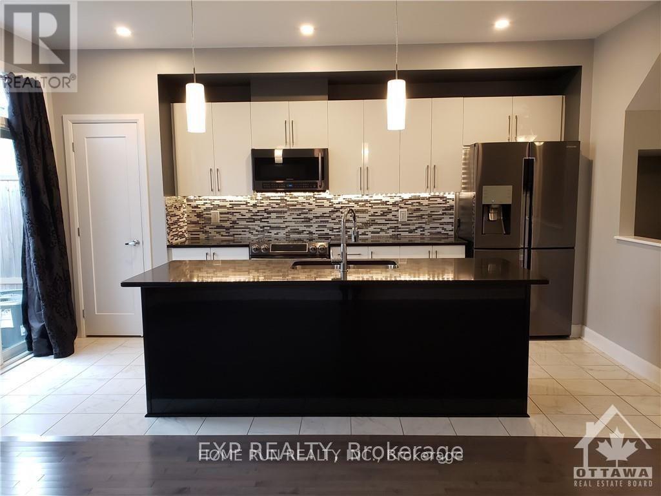
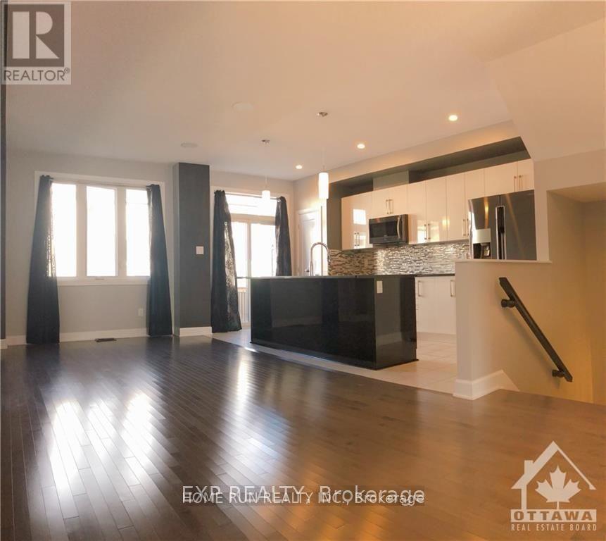
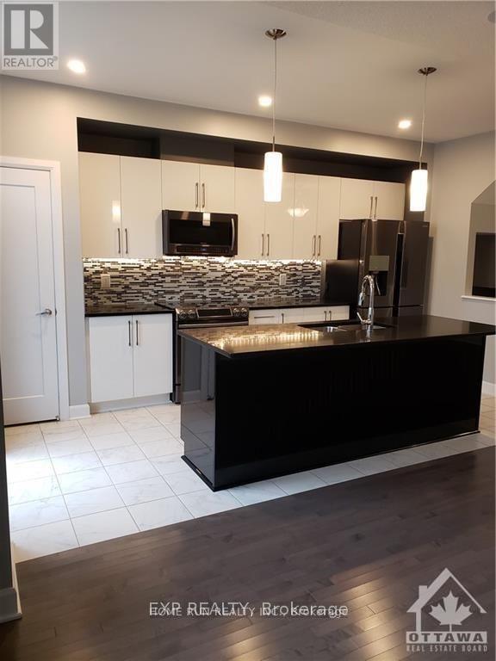
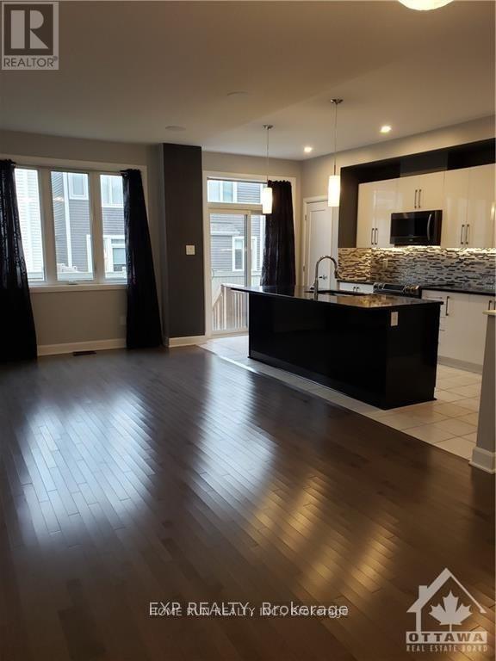
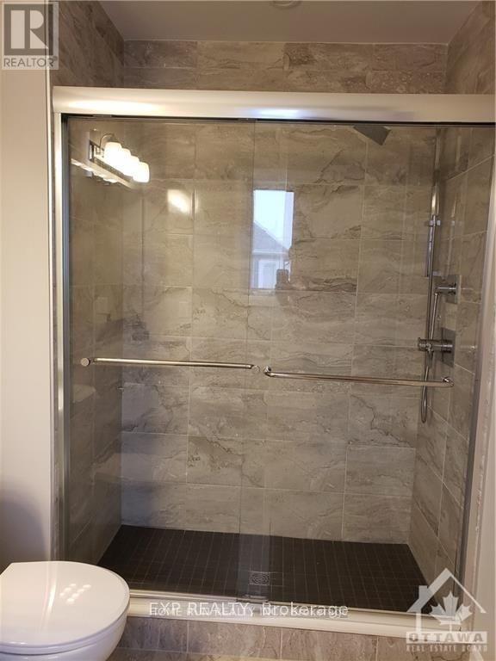
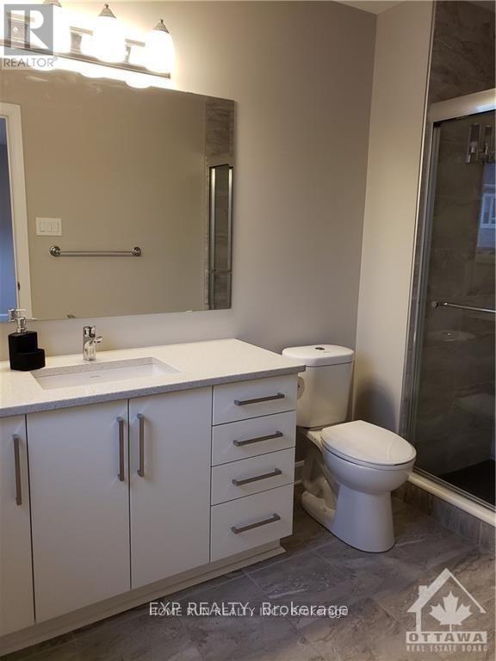
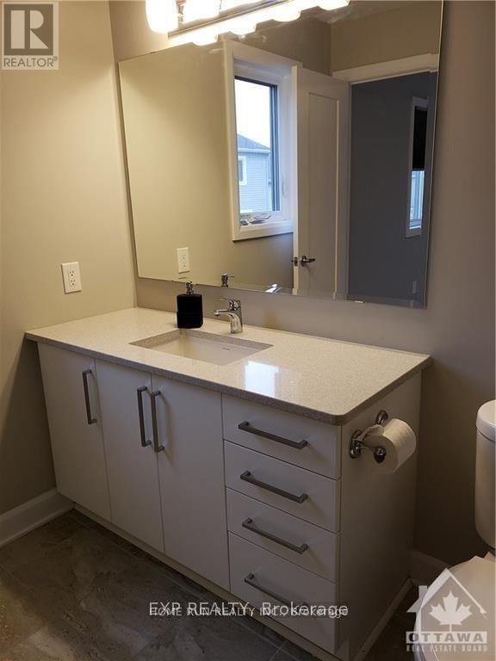
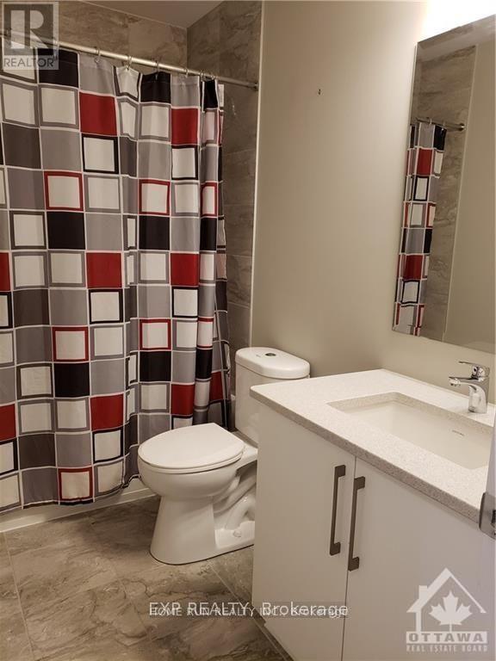
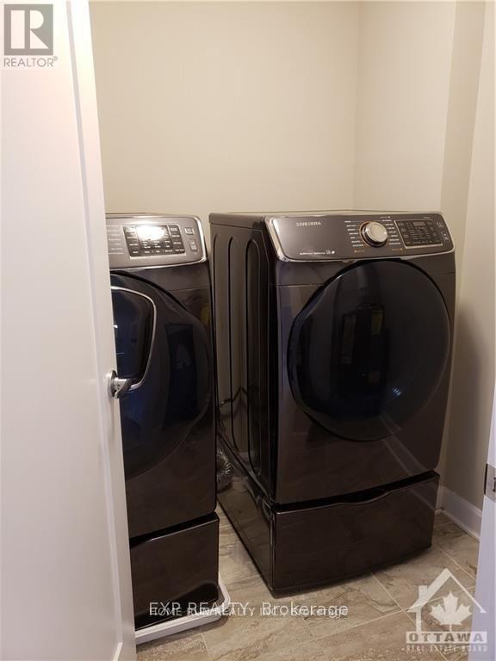
Popular Minto Monterey model, with fancy upgrades throughout the whole house. Open concept first floor features a spacious living room and a modern kitchen, with quartz countertop and a bright breakfast area. 9ft ceiling throughout the whole first floor. Second floor offers a decent size master with a lovely Hilton style Ensuite. Another two bedrooms are both spacious and filled with sunlight all day long. Finished basement can be used as a family room for entertainment. Book the showing today! (id:56426)

Kenneth Liu

Listed by HOME RUN REALTY INC.

Powered by REALTOR.ca — view this listing on REALTOR.ca

The trademarks REALTOR®, REALTORS®, and the REALTOR® logo are controlled by The Canadian Real Estate Association (CREA) and identify real estate professionals who are members of CREA. The trademarks MLS®, Multiple Listing Service® and the associated logos are owned by CREA and identify the quality of services provided by real estate professionals who are members of CREA.


The neighbourhood

About the area

Census figures and the live market for the area this home sits in, matched from the property’s own location on the map.

Population
14,351
Median household income
$151,862
Median home value
$865,099
Owner-occupied
91%
Homes for sale
151
Median list price
$1,049,900

Source: Statistics Canada 2021, LiveBy

Map of Manotick
Want to see it?

Book a viewing

We cover Orangeville, Mono, Caledon, Shelburne, the rest of Dufferin County and into Wellington County. Call us directly.

Karen McGuffin
Residential Realtor

Karen McGuffin

(519) 216-1956
Keep looking

More in the area

  • 903 - 18 LEE CENTRE DRIVE, Toronto (Woburn)

    $488,999

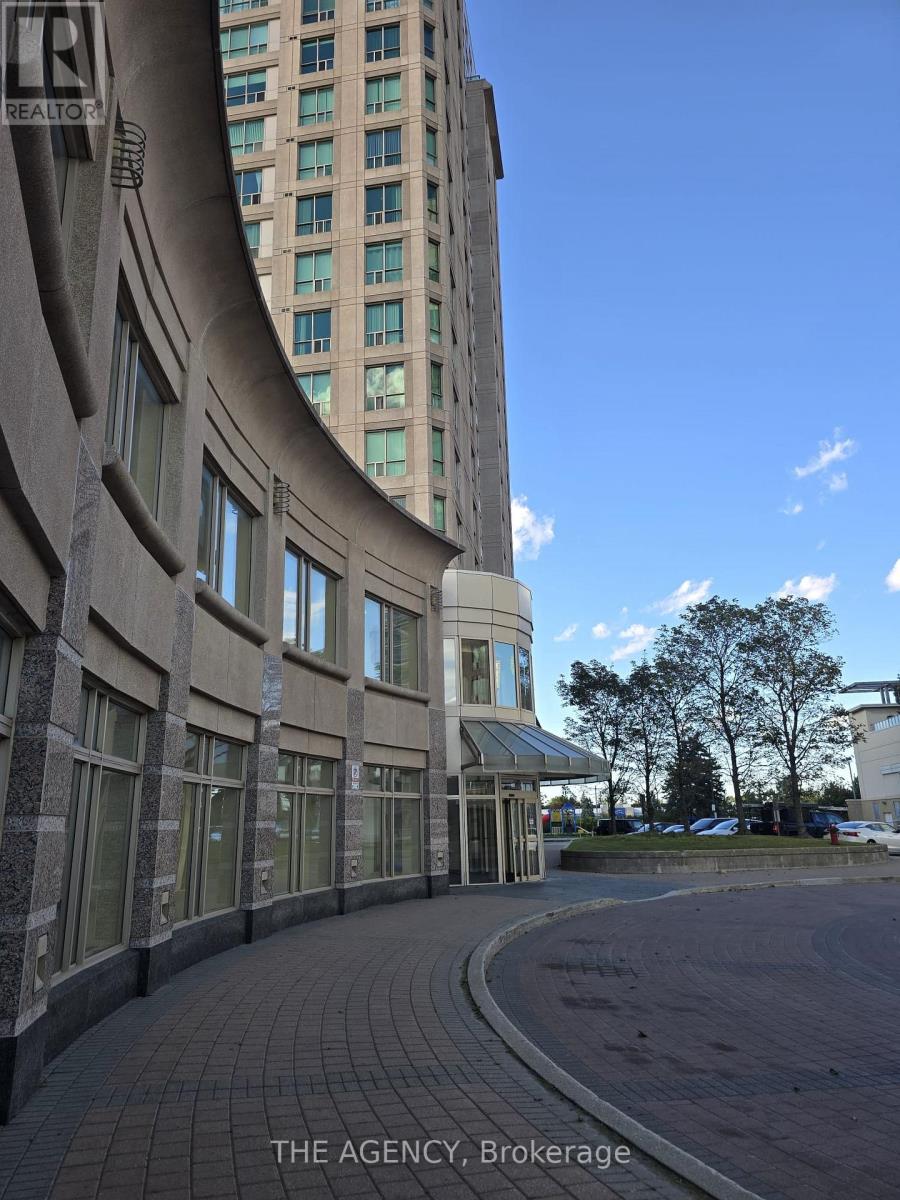
    903 - 18 LEE CENTRE DRIVE, Toronto (Woburn), Ontario

    2 bed · 2 bath

    MLS® E14028418

    Listed by THE AGENCY

    View on REALTOR.ca
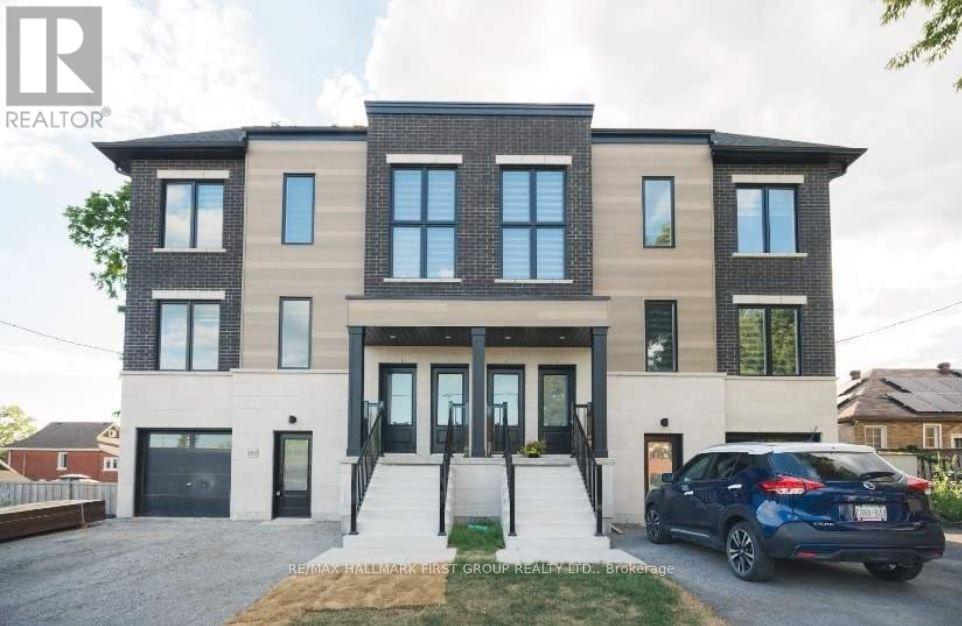
  • 3 - 182 PRINCE STREET, Oshawa (O'Neill)

    Contact for Price

    3 - 182 PRINCE STREET, Oshawa (O'Neill), Ontario

    2 bed · 2 bath

    MLS® E14028412

    Listed by RE/MAX HALLMARK FIRST GROUP REALTY LTD.

    View on REALTOR.ca
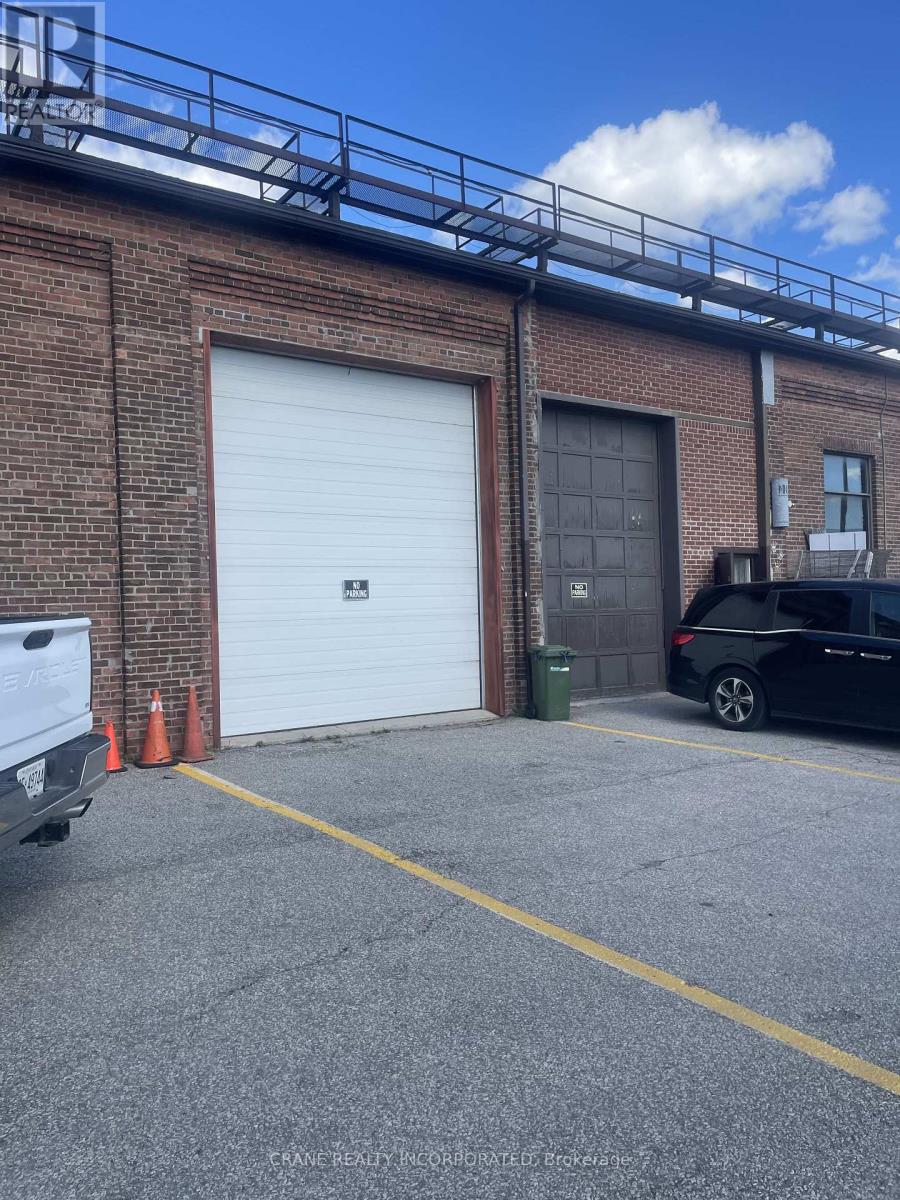
  • 33 POLSON STREET, Toronto (South Riverdale)

    Contact for Price

    33 POLSON STREET, Toronto (South Riverdale), Ontario

    2,003 sq ft

    MLS® E14028398

    Listed by CRANE REALTY INCORPORATED

    View on REALTOR.ca

The trademarks REALTOR®, REALTORS®, and the REALTOR® logo are controlled by The Canadian Real Estate Association (CREA) and identify real estate professionals who are members of CREA. The trademarks MLS®, Multiple Listing Service® and the associated logos are owned by CREA and identify the quality of services provided by real estate professionals who are members of CREA.
Created on Moseik