Skip to content

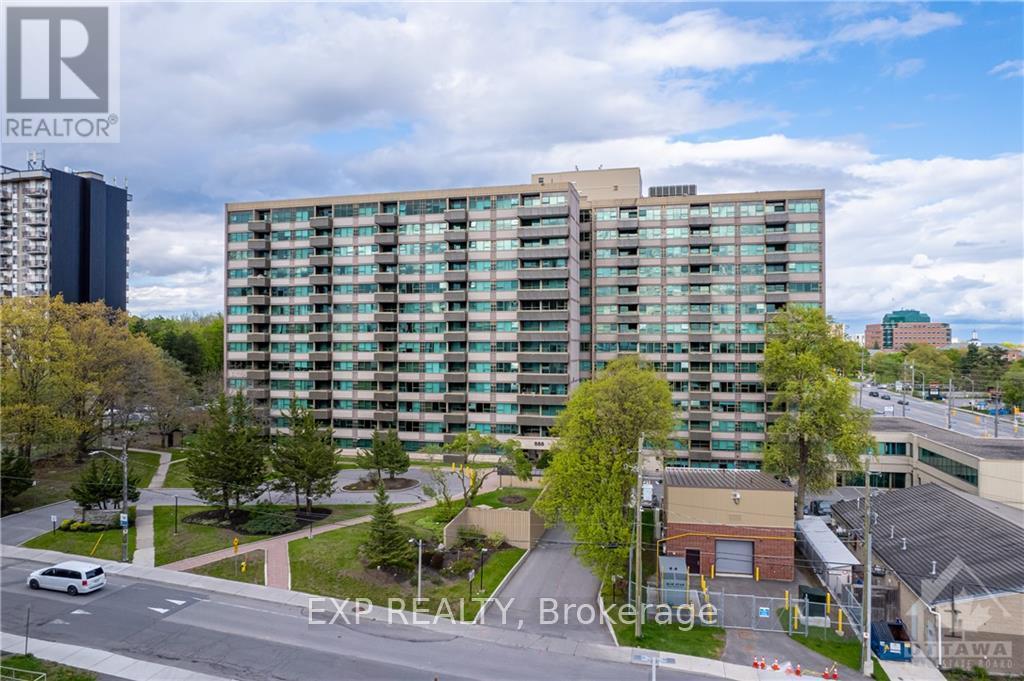
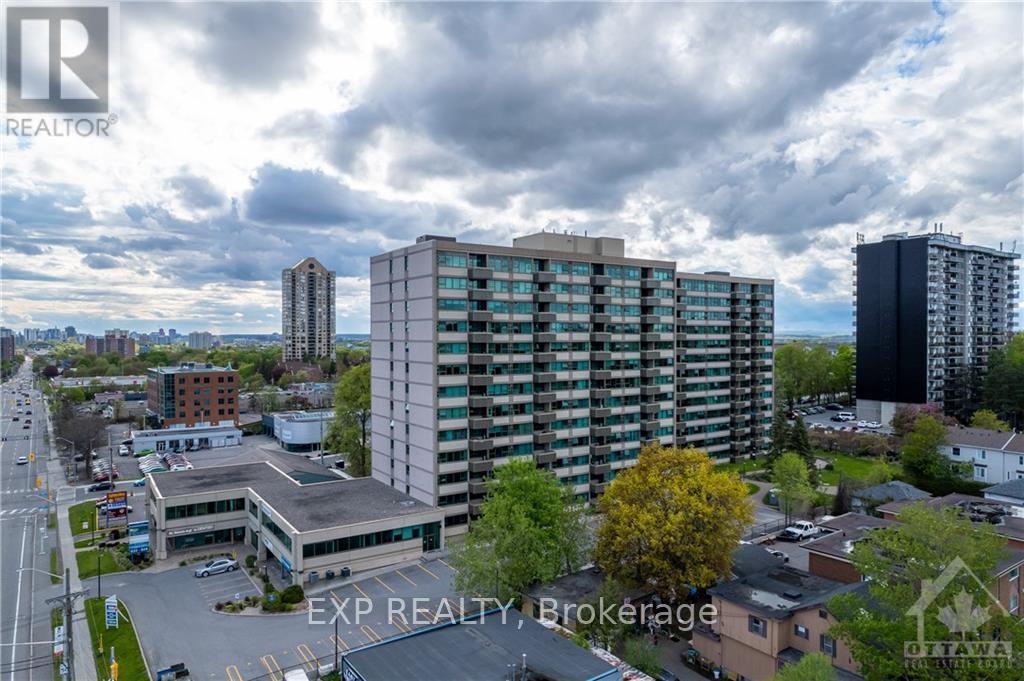
505 - 555 BRITTANY DRIVE, Ottawa, Ontario

$267,888

2 bed · 2 bath

MLS® X14025362

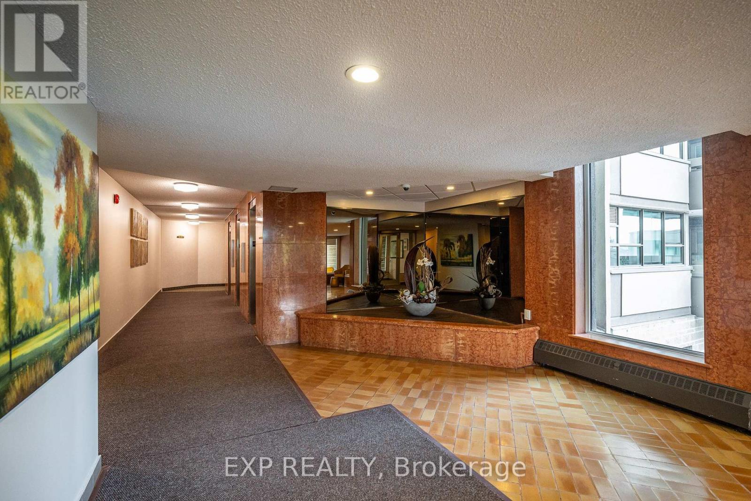
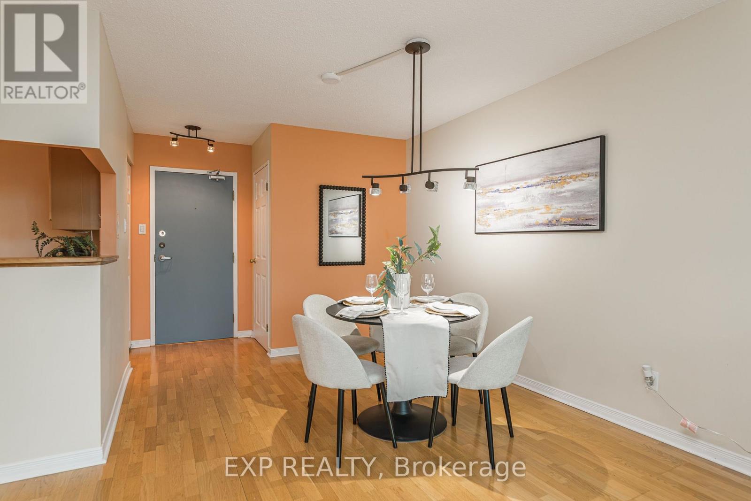
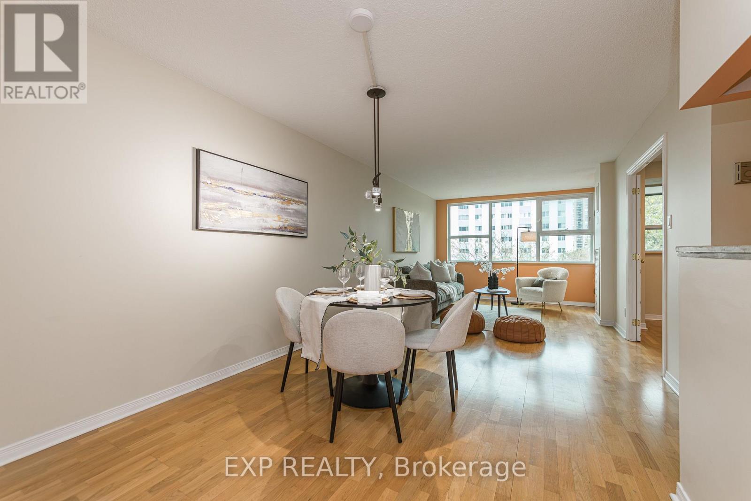
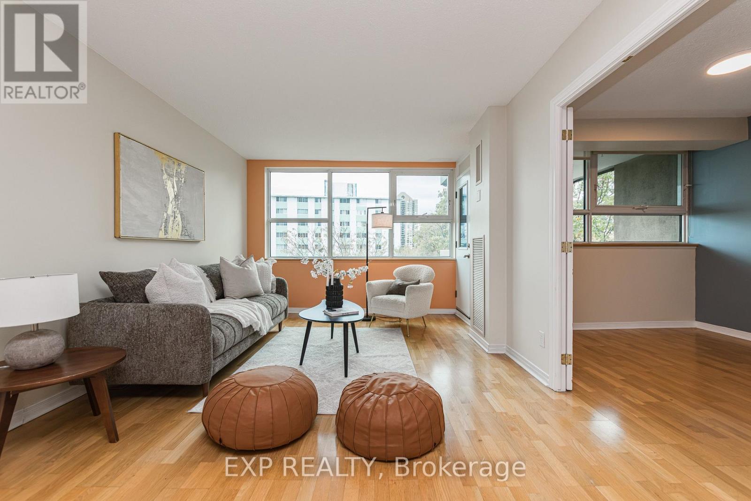
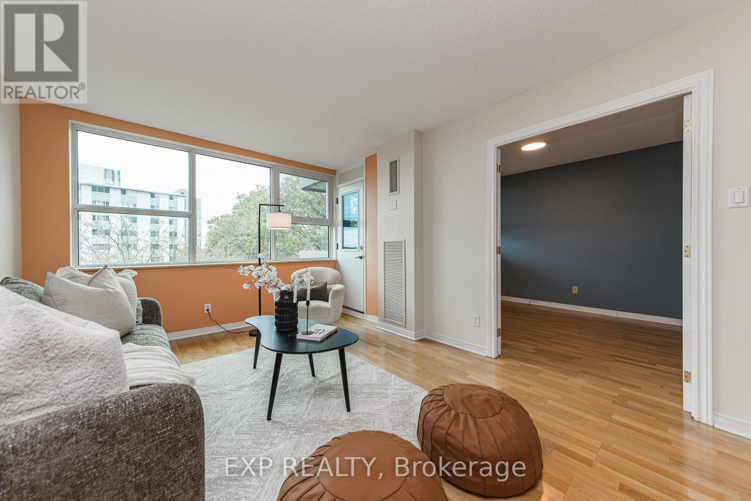
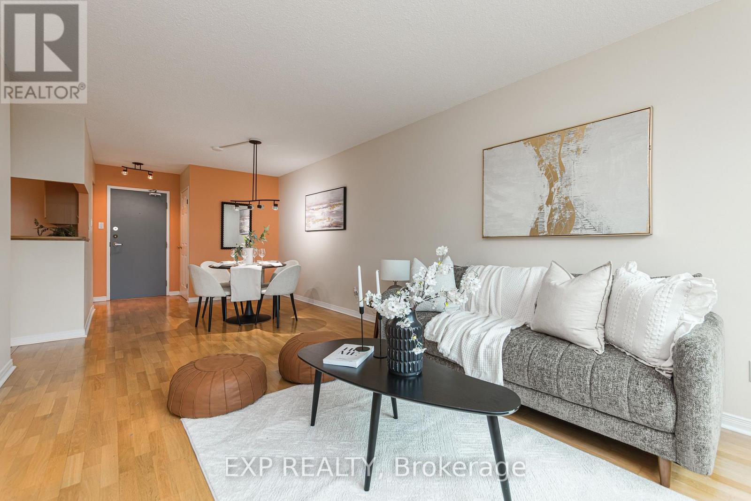
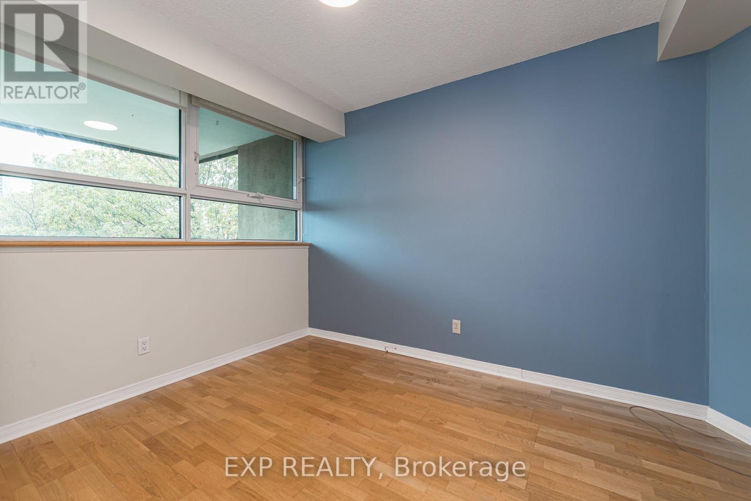
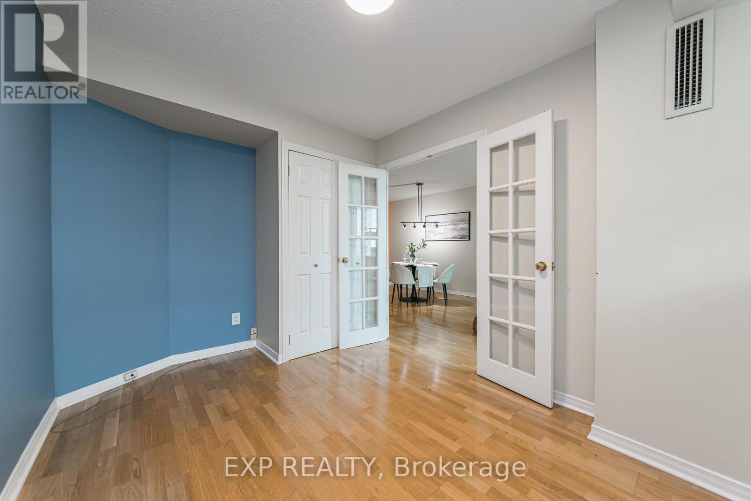
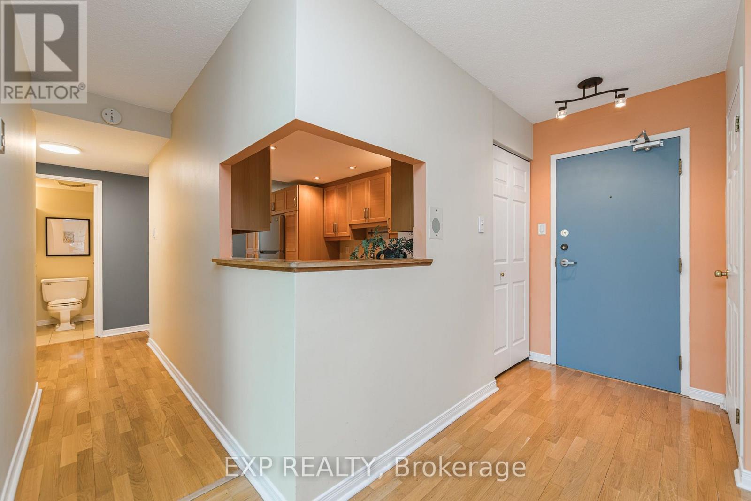
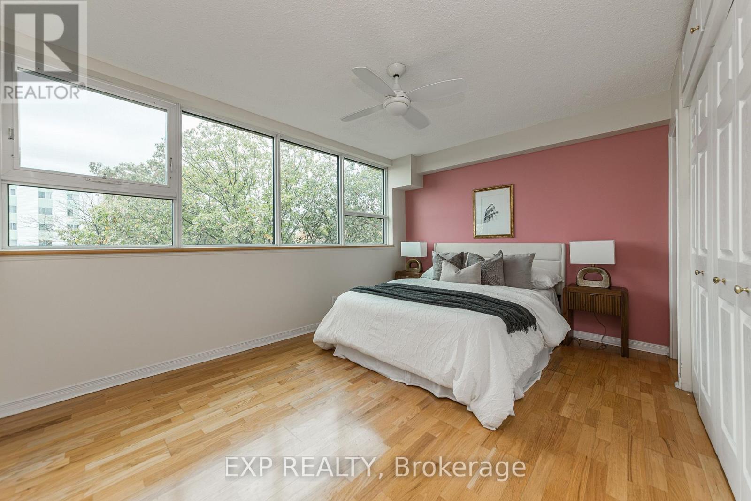
Unit 505 at 555 Brittany Drive is one of the largest and most thoughtfully updated layouts in the building, offering two bedrooms and two full bathrooms in a bright and spacious setting. Engineered hardwood flooring flows throughout the entire unit, complementing the open-concept living and dining area bathed in natural light from large windows. The recently renovated kitchen is a true standout, featuring abundant storage, ample countertop space, stainless steel appliances, and an open sightline to the living, dining, and den areas. A versatile room off the kitchen serves equally well as a den or eat-in kitchen, adding flexibility to suit any lifestyle. The primary bedroom features an upgraded customizable closet system and a renovated ensuite bathroom, while the refinished balcony accessed through the patio door offers a welcome outdoor retreat. Building amenities include an outdoor pool, exercise room, sauna, and shared laundry facilities, with condo fees conveniently covering heat, hydro, and water for effortless and predictable monthly living costs. A rare opportunity to own one of the building's most desirable and updated suites. (id:56426)

Julian Hyams

Listed by EXP REALTY

Powered by REALTOR.ca — view this listing on REALTOR.ca

The trademarks REALTOR®, REALTORS®, and the REALTOR® logo are controlled by The Canadian Real Estate Association (CREA) and identify real estate professionals who are members of CREA. The trademarks MLS®, Multiple Listing Service® and the associated logos are owned by CREA and identify the quality of services provided by real estate professionals who are members of CREA.

The neighbourhood

About the area

Census figures and the live market for the area this home sits in, matched from the property’s own location on the map.

Population
6,552
Median household income
$85,675
Median home value
$446,949
Owner-occupied
43%
Homes for sale
93
Median list price
$499,900

Source: Statistics Canada 2021, LiveBy

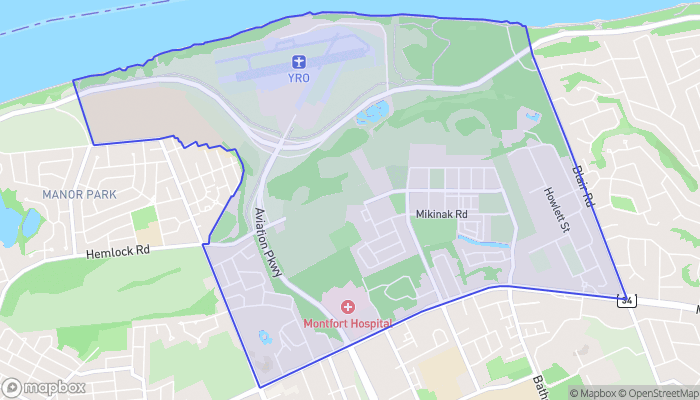
Map of Wateridge Village
Want to see it?

Book a viewing

We cover Orangeville, Mono, Caledon, Shelburne, the rest of Dufferin County and into Wellington County. Call us directly.

Karen McGuffin
Residential Realtor

Karen McGuffin

(519) 216-1956
Keep looking

More in the area

  • 903 - 18 LEE CENTRE DRIVE, Toronto (Woburn)

    $488,999

    903 - 18 LEE CENTRE DRIVE, Toronto (Woburn), Ontario

    2 bed · 2 bath

    MLS® E14028418

    Listed by THE AGENCY

    View on REALTOR.ca
  • 3 - 182 PRINCE STREET, Oshawa (O'Neill)

    Contact for Price

    3 - 182 PRINCE STREET, Oshawa (O'Neill), Ontario

    2 bed · 2 bath

    MLS® E14028412

    Listed by RE/MAX HALLMARK FIRST GROUP REALTY LTD.

    View on REALTOR.ca
  • 33 POLSON STREET, Toronto (South Riverdale)

    Contact for Price

    33 POLSON STREET, Toronto (South Riverdale), Ontario

    2,003 sq ft

    MLS® E14028398

    Listed by CRANE REALTY INCORPORATED

    View on REALTOR.ca

The trademarks REALTOR®, REALTORS®, and the REALTOR® logo are controlled by The Canadian Real Estate Association (CREA) and identify real estate professionals who are members of CREA. The trademarks MLS®, Multiple Listing Service® and the associated logos are owned by CREA and identify the quality of services provided by real estate professionals who are members of CREA.
Created on Moseik