Skip to content

10 - 8123 LUNDY'S LANE, Niagara Falls (Ascot), Ontario

Contact for Price

1,575 sq ft

MLS® X14027390

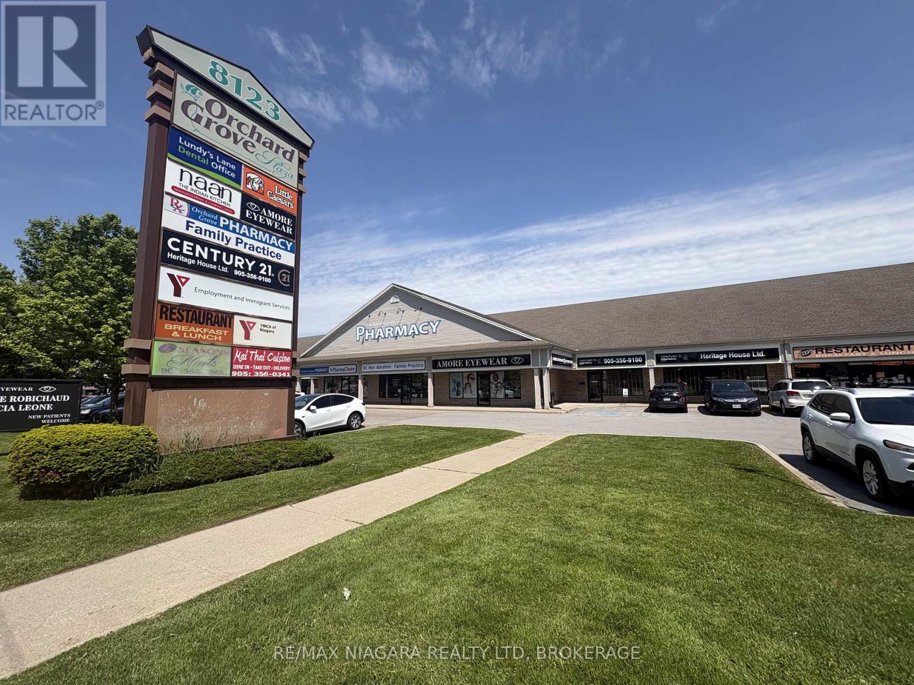
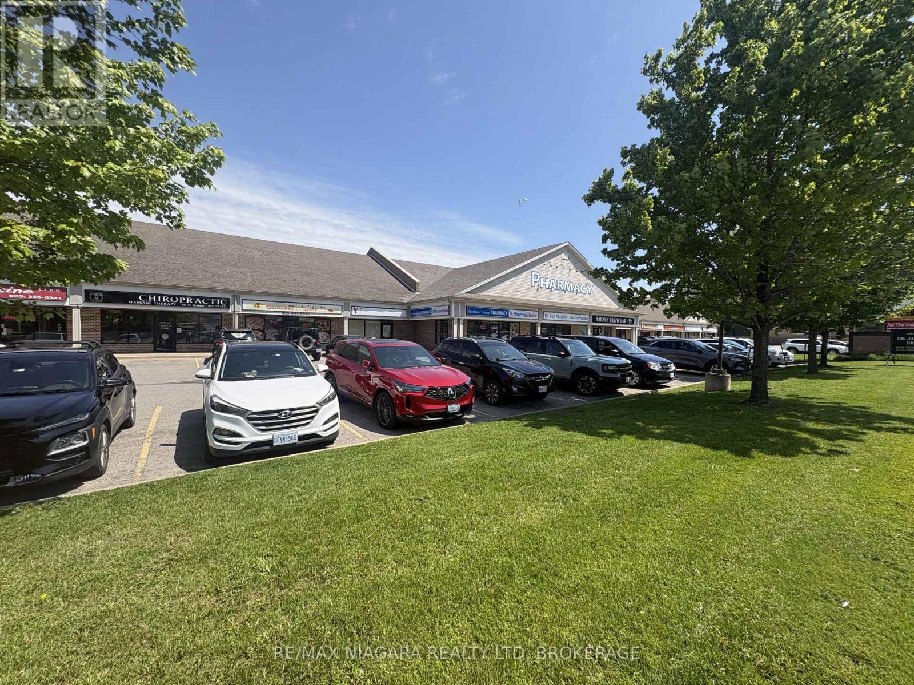
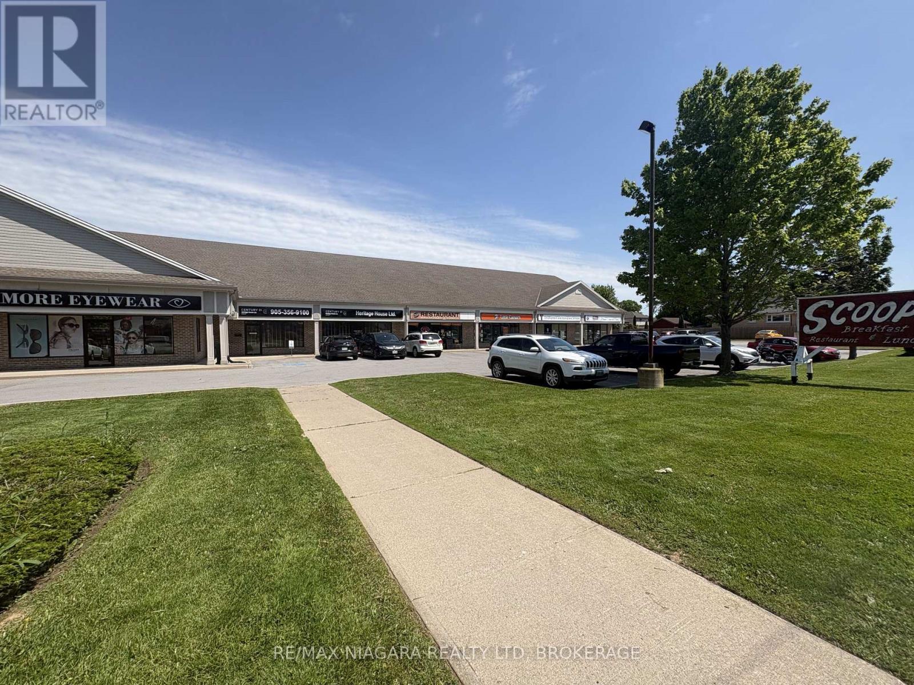
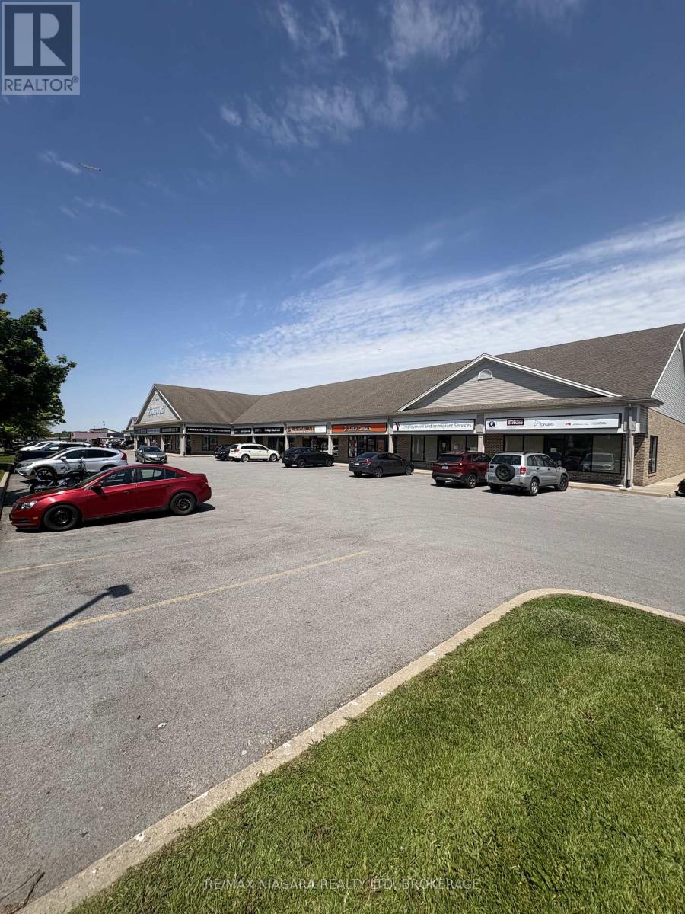
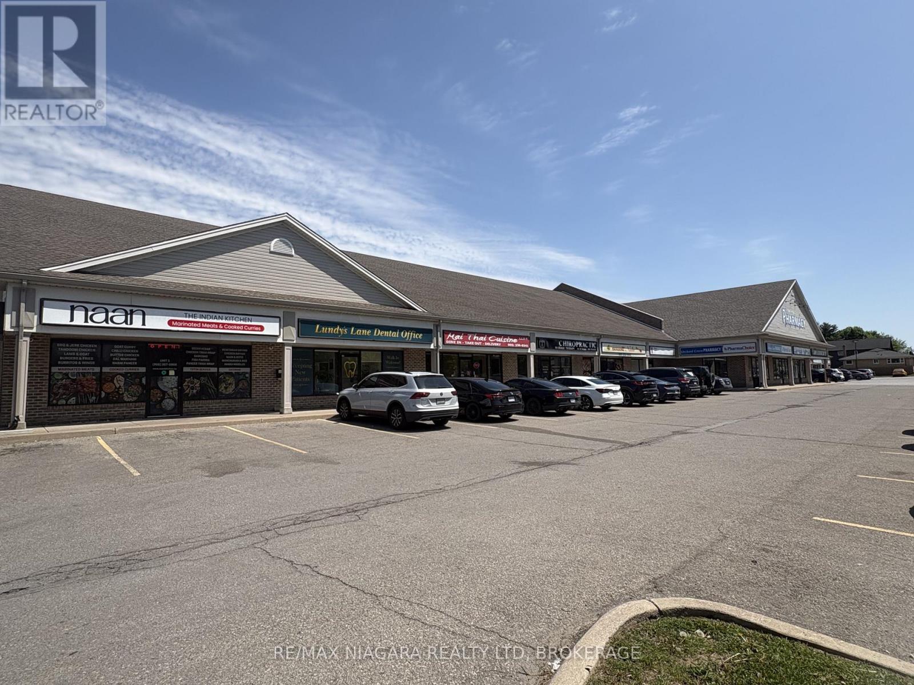
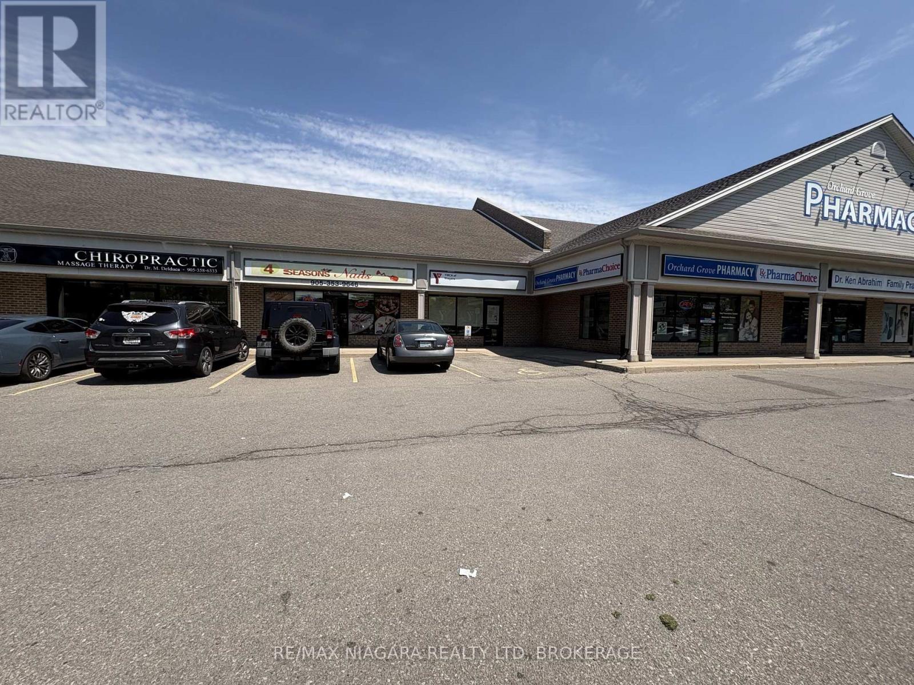
Upscale professional plaza includes doctor's office, chiropractor, pharmacy, dentist, and many professional offices. Take or one unit (1575 sqft) or both units (3,150 sqft). Plenty of parking, easy access in & out with two large entrances/exits to the plaza. High traffic location on Lundy's Lane with a Tim Horton's located next door and a Starbucks across the street! RENT IS $15 A SQ FT BASE RENT PLUS$13 A SQ FT FOR TMI PLUS HST. (id:56426)

Kate Finora

Listed by RE/MAX NIAGARA REALTY LTD, BROKERAGE

Powered by REALTOR.ca — view this listing on REALTOR.ca

The trademarks REALTOR®, REALTORS®, and the REALTOR® logo are controlled by The Canadian Real Estate Association (CREA) and identify real estate professionals who are members of CREA. The trademarks MLS®, Multiple Listing Service® and the associated logos are owned by CREA and identify the quality of services provided by real estate professionals who are members of CREA.
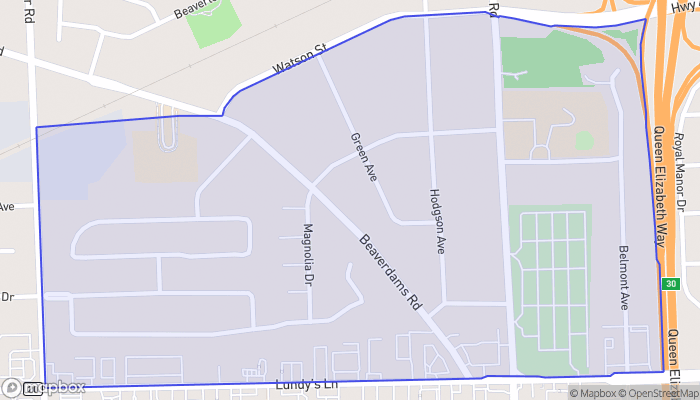

The neighbourhood

About the area

Census figures and the live market for the area this home sits in, matched from the property’s own location on the map.

Population
1,853
Median household income
$86,986
Median home value
$635,556
Owner-occupied
85%
Homes for sale
10
Median list price
$599,000

Source: Statistics Canada 2021, LiveBy

Map of Greens Corner
Want to see it?

Book a viewing

We cover Orangeville, Mono, Caledon, Shelburne, the rest of Dufferin County and into Wellington County. Call us directly.

Karen McGuffin
Residential Realtor

Karen McGuffin

(519) 216-1956
Keep looking

More in the area

  • 903 - 18 LEE CENTRE DRIVE, Toronto (Woburn)

    $488,999

    903 - 18 LEE CENTRE DRIVE, Toronto (Woburn), Ontario

    2 bed · 2 bath

    MLS® E14028418

    Listed by THE AGENCY

    View on REALTOR.ca
  • 3 - 182 PRINCE STREET, Oshawa (O'Neill)

    Contact for Price

    3 - 182 PRINCE STREET, Oshawa (O'Neill), Ontario

    2 bed · 2 bath

    MLS® E14028412

    Listed by RE/MAX HALLMARK FIRST GROUP REALTY LTD.

    View on REALTOR.ca
  • 33 POLSON STREET, Toronto (South Riverdale)

    Contact for Price

    33 POLSON STREET, Toronto (South Riverdale), Ontario

    2,003 sq ft

    MLS® E14028398

    Listed by CRANE REALTY INCORPORATED

    View on REALTOR.ca

The trademarks REALTOR®, REALTORS®, and the REALTOR® logo are controlled by The Canadian Real Estate Association (CREA) and identify real estate professionals who are members of CREA. The trademarks MLS®, Multiple Listing Service® and the associated logos are owned by CREA and identify the quality of services provided by real estate professionals who are members of CREA.
Created on Moseik