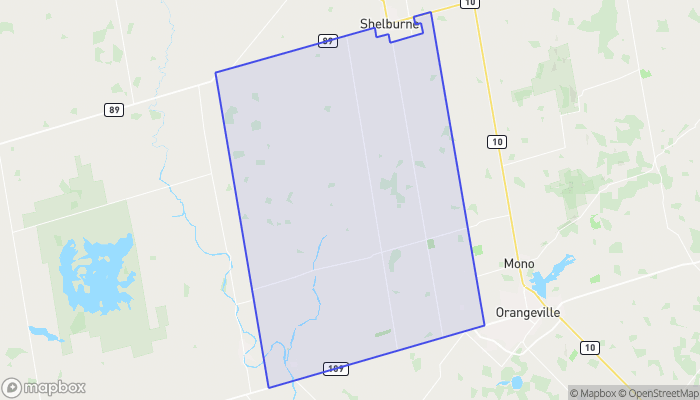
555086 MONO AMARANTH TOWNLINE, Amaranth, Ontario
$1,849,900
7 bed · 5 bath
MLS® X14028136
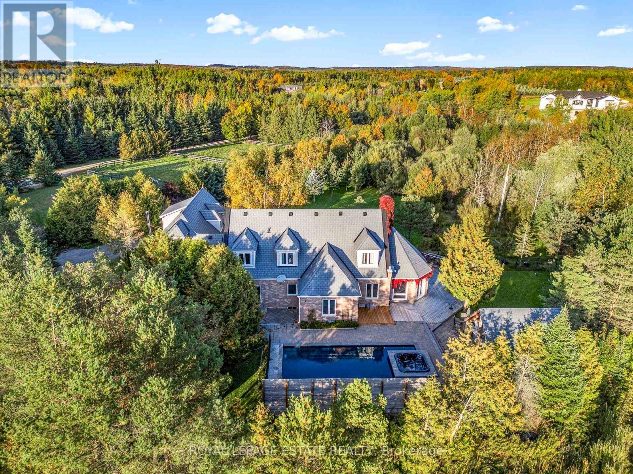
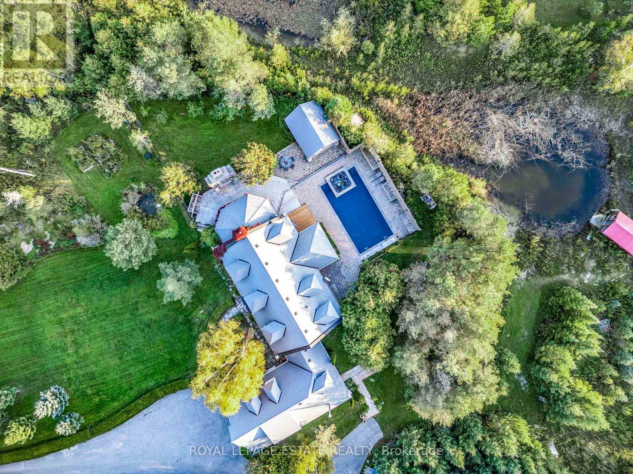
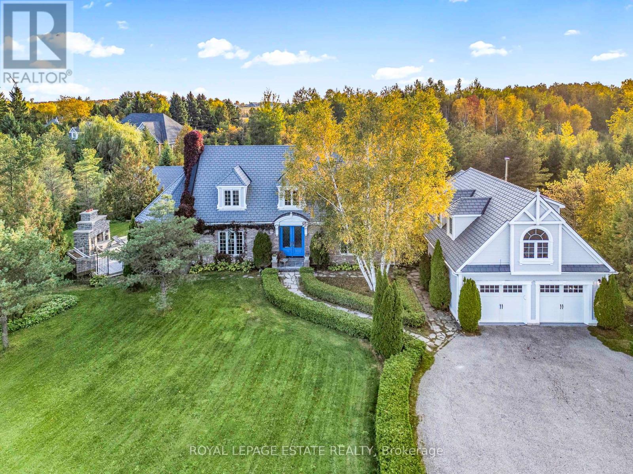
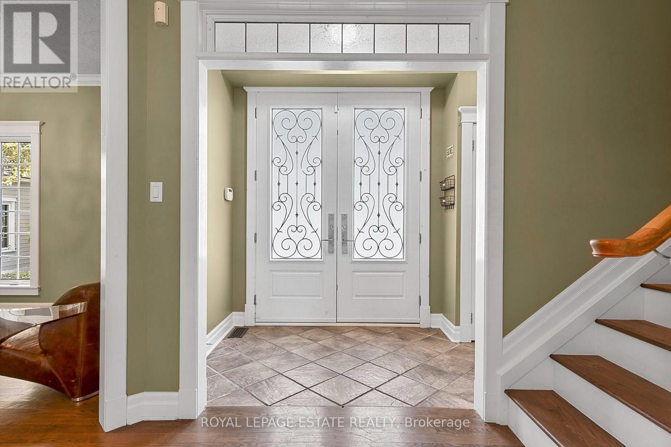
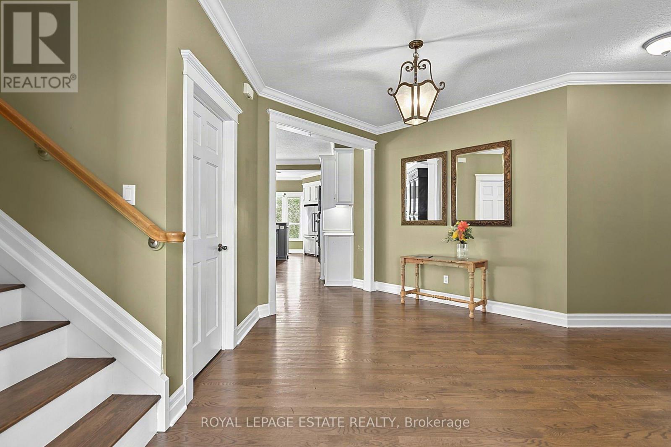
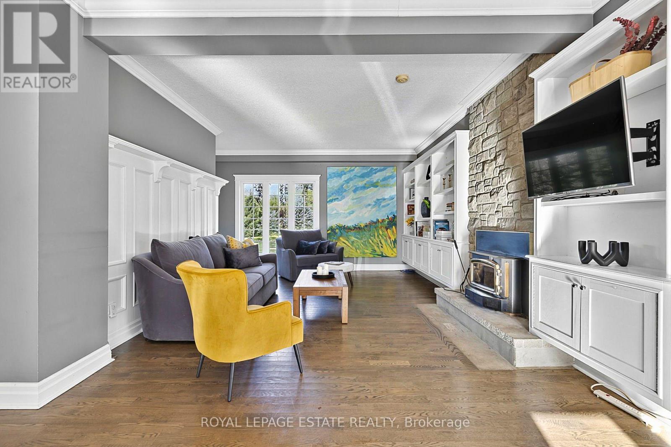
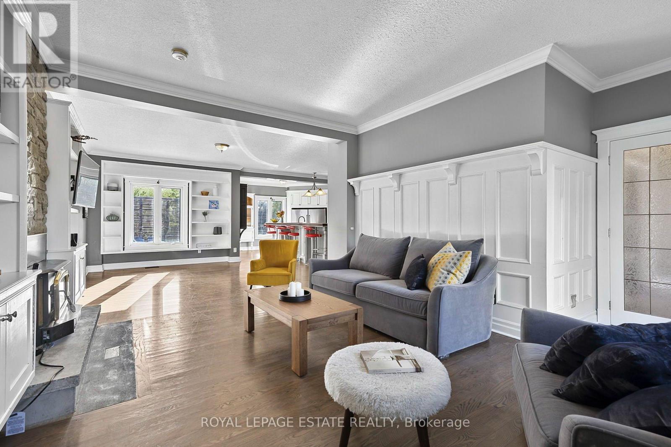
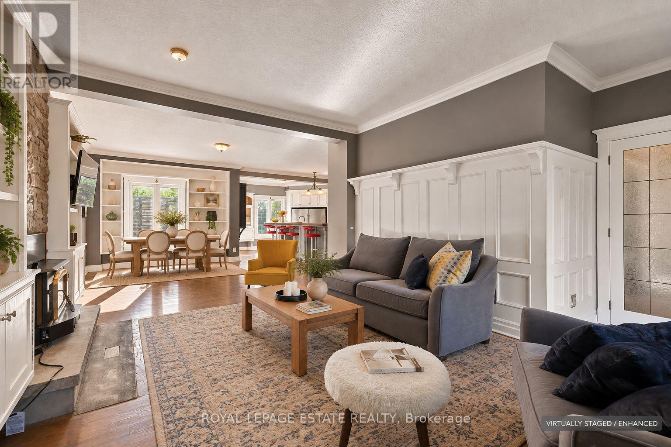
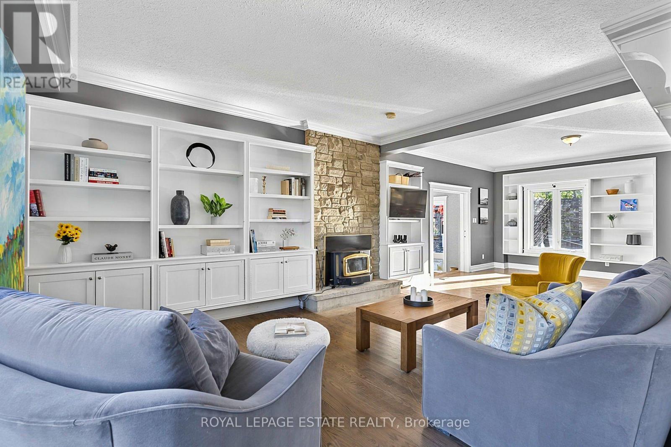
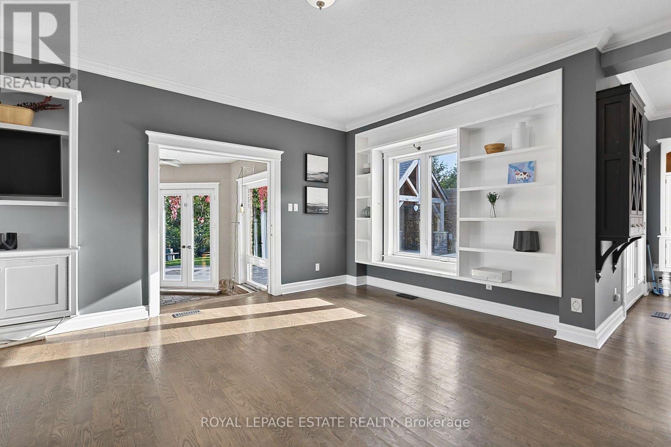
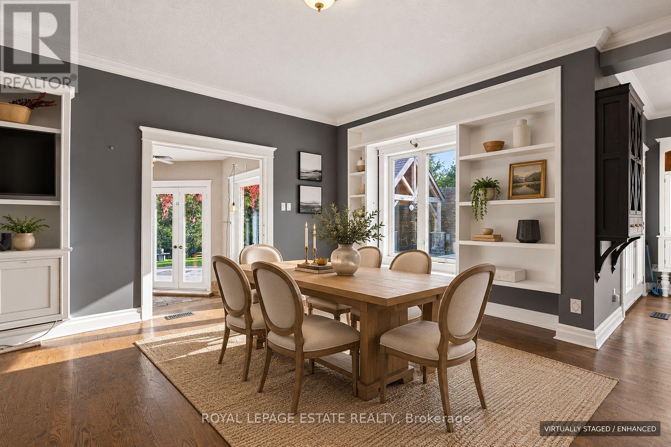
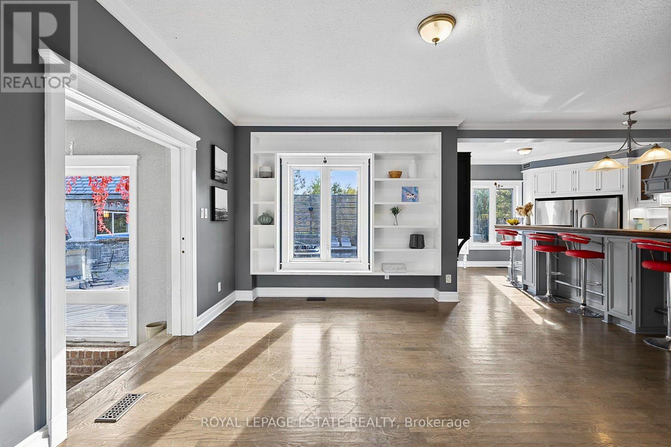
An Exceptional Custom Built Estate Set On A Sprawling 10-Acre Property, Offering An Impressive Combination Of Space, Privacy And Versatility! Thoughtfully Designed And Meticulously Crafted In 2003, With Extensive Upgrades Completed In 2020, This Remarkable Residence Seamlessly Blends Timeless Elegance With Modern Comfort. Designed For Both Everyday Family Living And Effortless Entertaining, The Expansive Open Concept Living, Dining And Kitchen Areas Form The Heart Of The Home. The Inviting Living Room Features Hardwood Floors, Wainscoting, Crown Moulding, A Wood-Burning Fireplace And Custom Built-Ins, Flowing Seamlessly Into The Adjacent Dining Area. The Upgraded Kitchen Is Made For Gathering, Complete With High End Oversized Appliances And A Large Centre Island With Abundant Seating. A Sun Filled Main Floor Office, Spacious Sunroom, Powder Room And Huge Laundry/Mudroom Add Exceptional Functionality. The Main Floor Primary Retreat Features Wainscoting, Two Closets, A Walk-Out To The Yard And Private 4-Piece Ensuite. Upstairs, Generously Sized Bedrooms Offer Ample Closet Space And An Abundance Of Natural Light. Adding Incredible Flexibility Is A Self-Contained Two-Storey, Two-Bedroom Suite/Chalet, Accessible From The Main House And Complete With Its Own Kitchen, Washroom And Fireplace - Perfect For A Nanny Suite, Extended Family Or In-Laws. The Huge Finished Lower Level Provides Even More Flexible Living Space, Featuring Tile Flooring, Built-In Speakers, A Full Bathroom And Endless Possibilities. Additional Highlights Include A Durable Composite Slate Roof, Triple-Glazed Windows At The Rear And Double-Glazed Windows At The Front Of The Home. Outdoors, Beautifully Manicured And Landscaped Grounds Create A Private Retreat, Complete With A Stunning Inground Pool, Built-In Hot Tub And Cabana. An Expansive Driveway Provides Parking For 16+ Vehicles, Plus An Impressive Garage With Parking For 2 Cars. A Truly Rare Offering With Room To Live, Gather, Entertain And Enjoy! (id:56426)
RYAN JAMES TAYLOR
Listed by ROYAL LEPAGE ESTATE REALTY
The trademarks REALTOR®, REALTORS®, and the REALTOR® logo are controlled by The Canadian Real Estate Association (CREA) and identify real estate professionals who are members of CREA. The trademarks MLS®, Multiple Listing Service® and the associated logos are owned by CREA and identify the quality of services provided by real estate professionals who are members of CREA.