Skip to content

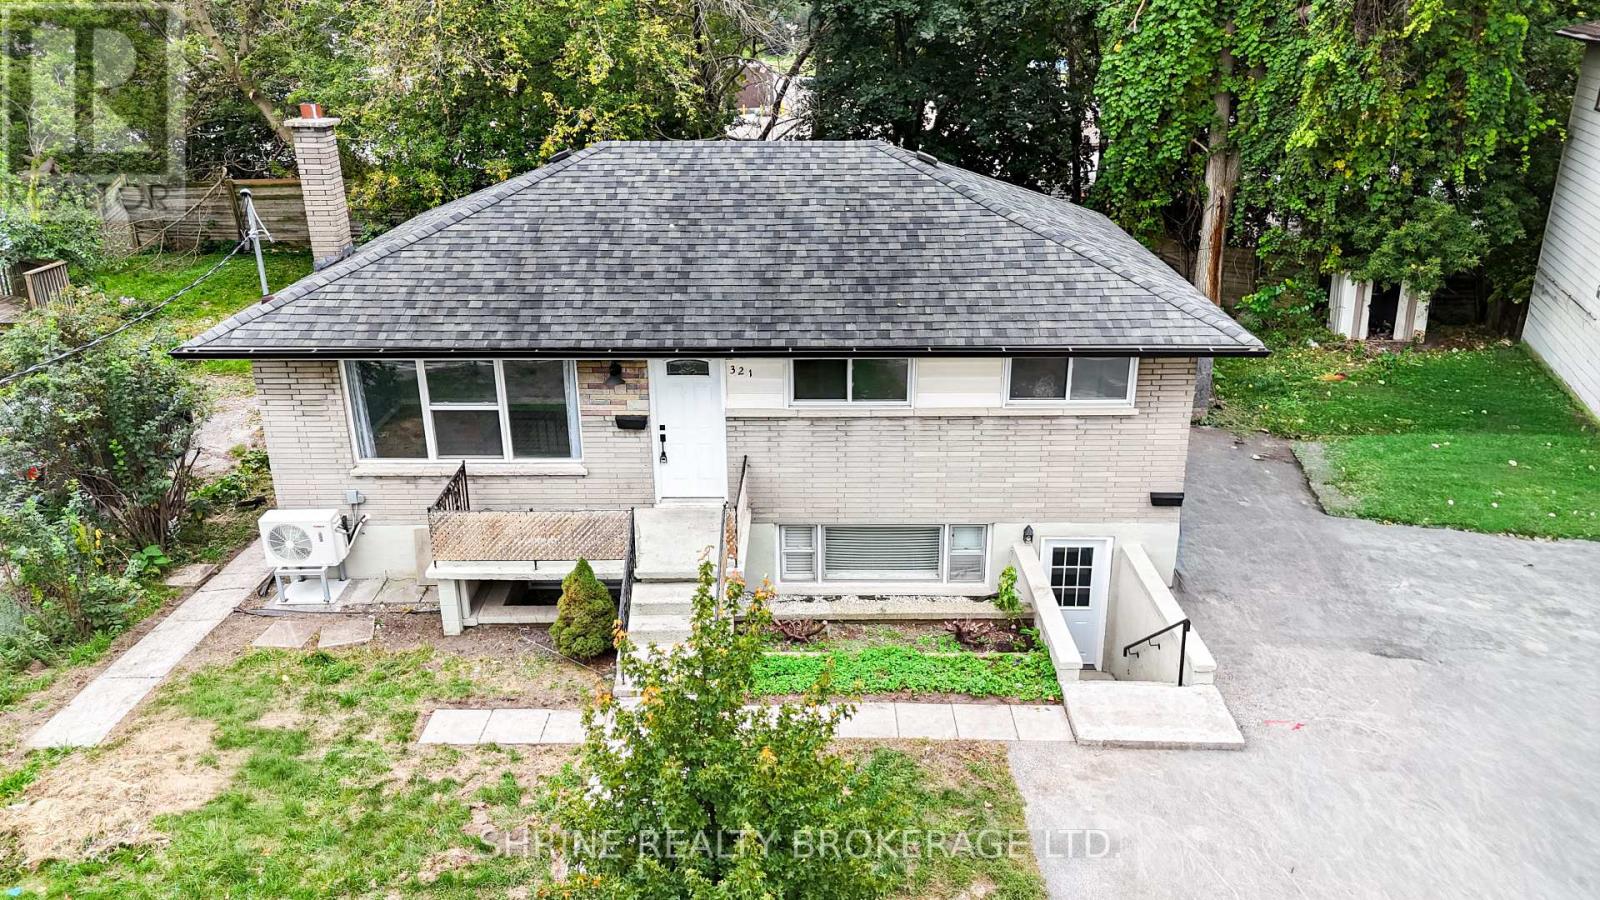
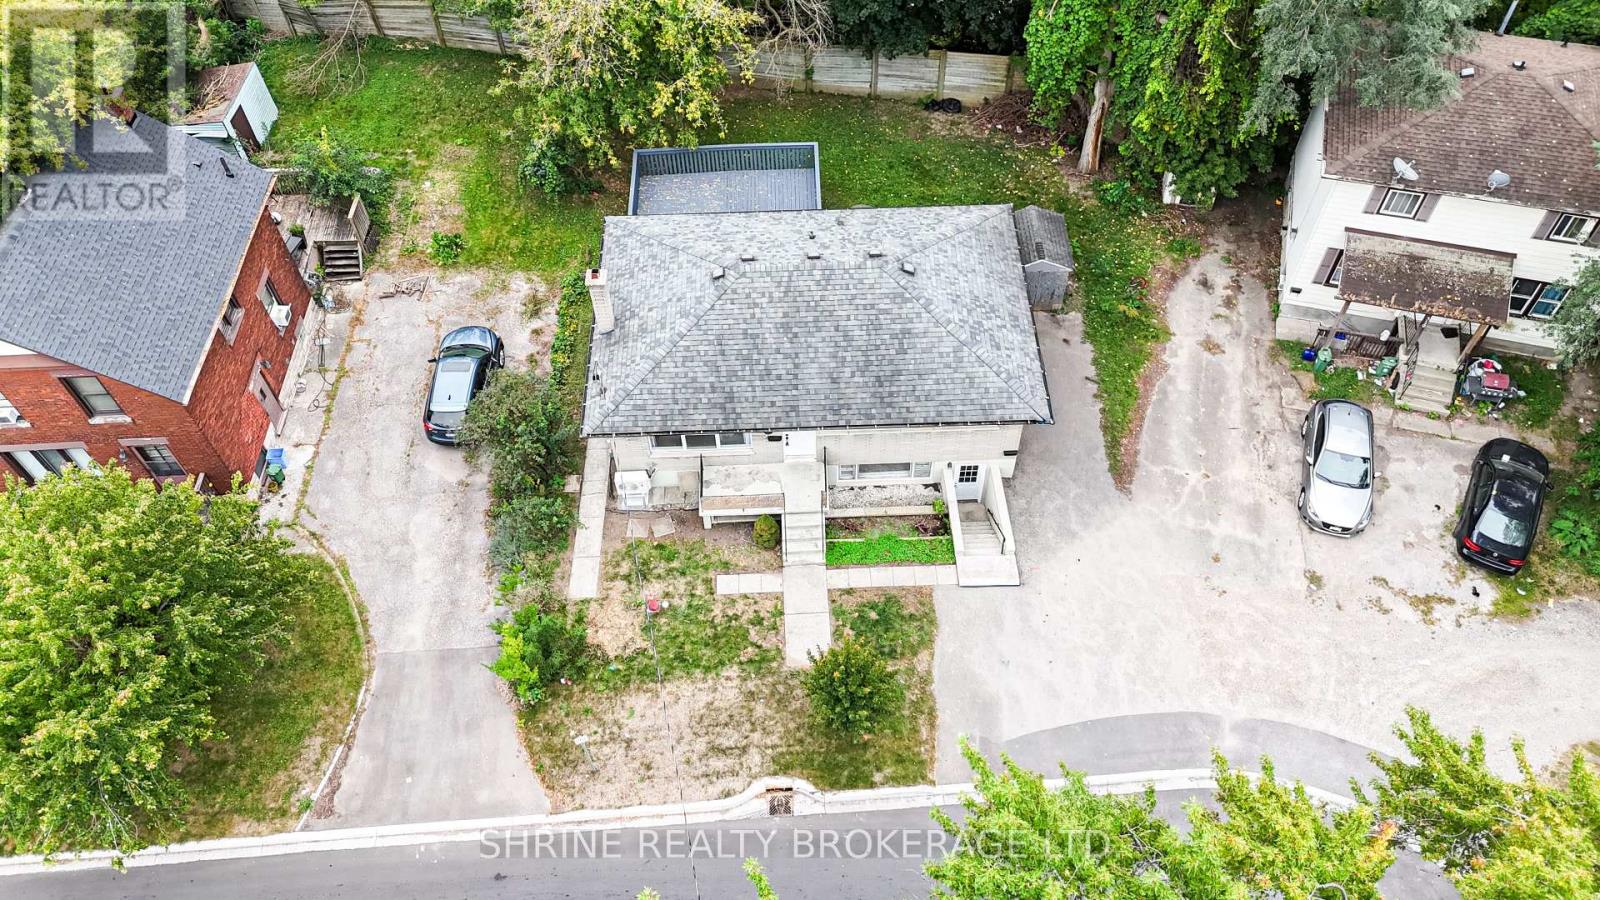
UPPER UNIT - 321 SALISBURY STREET, London East (East G), Ontario

Contact for Price

5 bed · 2 bath

MLS® X14029618

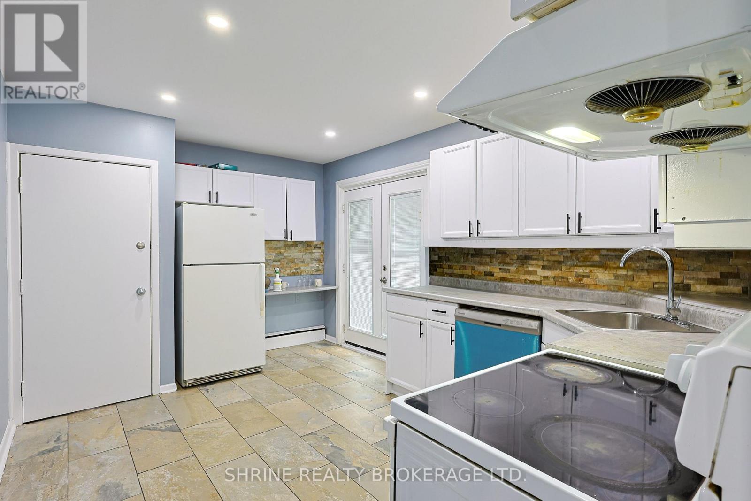
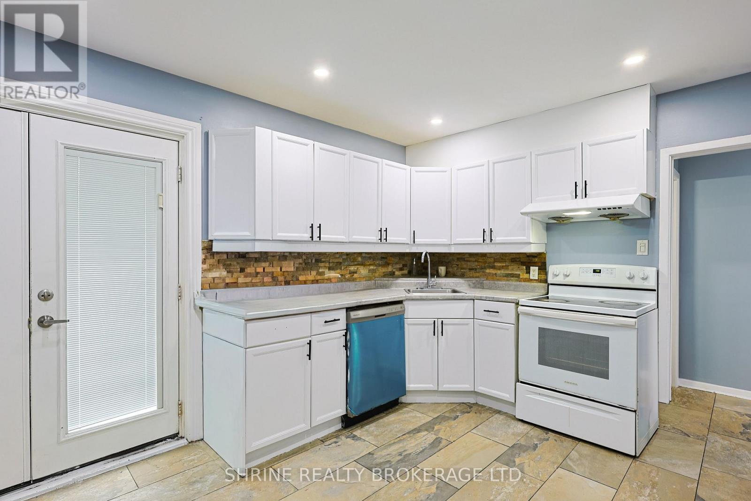
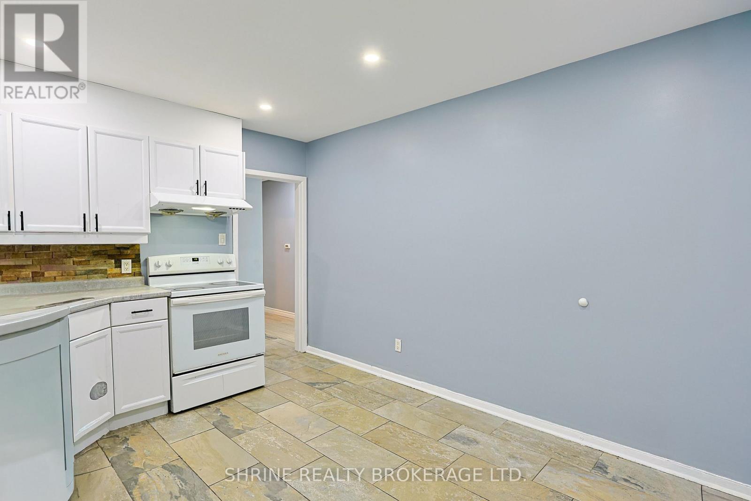
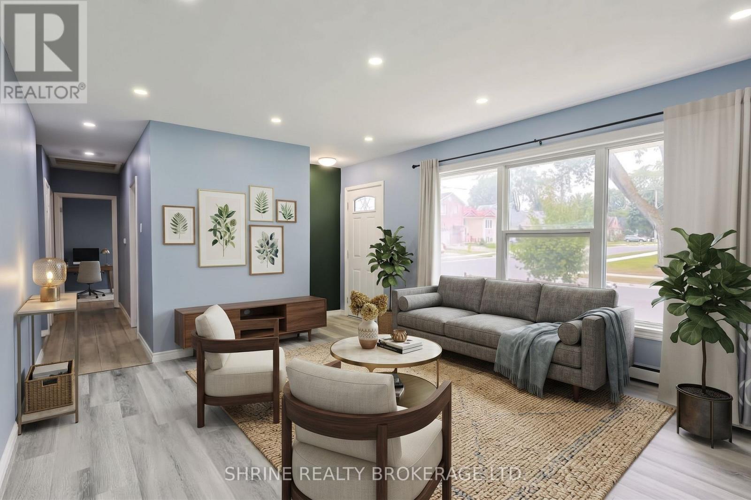
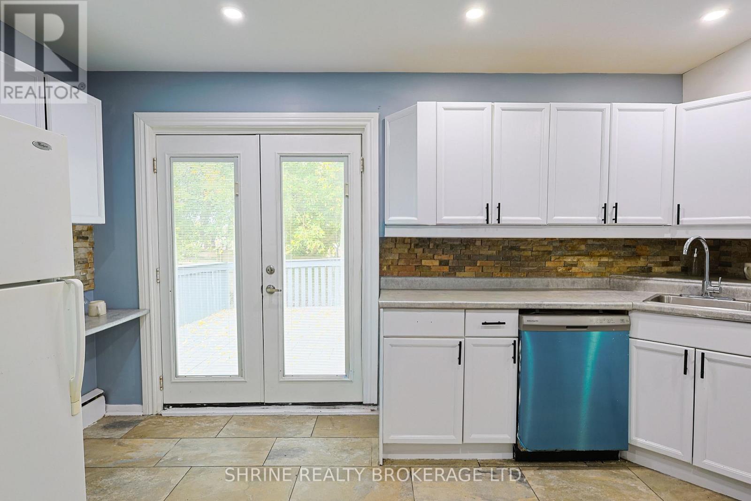
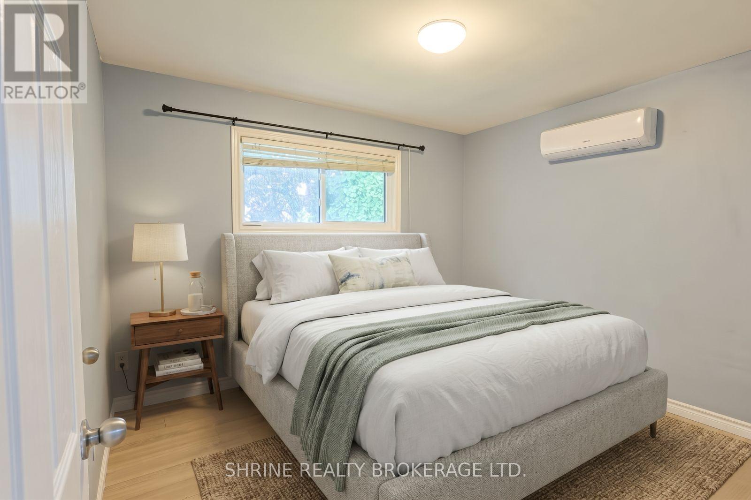
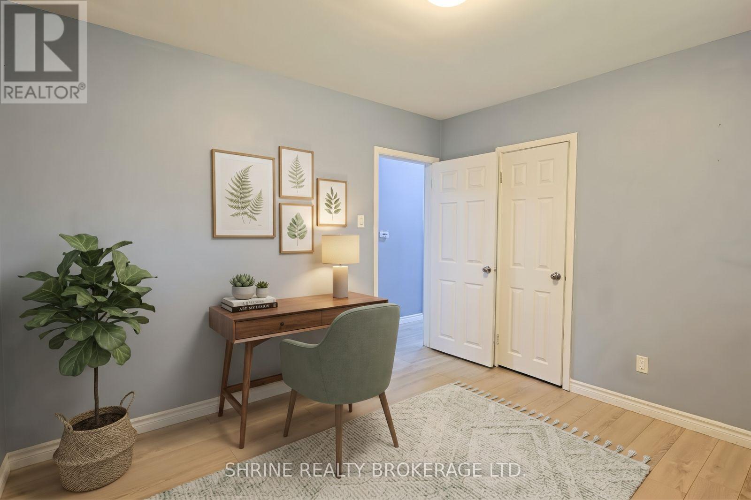
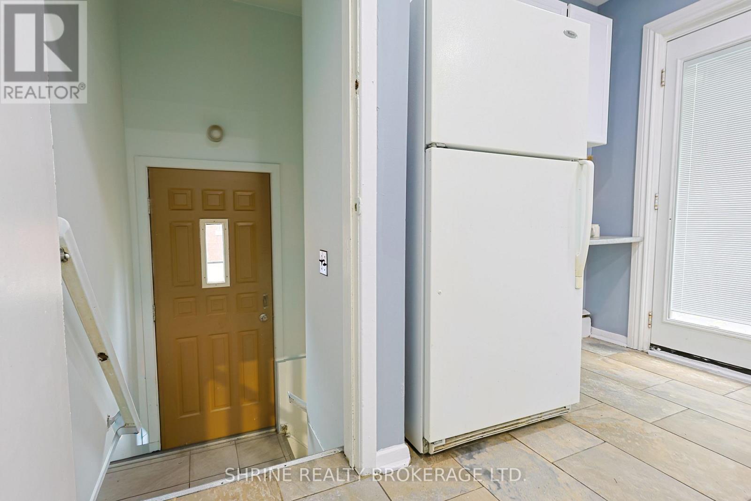
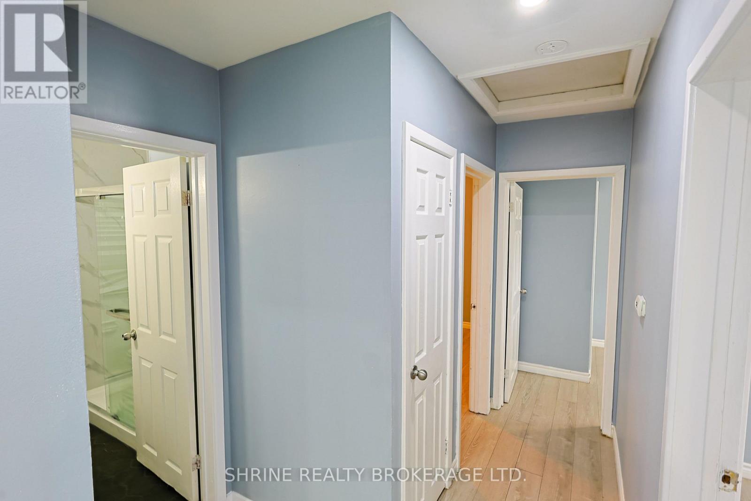
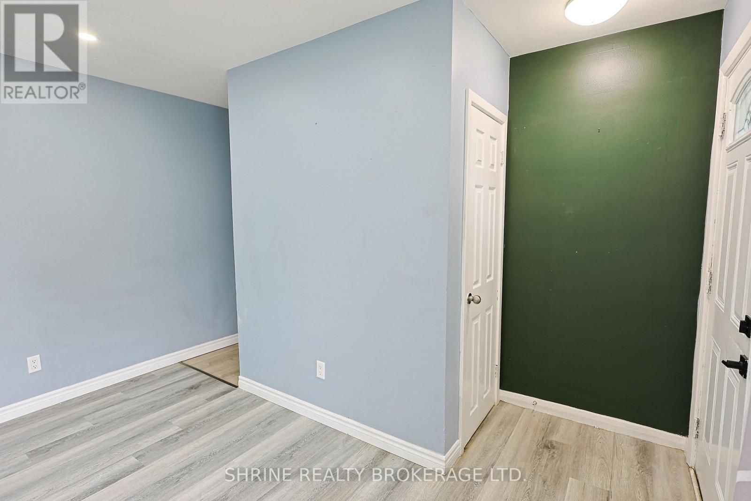
Welcome to this extensively updated and spacious 3-bedroom, 1-bathroom upper unit offering a fantastic opportunity for families or end-users seeking a comfortable home. Featuring a bright, light-filled living room, a generous kitchen with direct access to a freshly painted private rear deck, and an updated bathroom (refreshed in 2026 with a new shower enclosure, faucet, sink, and vanity). Freshly painted throughout with numerous recent improvements including an upgraded living room window (2025), a dedicated 100-amp electrical panel (upgraded in 2025), and newer heat pumps and wall-mounted AC installed in 2025 for year-round comfort. Enjoy the convenience of shared interior basement laundry with newer washer and dryer (2026), plus an expanded driveway (2018) and rear patio space (2020). Offered at $2,000/month plus 60% of utilities. Move-in ready and designed for modern living-schedule your showing today!. (id:56426)

TINA KOTHARI

Listed by SHRINE REALTY BROKERAGE LTD.

Powered by REALTOR.ca — view this listing on REALTOR.ca

The trademarks REALTOR®, REALTORS®, and the REALTOR® logo are controlled by The Canadian Real Estate Association (CREA) and identify real estate professionals who are members of CREA. The trademarks MLS®, Multiple Listing Service® and the associated logos are owned by CREA and identify the quality of services provided by real estate professionals who are members of CREA.


The neighbourhood

About the area

Census figures and the live market for the area this home sits in, matched from the property’s own location on the map.

Population
422,324
Median household income
$76,500
Median home value
$548,000
Owner-occupied
58%
Homes for sale
2,842
Median list price
$579,900

Source: Statistics Canada 2021, LiveBy

Map of London
Want to see it?

Book a viewing

We cover Orangeville, Mono, Caledon, Shelburne, the rest of Dufferin County and into Wellington County. Call us directly.

Karen McGuffin
Residential Realtor

Karen McGuffin

(519) 216-1956
Keep looking

More in the area

  • 350 ERBSVILLE Road Unit# 5, Waterloo

    $399,911

    350 ERBSVILLE Road Unit# 5, Waterloo, Ontario

    3 bed · 3 bath · 1,223 sq ft

    MLS® 40870042

    Listed by Affinity Real Estate Inc

    View on REALTOR.ca
  • 3 HENRY STREET, Amaranth

    $789,900

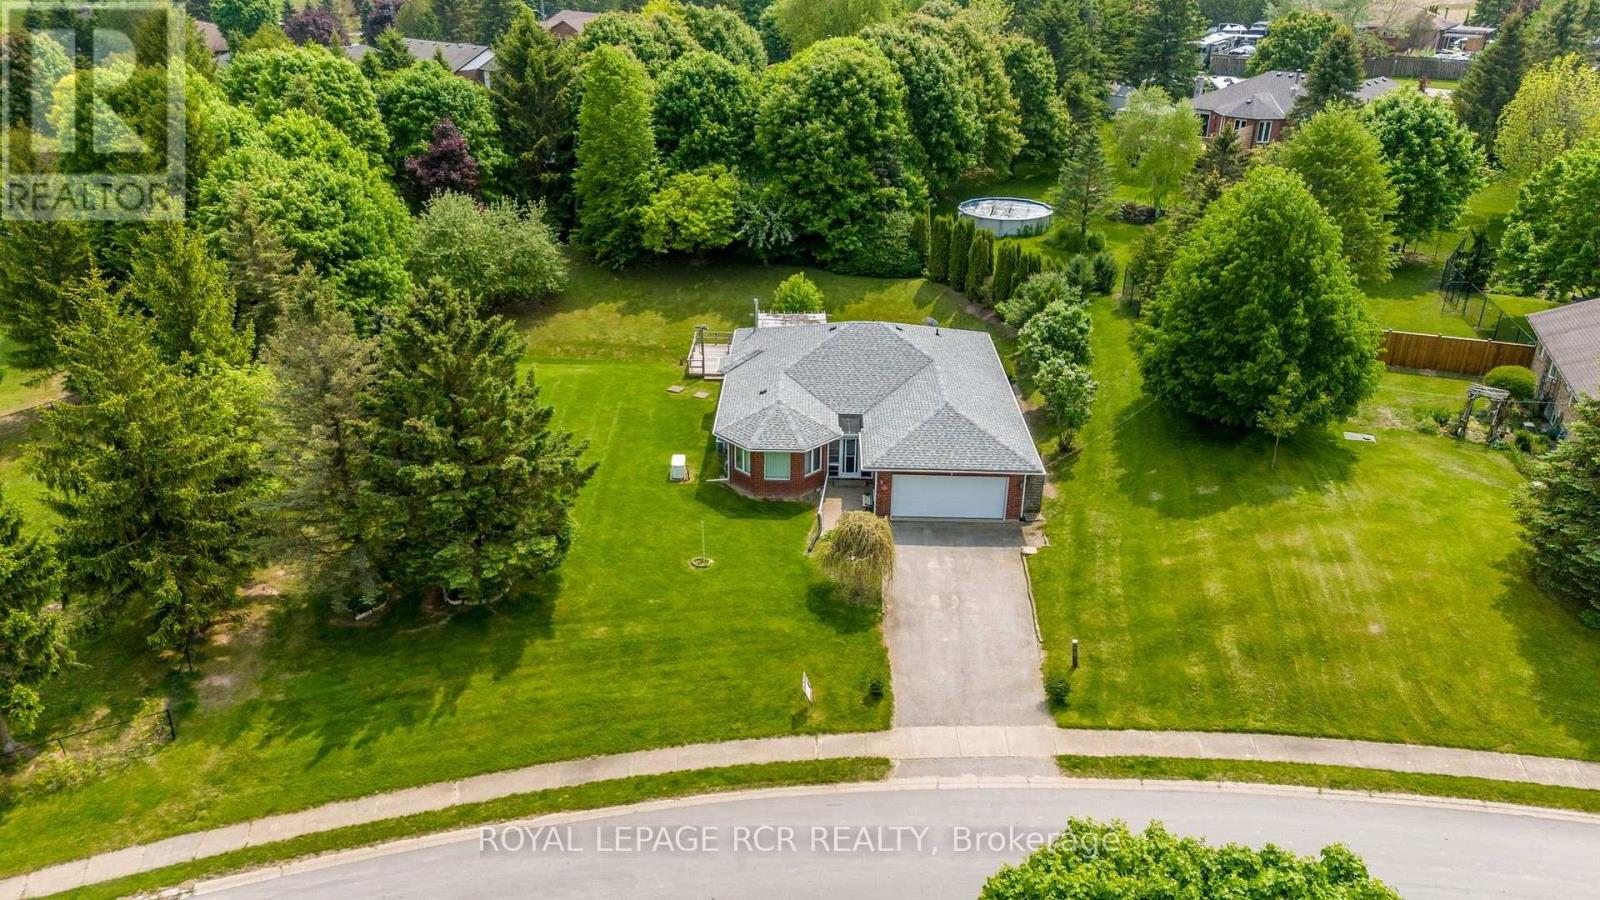
    3 HENRY STREET, Amaranth, Ontario

    3 bed · 2 bath

    MLS® X14030010

    Listed by ROYAL LEPAGE RCR REALTY

    View on REALTOR.ca
  • 32 - 4241 SARAZEN DRIVE, Burlington (Rose)

    Contact for Price

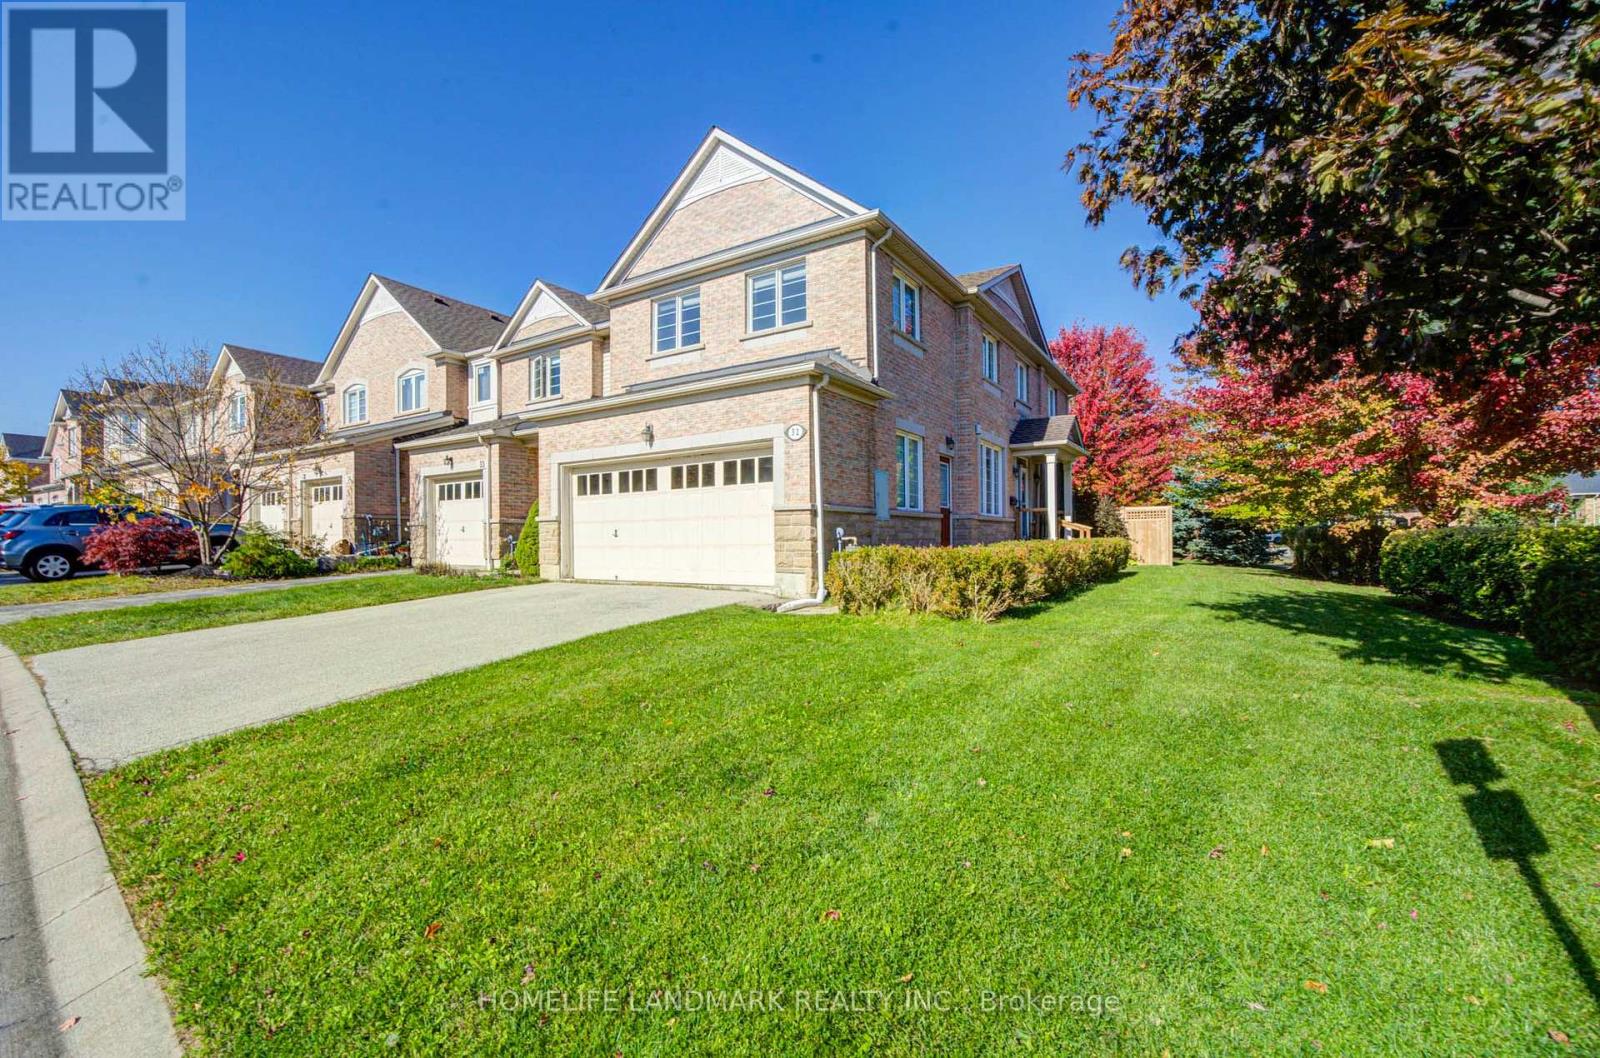
    32 - 4241 SARAZEN DRIVE, Burlington (Rose), Ontario

    4 bed · 4 bath

    MLS® W14030012

    Listed by HOMELIFE LANDMARK REALTY INC.

    View on REALTOR.ca

The trademarks REALTOR®, REALTORS®, and the REALTOR® logo are controlled by The Canadian Real Estate Association (CREA) and identify real estate professionals who are members of CREA. The trademarks MLS®, Multiple Listing Service® and the associated logos are owned by CREA and identify the quality of services provided by real estate professionals who are members of CREA.
Created on Moseik