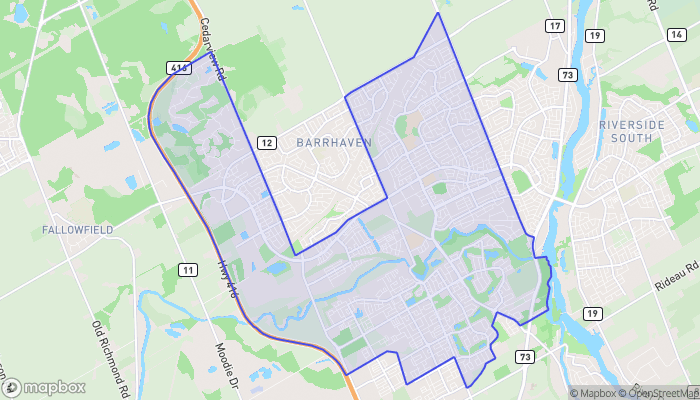
2021 BLOSSITE PRIVATE, Ottawa, Ontario
Contact for Price
3 bed · 2 bath
MLS® X14029768
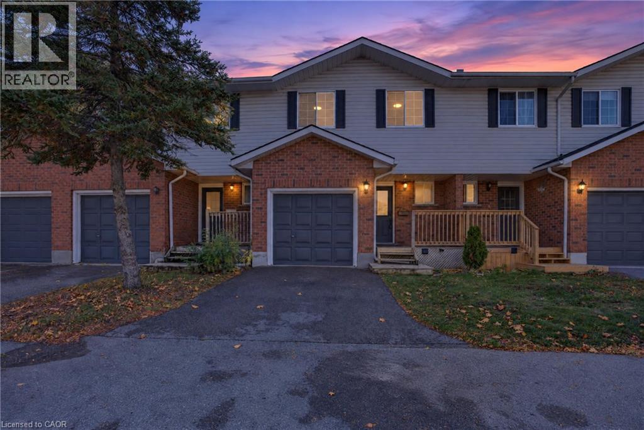
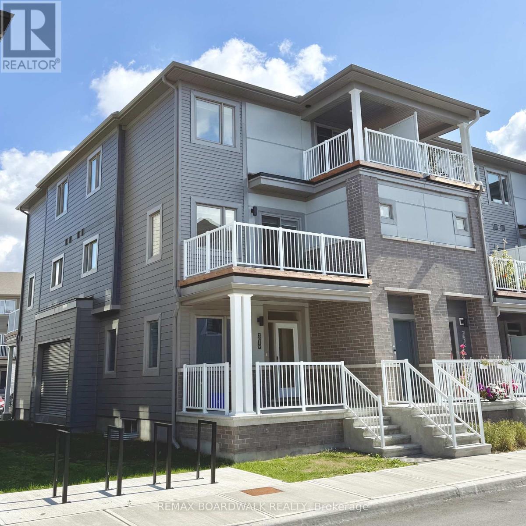
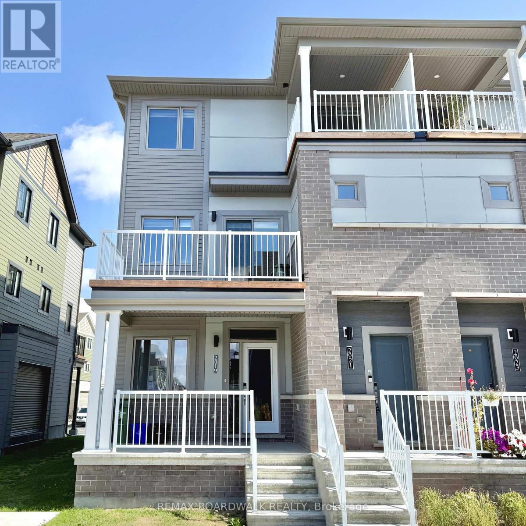
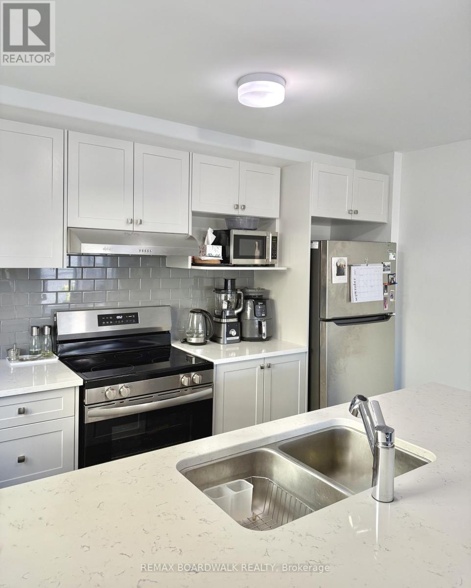
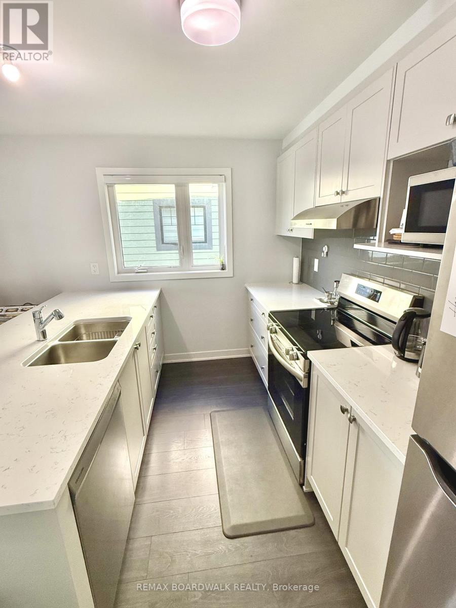
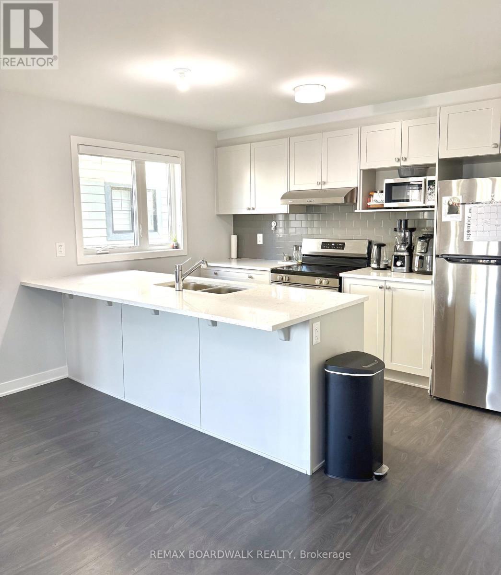
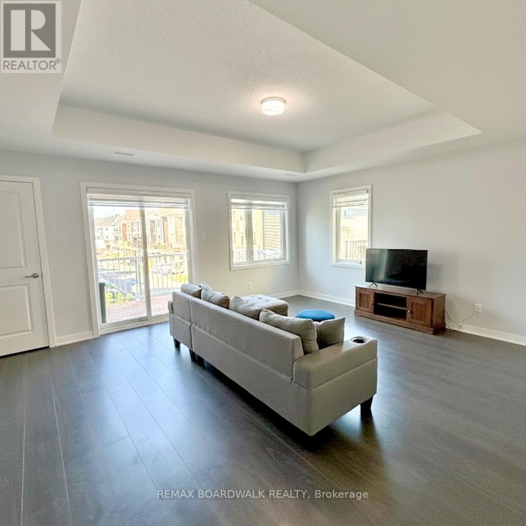
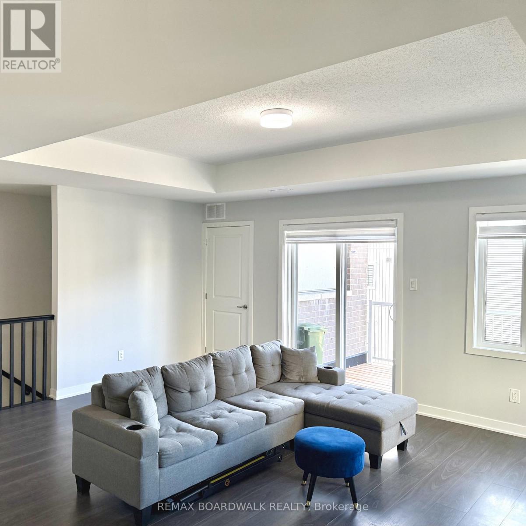
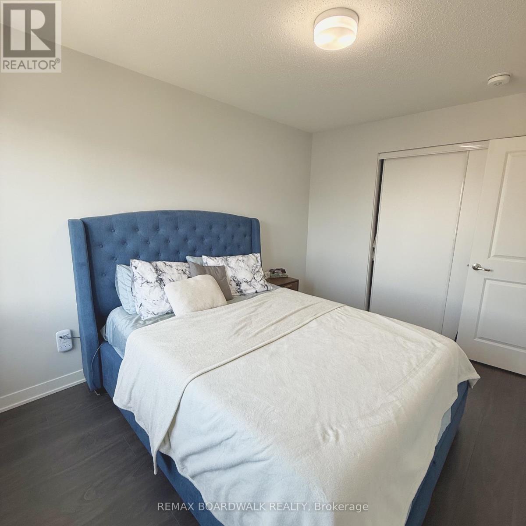
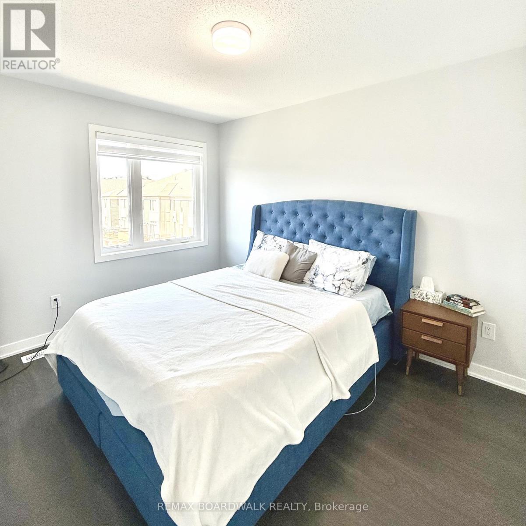
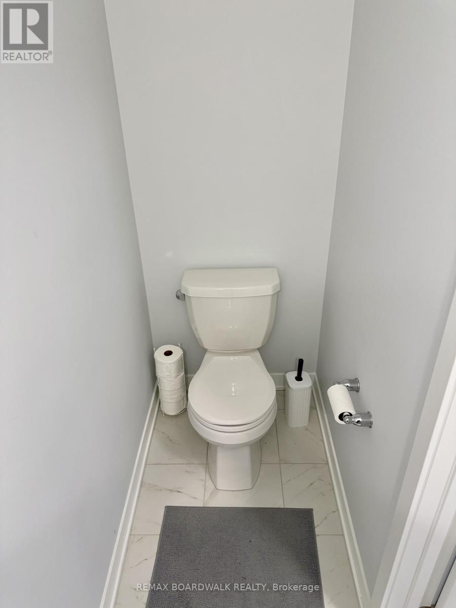
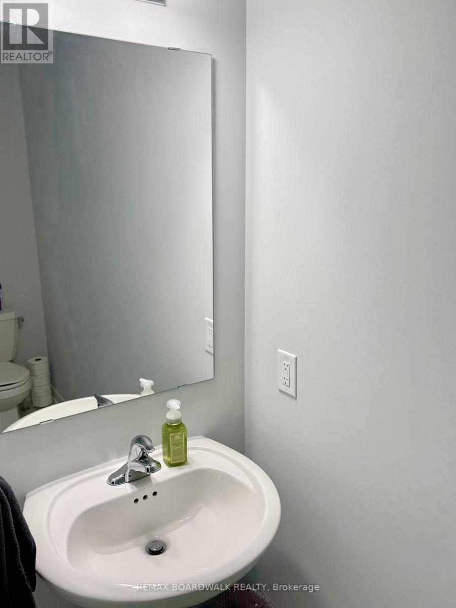
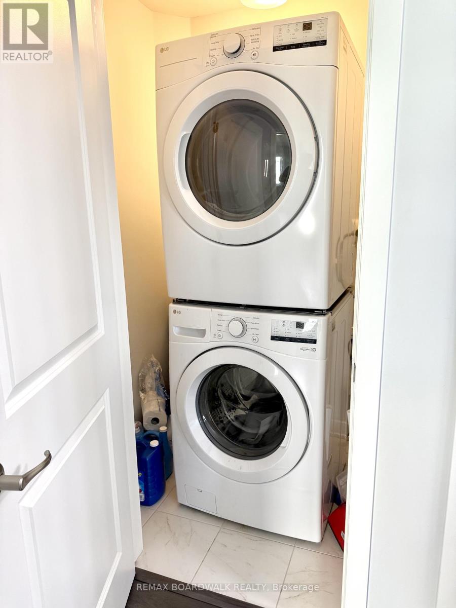
Welcome to this beautifully maintained end-unit 3-bedroom, 1.5-bathroom stacked townhome available for lease in the heart of Barrhaven! Featuring extra windows that fill the home with natural light, this bright and inviting residence offers a functional open-concept layout ideal for comfortable everyday living. The charming front porch and welcoming foyer lead to the main level, featuring spacious living and dining areas, a modern kitchen with stainless steel appliances, a breakfast bar, ample cabinetry, a convenient powder room, and additional storage space. Patio doors off the living area open onto the first of two private balconies, perfect for enjoying your morning coffee or unwinding after a long day. The upper level offers a spacious primary bedroom, two additional well-sized bedrooms, a full bathroom, and the convenience of upper-level laundry. One of the secondary bedrooms features access to the second private balcony, providing a relaxing outdoor retreat with pleasant views of the surrounding community.Ideally located just minutes from Barrhaven Marketplace, this home offers easy access to parks, schools, public transit, shopping, restaurants, bars, sports clubs, and recreational facilities. Enjoy the added benefits of an end-unit location, abundant natural light, and two private outdoor spaces, all in a convenient and sought-after Barrhaven neighbourhood. An excellent leasing opportunity for professionals, couples, or families seeking a comfortable, low-maintenance lifestyle close to everyday amenities! (id:56426)
Gurpreet Khokhar
Listed by REMAX BOARDWALK REALTY
The trademarks REALTOR®, REALTORS®, and the REALTOR® logo are controlled by The Canadian Real Estate Association (CREA) and identify real estate professionals who are members of CREA. The trademarks MLS®, Multiple Listing Service® and the associated logos are owned by CREA and identify the quality of services provided by real estate professionals who are members of CREA.