UNIT B - 15 KEELE STREET, St. Catharines (Burleigh Hill), Ontario
Contact for Price
3 bed · 2 bath
MLS® X14033442
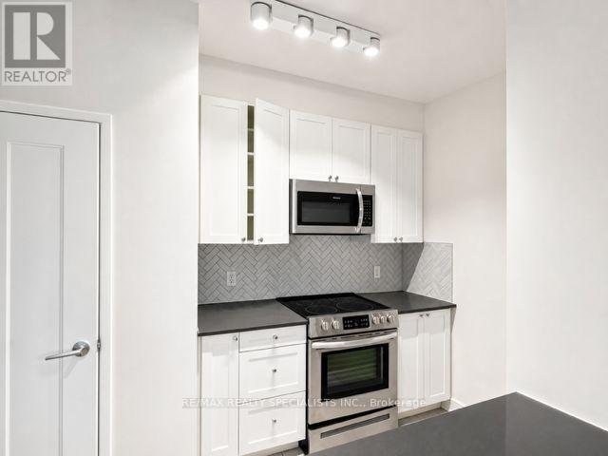
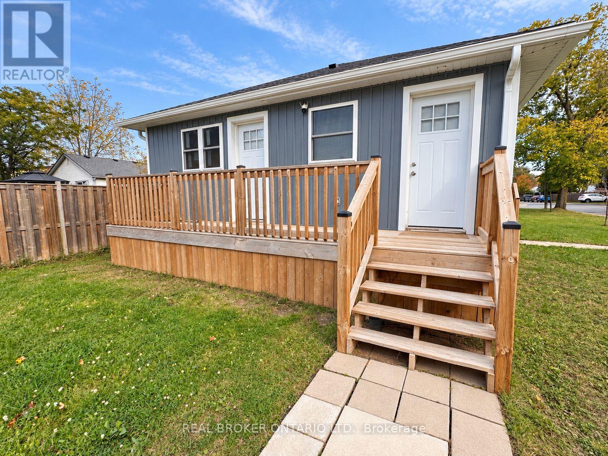
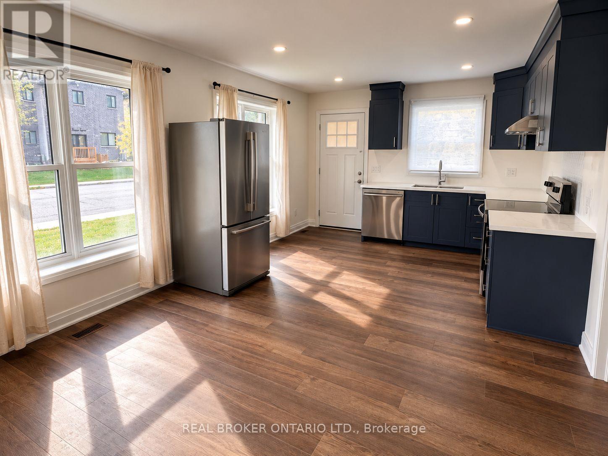
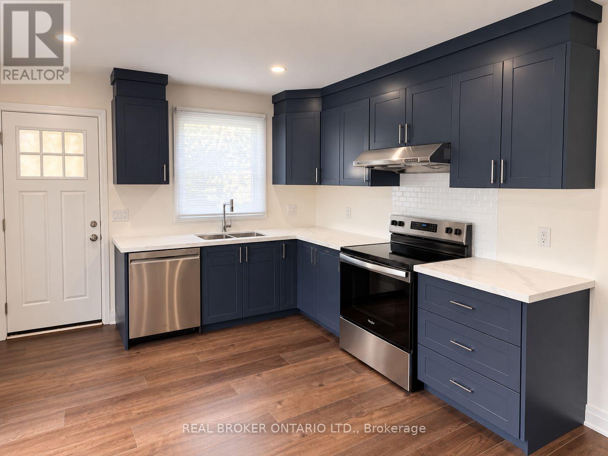
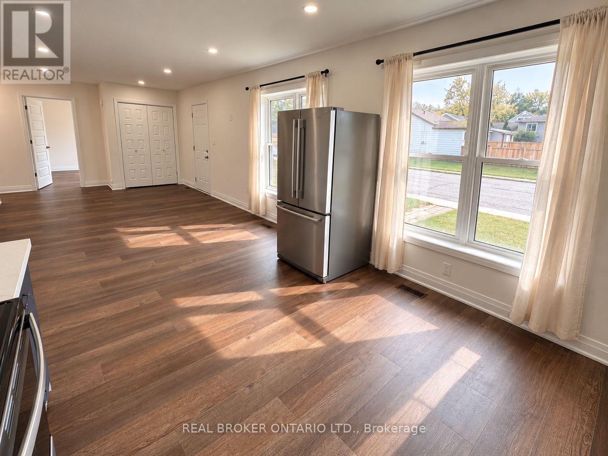
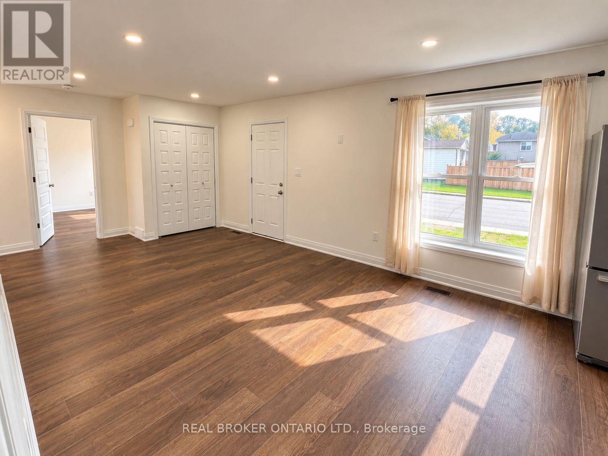
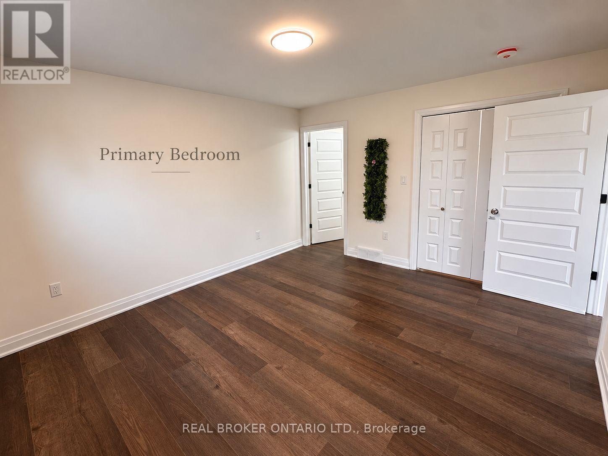
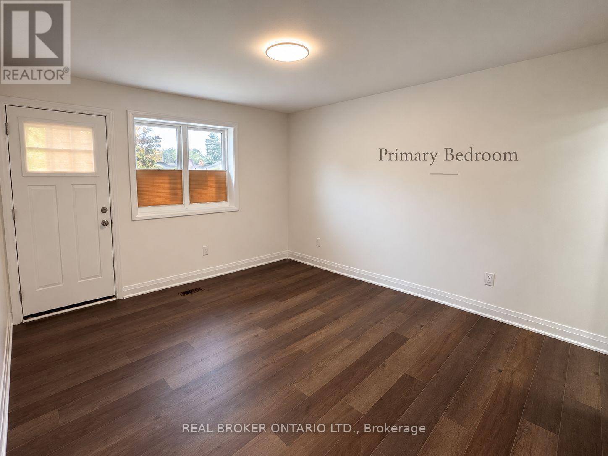
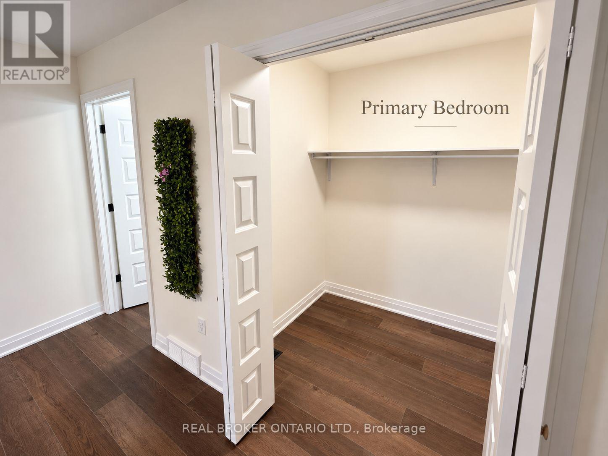
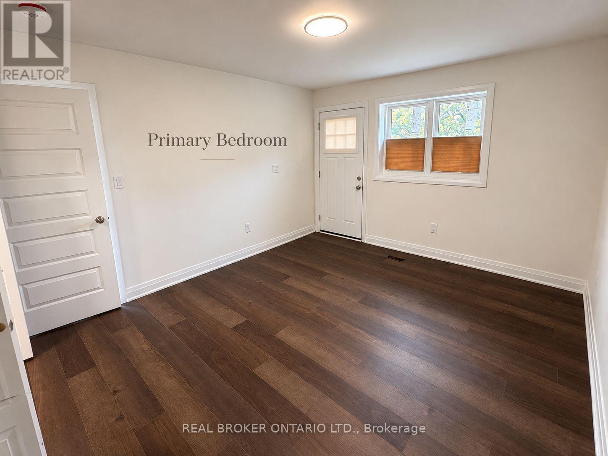
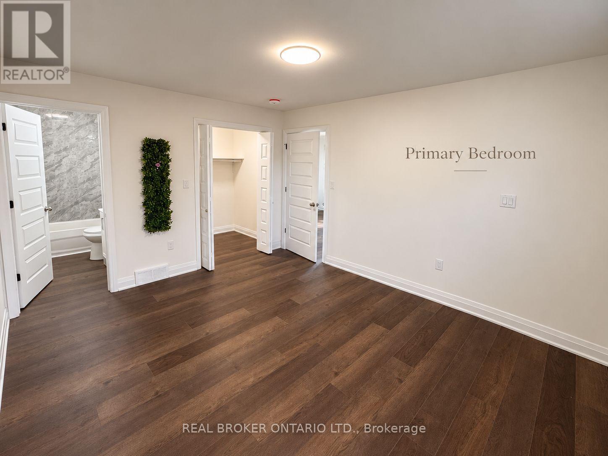
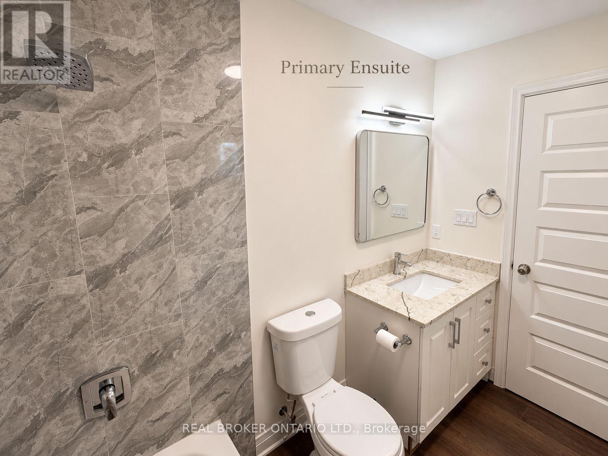
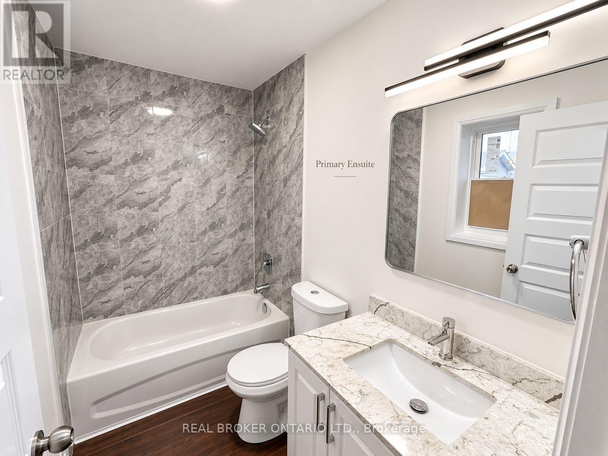
Beautifully Renovated 3-Bedroom, 2-Bathroom Bungalow-Style Home in St. Catharines! Looking for modern finishes, comfortable living, and the convenience of having everything on one level? Welcome to 15 Keele Street, Rear Unit! This beautifully updated home offers 3 bedrooms, 2 full bathrooms, and a bright, open-concept layout designed for everyday comfort. Step inside to find rich wood-look flooring, fresh neutral finishes, recessed lighting, and plenty of natural light. The modern kitchen features stylish blue-grey cabinetry, white countertops, stainless steel appliances, a dishwasher, and ample cabinet space. The kitchen flows into the open living and dining area, creating a welcoming space to relax, entertain, or enjoy time together. The primary bedroom features its own private ensuite bathroom and walk-in closet, offering added comfort and storage. Two additional bedrooms provide flexible space for sleeping, guests, or a home office. Enjoy the convenience of in-unit laundry, two full bathrooms, and single-level living with no interior stairs. Outside, you'll have access to the backyard and one designated parking space. Situated in an established St. Catharines neighbourhood, this home offers a comfortable place to settle in while enjoying the benefits of a recently renovated property. Available for immediate occupancy! Hydro and gas are separately metered, and the rear unit is responsible for 60% of the water bill. This is the rear unit of a two-unit property, offering a great alternative to traditional apartment living. Modern finishes, a functional layout, and the comfort of one-floor living. Book your private showing and come see what this home has to offer! (id:56426)
TORY AKENE
Listed by REAL BROKER ONTARIO LTD.
The trademarks REALTOR®, REALTORS®, and the REALTOR® logo are controlled by The Canadian Real Estate Association (CREA) and identify real estate professionals who are members of CREA. The trademarks MLS®, Multiple Listing Service® and the associated logos are owned by CREA and identify the quality of services provided by real estate professionals who are members of CREA.