45 - 100 HILLSIDE DRIVE, Ottawa, Ontario
$574,800
4 bed · 3 bath
MLS® X14033990
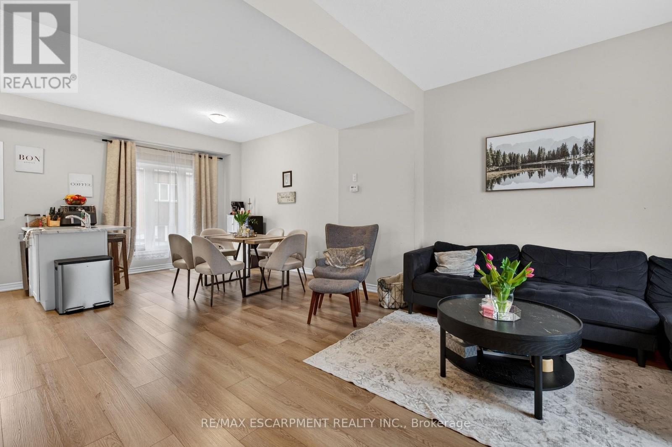
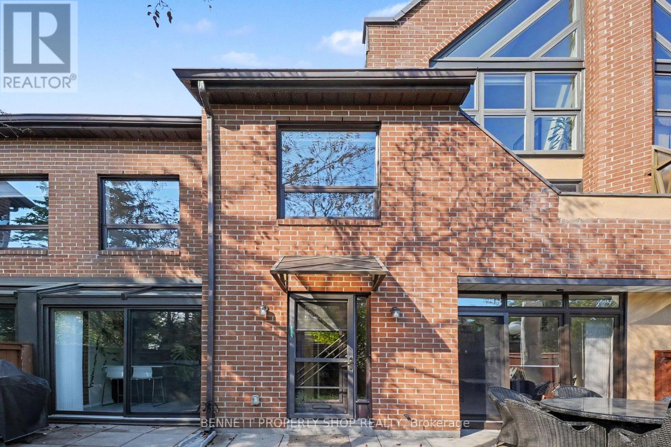
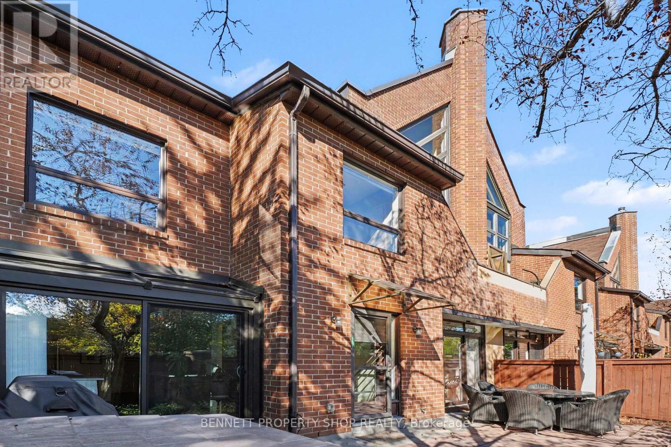
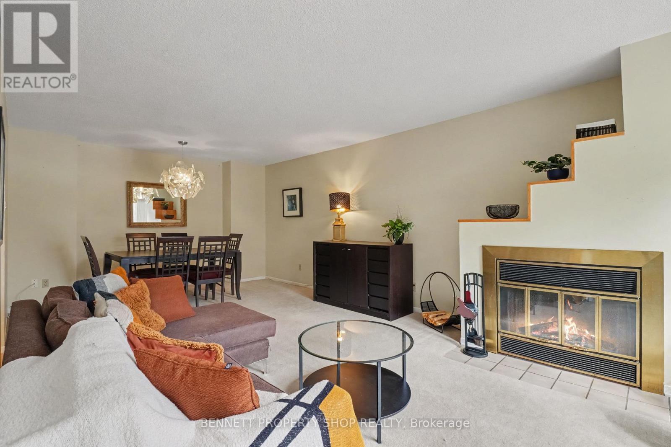
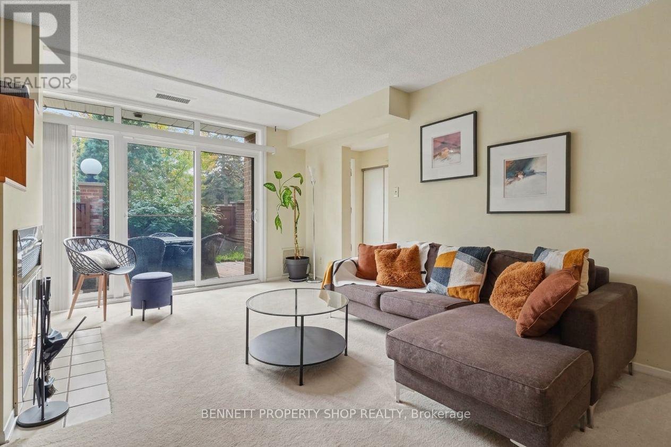
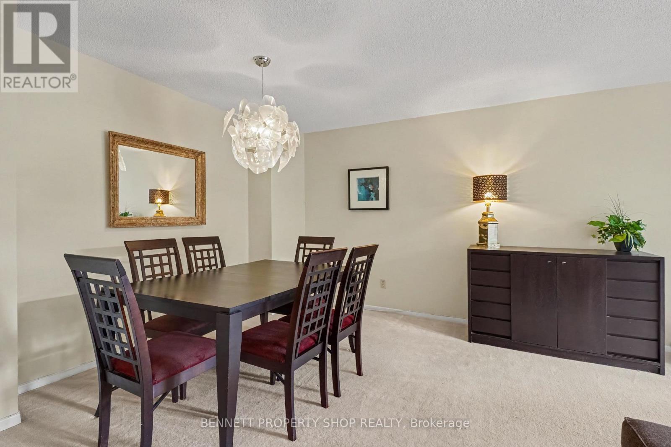
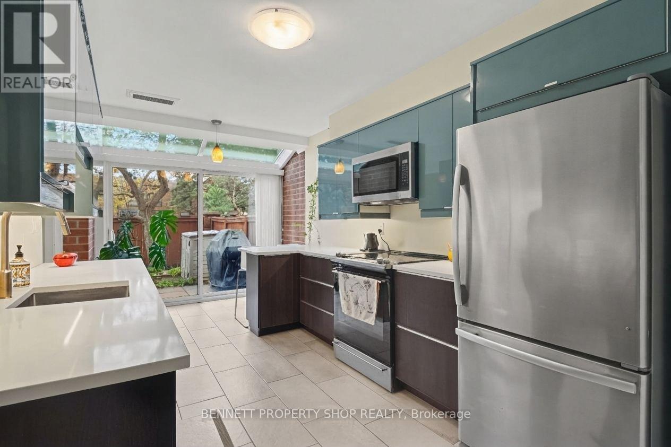
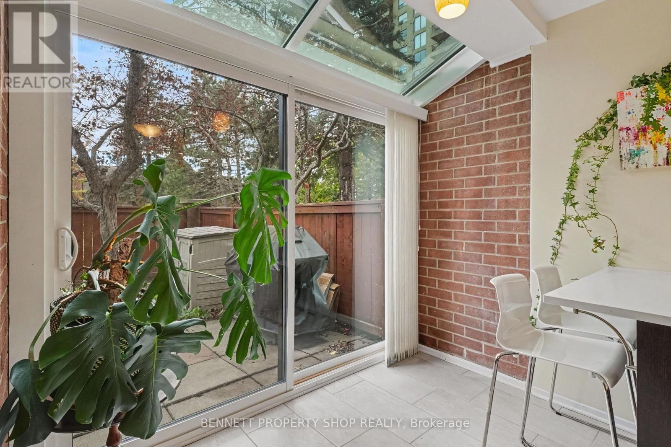
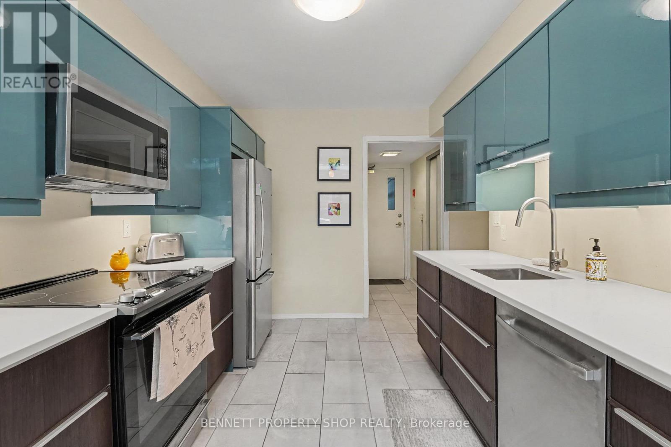
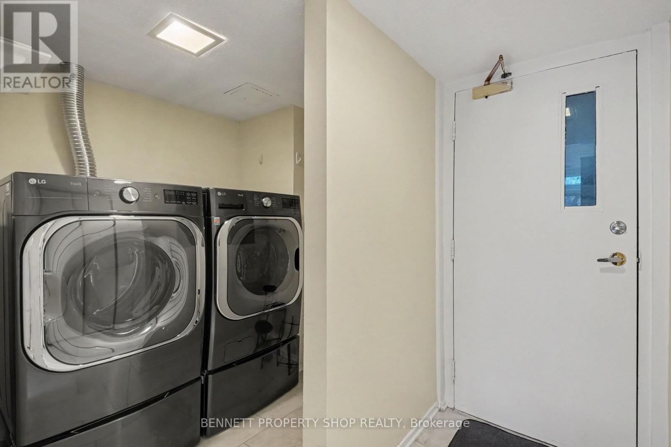
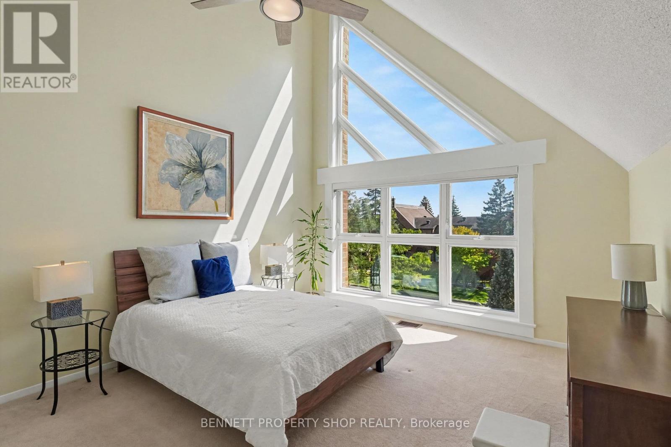
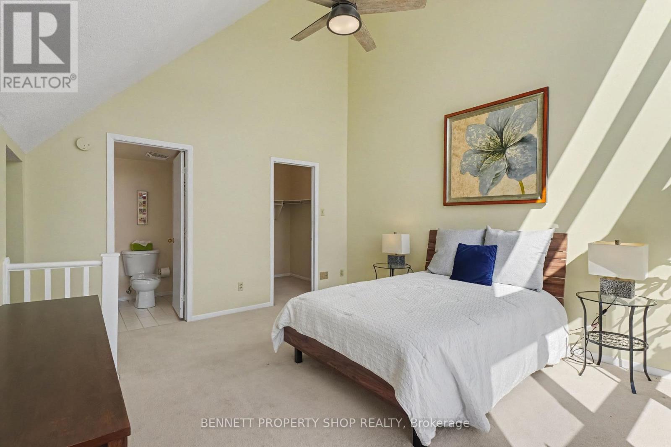
Nestled in a quiet enclave, just minutes from downtown, is this sun-filled executive townhome with south-facing windows and three large patio doors that foster a beautiful connection with the outdoors: al fresco dining, BBQing, gardening, birdwatching and more! The stunning upgraded kitchen is a chef's dream with quartz counters, an abundance of cabinets, an island with breakfast bar, and a picturesque solarium. The four bedrooms offer flexibility for a large family, office, or studio space...the choice is yours. When you retreat to the privacy of the third floor, you will be amazed by the vaulted ceiling and soaring architectural windows that allow you to gaze at the moon and stars in the evening. Spending time outdoors can be enjoyed in the spacious front courtyard and garden that are accessed from the main level, or from the serenity of the second-level balcony. A rare and unique feature of this home is the secure, private, underground parking, accessed from your back door with TWO dedicated storage spaces. Prepare to be impressed by the resort-style amenities! In the warmer months, you can enjoy the heated outdoor pool, surrounded by a private pond, paved walking path and parklands or hit the newly resurfaced courts to play a game of tennis/pickle ball. All year round, take advantage of the private Recreation Centre with a heated, indoor saltwater pool, sauna, gym, squash/racquetball court, and private party/meeting rooms (with kitchen and washrooms). Such a convenient location, within walking distance to essential shopping, restaurants, nature trails, and public transit at your doorstep.The exquisitely landscaped grounds around the community feature walking trails that are perfect for your morning/evening stroll. This condo will give you the serene, stress-free lifestyle that you deserve. Book a showing today! 24 hours irrevocable on all offers. (id:56426)
Marnie Bennett
Listed by BENNETT PROPERTY SHOP REALTY
The trademarks REALTOR®, REALTORS®, and the REALTOR® logo are controlled by The Canadian Real Estate Association (CREA) and identify real estate professionals who are members of CREA. The trademarks MLS®, Multiple Listing Service® and the associated logos are owned by CREA and identify the quality of services provided by real estate professionals who are members of CREA.