25 CAMBRIAN DRIVE, Kenora (Amethyst), Ontario
$519,900
4 bed · 3 bath
MLS® X14084096
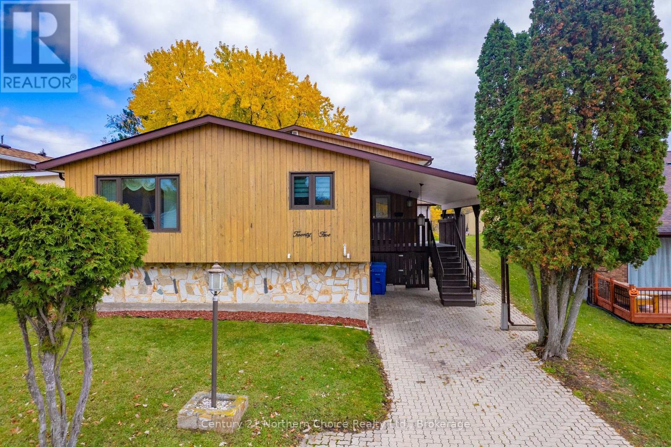
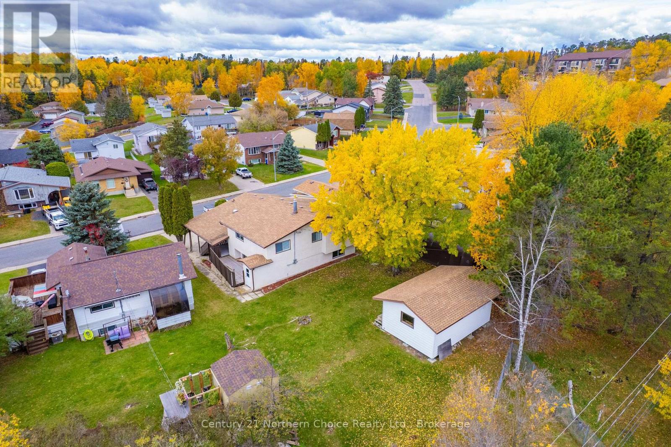
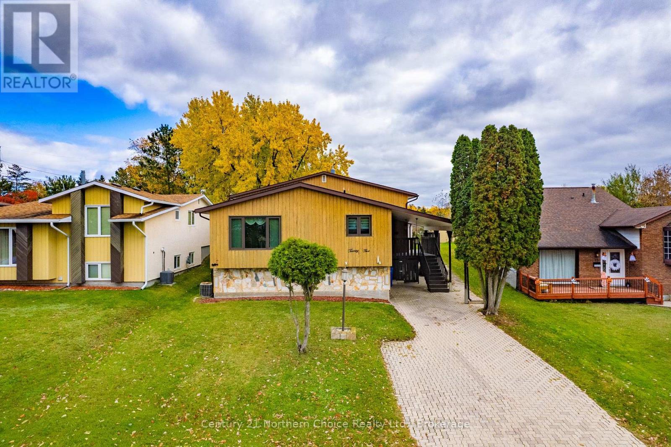
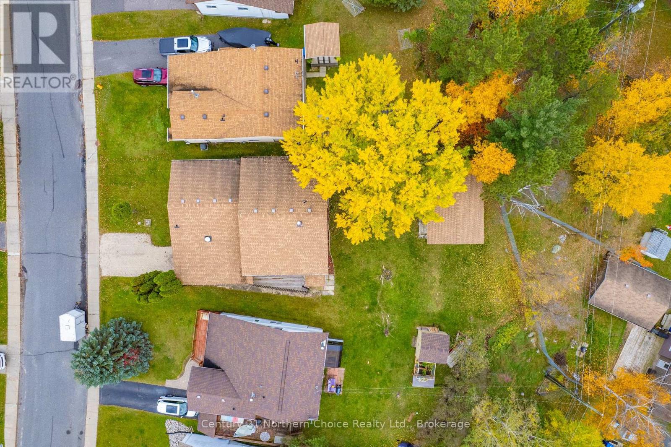
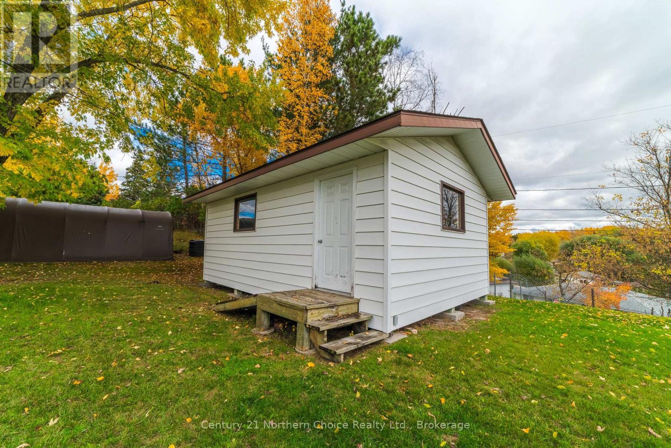
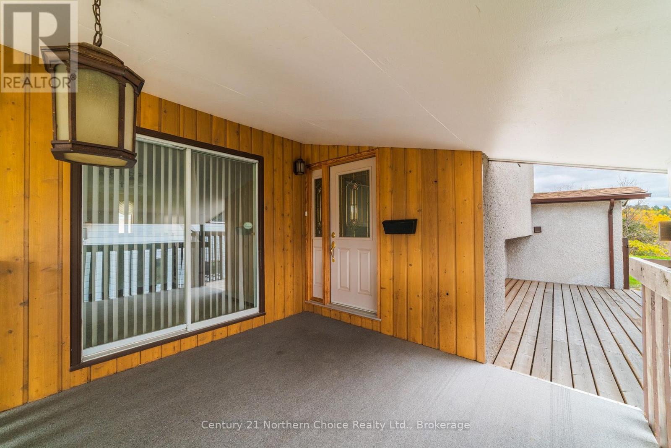
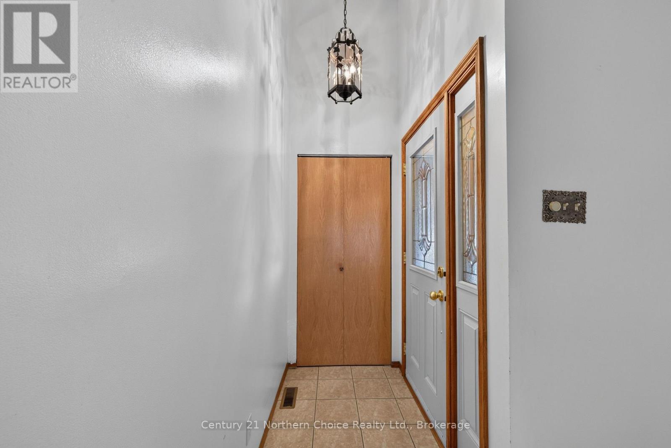
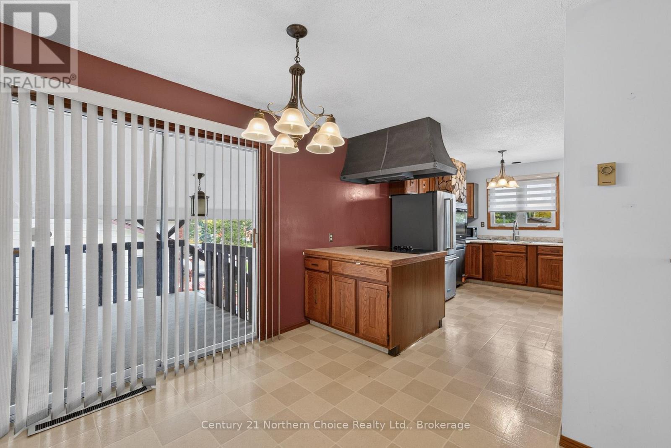
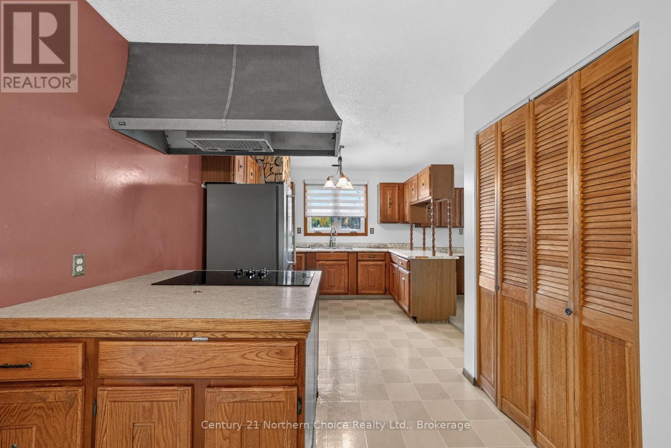
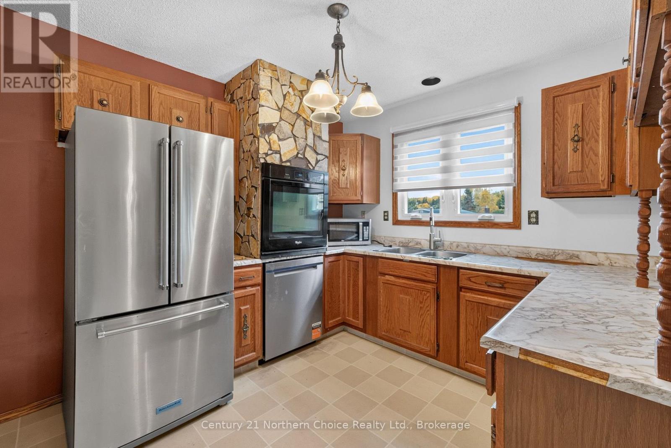
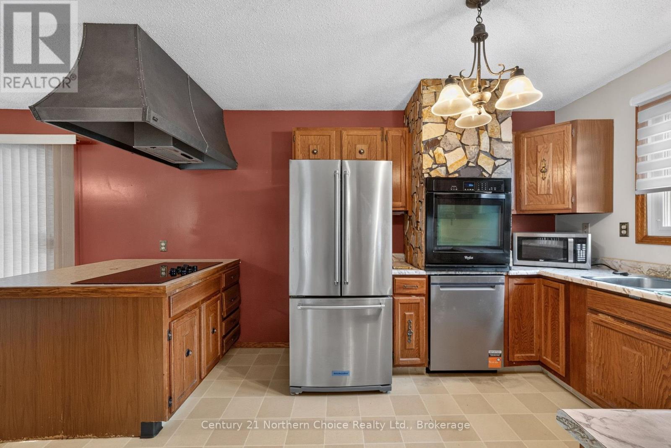
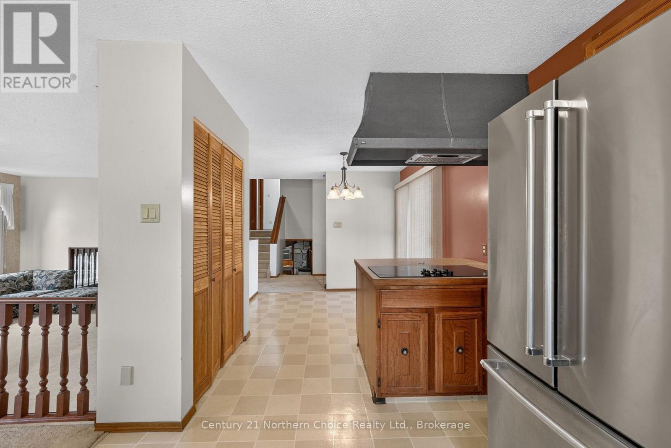
Room for the Whole Family! If space is what you're looking for, this home has plenty of it! Offering over 3,000 sq. ft. of living space across four levels, this spacious 4 bedroom, 3 bathroom home features a versatile floor plan designed for both everyday living and entertaining.From the moment you step inside, you'll be impressed by the amount of space this home has to offer. The main level features a large sunken living room, formal dining area and an oversized kitchen complete with built-in appliances, ample cabinetry and plenty of countertop space. Whether you're hosting family gatherings or enjoying a quiet night at home, there's room for everyone!Upstairs, you'll find four generously sized bedrooms, including a spacious primary bedroom with a private 2-piece ensuite. The main bathroom features double sinks, making busy mornings a little easier.Just a few steps down from the main living area is an impressive recreation room filled with natural light from its large windows. Complete with a natural gas fireplace, dry bar, hot tub and 3-piece bathroom, this space is perfect for entertaining or relaxing at the end of the day.Need even more room? The fourth level offers a flexible bonus area with plenty of possibilities! Whether you're looking for a home office, gym, additional bedrooms or playroom, there's space to make it your own. You'll also find a large storage room, laundry and utility area, along with convenient outdoor access.Outside, enjoy a flat, usable backyard, a 16' x 24' powered shed, attached carport, covered deck and sheltered entrance. A new furnace installed in 2025 is another great bonus!Conveniently located close to Rabbit Lake Trail, Garrow Beach and both elementary and secondary schools, this home offers the space and flexibility your family has been looking for Taxes: $5,711.75 for 2026 Rental Hot Water tank: $510.56/ 12 months Natural Gas: $2,038.61/12 months Hydro: $1,487.51/12 months Electrical: 200 amp (id:56426)
Kristie Cavanagh
Listed by Century 21 Northern Choice Realty Ltd.
The trademarks REALTOR®, REALTORS®, and the REALTOR® logo are controlled by The Canadian Real Estate Association (CREA) and identify real estate professionals who are members of CREA. The trademarks MLS®, Multiple Listing Service® and the associated logos are owned by CREA and identify the quality of services provided by real estate professionals who are members of CREA.