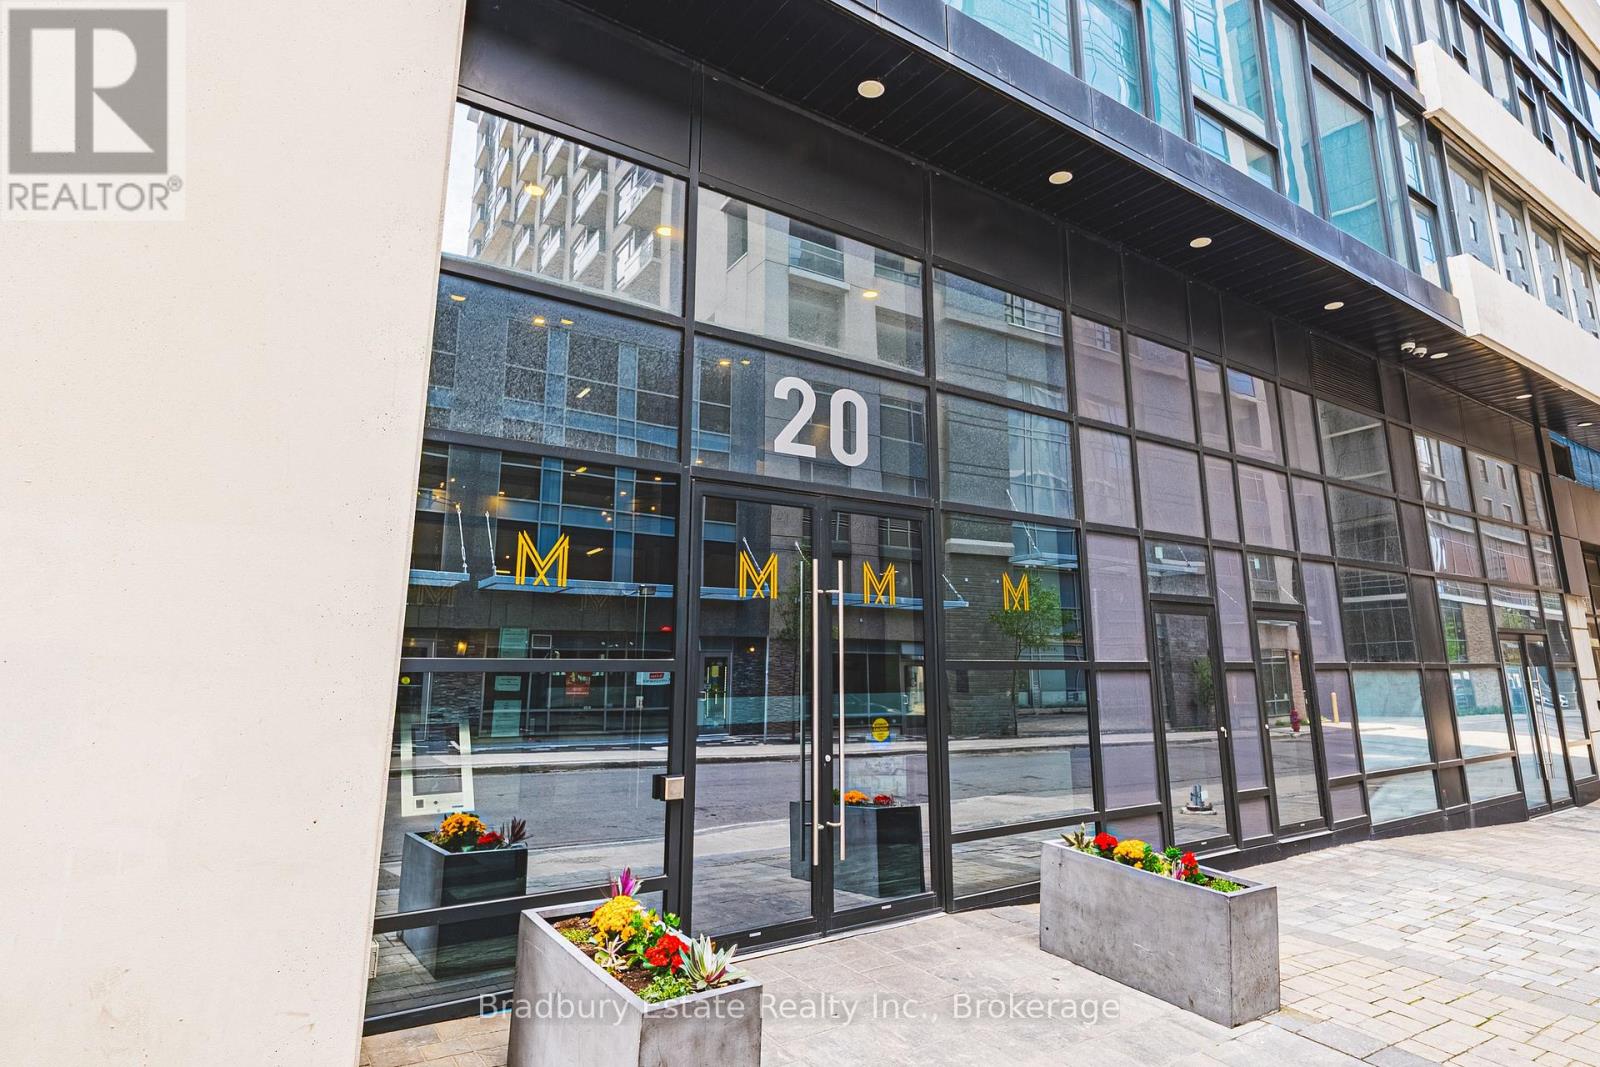
1009 - 20 GEORGE STREET, Hamilton (Central), Ontario
Contact for Price
2 bed · 2 bath
MLS® X14084180
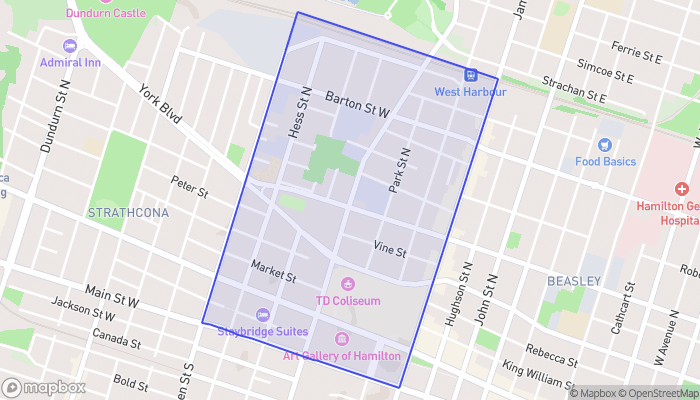
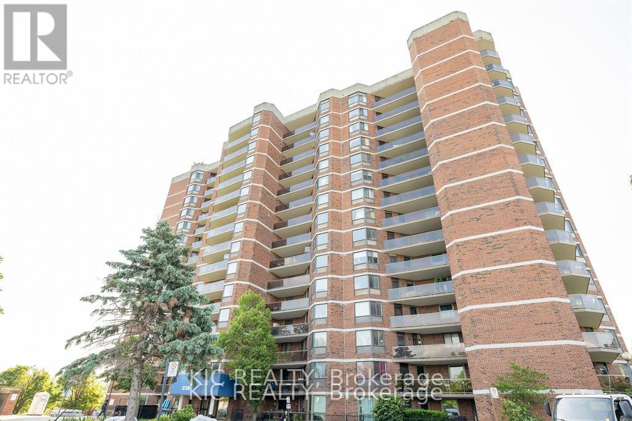
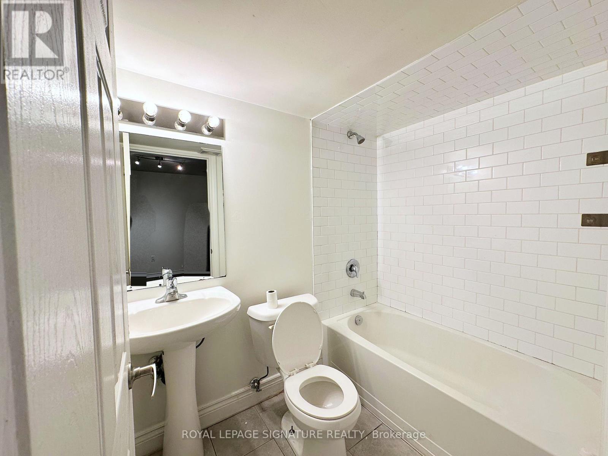
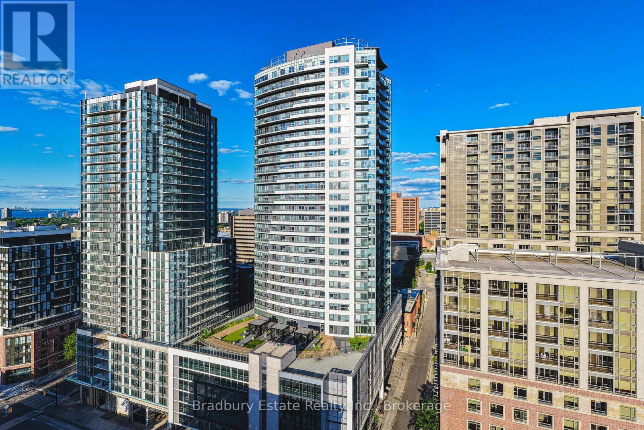
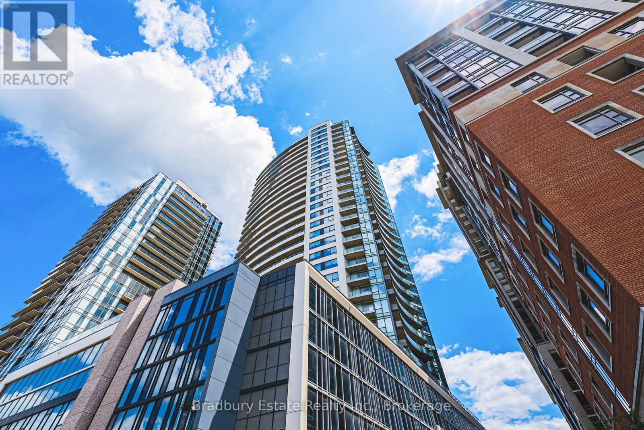
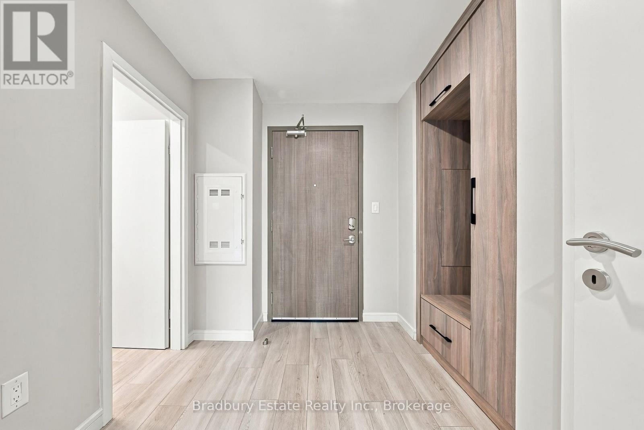
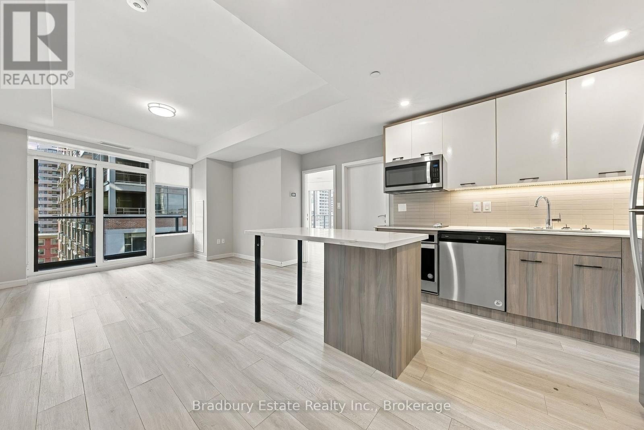
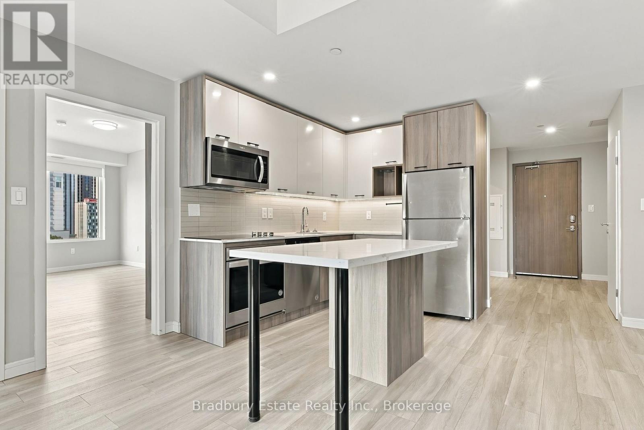
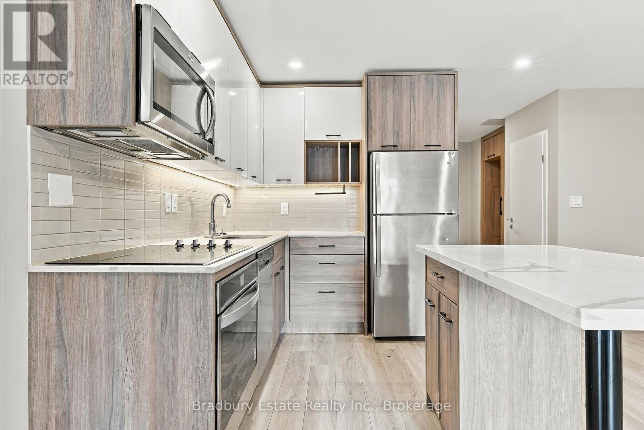
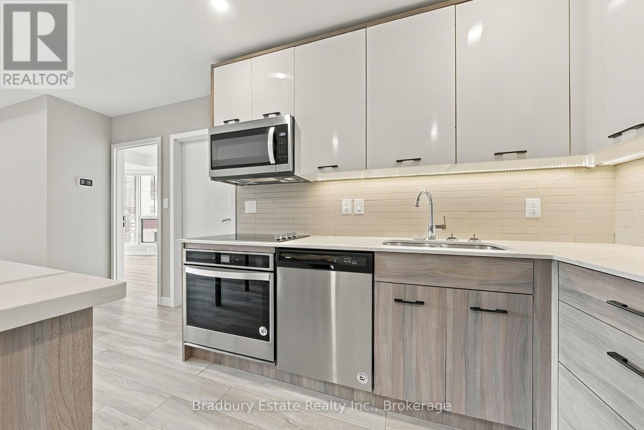
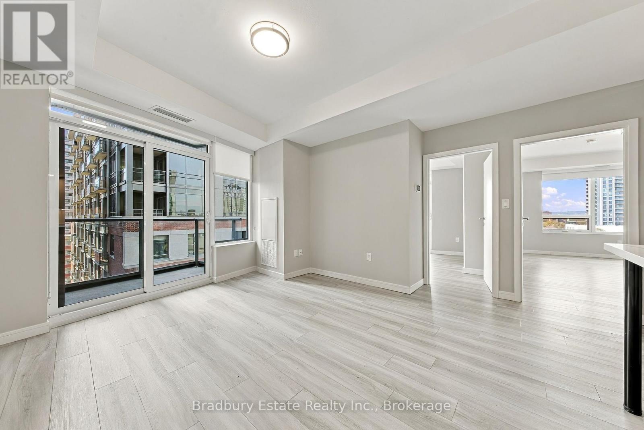
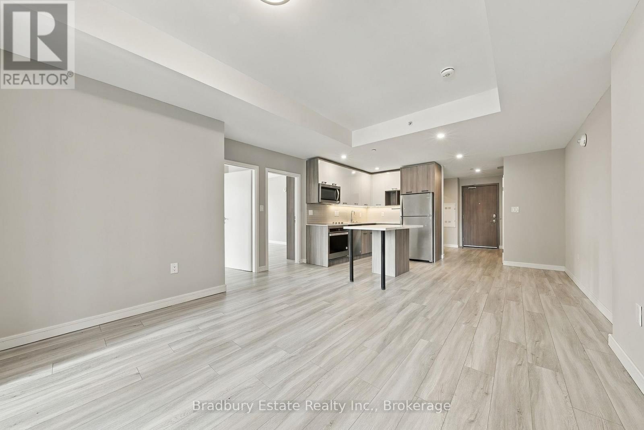
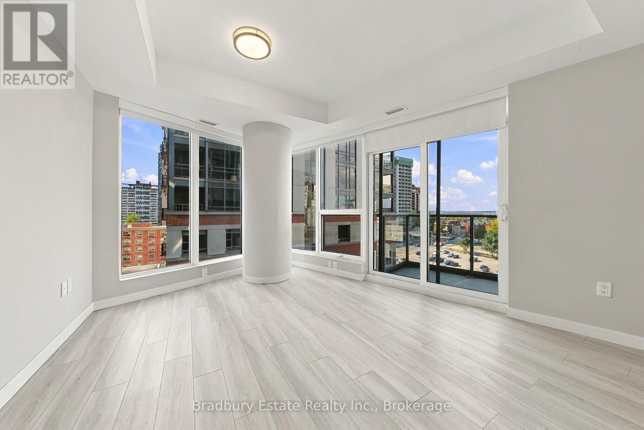
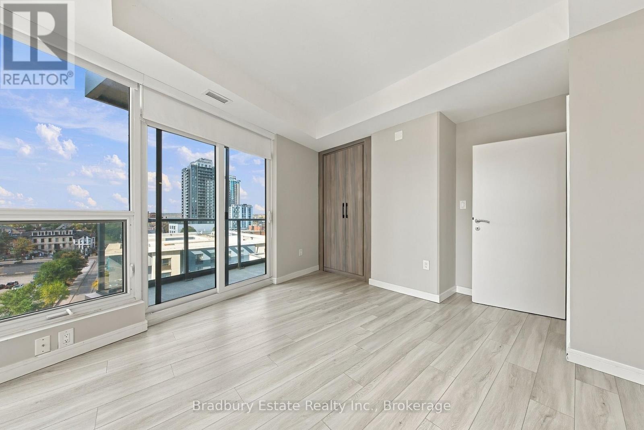
Welcome to Unit 1009 at Marquee Residence, where generous living spaces, modern finishes, and downtown convenience come together. This thoughtfully designed 1,003 sq. ft. Queen floor plan offers two spacious bedrooms, two full bathrooms, and two private balconies, creating a comfortable and versatile home in the heart of Hamilton.The contemporary kitchen features stainless steel appliances, stone countertops, modern cabinetry, and ample preparation space, opening into a spacious living and dining area ideal for everyday living or entertaining. Large windows bring natural light into the suite, while two separate balconies provide inviting outdoor spaces to relax, enjoy fresh air, and take in the surrounding city atmosphere.Both bedrooms offer impressive proportions, with one measuring approximately 18 feet in length and the other over 16 feet, providing flexibility for comfortable bedroom furnishings, a workspace, or additional seating. Two full bathrooms, both featuring bathtubs, add convenience for shared living arrangements, families, or visiting guests. A welcoming entry foyer and practical storage spaces further enhance the layout.Residents of Marquee Residence enjoy an impressive collection of amenities, including a fully equipped fitness centre, dedicated yoga studio, expansive eighth-floor outdoor terrace, two party rooms with lounge seating and billiards, controlled building access, and 24/7 on-site security. Parking and additional storage lockers are available upon request.Ideally located at 20 George Street in downtown Hamilton, you're just moments from Hess Village, Jackson Square, restaurants, cafés, shopping, and entertainment. Hamilton GO Centre, MacNab Transit Terminal, and convenient access to Highway 403 make commuting and exploring the surrounding area easy.Experience the comfort of spacious two-bedroom living with two private balconies and the convenience of a professionally managed downtown rental residence. (id:56426)
MICHAEL BRADBURY
Listed by Bradbury Estate Realty Inc., Brokerage
The trademarks REALTOR®, REALTORS®, and the REALTOR® logo are controlled by The Canadian Real Estate Association (CREA) and identify real estate professionals who are members of CREA. The trademarks MLS®, Multiple Listing Service® and the associated logos are owned by CREA and identify the quality of services provided by real estate professionals who are members of CREA.