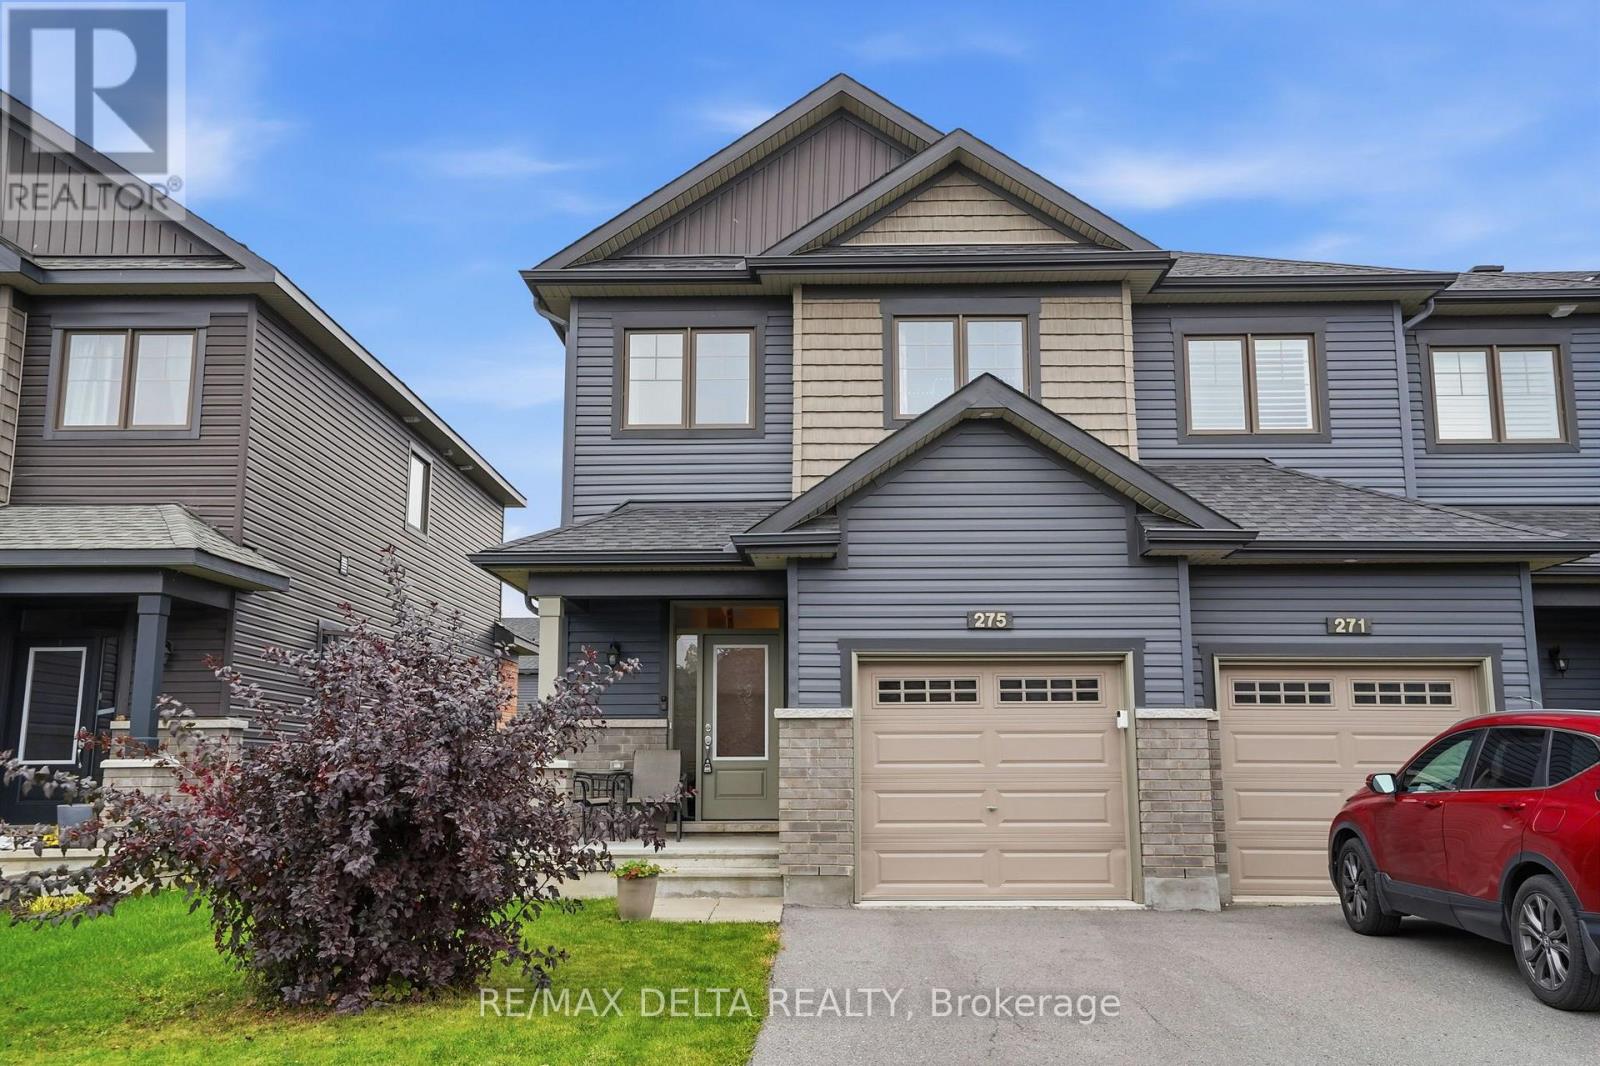
275 DE L'ETANG STREET, Clarence-Rockland, Ontario
$590,000
3 bed · 3 bath
MLS® X14084222
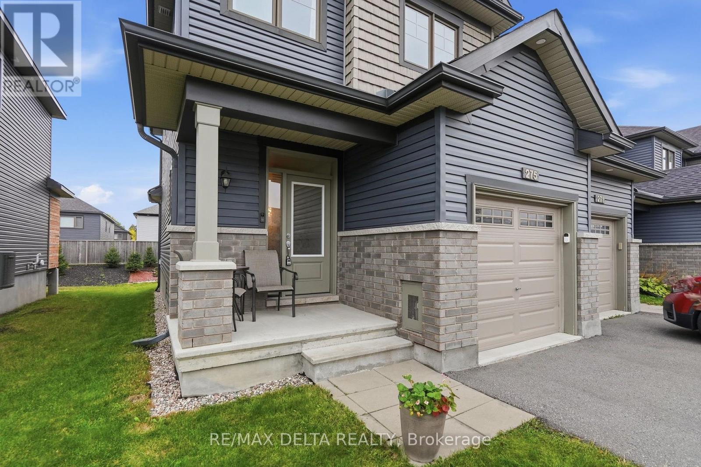
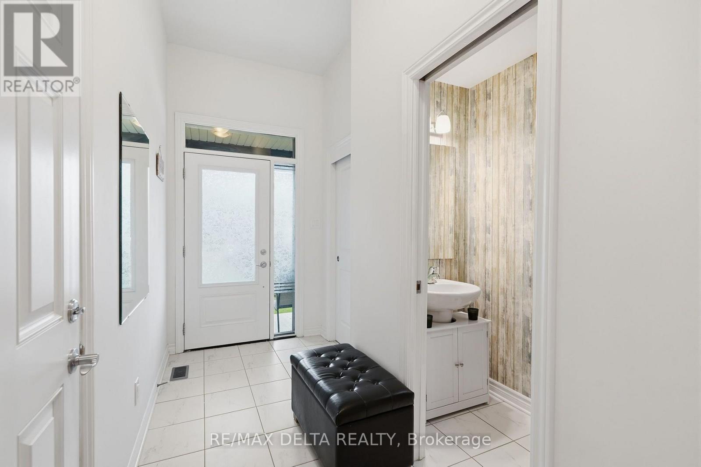
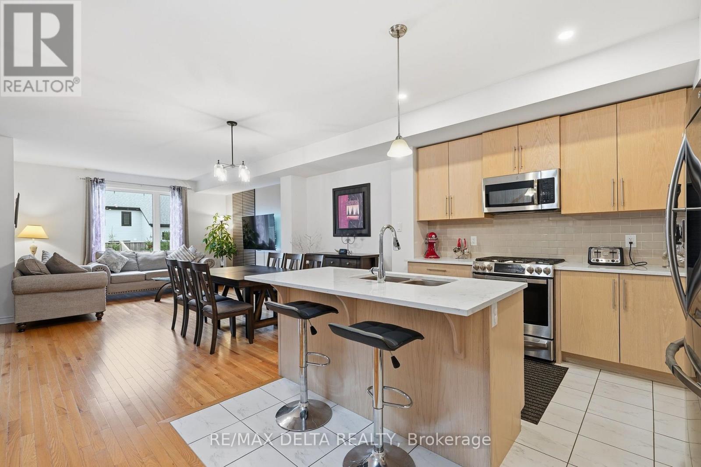
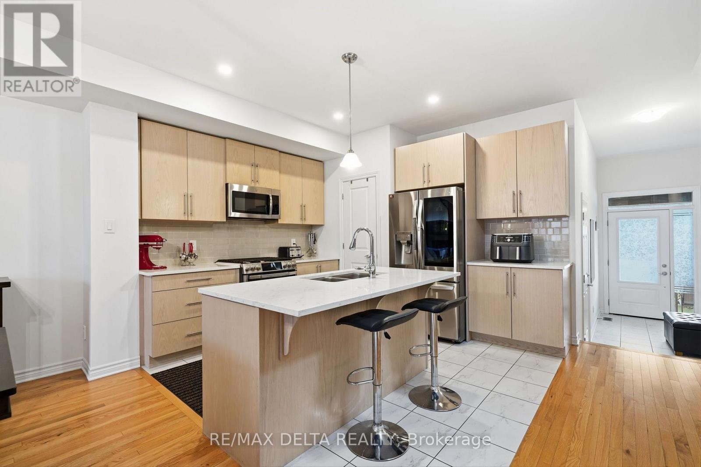
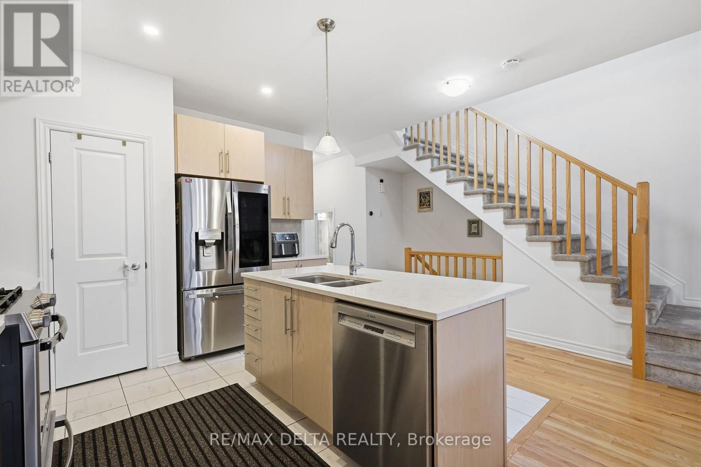
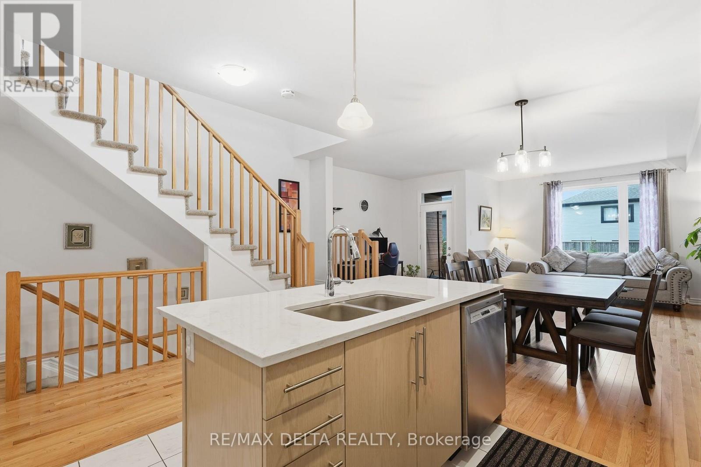
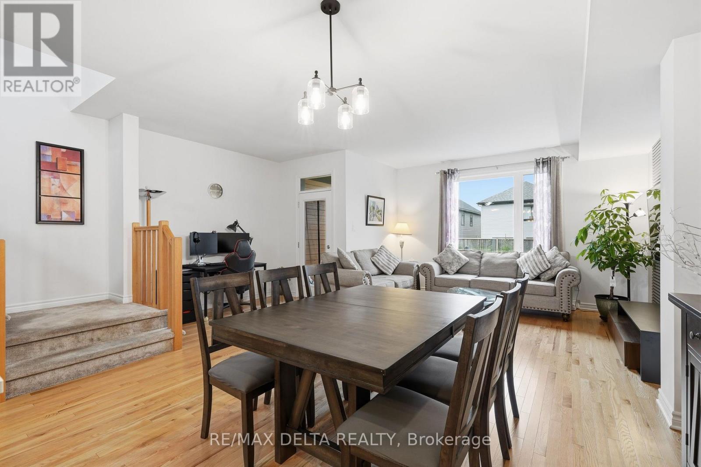
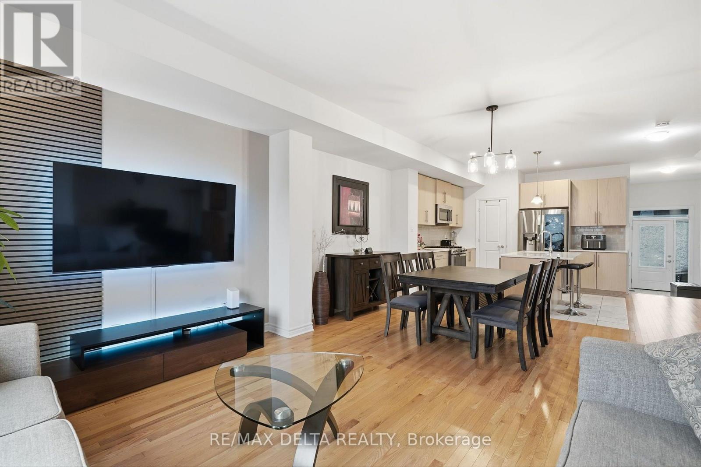
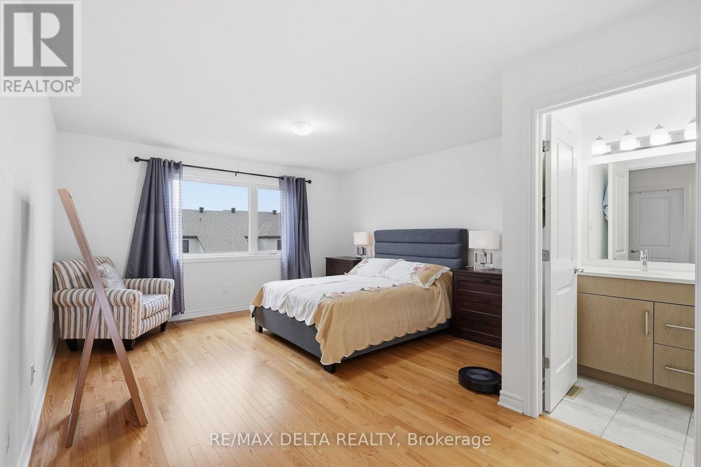
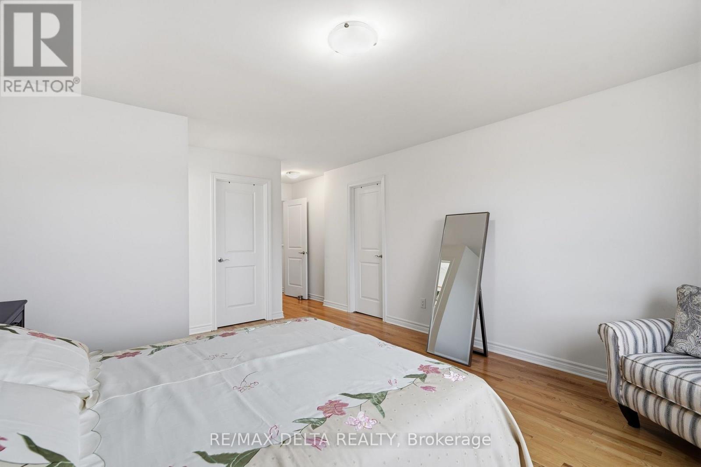
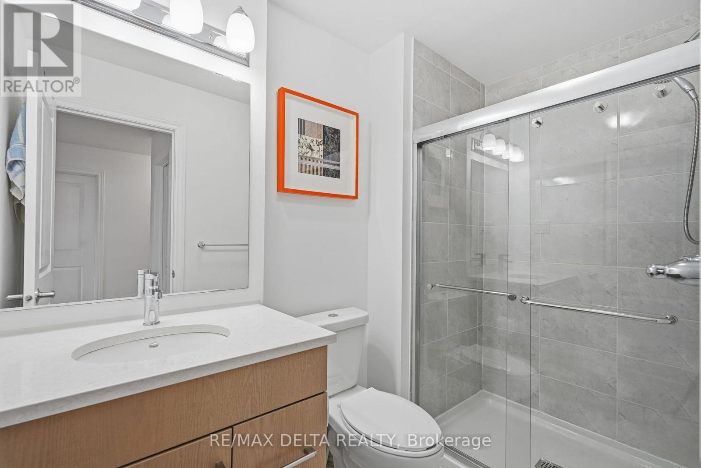
Welcome to 275 De L'Étang, a beautiful Scarlet end unit model by EQ Homes, built in 2020 and offering approximately 1,906 sq. ft. of living space. This bright and spacious 3-bedroom, 2-bathroom home plus powder room offers a fantastic layout for families.The main floor features hardwood and ceramic tile flooring, a well-appointed kitchen with quartz countertops, back slpash, plenty of cabinetry, soft-close doors and drawers, and a large pantry. All stainless steel appliances are included, making this home truly move-in ready.The spacious primary bedroom offers the added luxury of two walk-in closets and a private ensuite bathroom. This partially finished basement provides excellent additional space that can easily be used as a family room, playroom, home office, gym or recreation area. Enjoy the comfort of a semi-private backyard, perfect for relaxing, entertaining, or enjoying your morning coffee. With its modern finishes, thoughtful layout, and desirable location in the growing community of Rockland, only 35 minutes from Ottawa! This home is an excellent opportunity for those looking for a newer, spacious and move-in-ready property. (id:56426)
Chantal Benoit
Listed by RE/MAX DELTA REALTY
The trademarks REALTOR®, REALTORS®, and the REALTOR® logo are controlled by The Canadian Real Estate Association (CREA) and identify real estate professionals who are members of CREA. The trademarks MLS®, Multiple Listing Service® and the associated logos are owned by CREA and identify the quality of services provided by real estate professionals who are members of CREA.