Skip to content

255 STONEWAY DRIVE, Ottawa, Ontario

$759,300

6 bed · 4 bath

MLS® X14084868

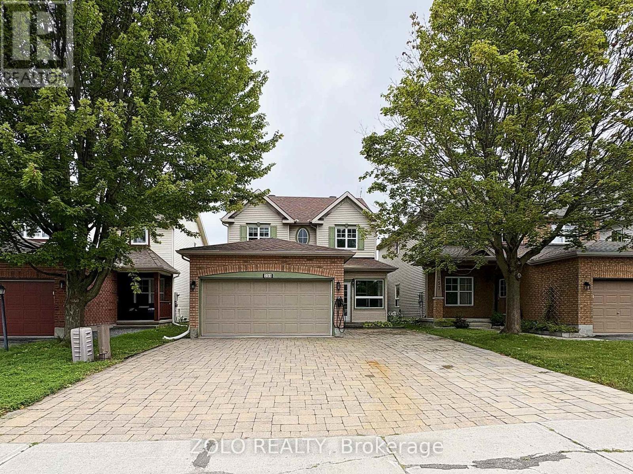
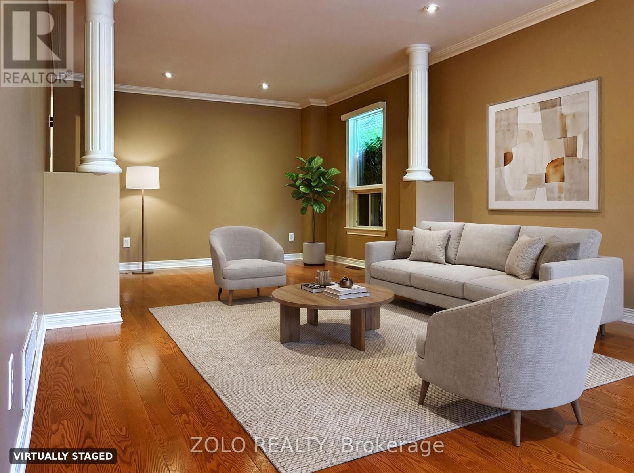
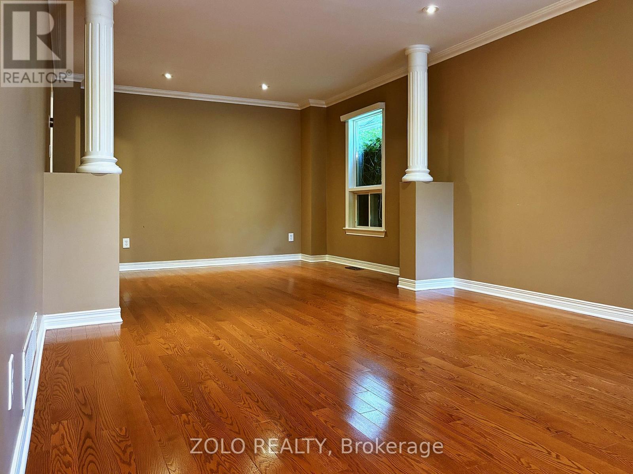
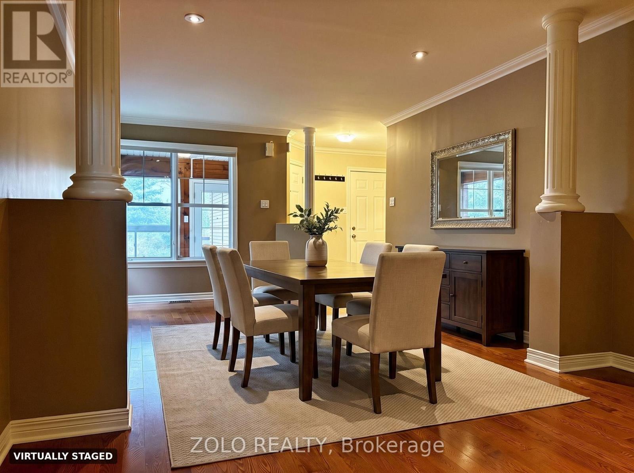
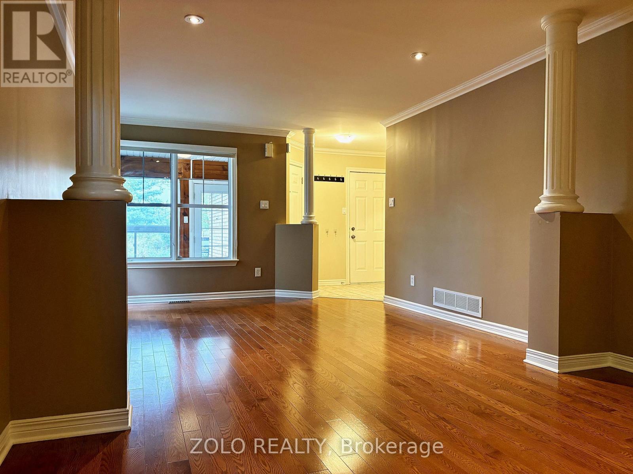
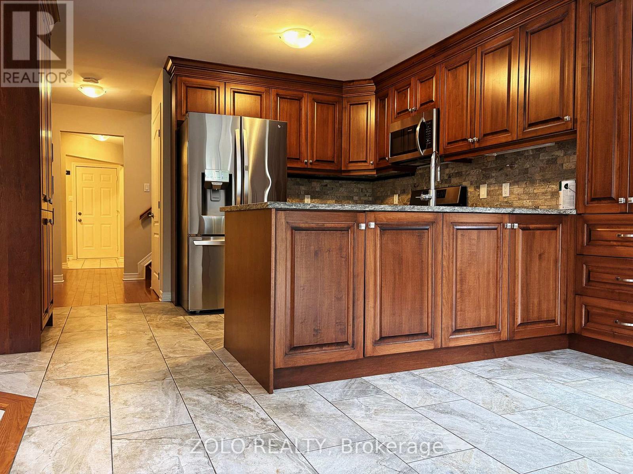
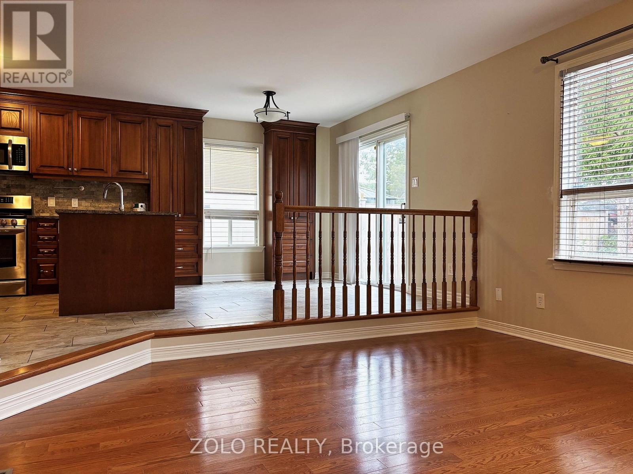
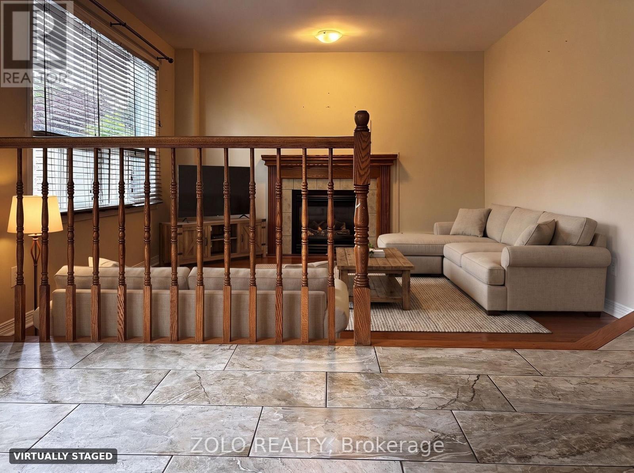
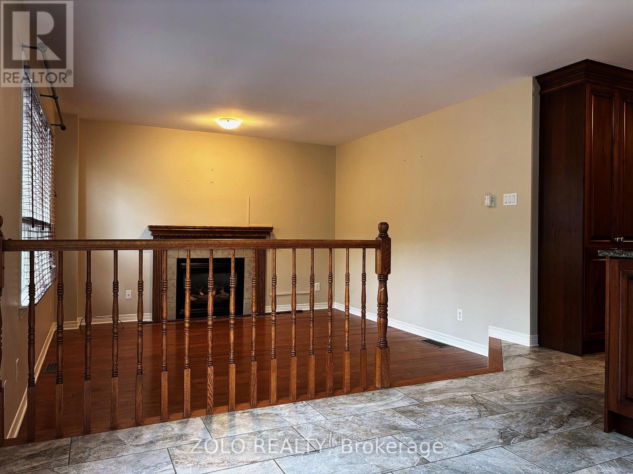
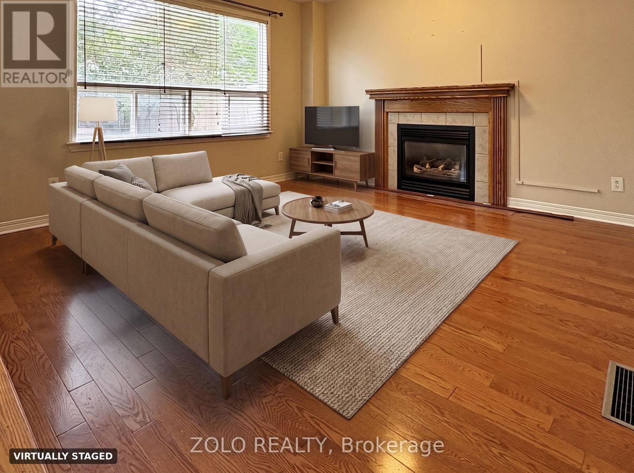
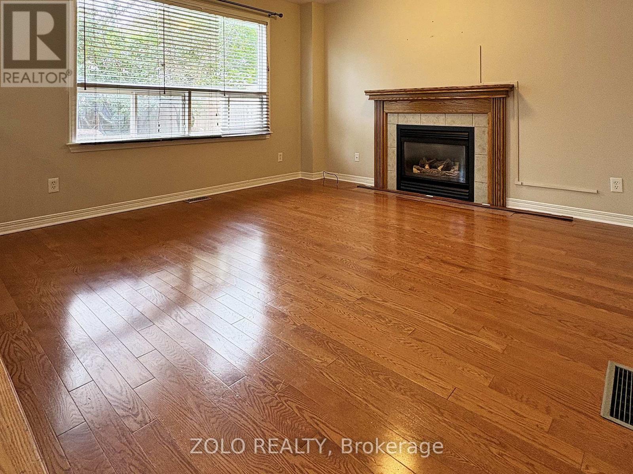
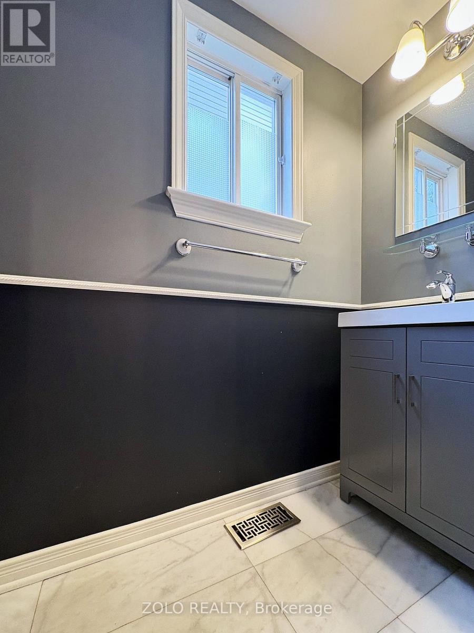
Welcome to 255 Stoneway Drive, a 4+2 bedroom, 4 bathroom detached two storey in Barrhaven East, directly across from the park and splash pad. Interlock walkway and driveway lead to an enclosed front porch. The main level offers hardwood and ceramic floors, formal living and dining rooms framed by columns, a bright kitchen with granite counters and a breakfast bar, and a sunken family room with a gas fireplace and custom oak mantle. Upstairs are four bedrooms, including a spacious primary with a walk in closet and a 4 piece ensuite with separate shower and soaker tub. The finished lower level adds a large rec room with a second gas fireplace, two additional rooms ideal as a fifth bedroom and a home office, and a full bathroom. Fenced backyard with an oversized interlock patio and gas BBQ hookup. Heated garage plus two Level 2 EV chargers. Minutes to schools, parks, transit and shopping. Some photos have been virtually staged. (id:56426)

Filmer Chu

Listed by ZOLO REALTY

Powered by REALTOR.ca — view this listing on REALTOR.ca

The trademarks REALTOR®, REALTORS®, and the REALTOR® logo are controlled by The Canadian Real Estate Association (CREA) and identify real estate professionals who are members of CREA. The trademarks MLS®, Multiple Listing Service® and the associated logos are owned by CREA and identify the quality of services provided by real estate professionals who are members of CREA.

The neighbourhood

About the area

Census figures and the live market for the area this home sits in, matched from the property’s own location on the map.

Population
17,182
Median household income
$142,218
Median home value
$638,361
Owner-occupied
83%
Homes for sale
64
Median list price
$594,000

Source: Statistics Canada 2021, LiveBy

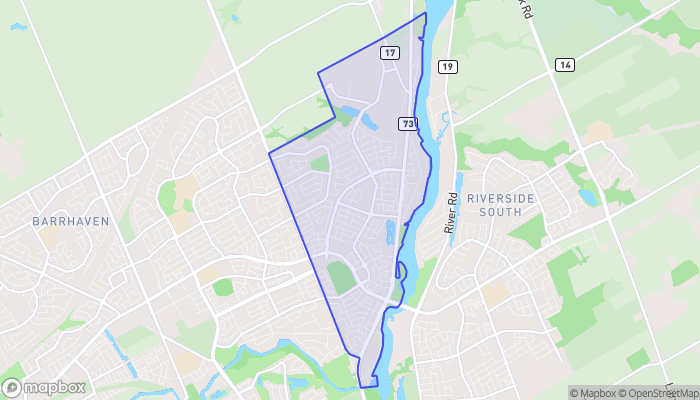
Map of Chapman Mills - Rideau Crest - Davidson Heights
Want to see it?

Book a viewing

We cover Orangeville, Mono, Caledon, Shelburne, the rest of Dufferin County and into Wellington County. Call us directly.

Karen McGuffin
Residential Realtor

Karen McGuffin

(519) 216-1956
Keep looking

More in the area

  • 508 - 652 PRINCESS STREET, Kingston (Central City East)

    Contact for Price

    508 - 652 PRINCESS STREET, Kingston (Central City East), Ontario

    1 bed · 1 bath

    MLS® X14084948

    Listed by ROYAL LEPAGE SIGNATURE REALTY

    View on REALTOR.ca
  • 521 CHIEFTAN CIRCLE, Mississauga (Hurontario)

    Contact for Price

    521 CHIEFTAN CIRCLE, Mississauga (Hurontario), Ontario

    5 bed · 3 bath

    MLS® W14084970

    Listed by AIMHOME REALTY INC.

    View on REALTOR.ca
  • 15 NEWTON ROAD, Brampton (Brampton North)

    $799,999

    15 NEWTON ROAD, Brampton (Brampton North), Ontario

    3 bed · 3 bath

    MLS® W14084964

    Listed by THE CANADIAN HOME REALTY INC.

    View on REALTOR.ca

The trademarks REALTOR®, REALTORS®, and the REALTOR® logo are controlled by The Canadian Real Estate Association (CREA) and identify real estate professionals who are members of CREA. The trademarks MLS®, Multiple Listing Service® and the associated logos are owned by CREA and identify the quality of services provided by real estate professionals who are members of CREA.
Created on Moseik