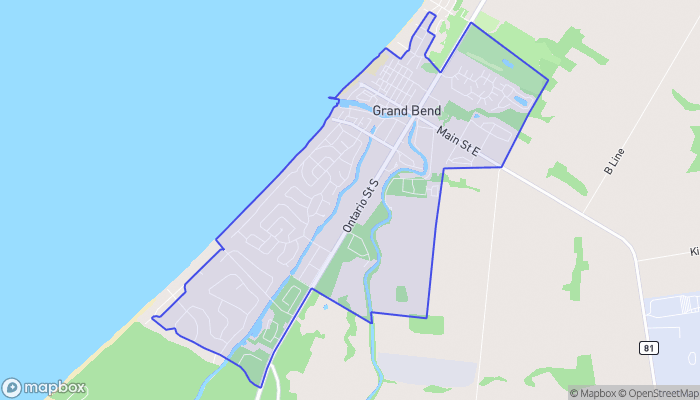
10075 JENNISON CRESCENT, Lambton Shores (Grand Bend), Ontario
$1,189,000
3 bed · 3 bath
MLS® X14085380
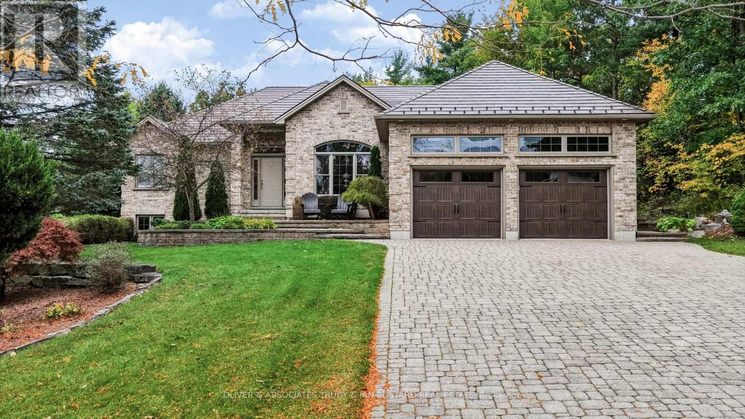
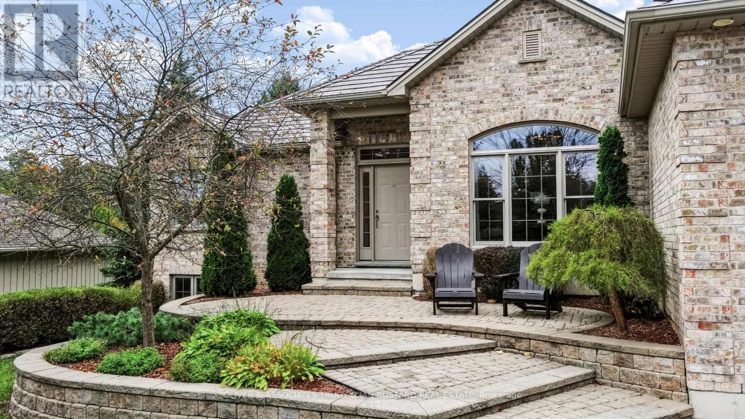
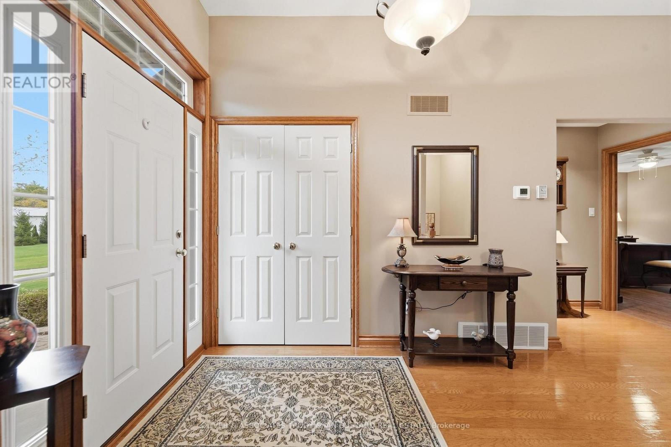
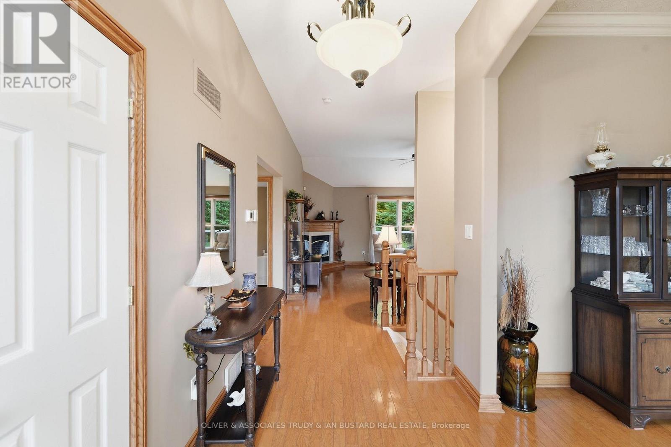
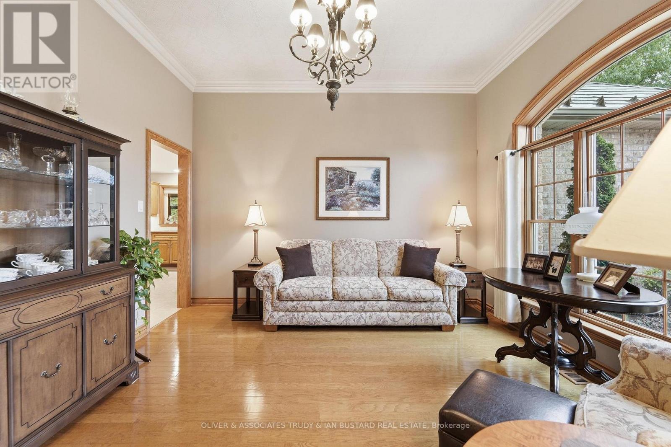
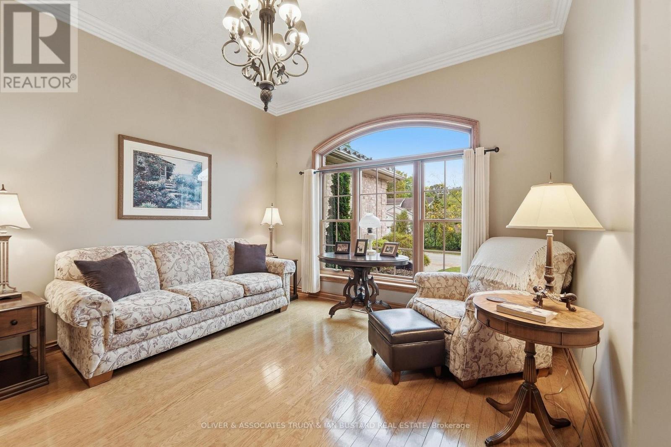
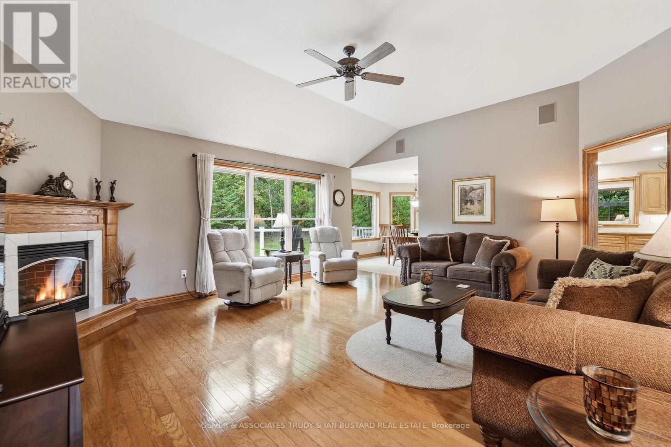
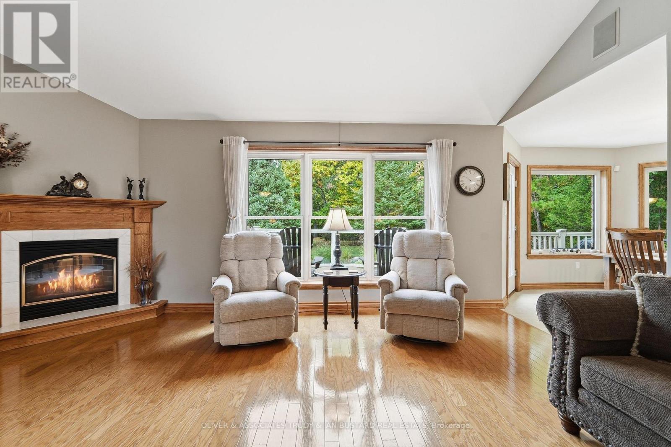
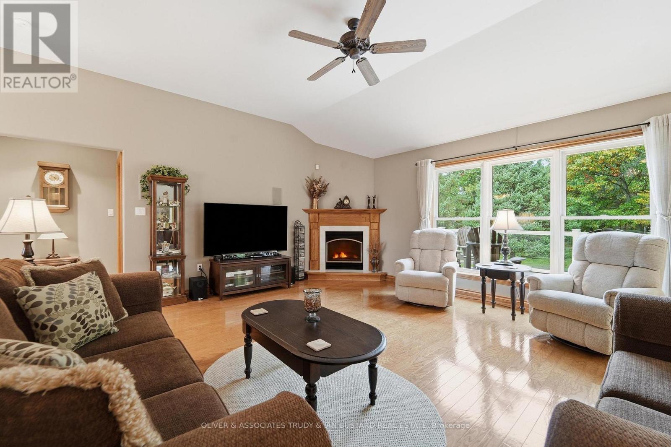
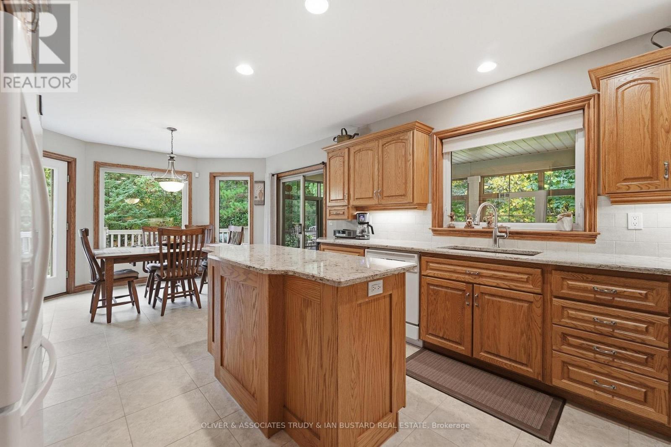
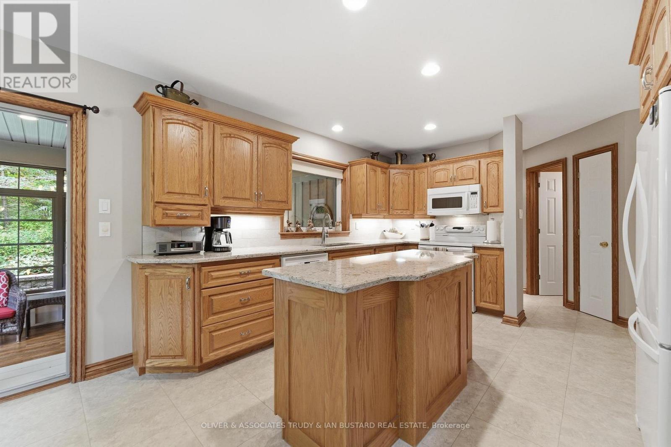
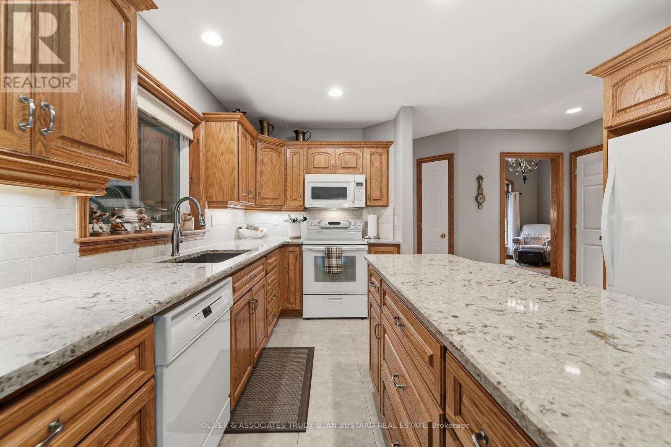
Rare offering in exclusive Wee Lake Estates! This custom-built home by renowned Oke Woodsmith Building Systems features concrete floors on both levels with a Hambro system. Set on an impressive pie-shaped lot measuring approx. 270' x 161', including additional land purchased in 2014, this immaculate property offers quality construction and exceptional outdoor space. The main level is 1442 sq. ft. features a spacious eat-in kitchen with access to the upper deck and 3-season sunroom with extra 220 sq. ft., a formal dining room currently used as a sitting room, and a bright, generous great room. The primary bedroom offers convenient ensuite access from the main-floor laundry. Half bath and inside garage entry hall are conveniently located off the kitchen. The oversized 27.3' x 22.7' garage boasts epoxy floors, abundant storage and stairs to the lower level, featuring two spacious bedrooms and a 4 piece bathroom, family room, office, utility room and storage. Patio doors lead to a covered deck overlooking the beautifully landscaped grounds. Notable improvements include steel roof (2011, 50-year warranty), furnace (2016), quartz countertops (2017), and in 2024 new garage doors and hardware, rear eavestroughs with leaf guards, soffits, LED pot lights, aluminium deck and support capping. Two sheds provide extra storage; one features 200-amp service and a steel roof, while the 12' x 16' shed has a side door and ramp. Wee Lake Estates is a manicured enclave of 36 homes, each with shared ownership of spring-fed Wee Lake for swimming, canoeing and kayaking. Portage over the berm to access the Old Ausable Channel and paddle toward Pinery Provincial Park. The beach is approximately a 20-minute walk via pathway. A unique opportunity to enjoy quality, space and a sought-after recreational setting! (id:56426)
TRUDY BUSTARD
Listed by OLIVER & ASSOCIATES TRUDY & IAN BUSTARD REAL ESTATE
The trademarks REALTOR®, REALTORS®, and the REALTOR® logo are controlled by The Canadian Real Estate Association (CREA) and identify real estate professionals who are members of CREA. The trademarks MLS®, Multiple Listing Service® and the associated logos are owned by CREA and identify the quality of services provided by real estate professionals who are members of CREA.