272 MAYGRASS WAY, Ottawa, Ontario
$864,900
4 bed · 3 bath
MLS® X14087090
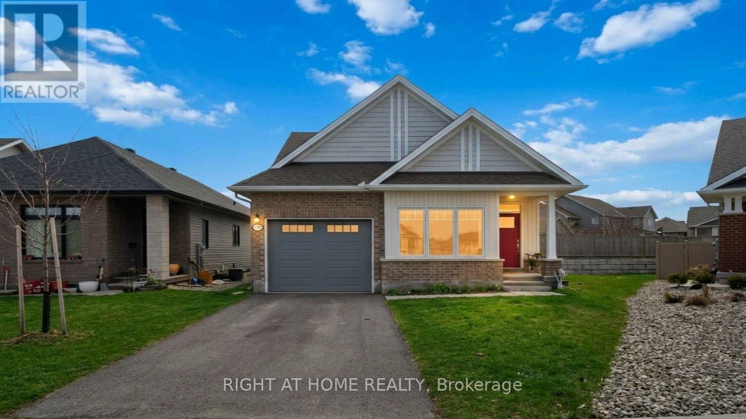
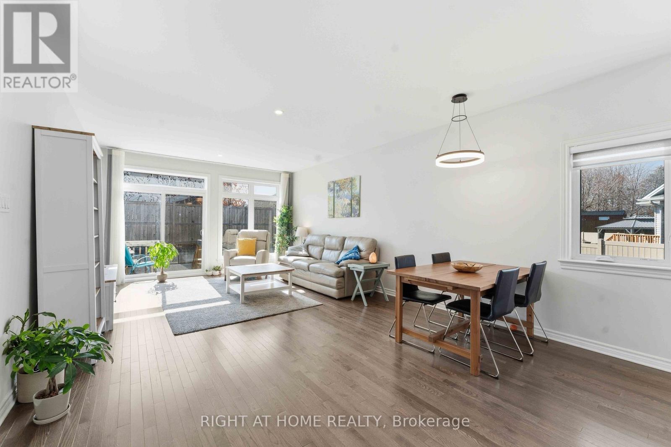
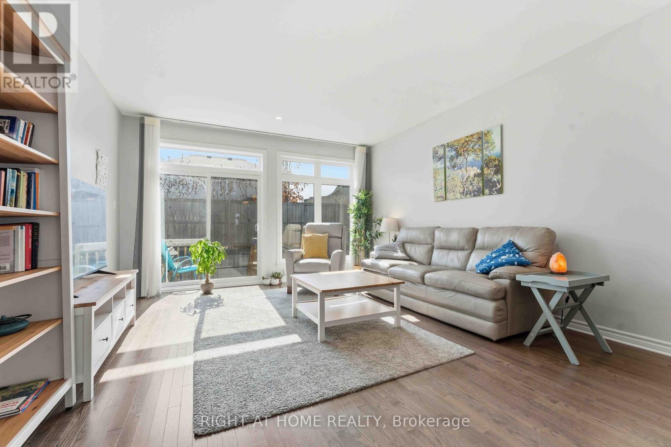
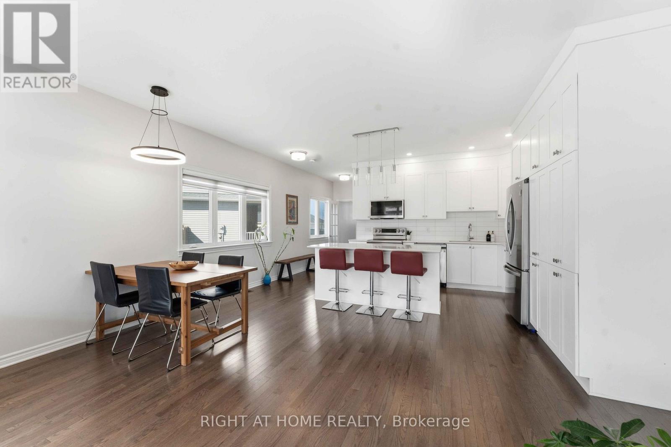
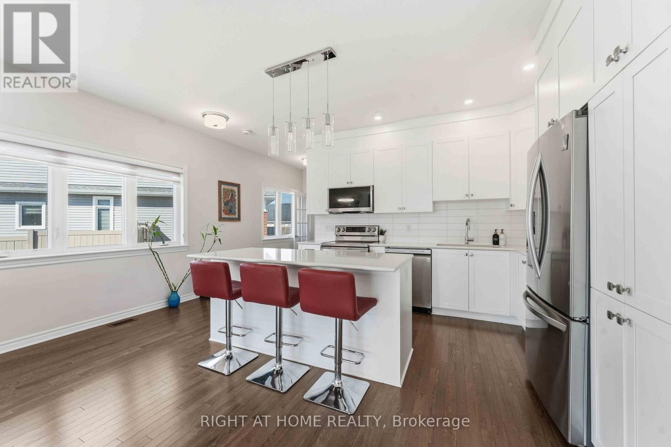
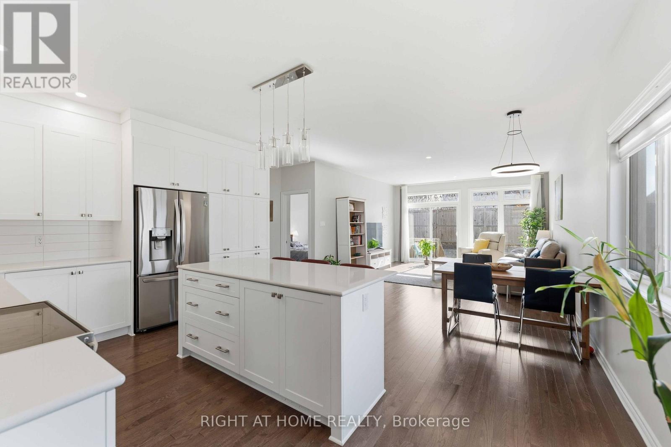
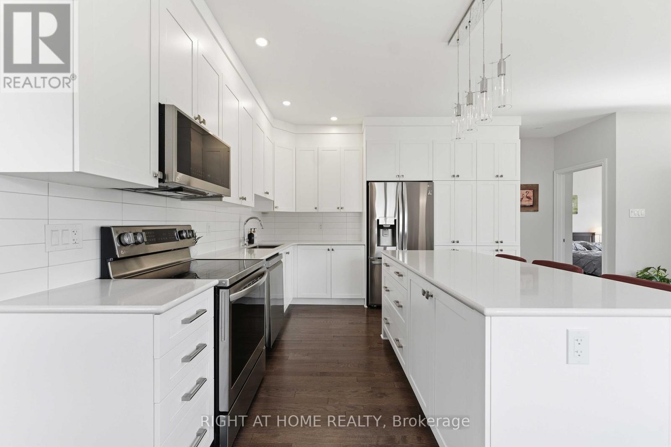
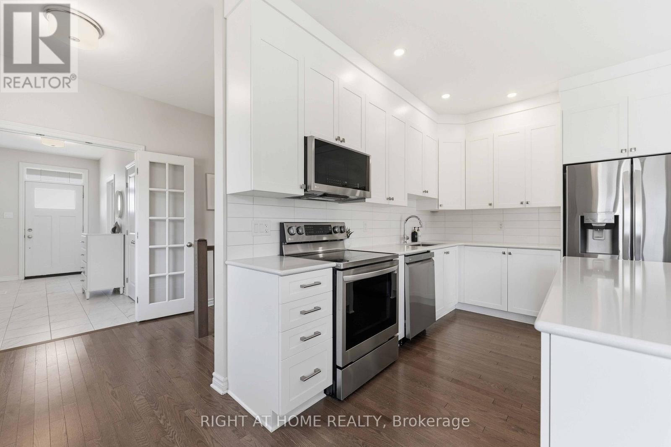
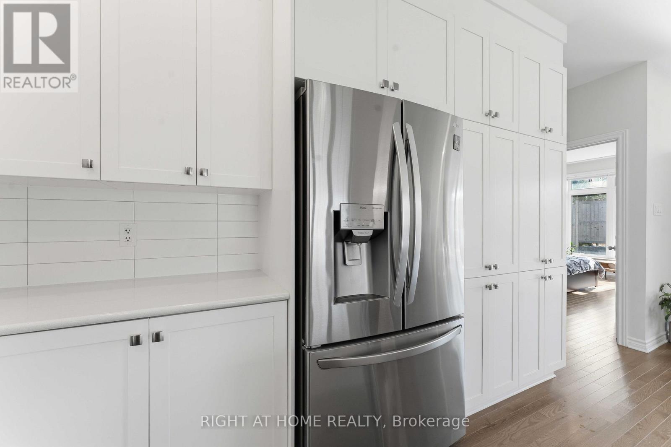
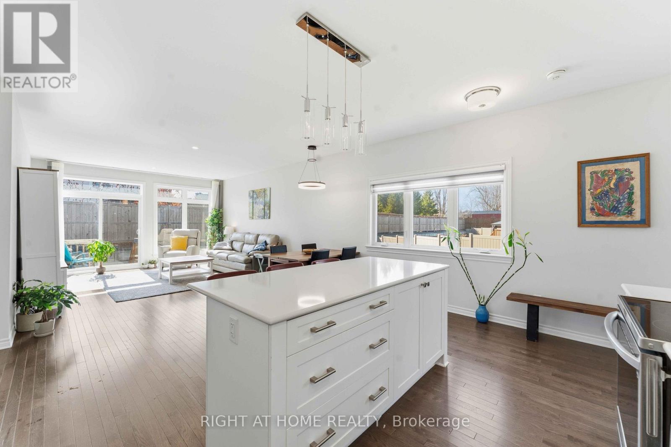
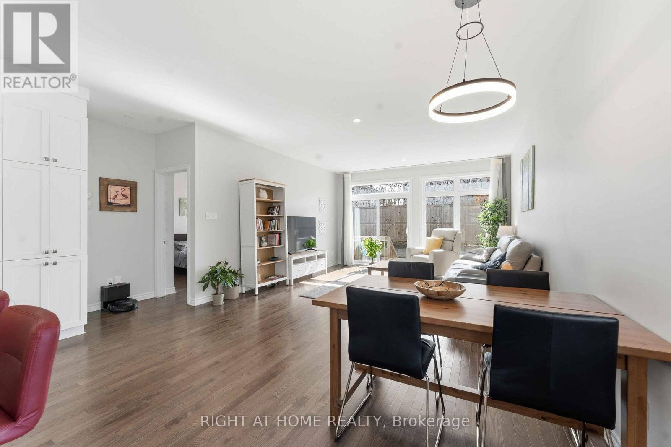
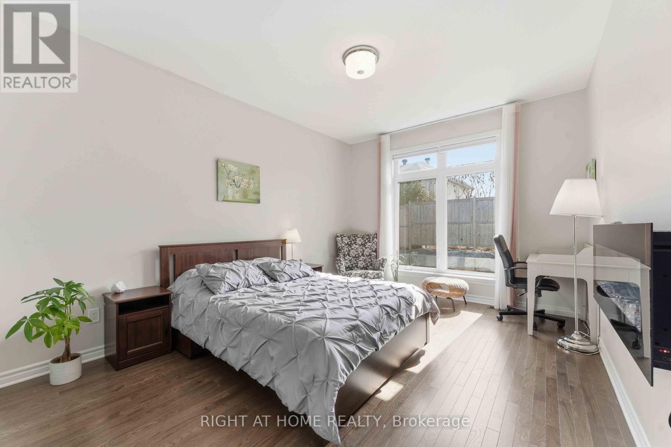
Stunning 2+2 bedroom, 3 full bathroom Tamarack-built bungalow offering beautifully finished living space, perfectly blending elegance, comfort, and functionality. Ideally located in the heart of Stittsville, this home is located on a desirable pie-shaped lot with a generous side yard, providing added privacy and outdoor space. Step into the inviting foyer and immediately appreciate the bright, open-concept design. The gourmet kitchen is both stylish and practical, featuring SS appliances, quartz countertops and a large centre island - ideal for everyday living. The sun-filled living and dining area showcases soaring 9-foot ceilings, rich hardwood flooring, and oversized windows that flood the space with natural light, creating a warm and welcoming atmosphere. The spacious primary suite serves as a peaceful retreat, complete with two closets and a 5-piece en-suite. A second versatile bedroom on the main level works perfectly as a home office or guest room and is complemented by a full bathroom and convenient main-floor laundry. The fully finished lower level expands the living space with a family room featuring along with two additional bedrooms, a full bathroom, and ample storage space. Thoughtfully designed and impeccably maintained, this home offers the ease of bungalow living without compromising on space or sophistication. This exceptional home delivers a rare opportunity to enjoy comfort, luxury, and lifestyle all in one remarkable setting. (id:56426)
Jason Polonski
Listed by RIGHT AT HOME REALTY
The trademarks REALTOR®, REALTORS®, and the REALTOR® logo are controlled by The Canadian Real Estate Association (CREA) and identify real estate professionals who are members of CREA. The trademarks MLS®, Multiple Listing Service® and the associated logos are owned by CREA and identify the quality of services provided by real estate professionals who are members of CREA.