101 QUEENSLINE DRIVE, Ottawa, Ontario
$1,199,900
5 bed · 4 bath
MLS® X14087184
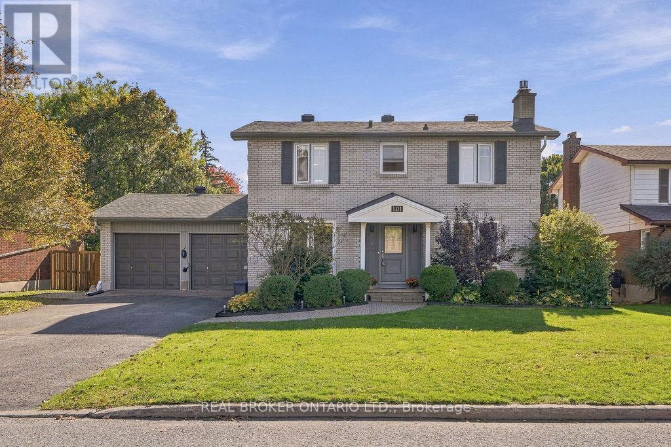
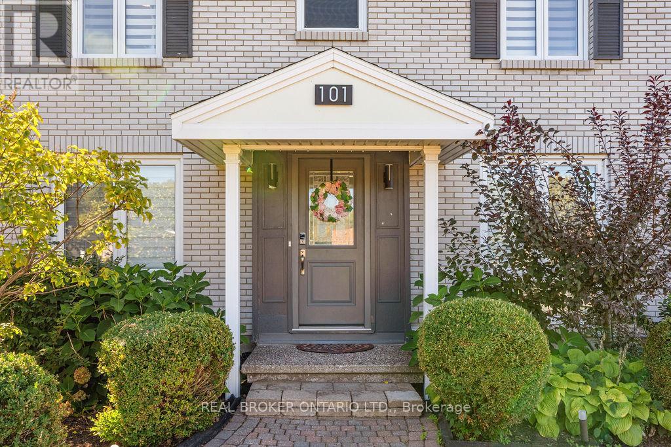
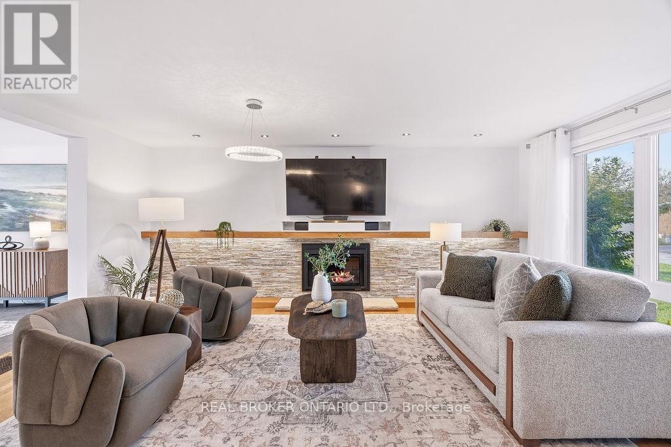
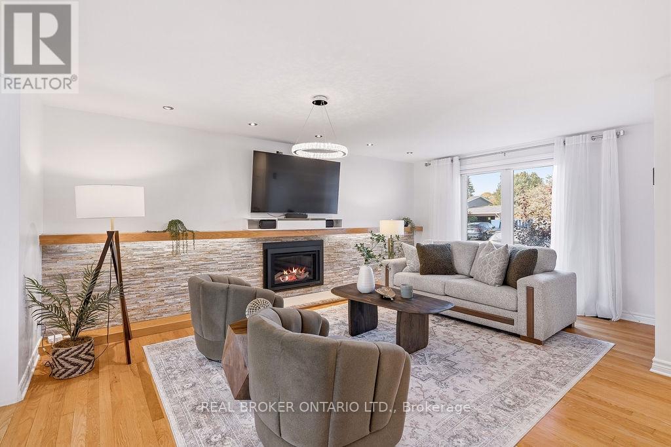
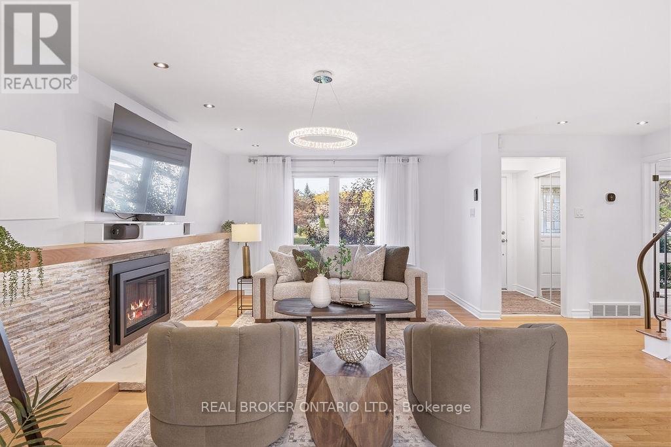
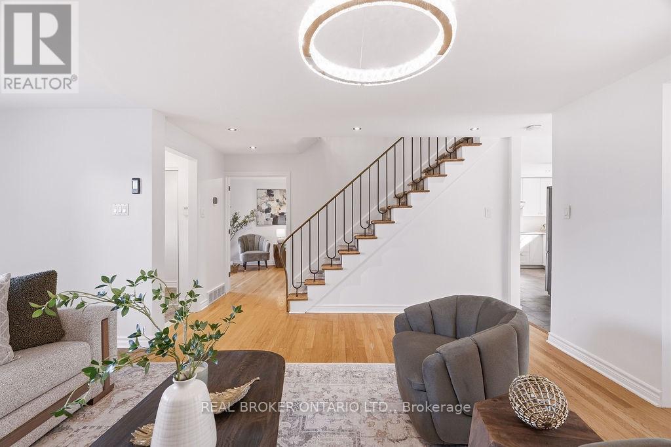
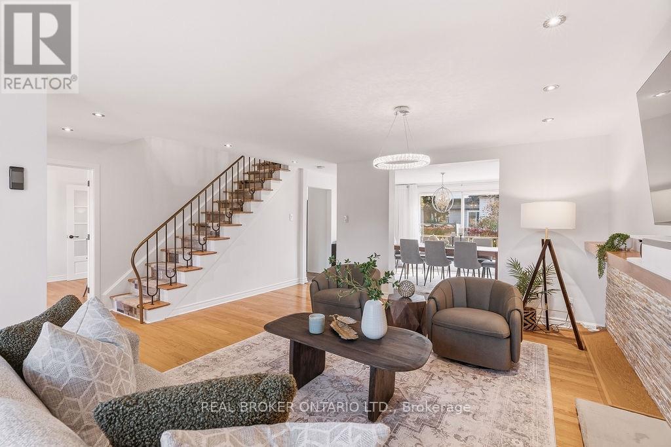
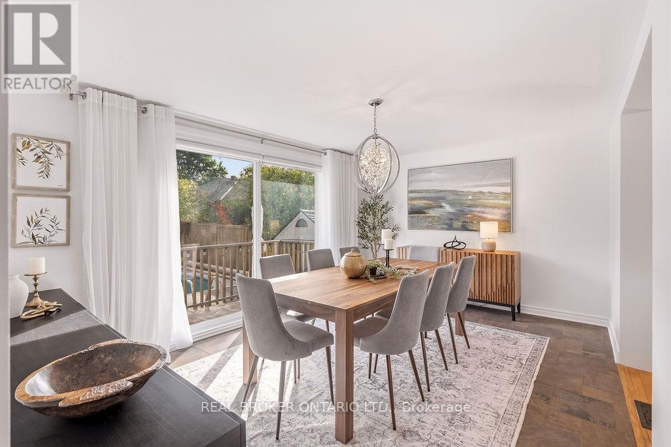
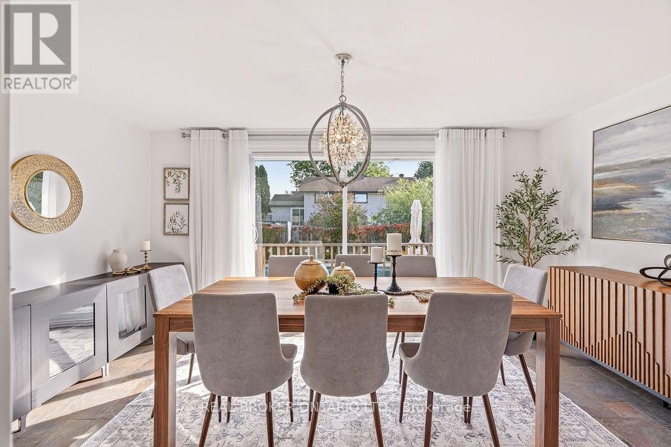
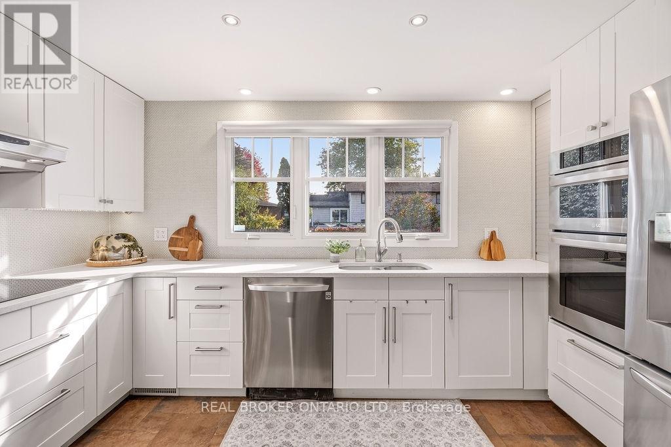
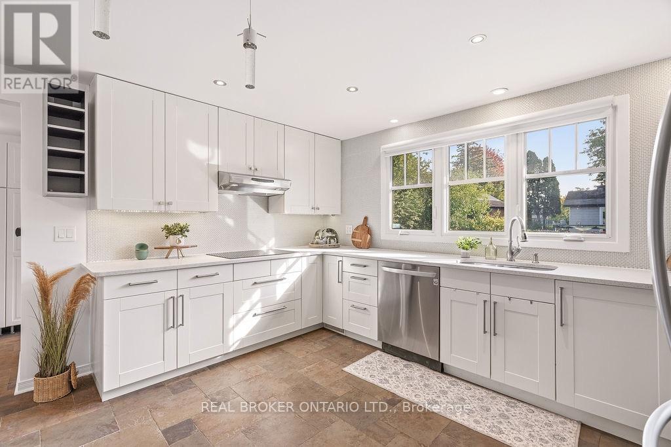
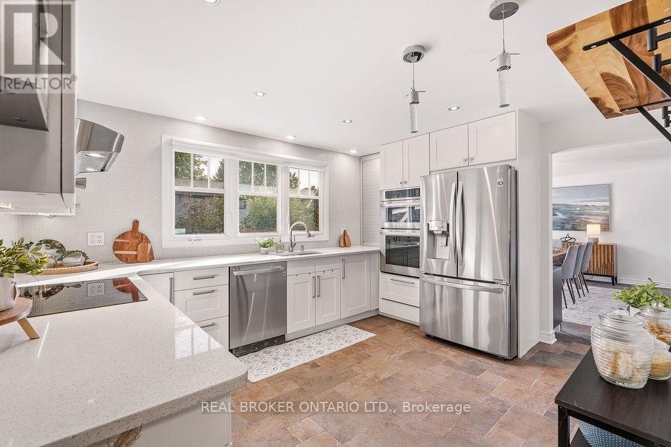
Dreaming of... Picture-perfect curb appeal. Timeless all-brick elegance. Beautifully landscaped 65' x 100' lot. Stylishly updated & move-in ready, this exceptional 5-bed | 4-bath home blends classic sophistication & the modern luxury you've been dreaming of! A welcoming foyer & living room with floor-to-ceiling windows, oak hardwood & gas fireplace (2022), create a space that is inviting & warm. The spacious dining room comfortably sitting 10-12 people allows you to imagine your lively family gatherings. A timeless white kitchen perfectly blends luxury & style with a modern built-in wall oven & microwave, sleek cooktop & abundant cabinetry with thoughtfully designed storage. Need a main-floor bedroom or a home office? The main floor offers a thoughtfully designed versatile space perfect for most any family. A convenient mudroom with a full laundry set-up, custom cabinetry and thoughtfully designed storage, makes busy days feel effortless! Acting as the perfect pass-through between the garage, backyard and main living areas, a family Must Have! The inviting primary retreat features a private ensuite & wall to wall closet space, while three additional generously sized bedrooms anchored by oak hardwood offer comfort & room to grow. A beautifully updated family bathroom with heated flooring, walk-in shower & large vanity complete this level. The newly renovated lower level complete with a full bath is a bonus blank canvas. Your very own private backyard resort awaits, complete with an In-ground Heated Mineral Pool & Hot Tub (2018)! Jandy Heater (2023) & Pump (2022), fully automated app-controlled system (2023) & electric pool cover (2022) makes this backyard convenient & safe! Behind all those beautiful finishes are meaningful improvements, including a new furnace (2026), AC (2022), EV Charger, Owned Tankless Hot Water Heater (2022), Windows (2015-2022), Roof (2014) & more! Functional Family Flow & Stylish Quiet Luxury, 101 Queensline - "You Make My Dreams Come True\ (id:56426)
Angelo Camposarcone
Listed by REAL BROKER ONTARIO LTD.
The trademarks REALTOR®, REALTORS®, and the REALTOR® logo are controlled by The Canadian Real Estate Association (CREA) and identify real estate professionals who are members of CREA. The trademarks MLS®, Multiple Listing Service® and the associated logos are owned by CREA and identify the quality of services provided by real estate professionals who are members of CREA.