Skip to content

726 - 349 MCLEOD STREET, Ottawa, Ontario

Contact for Price

1 bed · 1 bath

MLS® X14087186

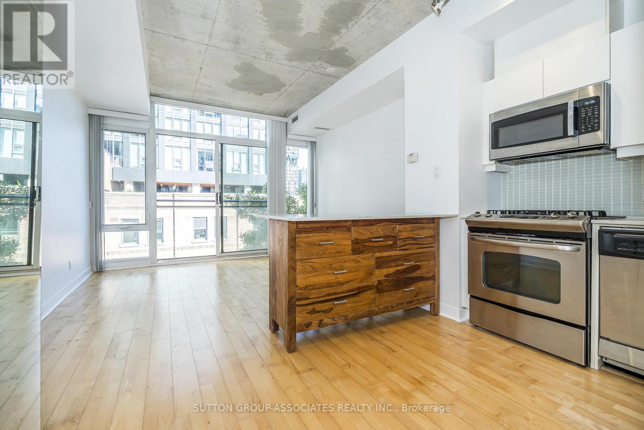
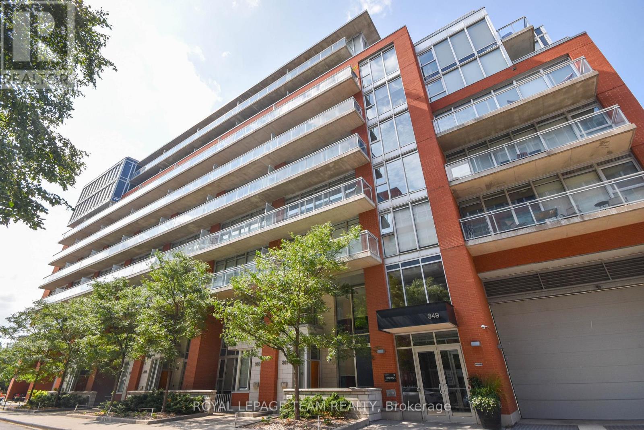
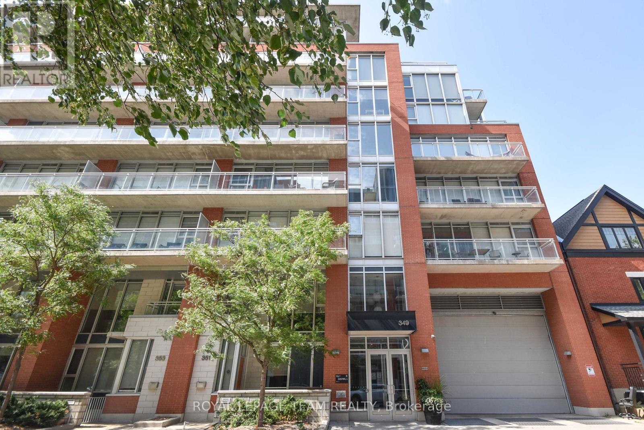
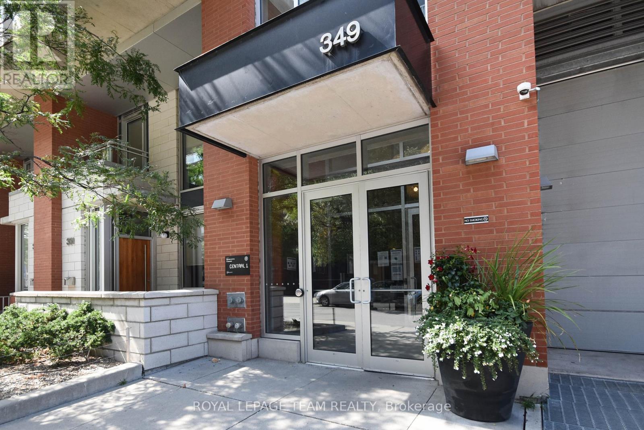
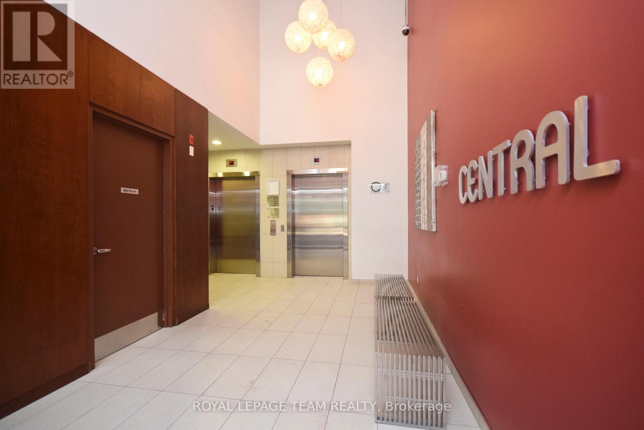
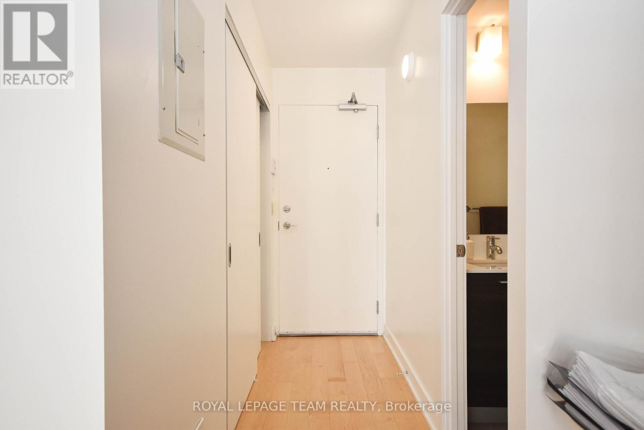
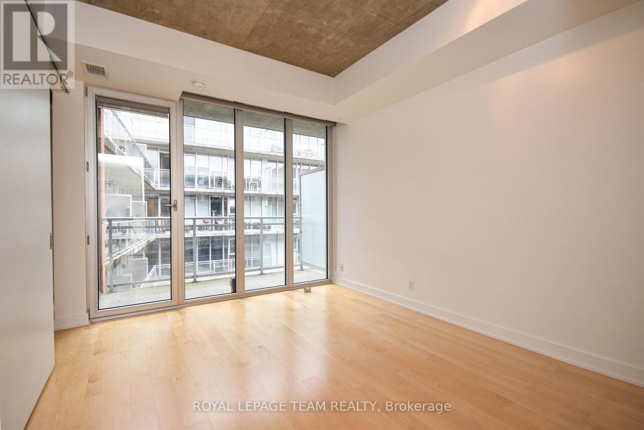
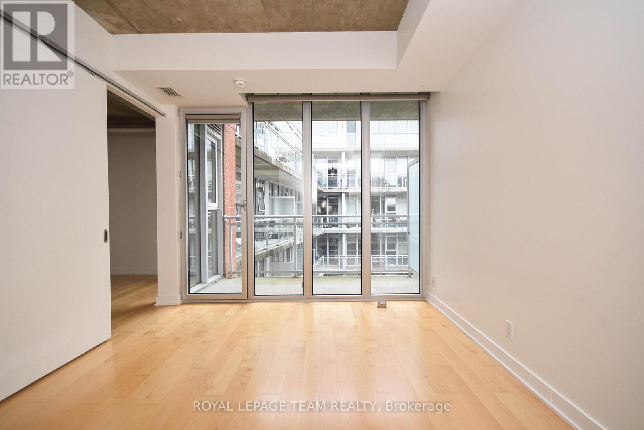
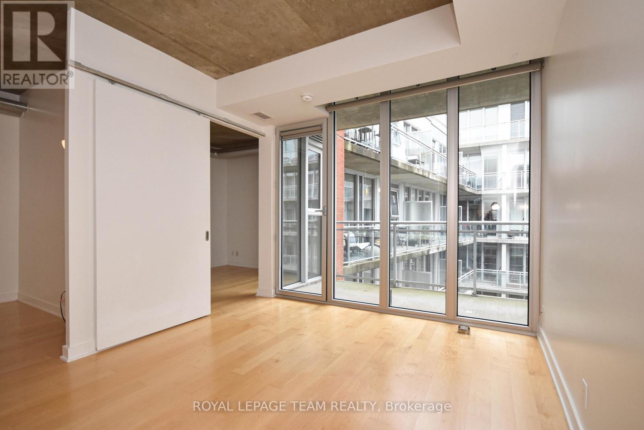
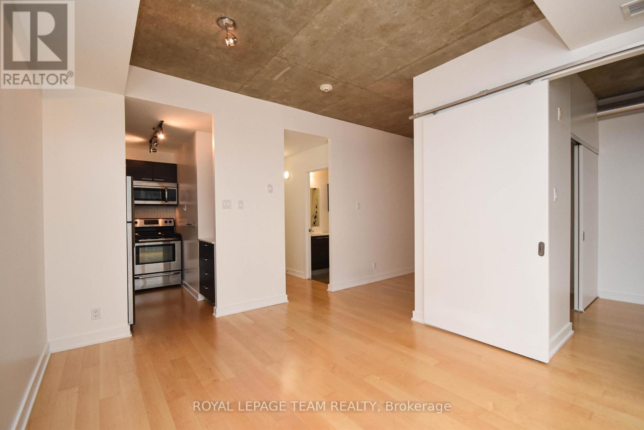
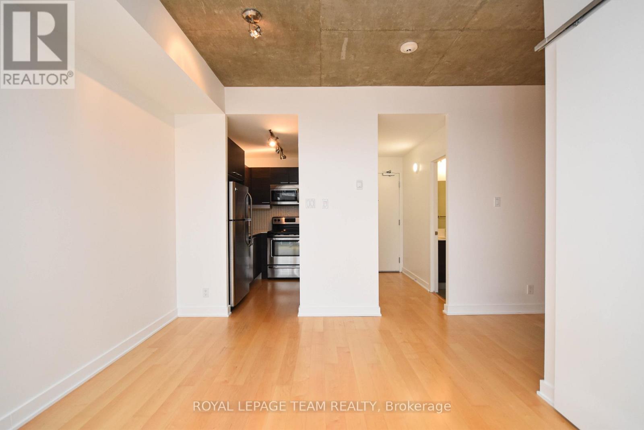
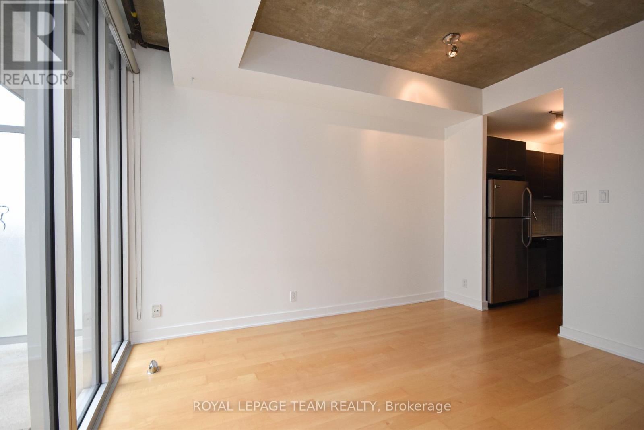
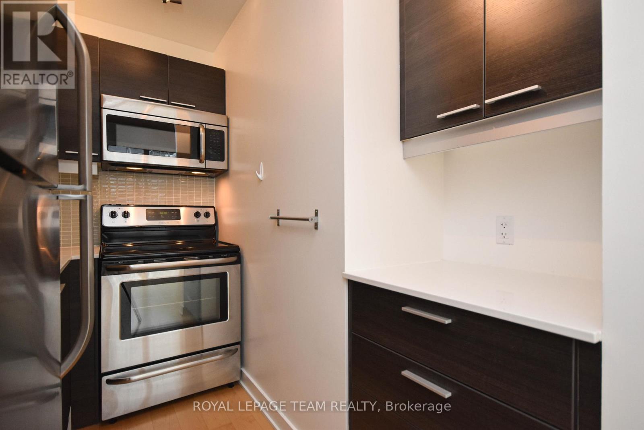
Welcome to Central 1 in the heart of Centretown! This stylish 1-bedroom plus den loft offers 577 sq. ft. of modern urban living on the 7th floor. Featuring exposed concrete ceilings and ductwork, floor-to-ceiling windows, hardwood flooring, and a functional open-concept layout, this condo blends contemporary design with everyday comfort.The sleek kitchen is equipped with full-size stainless steel appliances, quartz countertops, dark cabinetry, and ample storage. The versatile den provides an ideal space for a home office, reading nook, or guest area. Enjoy your morning coffee or unwind after work on the private balcony overlooking the beautifully landscaped interior courtyard.Residents of Central 1 enjoy premium amenities including concierge service, fitness centre, media room, party room, and amenity spaces. Ideally located just steps from Bank Street's restaurants, cafés, shops, grocery stores, parks, recreation facilities, and public transit, with easy access to downtown Ottawa, Parliament Hill, Elgin Street, the Rideau Canal, and the Glebe.A fantastic opportunity to enjoy vibrant urban living in one of Ottawa's most sought-after neighbourhoods. (id:56426)

Leo Grant

Listed by ROYAL LEPAGE TEAM REALTY

Powered by REALTOR.ca — view this listing on REALTOR.ca

The trademarks REALTOR®, REALTORS®, and the REALTOR® logo are controlled by The Canadian Real Estate Association (CREA) and identify real estate professionals who are members of CREA. The trademarks MLS®, Multiple Listing Service® and the associated logos are owned by CREA and identify the quality of services provided by real estate professionals who are members of CREA.

The neighbourhood

About the area

Census figures and the live market for the area this home sits in, matched from the property’s own location on the map.

Population
25,687
Median household income
$70,892
Median home value
$390,442
Owner-occupied
21%
Homes for sale
238
Median list price
$499,000

Source: Statistics Canada 2021, LiveBy

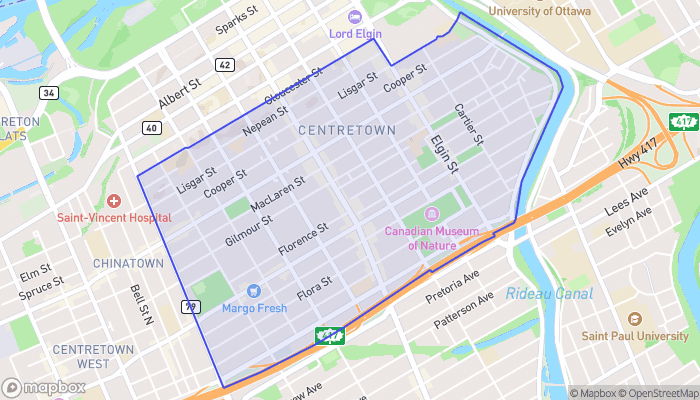
Map of Centretown
Want to see it?

Book a viewing

We cover Orangeville, Mono, Caledon, Shelburne, the rest of Dufferin County and into Wellington County. Call us directly.

Karen McGuffin
Residential Realtor

Karen McGuffin

(519) 216-1956
Keep looking

More in the area

  • 2311 - 50 CHARLES STREET E, Toronto (Church-Yonge Corridor)

    Contact for Price

    2311 - 50 CHARLES STREET E, Toronto (Church-Yonge Corridor), Ontario

    1 bath

    MLS® C14087970

    Listed by HOMELIFE NEW WORLD REALTY INC.

    View on REALTOR.ca
  • 405 - 127 QUEEN STREET E, Toronto (Church-Yonge Corridor)

    Contact for Price

    405 - 127 QUEEN STREET E, Toronto (Church-Yonge Corridor), Ontario

    1 bed · 1 bath

    MLS® C14087968

    Listed by SUTTON GROUP-ASSOCIATES REALTY INC.

    View on REALTOR.ca
  • 3604 - 33 LOMBARD STREET, Toronto (Church-Yonge Corridor)

    Contact for Price

    3604 - 33 LOMBARD STREET, Toronto (Church-Yonge Corridor), Ontario

    2 bed · 2 bath

    MLS® C14087952

    Listed by RE/MAX PLUS CITY TEAM INC.

    View on REALTOR.ca

The trademarks REALTOR®, REALTORS®, and the REALTOR® logo are controlled by The Canadian Real Estate Association (CREA) and identify real estate professionals who are members of CREA. The trademarks MLS®, Multiple Listing Service® and the associated logos are owned by CREA and identify the quality of services provided by real estate professionals who are members of CREA.
Created on Moseik