3131 RIVER ROAD, Ottawa, Ontario
Contact for Price
3 bed · 3 bath
MLS® X14087330
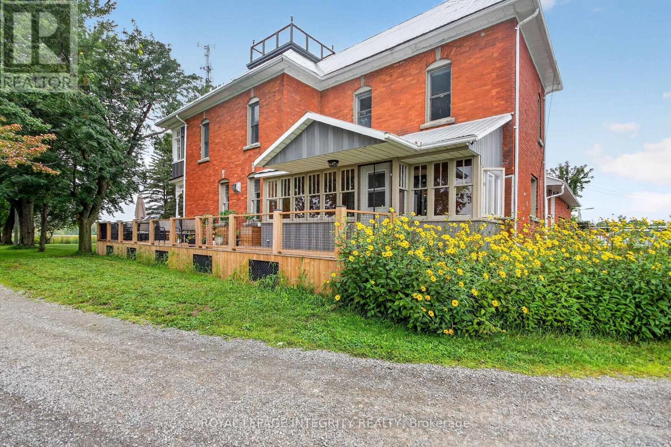
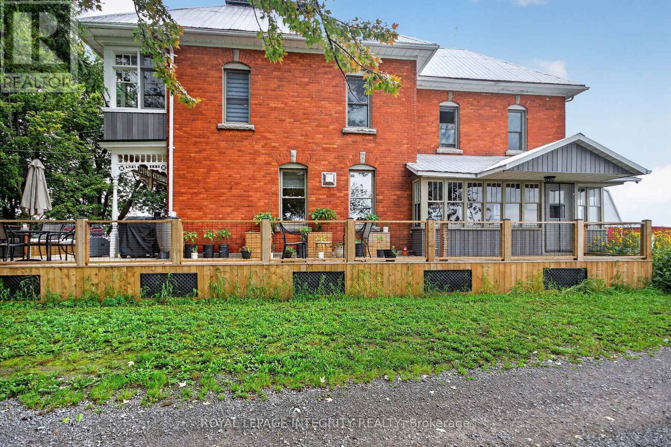
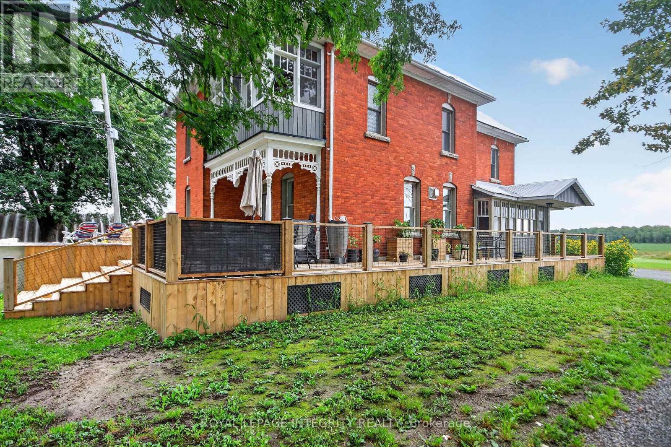
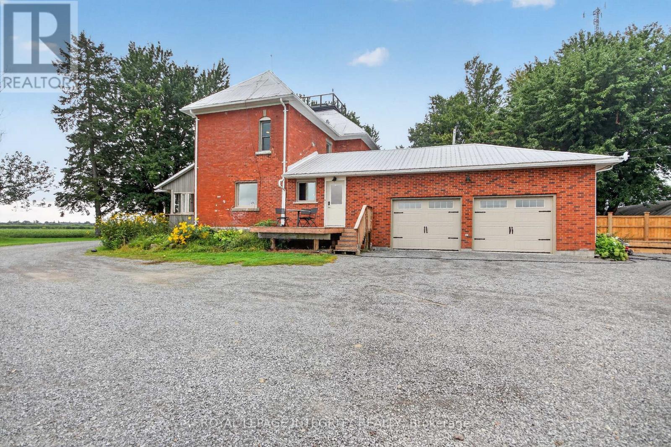
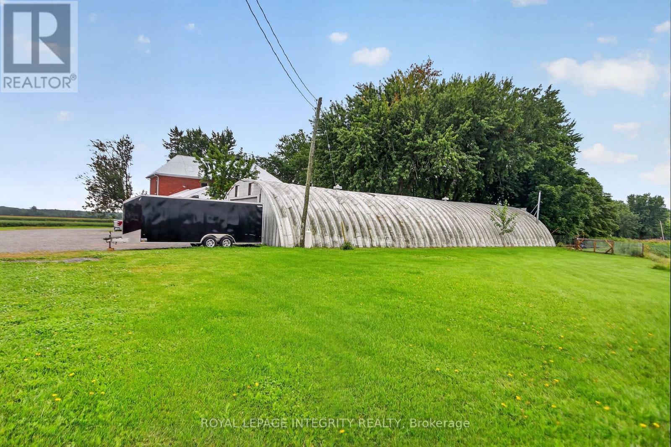
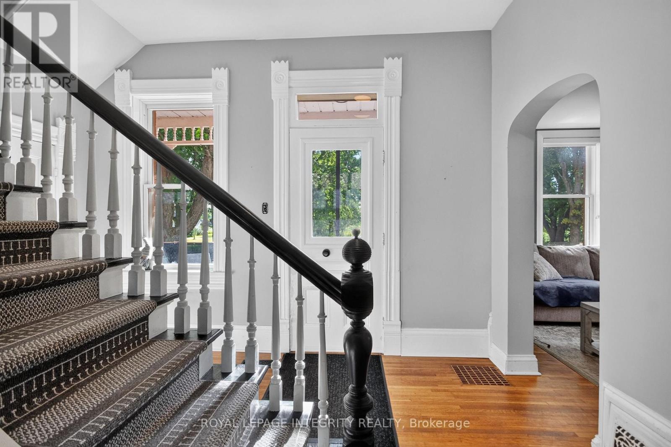
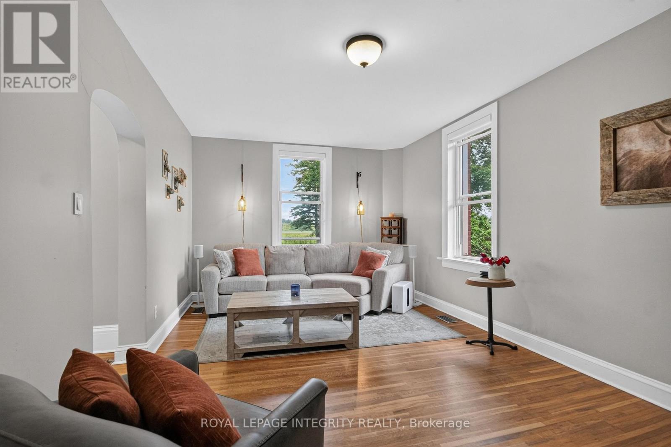
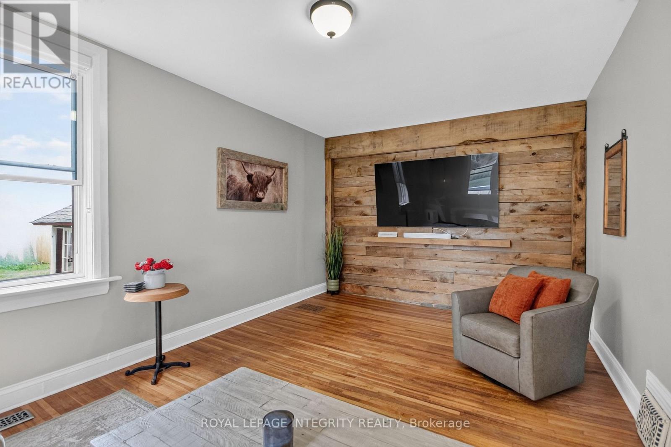
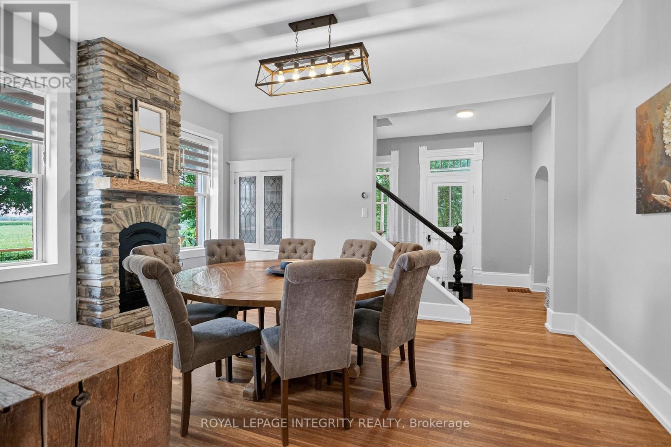
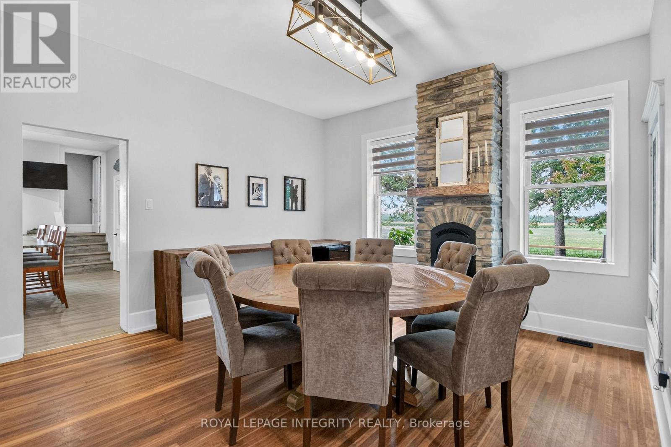
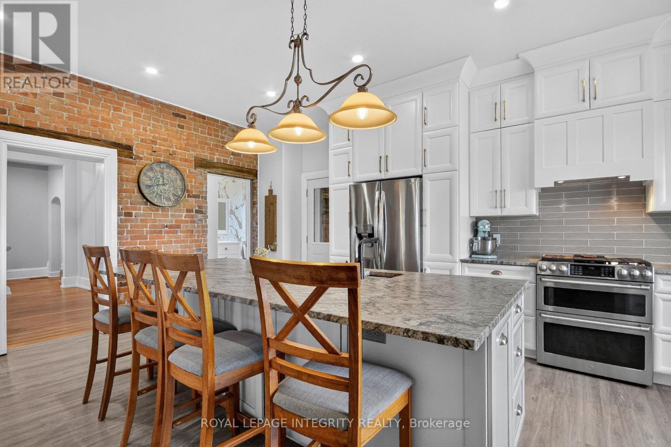
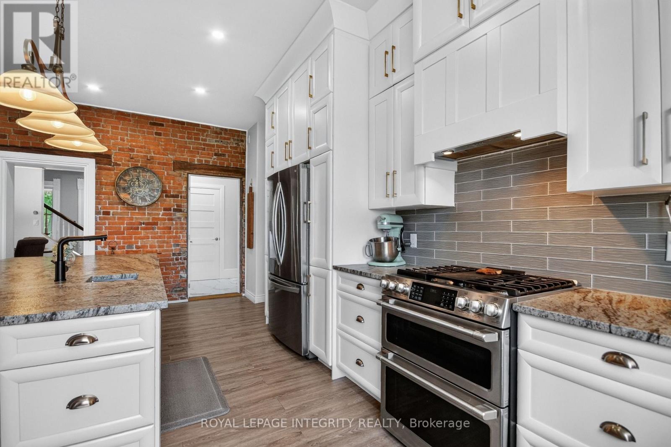
Welcome to Craig Farm, a beautifully restored century FARMHOUSE & HEATED QUONSET (36' x 100') on 4.2 picturesque acres with a tree-lined driveway leads to the charming home with wraparound porch. The bright, spacious interiors offer a warm atmosphere blending high ceilings, detailed trim, exposed brick accents and updated interiors celebrate the home's historic character and modern conveniences. The bright living room overlooks the property, while the spacious dining room features an elegant fireplace, ideal for family dinners and entertaining. The gourmet kitchen boasts custom cabinetry, quartz countertops, large breakfast island and stainless steel appliances, flowing into a charming three-season sunroom with hardwood floors. A convenient main-level powder room with laundry adds functionality. The primary suite features a walk-in closet, private 5-piece en-suite and a unique staircase connecting directly to the kitchen. Two additional bedrooms, including one with a walk-in closet and double closet, share a full bathroom with glass shower. An expansive second level three-season sunroom adds further appeal, while the third-level loft offers flexible space for an office, studio, gym or fourth bedroom. An expansive mudroom connects to the double-car garage with ample storage. Outdoors, enjoy the wraparound porch, deck and above-ground pool, surrounded by the peaceful country setting. The substantial heated Quonset offers exceptional additional space, with its impressive 36' x 100' footprint & 100-amp electrical service providing flexibility for a variety of storage or workspace needs. A rare opportunity to lease a property rich in character, history and versatility distinctive country property offering interior and exterior space in a truly unique setting. The storage facility and barn are excluded from the lease. (id:56426)
Stephanie McLeod
Listed by ROYAL LEPAGE INTEGRITY REALTY
The trademarks REALTOR®, REALTORS®, and the REALTOR® logo are controlled by The Canadian Real Estate Association (CREA) and identify real estate professionals who are members of CREA. The trademarks MLS®, Multiple Listing Service® and the associated logos are owned by CREA and identify the quality of services provided by real estate professionals who are members of CREA.