19 ROYAL DORNOCH DRIVE, St. Thomas, Ontario
$1,250,000
5 bed · 4 bath
MLS® X14087474
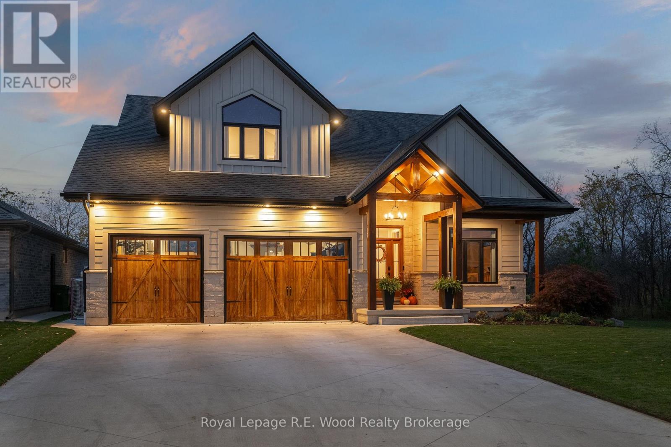
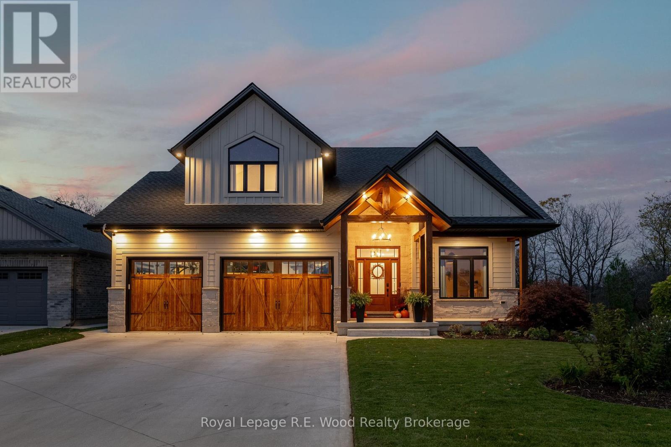
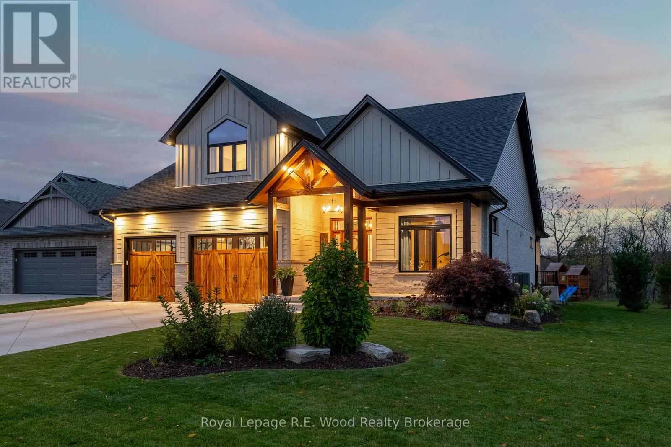
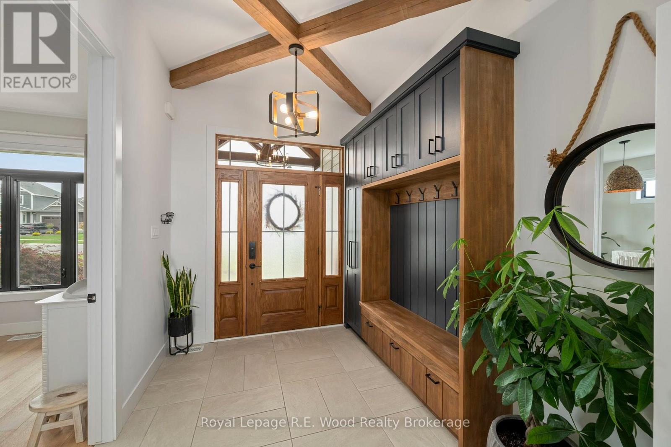
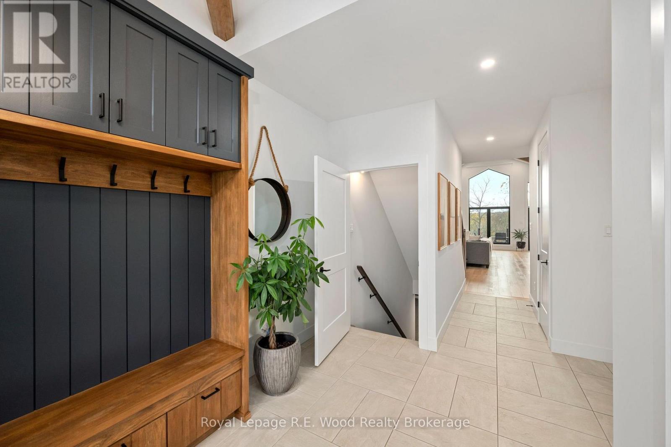
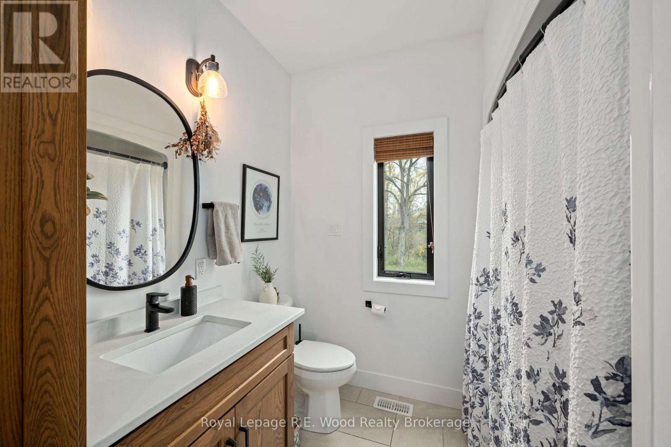
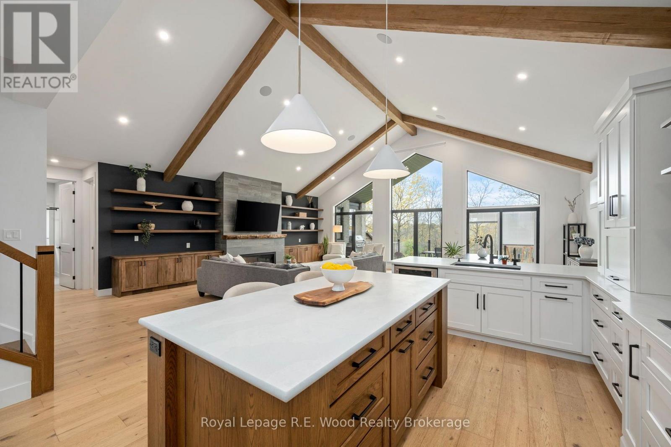
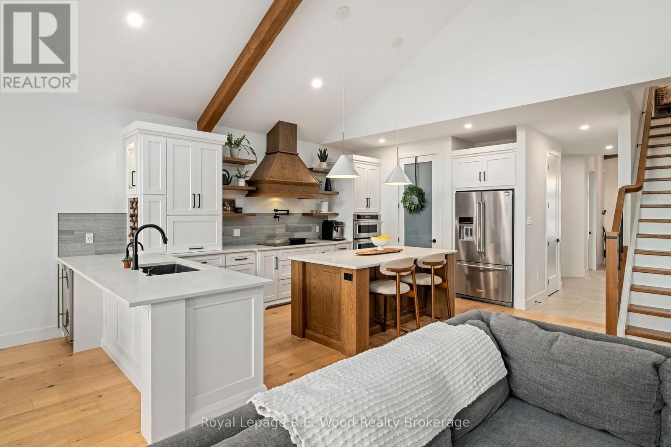
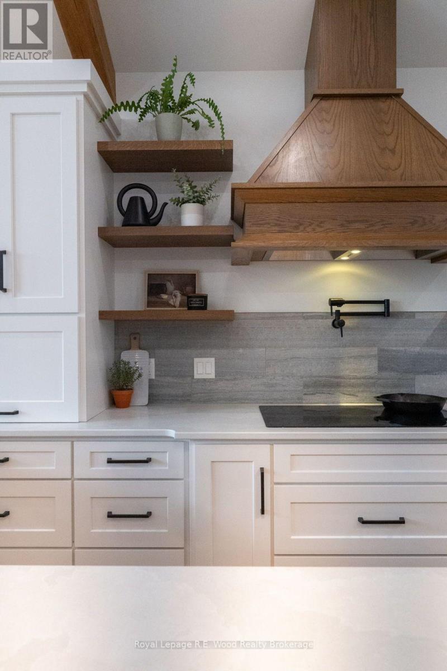
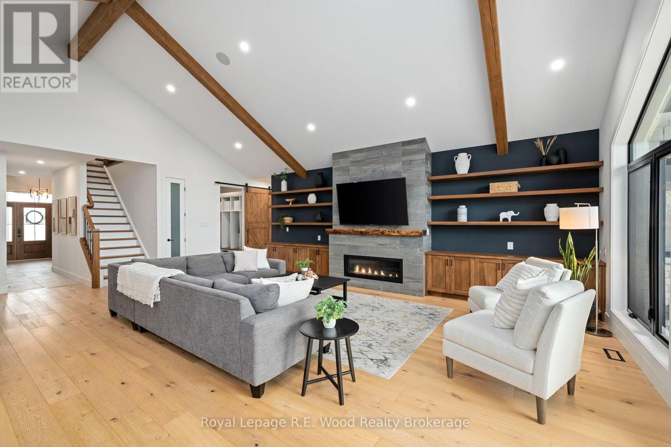
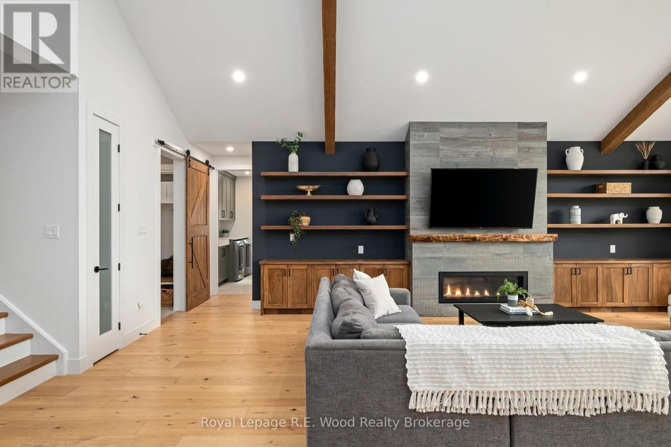
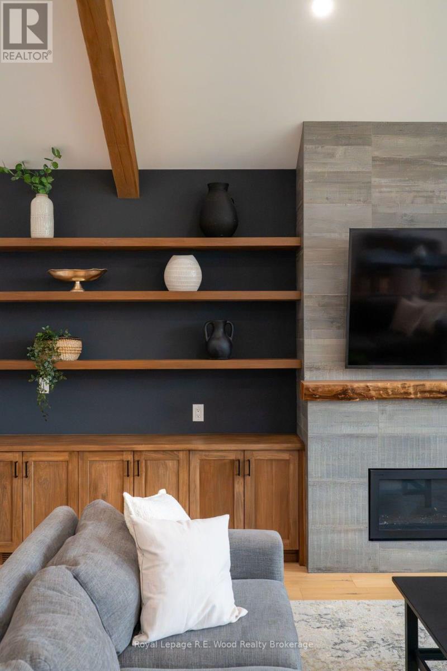
Welcome to 19 Royal Dornoch Drive, an exceptional custom-built five-bedroom, four-bathroom home situated on a beautiful ravine lot in Shaw Valley. Net Zero Ready with triple-glazed windows and a dual-fuel heating and cooling system, this residence showcases refined architectural design, soaring vaulted ceilings, exposed timber beams, and electric blinds. The open-concept main living area features custom built-ins, a pot filler, and instant hot-water tap. A private hallway leads to the primary suite with steam shower ensuite, dual vanities, custom walk-in closet, and adjoining laundry. The fully finished basement provides two additional bedrooms, a full bath, custom media unit with built-in lighting, and a stylish hard-surface bar area, perfect for watching the game or hosting friends. A centrally located media closet provides independent control of the home's hardwired audio system across four zones: the main-floor living area, finished basement, heated garage, and covered rear patio. The heated garage also features a convenient basement walk-up. Outdoors, the expansive vaulted covered patio offers an impressive extension of the home's living space, complete with built-in barbecue, hard-surface counters, and integrated storage. Overlooking the peaceful ravine, with walkable daycare, primary and secondary schools, a lake, trail systems, a pond, and west-facing sunsets, this remarkable property blends thoughtful design, exceptional craftsmanship, and an enviable natural setting. (id:56426)
Bob Arppe
Listed by Royal Lepage R.E. Wood Realty Brokerage
The trademarks REALTOR®, REALTORS®, and the REALTOR® logo are controlled by The Canadian Real Estate Association (CREA) and identify real estate professionals who are members of CREA. The trademarks MLS®, Multiple Listing Service® and the associated logos are owned by CREA and identify the quality of services provided by real estate professionals who are members of CREA.