Skip to content

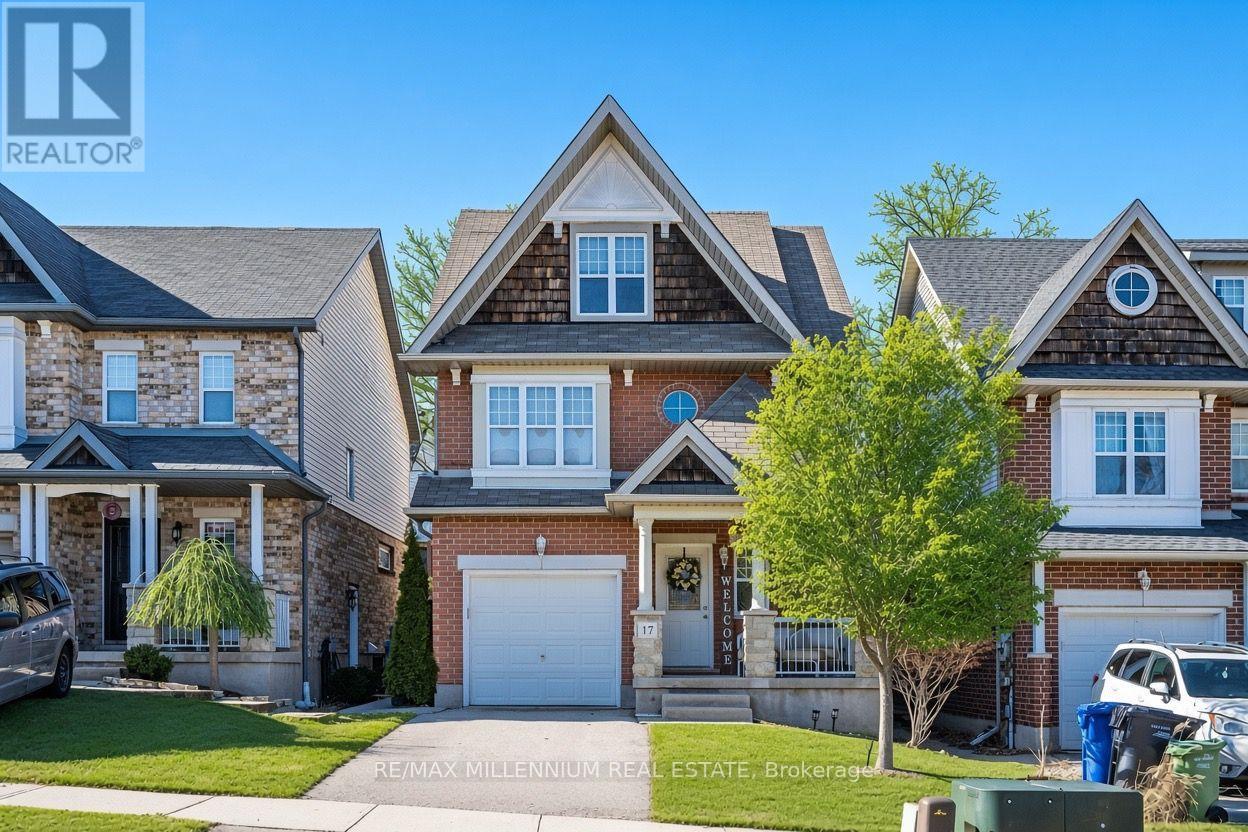
17 DARNELL ROAD, Guelph (Kortright West), Ontario

Contact for Price

4 bed · 3 bath

MLS® X14088874

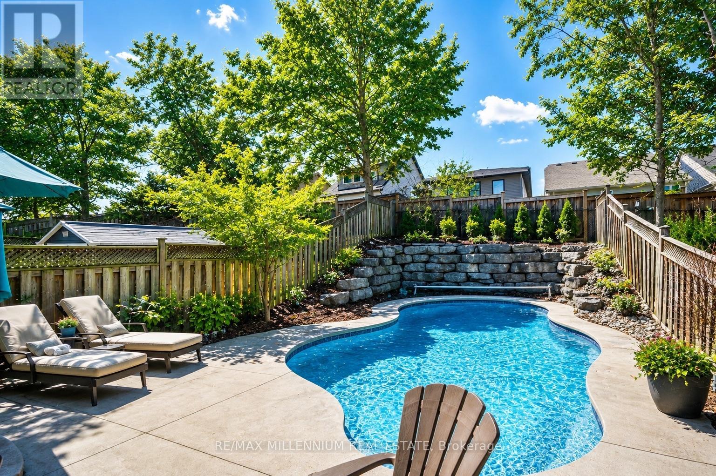
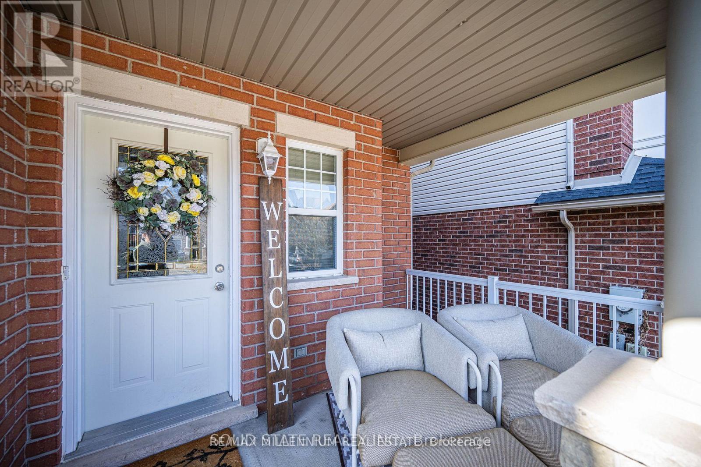
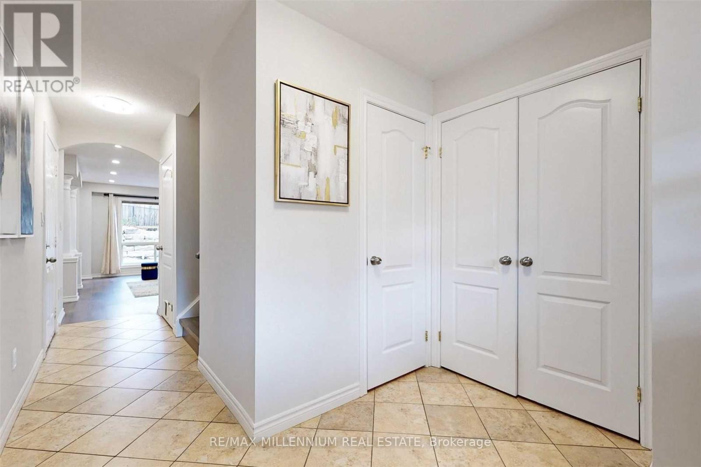
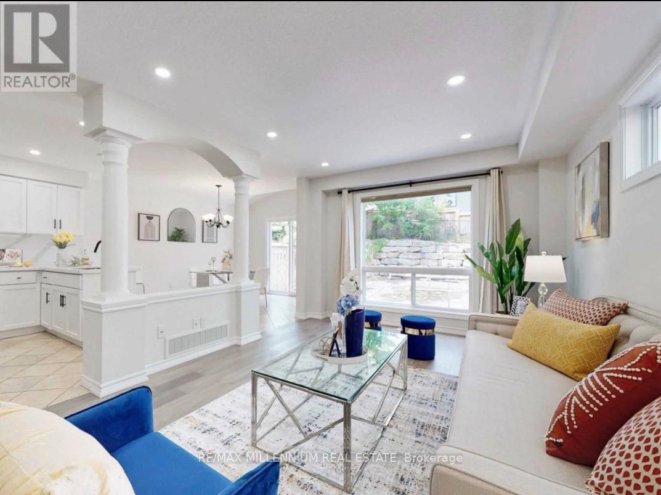
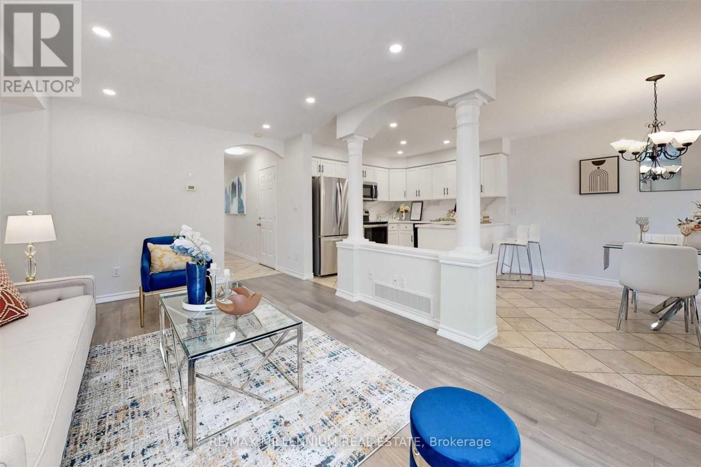
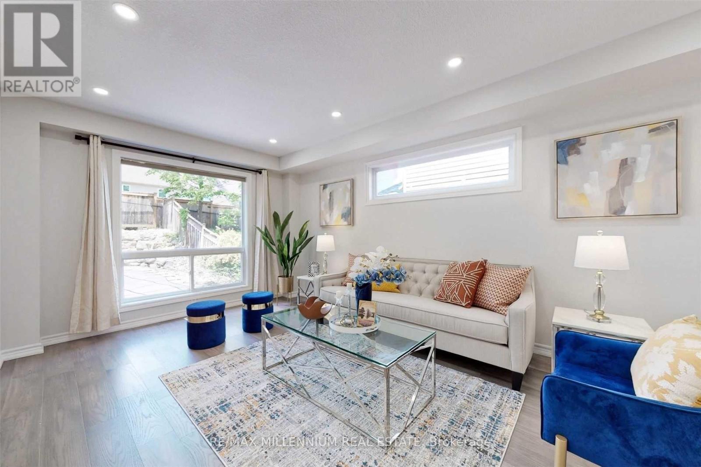
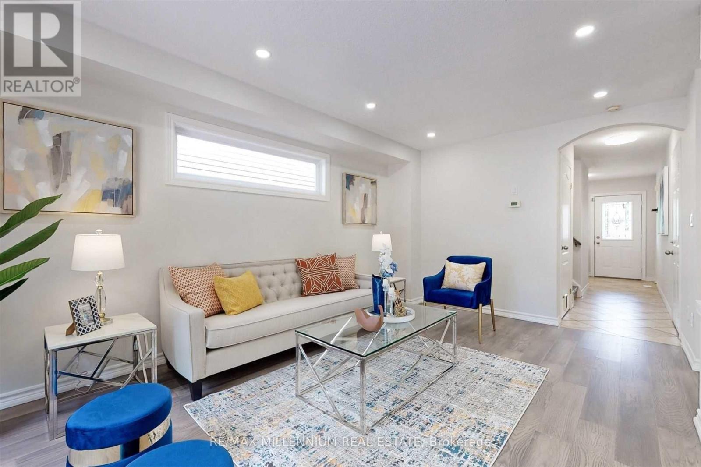
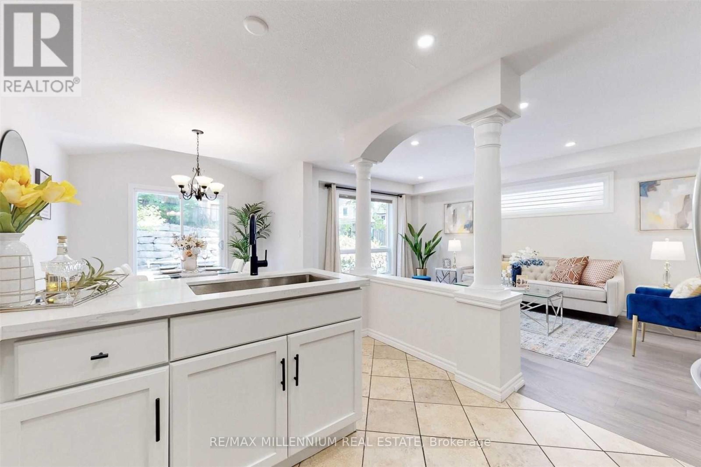
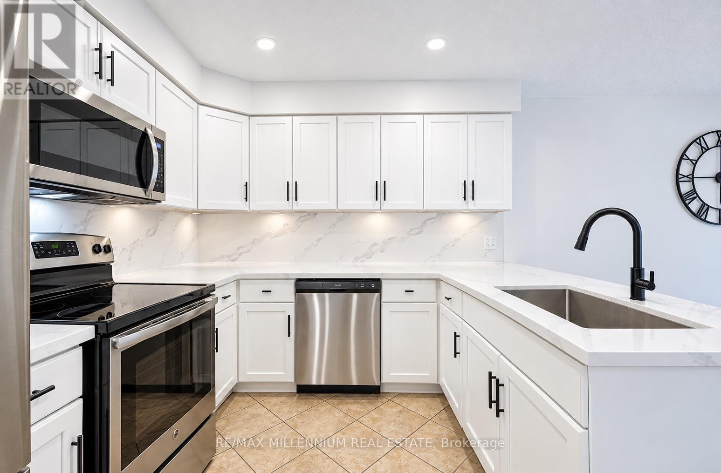
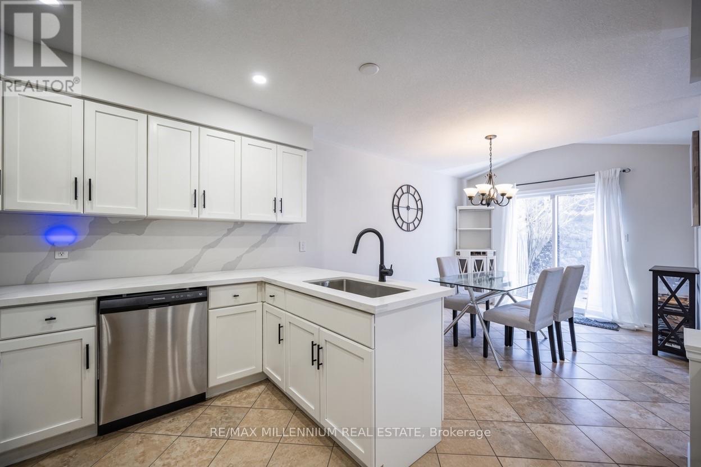
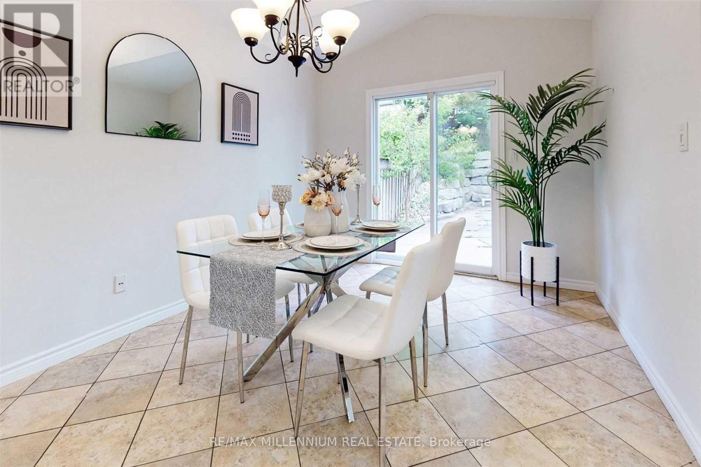
Super Bright South End Home Steps To Rickson Ridge School. Open Concept. The spacious and bright main floor features an open-concept layout. The living room enjoys excellent natural light, while the kitchen has been upgraded with elegant white cabinetry and high-end quartz countertops, seamlessly connecting to a dining area with a high ceiling for added comfort. The dining area leads to a beautifully landscaped backyard, Oasis Back Yard W/Inground-Pool, a concrete patio, and stone steps. Throughout the house, high-quality hardwood flooring is used extensively-there The primary bedroom is generously sized, featuring a walk-in closet and an en-suite bathroom. The two additional bedrooms are also very spacious. On the third floor, there is an extra loft space that can serve as an office or an additional large bedroom To Rickson Ridge School, University of Guelph Highway 6 and all essential amenities.Close (id:56426)

KEVEN TRUDEL

Listed by RE/MAX MILLENNIUM REAL ESTATE

Powered by REALTOR.ca — view this listing on REALTOR.ca

The trademarks REALTOR®, REALTORS®, and the REALTOR® logo are controlled by The Canadian Real Estate Association (CREA) and identify real estate professionals who are members of CREA. The trademarks MLS®, Multiple Listing Service® and the associated logos are owned by CREA and identify the quality of services provided by real estate professionals who are members of CREA.

The neighbourhood

About the area

Census figures and the live market for the area this home sits in, matched from the property’s own location on the map.

Population
3,928
Median household income
$95,800
Median home value
$684,803
Owner-occupied
63%
Homes for sale
29
Median list price
$679,000

Source: Statistics Canada 2021, LiveBy

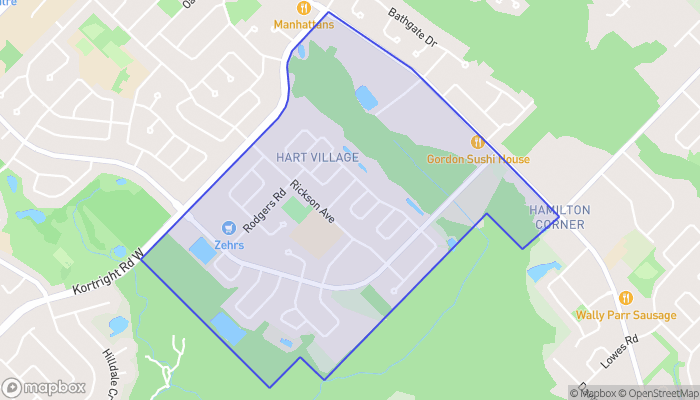
Map of Rickson Ridge
Want to see it?

Book a viewing

We cover Orangeville, Mono, Caledon, Shelburne, the rest of Dufferin County and into Wellington County. Call us directly.

Karen McGuffin
Residential Realtor

Karen McGuffin

(519) 216-1956
Keep looking

More in the area

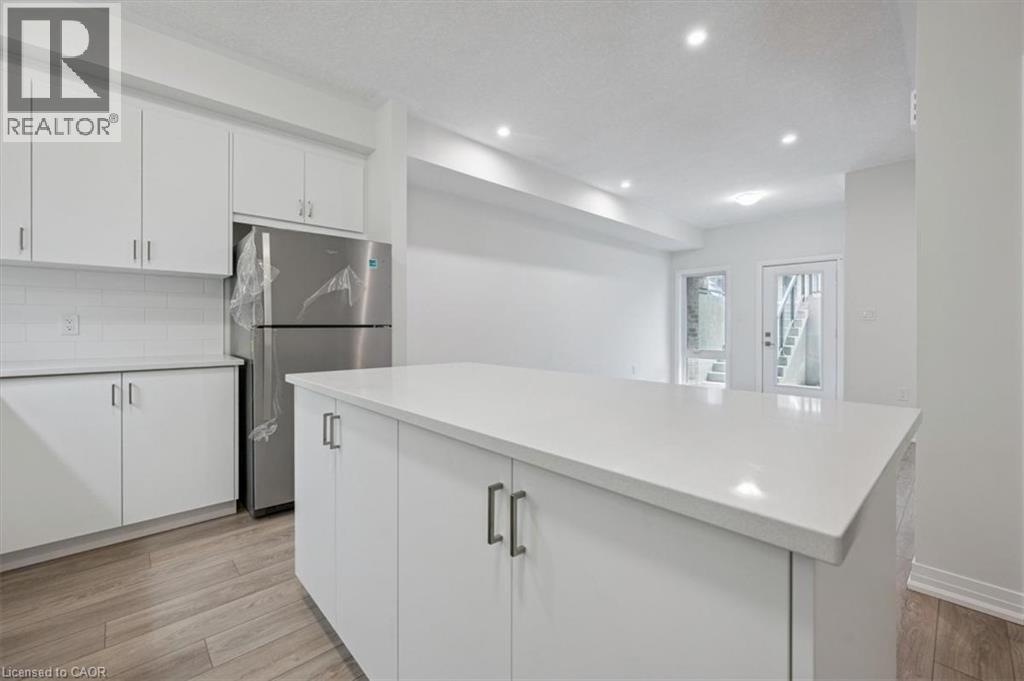
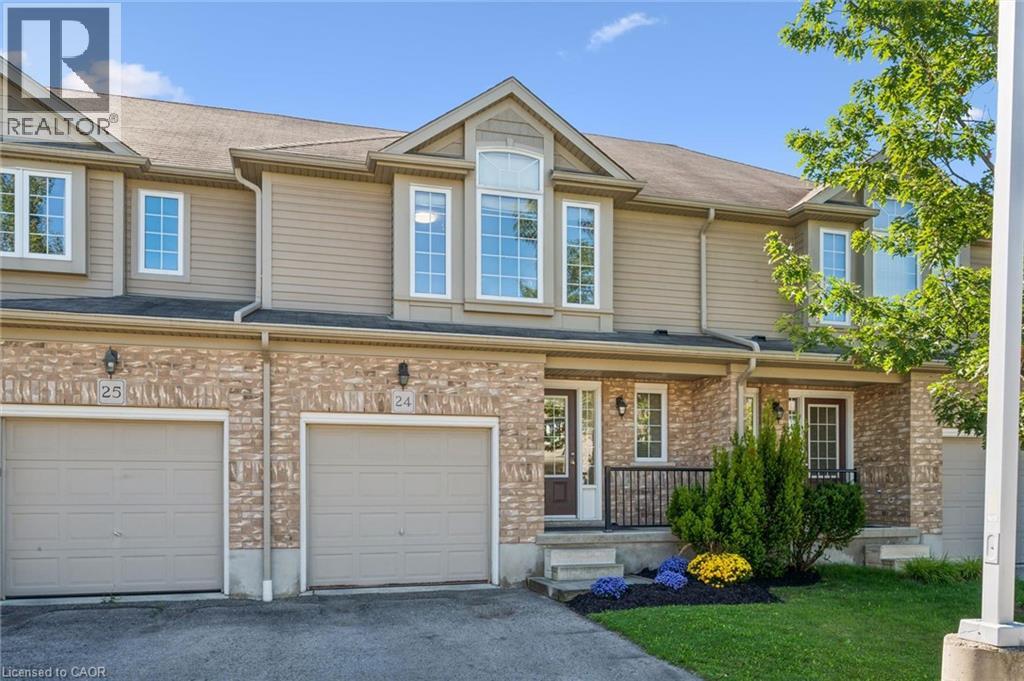
  • 555 CHABLIS Drive Unit# 24, Waterloo

    Contact for Price

    555 CHABLIS Drive Unit# 24, Waterloo, Ontario

    3 bed · 3 bath · 1,448 sq ft

    MLS® 40870456

    Listed by RE/MAX TWIN CITY REALTY INC.

    View on REALTOR.ca
  • 149 REVERIE Way, Kitchener

    Contact for Price

    149 REVERIE Way, Kitchener, Ontario

    3 bed · 2 bath

    MLS® 40872099

    Listed by Bosley Real Estate Ltd.

    View on REALTOR.ca
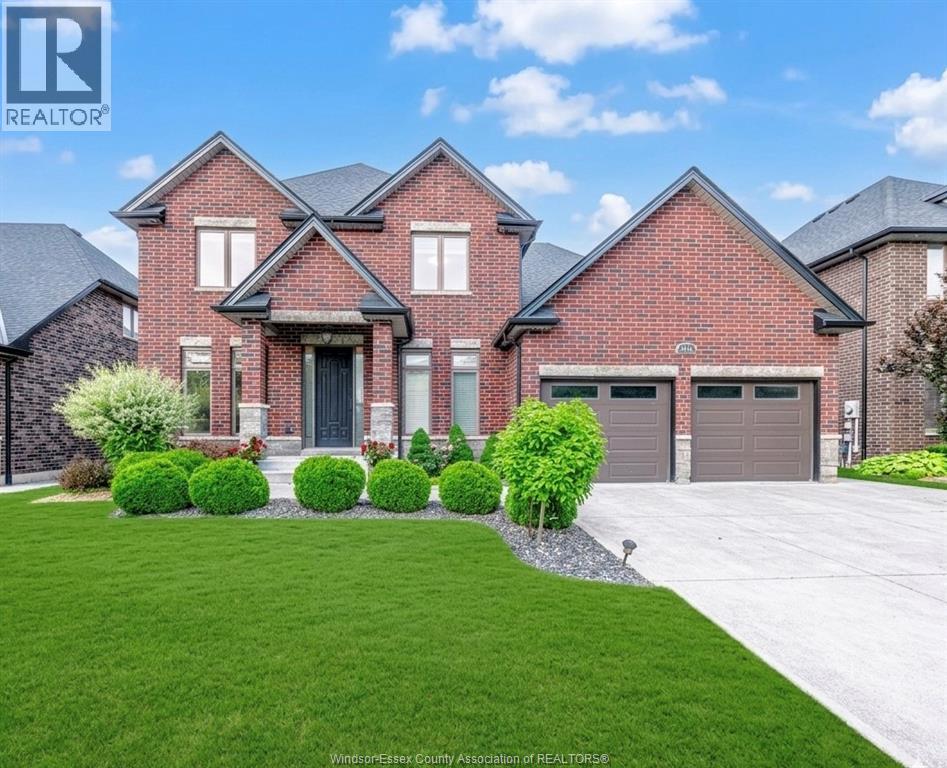
  • 4146 DAYTONA AVENUE, LaSalle

    $1,199,000

    4146 DAYTONA AVENUE, LaSalle, Ontario

    5 bed · 4 bath

    MLS® 26025476

    Listed by REMAX CAPITAL DIAMOND REALTY

    View on REALTOR.ca

The trademarks REALTOR®, REALTORS®, and the REALTOR® logo are controlled by The Canadian Real Estate Association (CREA) and identify real estate professionals who are members of CREA. The trademarks MLS®, Multiple Listing Service® and the associated logos are owned by CREA and identify the quality of services provided by real estate professionals who are members of CREA.
Created on Moseik