3822 LAKESIDE DRIVE, South Glengarry, Ontario
$1,399,990
4 bed · 4 bath
MLS® X14089398
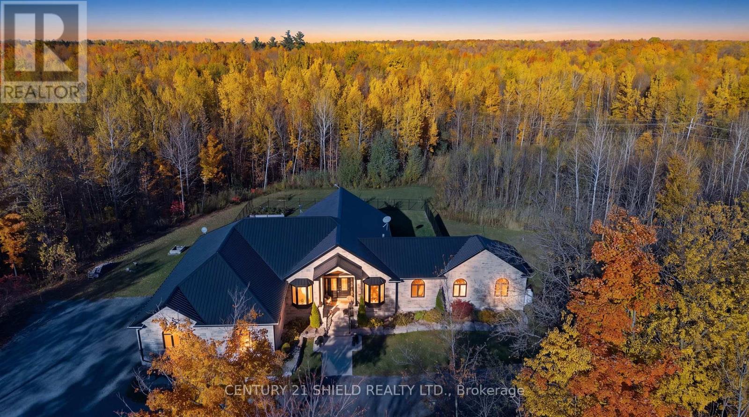
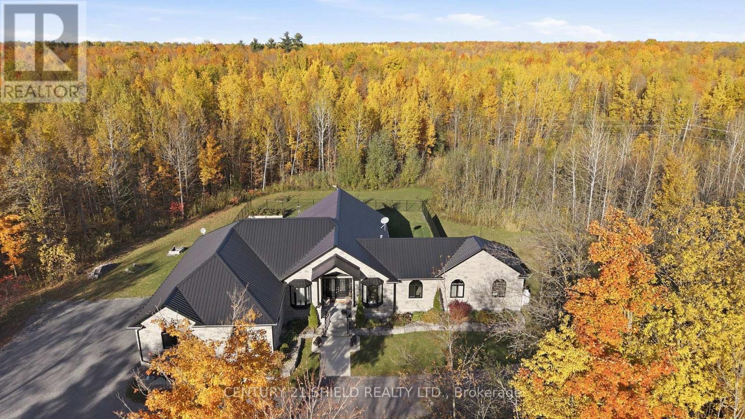
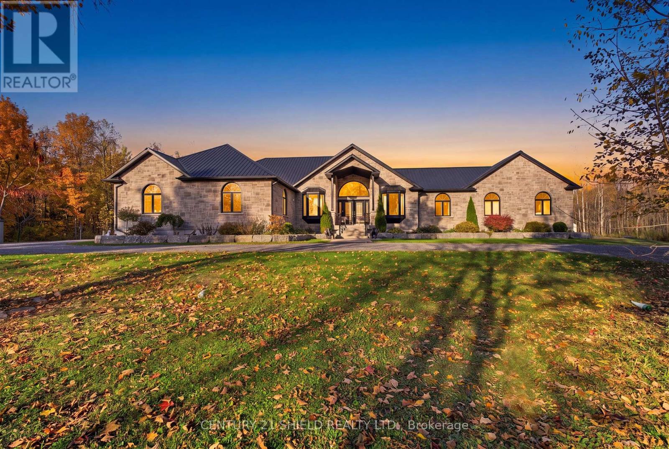
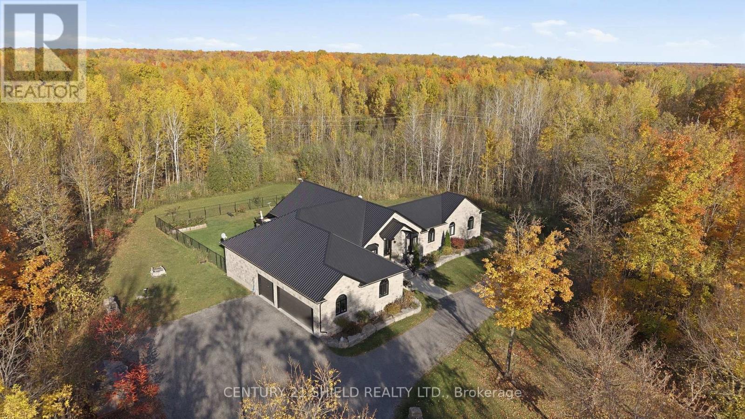
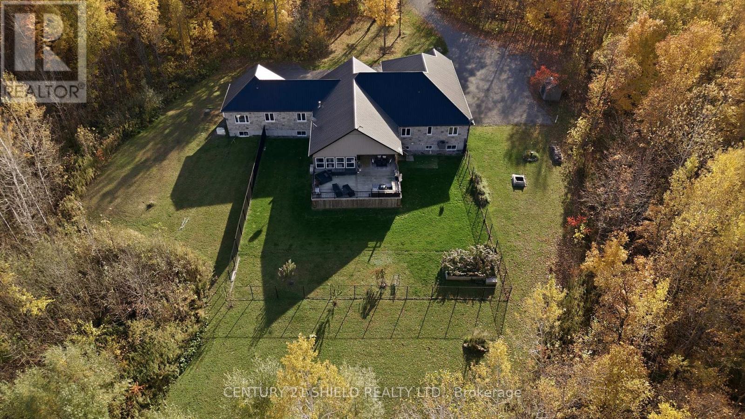
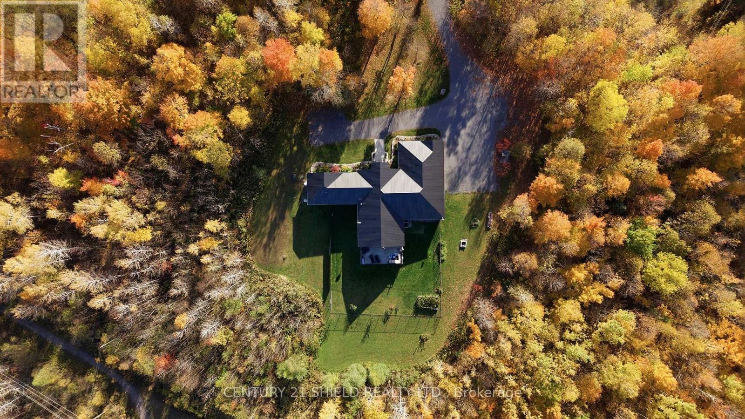
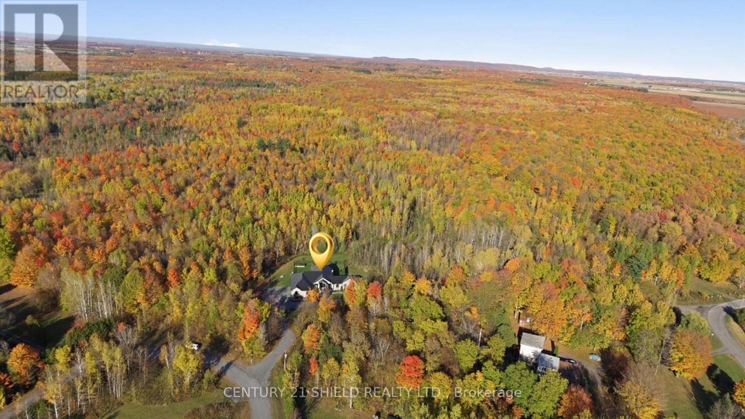
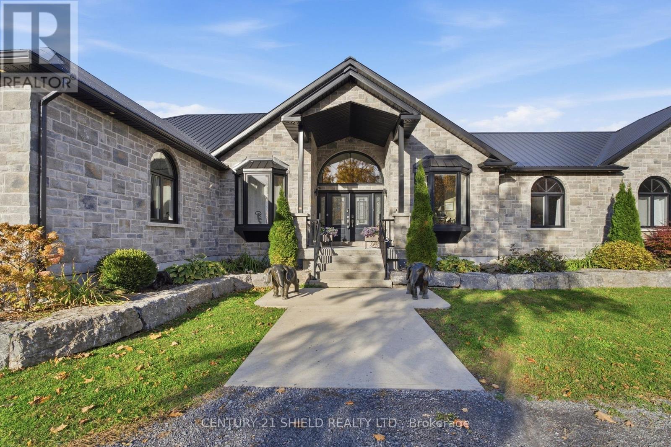
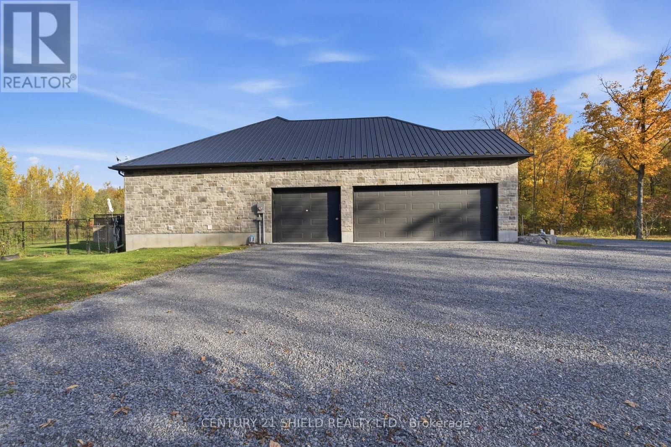
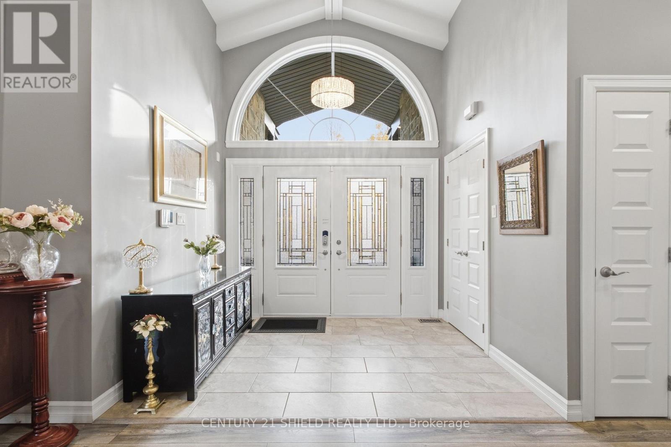
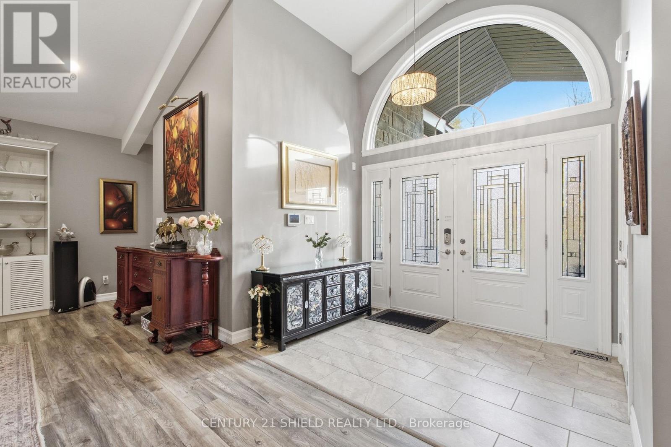
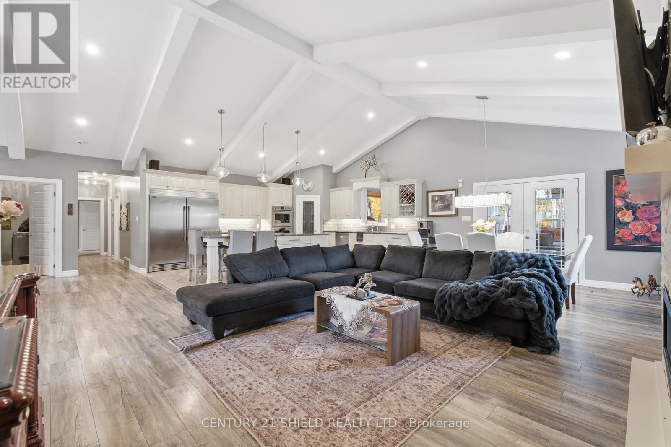
Introducing 3822 Lakeside Drive, a magnificent custom-built bungalow nestled on 5 private acres in Lancaster Heights. Your arrival begins with a long, winding driveway through the trees, opening onto a showstopper all-stone home framed by extensive professional landscaping. The attached 3-car garage offers an indoor ramp to the lower level and exceptional space for vehicles and storage. Step inside to 2,921 sq. ft. of refined main-floor living, where soaring 15-ft cathedral ceilings with accent beams and an abundance of windows fill the home with natural light and serene country views. The open-concept great room and dining room are anchored by a Napoleon propane fireplace set in a floor-to-ceiling stone wall, flowing seamlessly into the kitchen. The chef's kitchen is the heart of the home, with an extra-long breakfast island, professional-grade appliances including a double wall oven and pop-up vent cooktop, a walk-in pantry, pot lights and modern fixtures. From the dining area, walk out to the heated and cooled sunroom, then onto the newly extended raised deck overlooking your private acreage and fenced yard. Custom cabinetry and quartz countertops carry throughout, complemented by crown mouldings. The primary suite is a true retreat, with a spa-like 5-pc ensuite with heated floors and an incredible tiled shower, plus his-and-hers custom walk-in closets with built-ins and a makeup desk. Two additional bedrooms, an office, a main bathroom, a 2-pc powder room and main-floor laundry complete the main level. The finished lower level is made for entertaining, with a spacious rec room, bar, 4th bedroom, full bathroom and storage. Peace of mind comes with an automatic generator. A rare opportunity to own a high-end private estate that blends luxury and country living, close to everything you need! Allow 24 business hours for offers. (id:56426)
SOPHIE GOUDREAU
Listed by CENTURY 21 SHIELD REALTY LTD.
The trademarks REALTOR®, REALTORS®, and the REALTOR® logo are controlled by The Canadian Real Estate Association (CREA) and identify real estate professionals who are members of CREA. The trademarks MLS®, Multiple Listing Service® and the associated logos are owned by CREA and identify the quality of services provided by real estate professionals who are members of CREA.