2645 BARN SWALLOW PLACE, London South (South U), Ontario
$684,900
4 bed · 3 bath
MLS® X14090296
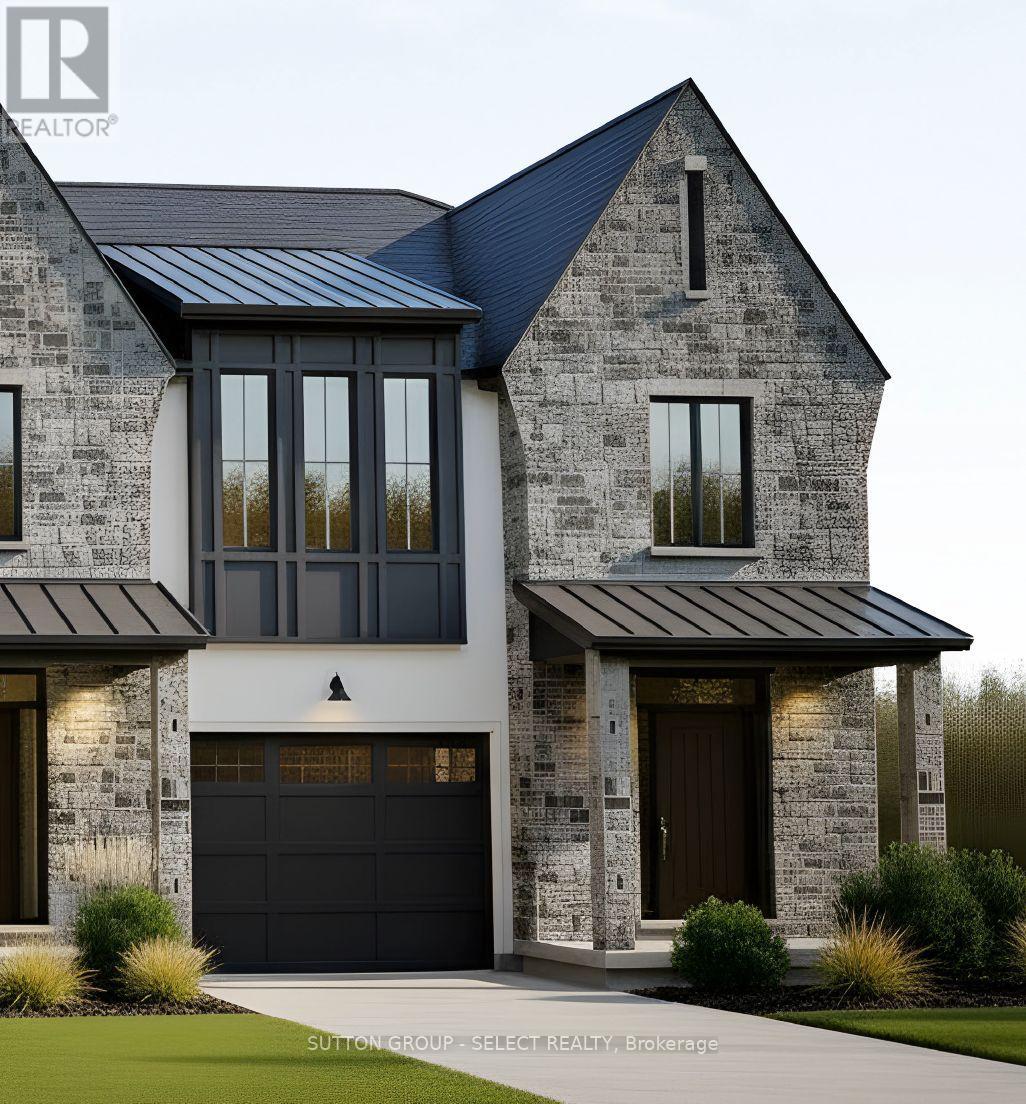
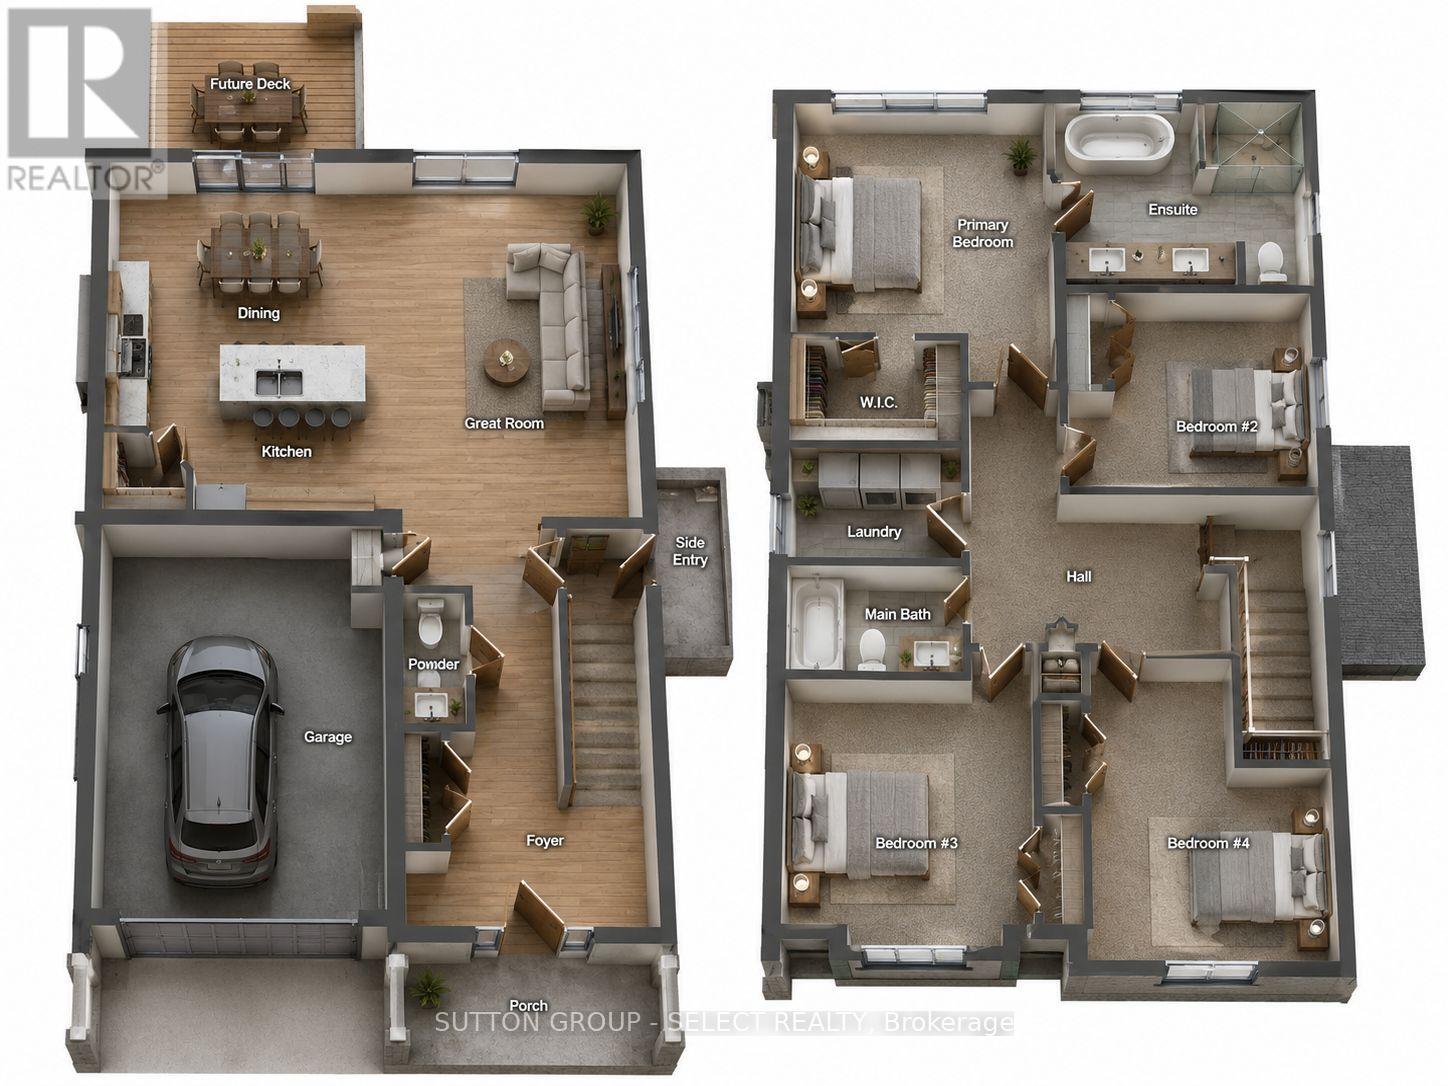
This stunning freehold townhouse offers modern design, premium finishes, and exceptional future income potential. Featuring 4 bedrooms, 2.5 bathrooms, and a 1.5-car garage, this home is thoughtfully designed for families, professionals, or investors alike. The attractive exterior combines Hardie board siding and stone for timeless curb appeal and lasting durability. Inside, the bright open-concept main floor is filled with natural light and showcases a spacious great room, dining area, and designer kitchen complete with quartz countertops, custom cabinetry, an oversized island, upgraded brushed gold fixtures and hardware, and elegant hardwood stairs. Upstairs offers four generous bedrooms, including a spacious primary suite with a walk-in closet and private 5 piece ensuite bath. Convenient second-floor laundry and 3 well-appointed secondary bedrooms provide functional living for the whole family. The unfinished lower level has been designed with incredible versatility in mind, featuring a separate walk-up entrance and rough-in for a future kitchenette, with space for a bedroom, full bathroom, living area, and laundry, making it ideal for a future in-law suite, multigenerational living, or a potential mortgage helper. Additional features include quality craftsmanship throughout, energy-efficient construction, and NO CONDO FEES. Located in a growing community close to parks, schools, shopping, and everyday amenities, this is an outstanding opportunity to own a brandnew home with flexibility for the future. Secure your new home today with a mid-October closing! The builder is providing the full rebate amount to all qualified buyers bringing the effective purchase price to $684,900.00 after applicable rebates. Pricing is subject to terms, conditions, qualification for rebates, and may change w/out notice. LIMITED TIME DEAL W/ A CLOSING BEFORE DEC 31 2026 APPLIANCE PACKAGE &10X10FT PRESSURE TREATED WOOD DECK INCL IN PURCHASE PRICE! (id:56426)
JESSICA DERMO
Listed by SUTTON GROUP - SELECT REALTY
The trademarks REALTOR®, REALTORS®, and the REALTOR® logo are controlled by The Canadian Real Estate Association (CREA) and identify real estate professionals who are members of CREA. The trademarks MLS®, Multiple Listing Service® and the associated logos are owned by CREA and identify the quality of services provided by real estate professionals who are members of CREA.